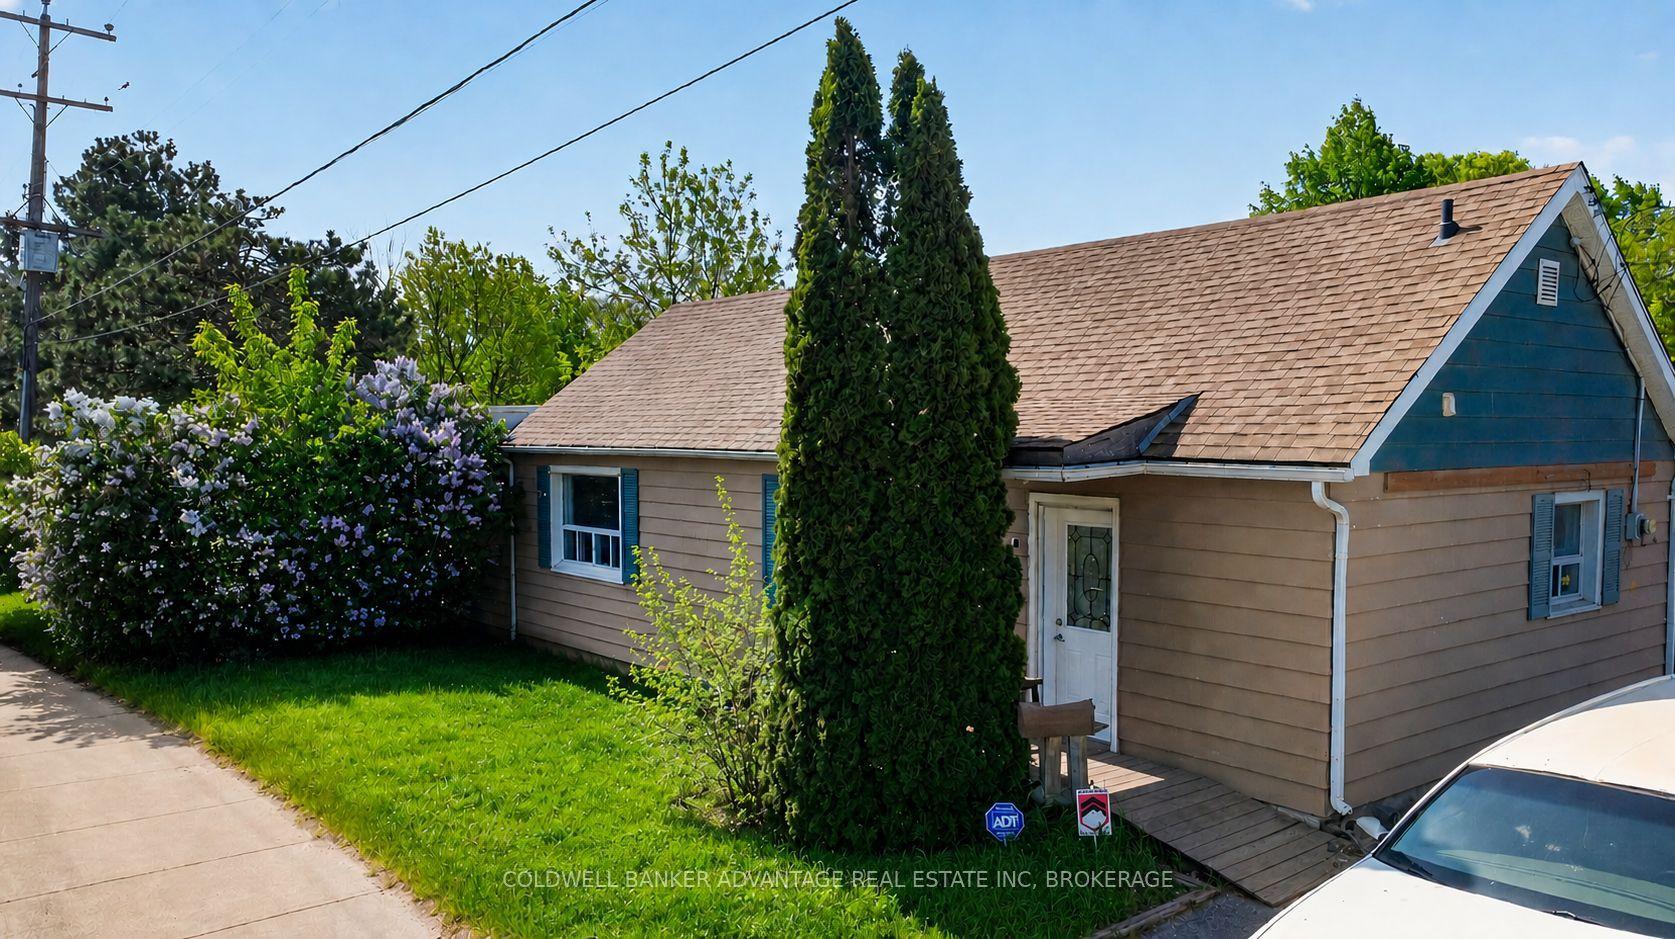
For Sale
245 Glenholme Avenue
Glenview, Hamilton, ON
$639,000
3+2Bd
2Ba
900+sqft
4Parking
40 x 110.95 ftlot
$710/sqft
DetachedMLS# X13755746Listed 2026-09-0825 DOM
Cooling
Central Air
Basement
Finished
About this home
Welcome to 245 Glenholme Ave, a versatile bungalow offering space, flexibility, and excellent potential in an established Hamilton neighbourhood. The main level features 3 bedrooms, beautiful hardwood floors, and new appliances, creating a comfortable and functional space for everyday living. The fully finished basement offers an additional 2 bedrooms, a full bathroom, kitchen, and brand-new vinyl flooring (2026), providing an ideal setup for extended family, guests, or potential rental income.Outside, enjoy a detached garage and a spacious backyard with plenty of room for entertaining, gardening, or relaxing outdoors. Located in a convenient residential setting, this home is close to a variety of everyday amenities, including shopping, dining, schools, parks, recreation, and public transit. The area offers easy access to major Hamilton routes, making commuting throughout the city convenient while keeping you close to the amenities of both the East Hamilton and broader Hamilton communities.With its generous bedroom count, two flexible living areas, updated flooring and appliances, detached garage, and full backyard, this property offers an excellent combination of functionality and opportunity. Whether you're looking for a family home, multi-generational living arrangement, or an investment property with additional living space, 245 Glenholme Ave is one to see! This home has been freshly painted (2026) and had sump pump put in professionally (2025).
GarageHardwood
Rooms
Main Floor
| Kitchen | 3.58 × 2.95 m | |
| Living Room | 4.75 × 3.71 m | |
| Living Room | — | |
| Bedroom | 3.79 × 2.87 m | |
| Bedroom 2 | 2.79 × 3.07 m | |
| Bedroom 3 | 2.44 × 3.61 m | |
| Bathroom | 2.69 × 1.93 m | 3 Pc Bath |
Basement
| Bedroom | 3.05 × 3.45 m | |
| Bedroom 2 | 3.05 × 2.97 m | |
| Bathroom | 2.26 × 1.68 m | 3 Pc Bath |
| Kitchen | 4.47 × 1.55 m | |
| Recreation | 7.85 × 5.11 m |
Features
- Carpet Free
- In-Law Capability
- In-Law Suite
- Sump Pump
- Separate Entrance
- Finished
- Central Air
- Bungalow
Financials
Annual Taxes
$4,889.72
Estimated Rental Income
Entire property$3,200 – $4,800/mo
Basement apartment$1,800 – $2,500/mo
Rental yield6.0% – 9.0%
*Estimates based on comparable rentals in the area. Actual income may vary.
Market Data — Hamilton
Days on market25 days
Buyer's MarketSeller's Market
Based on active listings in Hamilton. Data updates daily.
Demographics — Hamilton
Population
569,353
Avg Household Income
$90,000
Age Distribution
0-19
20%
20-34
21%
35-49
19%
50-64
20%
65+
20%
Ownership65% own · 35% rent
EnglishFrenchArabicItalianTagalog
Getting around
How walkable, bikeable, and transit-friendly this neighbourhood is.
71
/ 100
Walk Score
Very Walkable
71
/ 100
Transit Score
Excellent Transit
75
/ 100
Bike Score
Very Bikeable
Scores are estimates based on neighbourhood data and are for informational purposes only.
MLS® data courtesy of the Toronto Regional Real Estate Board (TRREB).
The information provided herein must only be used by consumers that have a bona fide interest in the purchase, sale, or lease of real estate and may not be used for any commercial purpose or any other purpose. Listing information is deemed reliable but is not guaranteed accurate by the Toronto Regional Real Estate Board, the listing brokerage, or this website. The trademarks REALTOR®, REALTORS® and the REALTOR® logo are controlled by The Canadian Real Estate Association (CREA) and identify real estate professionals who are members of CREA. MLS®, Multiple Listing Service®, and the associated logos are owned by CREA. Not intended to solicit properties currently listed for sale or buyers under contract.
You may also like
More homes in Hamilton
Hand-picked listings with a similar price range and style.
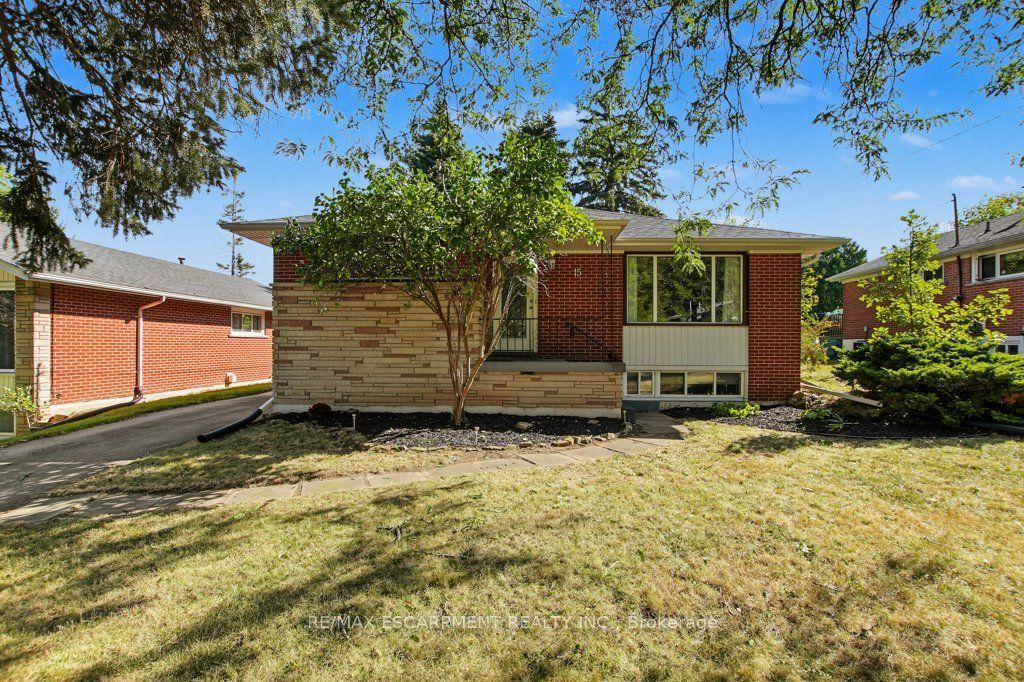
For Sale8 days ago
$744,900
Detached
est. $3,266/mo
15 Carwyn Crescent, Ainslie Wood
Hamilton, ON
3+4 bd
2 ba
900
4
MLS# X13830154Re/Max Escarpment Realty Inc.
WhatsApp Aman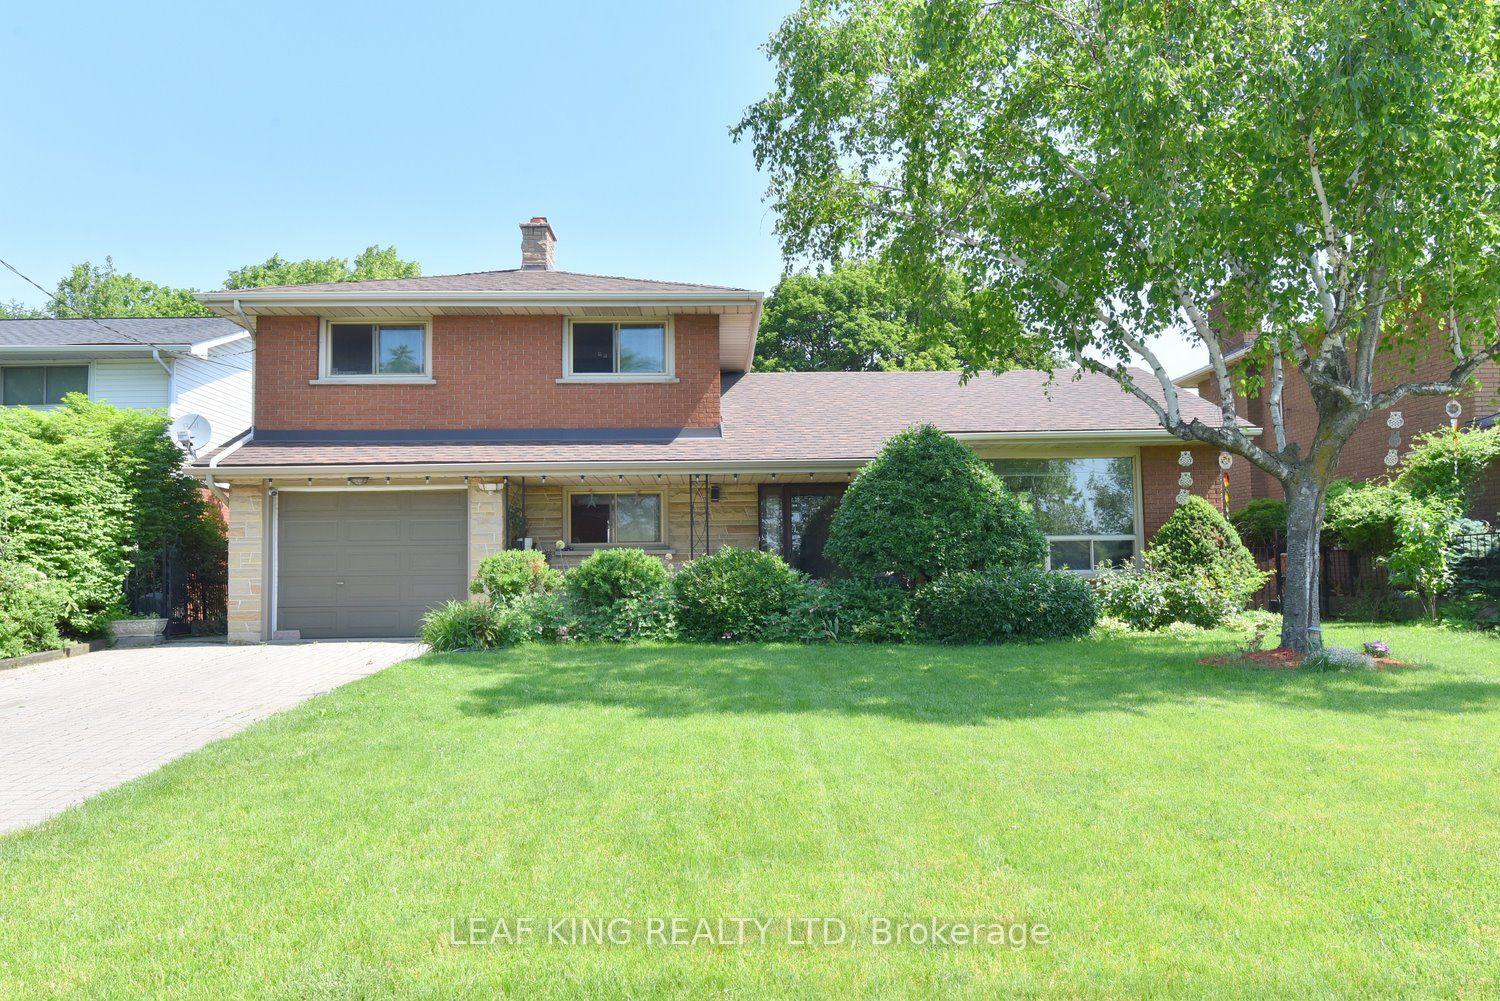
For Sale24 days ago
$759,900
Detached
est. $3,331/mo
372 Fennell Avenue W, Mohawk
Hamilton, ON
3 bd
3 ba
1,750
5
MLS# X13758376Leaf King Realty Ltd
WhatsApp Aman