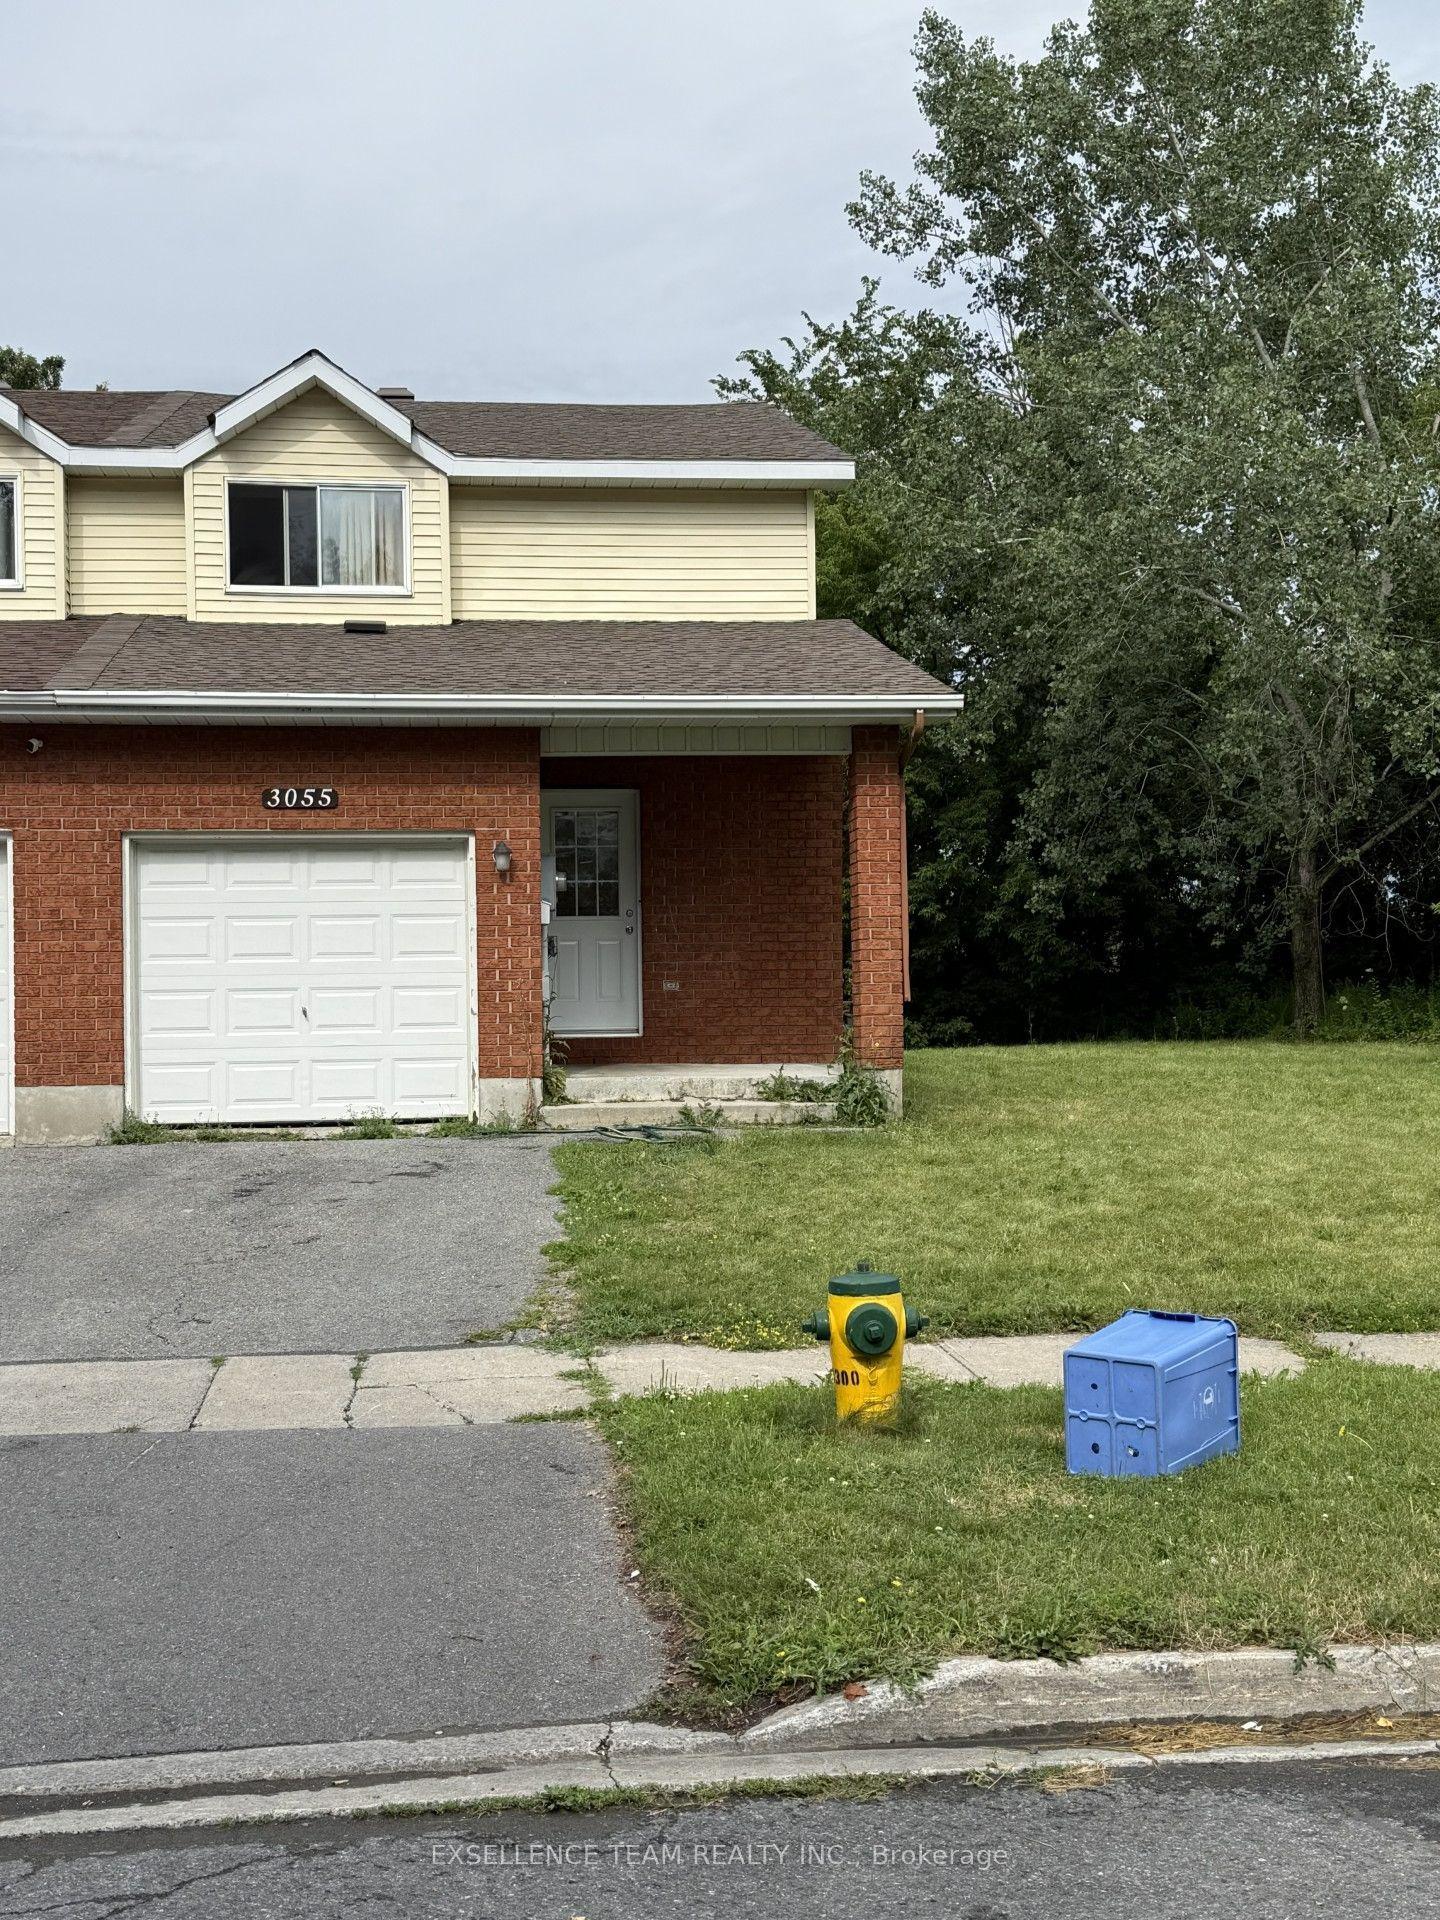
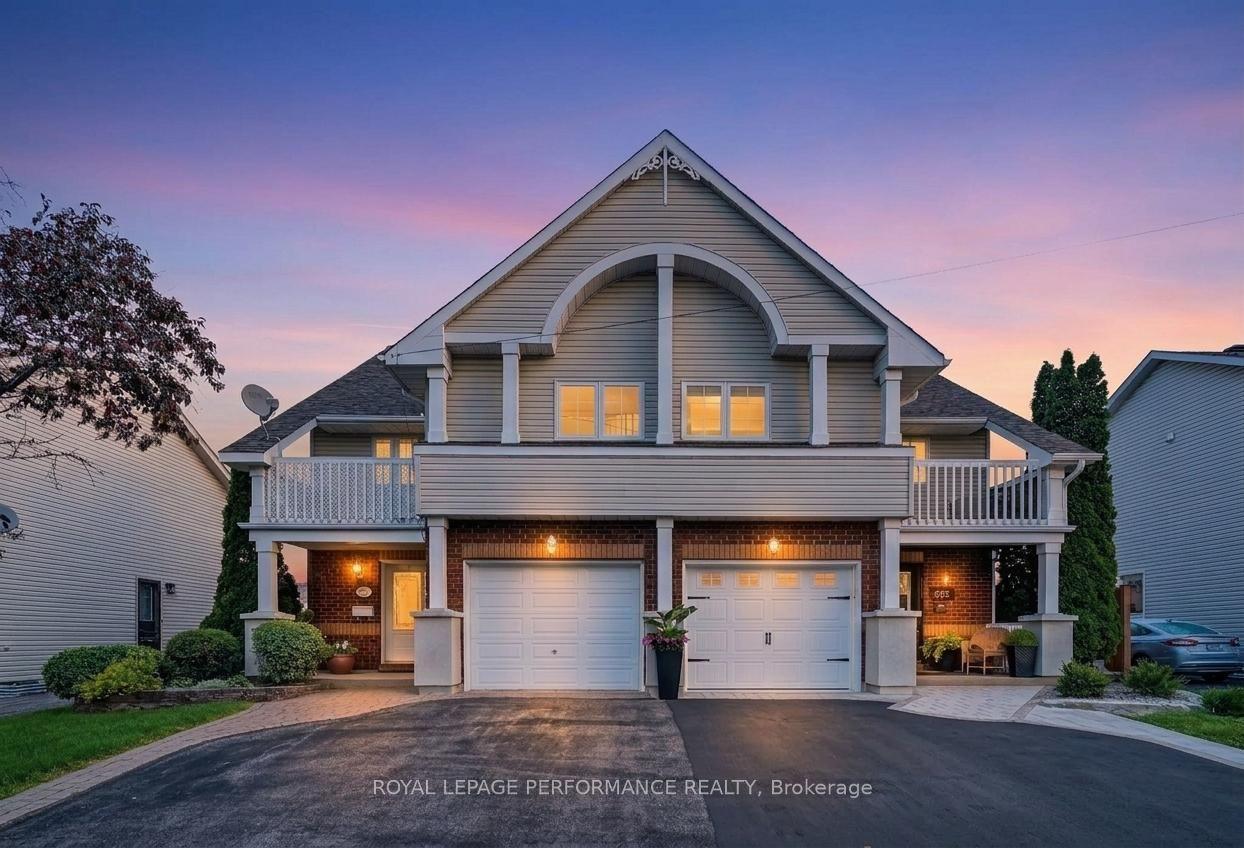
For Sale
106 Hemlock Crescent
717 - Cornwall, Cornwall, ON
$456,000
2Bd
2Ba
900+sqft
4Parking
27.56 x 117.62 ftlot
$507/sqft
Semi-DetachedMLS# X13623412Listed 2026-07-3124 DOM
Cooling
Central Air
Basement
Finished
About this home
Welcome to 106 Hemlock Cresin th e north part of Cornwall-a beautifully updated, smoke-free & pet-free semi-detached bungalow/back-split that's truly move-in ready...A must see, it's larger than it looks. Take the 3D walk through or make an appointment to see. Extensive recent upgrades offer peace of mind & modern style, including a new furnace & central a/c, roof (approximately 2022), fresh paint throughout, updated flooring in the finished basement, refreshed kitchen with new painted cabinets, hardware, backsplash & faucet, newer appliances (refrigerator, stove, hood fan, washer and dryer-2025), updated bathroom hardware, professionally cleaned ductwork (2025), new light fixtures inside & out, new front & rear decks & a new storage shed. Designed for comfortable, low-maintenance living, this inviting home offers 2 spacious bedrooms & 2 full bathrooms across multiple levels, with approx 1,700 sq. ft. of finished and unfinished living, utility and storage space. The bright main level flows seamlessly into the finished lower level currently with a large rec room/office area that could be made into an additional bedroom, while the additional basement area provides excellent storage or future potential. Step outside to enjoy the fully fenced backyard featuring a new deck with convenient storage underneath and a new shed, creating a functional space for relaxing or entertaining. The newly built front deck enhances the home's curb appeal while providing the perfect place to enjoy your morning coffee and connect with the neighbourhood. Additional highlights include an attached single-car garage with generous storage space and a driveway accommodating two vehicles. Ideally situated in a family-friendly area close to shopping, restaurants, banks and everyday amenities, this home offers the perfect blend of comfort, convenience and value. Whether you're a first-time buyer, downsizer or investor, 106 Hemlock Crescent is an opportunity you won't want to miss.
Garage
Rooms
Main Floor
| Foyer | 2.07 × 2.05 m | |
| Living Room | 6.40 × 4.00 m | |
| Kitchen | 3.24 × 3.08 m | |
| Dining Room | 3.52 × 3.34 m | |
| Primary Bedroom | 4.90 × 3.14 m | |
| Bathroom | 2.43 × 2.26 m |
Lower
| Family Room | 8.56 × 2.86 m | |
| Den | 3.55 × 3.51 m | |
| Laundry | 3.54 × 3.00 m | |
| Bathroom | 2.26 × 2.12 m |
Basement
| Utility Room | 5.52 × 3.85 m |
Features
- Auto Garage Door Remote
- Carpet Free
- Storage
- Deck
- Finished
- Full
- Central Air
- Bungalow
Financials
Annual Taxes
$3,540
Estimated Rental Income
Entire property$2,600 – $3,800/mo
Basement apartment$1,800 – $2,500/mo
Rental yield6.8% – 10.0%
*Estimates based on comparable rentals in the area. Actual income may vary.
Market Data — Cornwall
Days on market24 days
Buyer's MarketSeller's Market
Based on active listings in Cornwall. Data updates daily.
Getting around
How walkable, bikeable, and transit-friendly this neighbourhood is.
63
/ 100
Walk Score
Somewhat Walkable
42
/ 100
Transit Score
Some Transit
49
/ 100
Bike Score
Somewhat Bikeable
Scores are estimates based on neighbourhood data and are for informational purposes only.
MLS® data courtesy of the Toronto Regional Real Estate Board (TRREB).
The information provided herein must only be used by consumers that have a bona fide interest in the purchase, sale, or lease of real estate and may not be used for any commercial purpose or any other purpose. Listing information is deemed reliable but is not guaranteed accurate by the Toronto Regional Real Estate Board, the listing brokerage, or this website. The trademarks REALTOR®, REALTORS® and the REALTOR® logo are controlled by The Canadian Real Estate Association (CREA) and identify real estate professionals who are members of CREA. MLS®, Multiple Listing Service®, and the associated logos are owned by CREA. Not intended to solicit properties currently listed for sale or buyers under contract.
You may also like
More homes in Cornwall
Hand-picked listings with a similar price range and style.
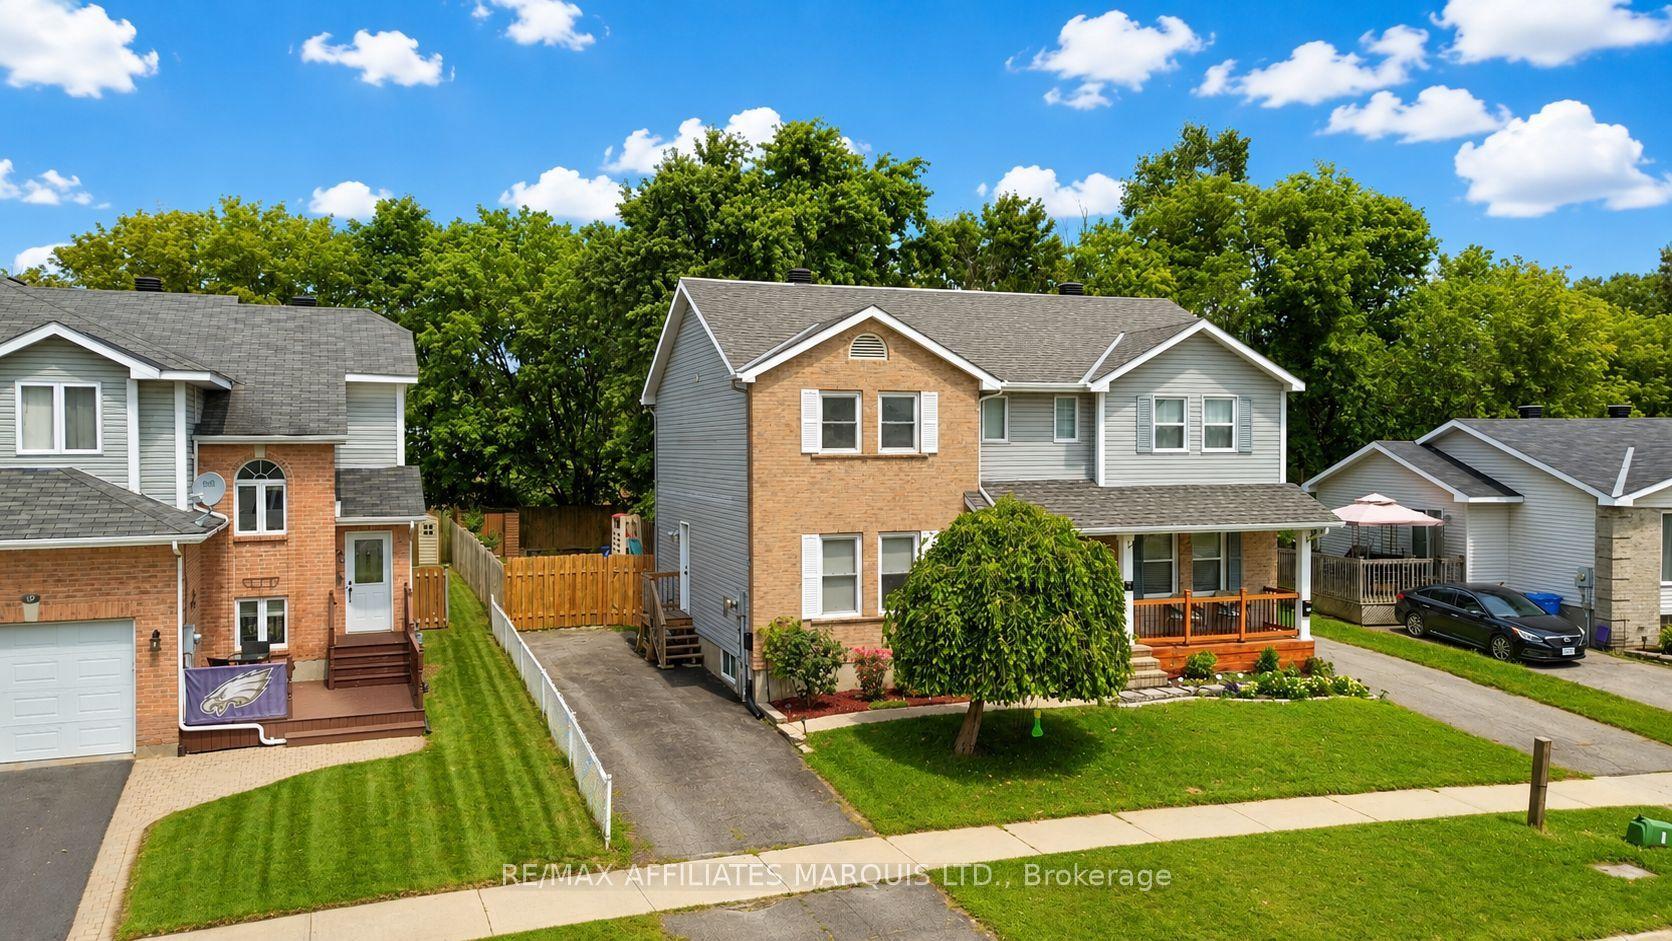
For Sale1 day ago
$429,900
Semi-Detached
est. $1,885/mo
21 Wellington Street E, 717 - Cornwall
Cornwall, ON
3 bd
2 ba
1,300
2
MLS# X13704796Re/Max Affiliates Marquis Ltd.
WhatsApp Aman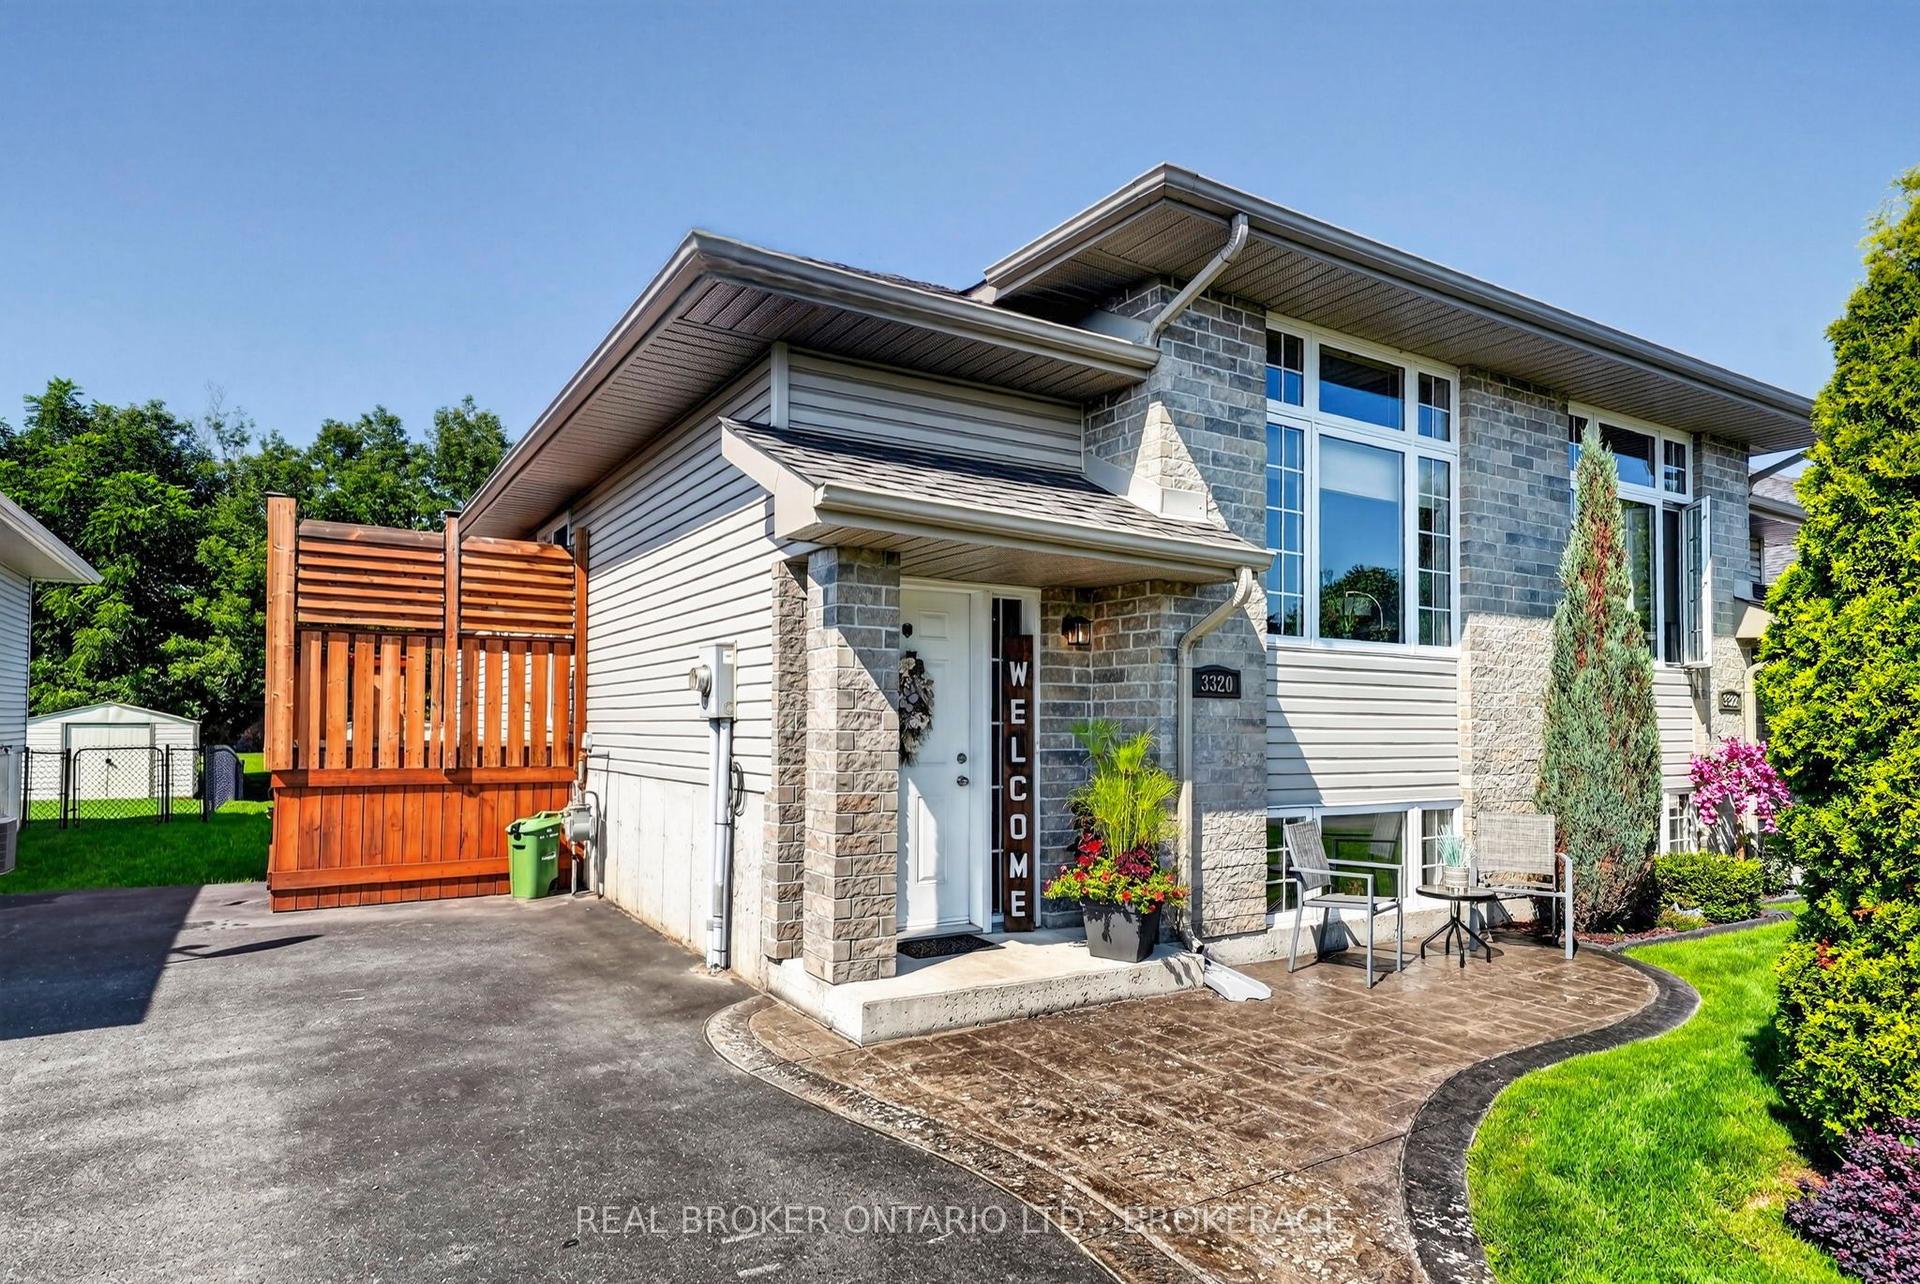
For Sale11 days ago
$416,900
Semi-Detached
est. $1,828/mo
3320 Northdale Drive, 717 - Cornwall
Cornwall, ON
2 bd
2 ba
900
3
MLS# X13673392Real Broker Ontario Ltd., Brokera…
WhatsApp Aman