For Sale
Just Listed
Open House Sat 15–17
41 South Muskoka Drive
Macaulay, Bracebridge, ON
$1,149,000
3+2Bd
4Ba
2,250+sqft
10Parking
137.83 x 183.99 ftlot
$511/sqft
DetachedMLS# X13623794Listed 2026-07-310 DOM
Heating
Water Heater Owned
Basement
Walk-Out
Just listed! New listings in Bracebridge often receive offers within the first week.
About this home
Overlooking South Muskoka Golf Course, this exceptional Bracebridge residence delivers the kind of setting buyers wait for: sweeping green views, a quiet cul-de-sac position on one of the town's most sought-after streets, and 0.81 Ac of picture-perfect grounds offering space, privacy, and coveted proximity to downtown. The setting draws you in. The home keeps delivering. More than 3,200 sq. ft. of tastefully refined living space unfolds with one impressive feature after another, including a gorgeous 4-season sunroom overlooking the course and a finished walkout level with a second kitchen and its own generous living space. With 5 bedrooms, 4 bathrooms, and laundry on both levels, the layout gives everyone room to settle in while still creating beautiful spaces to come together. Tasteful upgrades carry throughout the home. Every room feels considered, cohesive, and warmly familiar. The kind of place where comfort, beauty, and a genuine sense of home come together naturally, and every room offers another reason to pause and take it all in.The sunroom may be the hardest space to leave. The hours pass beautifully here, framed by a landscape that never feels quite the same twice. Summer Sundays, autumn colours, winter stillness - a quiet coffee, a good book, or an evening drink all feel like perfection here. Downstairs, the walkout level adds exceptional flexibility. A second kitchen, spacious living area, bedrooms, and direct access outdoors create an ideal setup for extended family, guests, or a private space that lives independently when needed. The wow continues outdoors. Soak in the hot tub, gather around the firepit, or settle into the gazebo with the golf course in view. Beautiful landscaping and expansive lawns create room to play, garden, and entertain. The 2-car garage, exceptional upkeep, and effortless access to downtown Bracebridge complete a package that is as practical as it is impressive. From the first look to the final room, this home is easy to love!
GarageCul-de-sacWalkout
Rooms
Main Floor
| Living Room | 4.60 × 5.57 m | |
| Kitchen | 4.50 × 2.77 m | |
| Dining Room | 3.80 × 7.65 m | |
| Sunroom | 3.96 × 4.70 m | |
| Foyer | 4.55 × 3.66 m | |
| Bathroom | 1.56 × 1.51 m | 2 Pc Bath |
| Laundry | 2.74 × 2.08 m | |
| Other | 6.21 × 6.03 m |
Second Floor
| Primary Bedroom | 3.82 × 4.26 m | |
| Bathroom | 1.52 × 2.98 m | 3 Pc Ensuite |
| Bedroom | 4.32 × 3.10 m | |
| Bedroom | 3.85 × 3.33 m | |
| Bathroom | 2.40 × 2.29 m | 4 Pc Bath |
Lower
| Recreation | 9.00 × 6.34 m | |
| Kitchen | 5.26 × 2.67 m | |
| Bedroom | 3.71 × 2.72 m | |
| Bedroom | 3.71 × 2.75 m |
Other
| Other | 2.92 × 3.56 m | |
| Other | 3.25 × 2.82 m |
Features
- In-Law Capability
- Carpet Free
- Water Heater Owned
- Landscaped
- Year Round Living
- Privacy
- Walk-Out
- Wall Unit(s)
- 2-Storey
Financials
Annual Taxes
$5,628.36
Estimated Rental Income
Entire property$3,200 – $4,800/mo
Rental yield3.3% – 5.0%
*Estimates based on comparable rentals in the area. Actual income may vary.
Market Data — Bracebridge
Days on market0 days
Buyer's MarketSeller's Market
Based on active listings in Bracebridge. Data updates daily.
Our estimate for this home
Estimated range
$1.24M – $1.45M
Mid-point $1.34M · ~$597/sqft
How this listing compares
$1.24MList · $1.15M$1.45M
High confidence·Based on 12921 gta-wide comparables
Estimated range is generated automatically from active comparables and is for informational purposes only. Not an appraisal — contact Aman for a full comparative market analysis that factors in condition, renovations, and positioning.
Getting around
How walkable, bikeable, and transit-friendly this neighbourhood is.
58
/ 100
Walk Score
Somewhat Walkable
43
/ 100
Transit Score
Some Transit
46
/ 100
Bike Score
Somewhat Bikeable
Scores are estimates based on neighbourhood data and are for informational purposes only.
MLS® data courtesy of the Toronto Regional Real Estate Board (TRREB).
The information provided herein must only be used by consumers that have a bona fide interest in the purchase, sale, or lease of real estate and may not be used for any commercial purpose or any other purpose. Listing information is deemed reliable but is not guaranteed accurate by the Toronto Regional Real Estate Board, the listing brokerage, or this website. The trademarks REALTOR®, REALTORS® and the REALTOR® logo are controlled by The Canadian Real Estate Association (CREA) and identify real estate professionals who are members of CREA. MLS®, Multiple Listing Service®, and the associated logos are owned by CREA. Not intended to solicit properties currently listed for sale or buyers under contract.
You may also like
More homes in Bracebridge
Hand-picked listings with a similar price range and style.
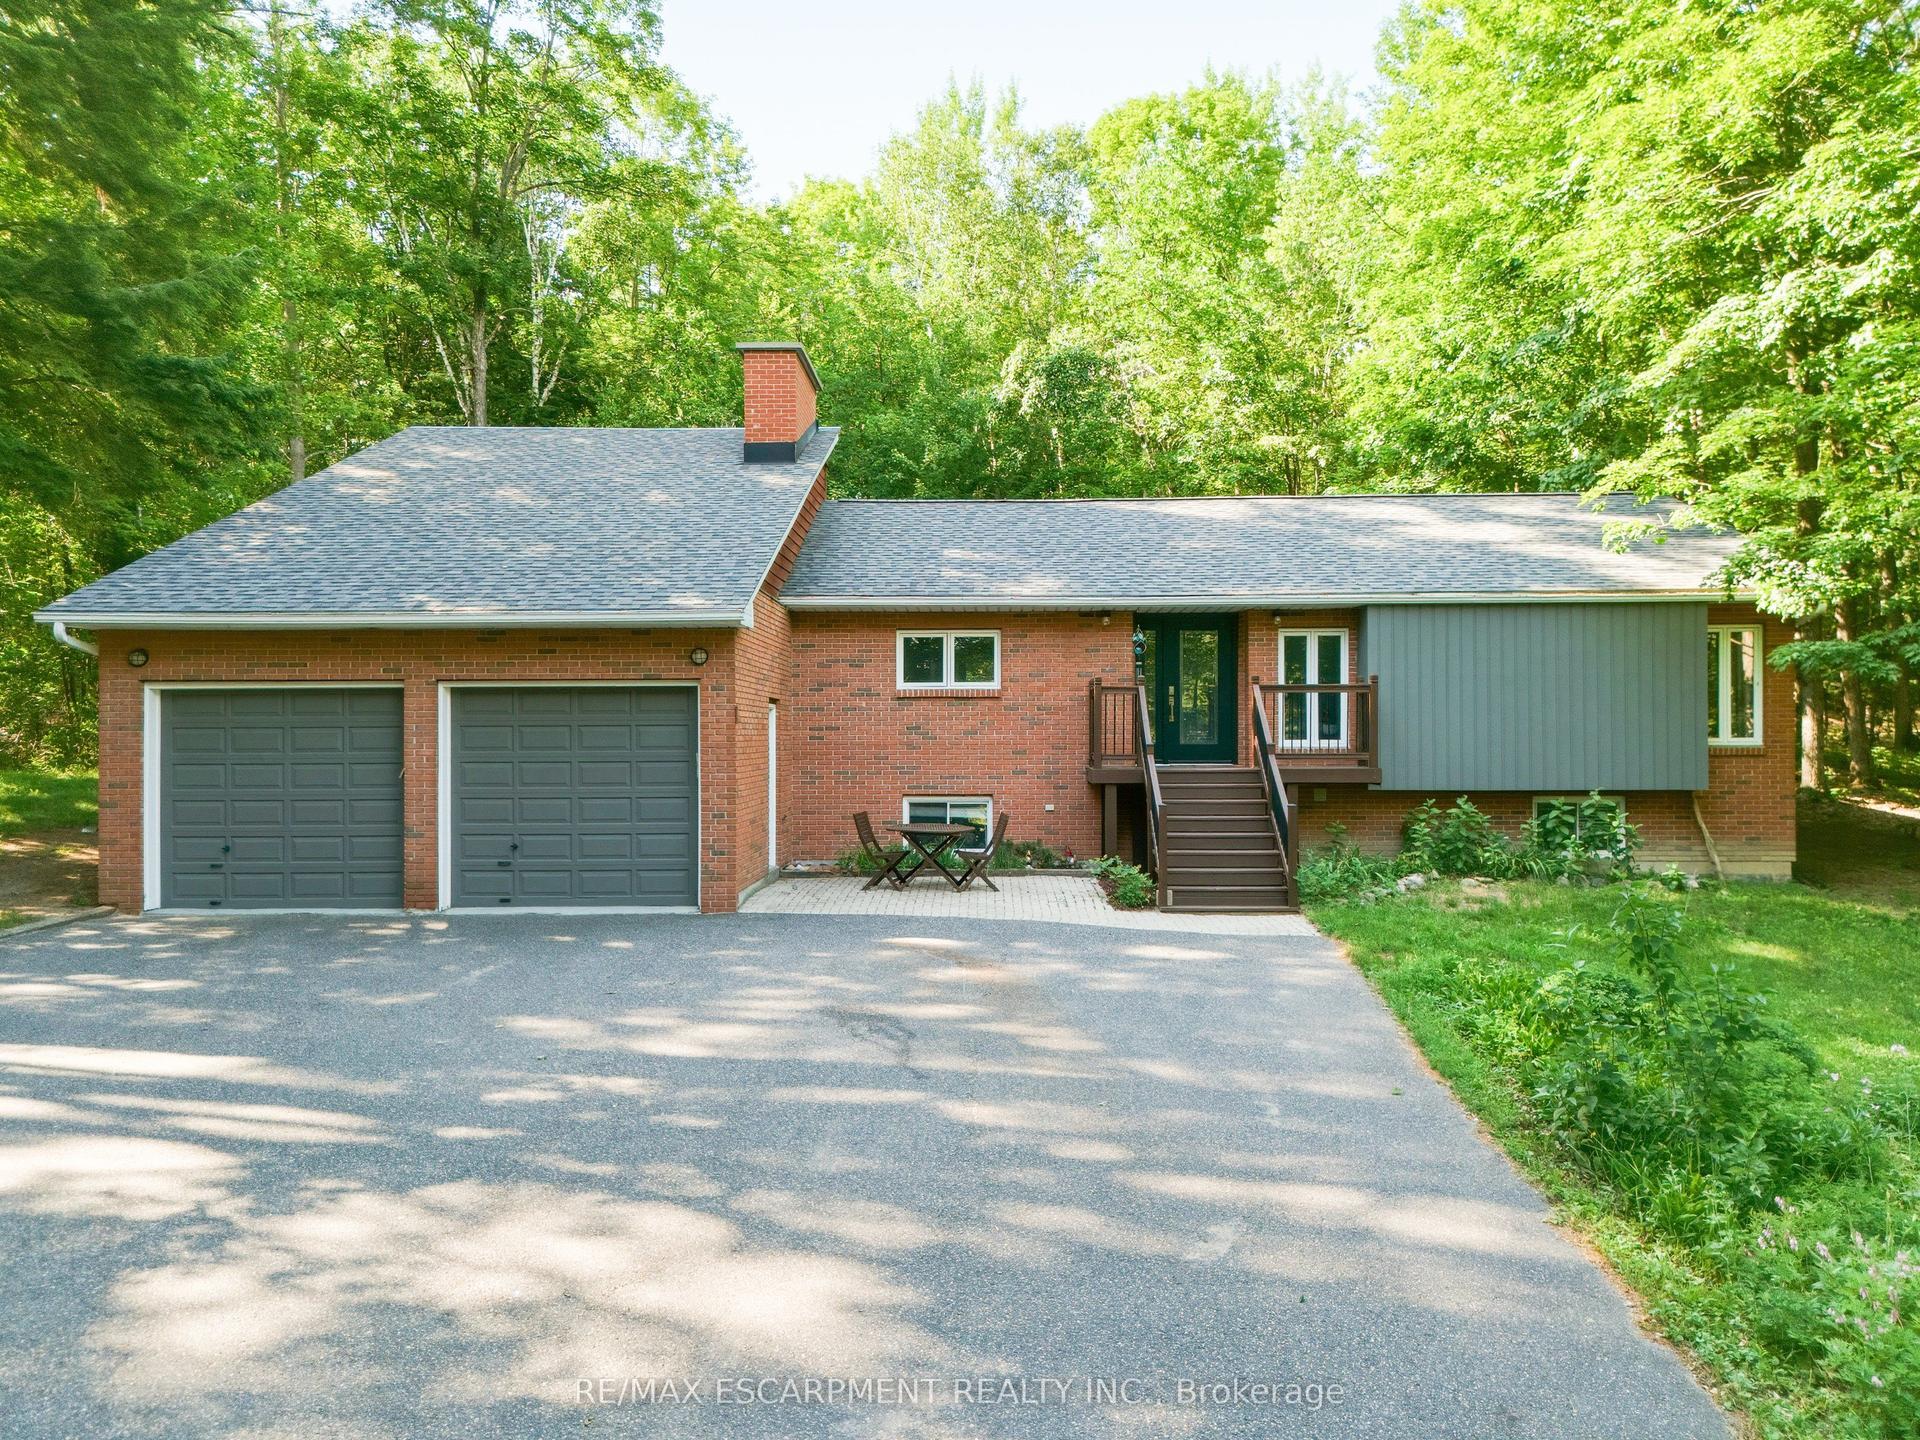
For Sale21 days ago
$879,900
Detached
est. $3,858/mo
1060 Golden Beach Road, Monck (Bracebridge)
Bracebridge, ON
3+2 bd
3 ba
1,750
6
MLS# X13546644Re/Max Escarpment Realty Inc.
WhatsApp Aman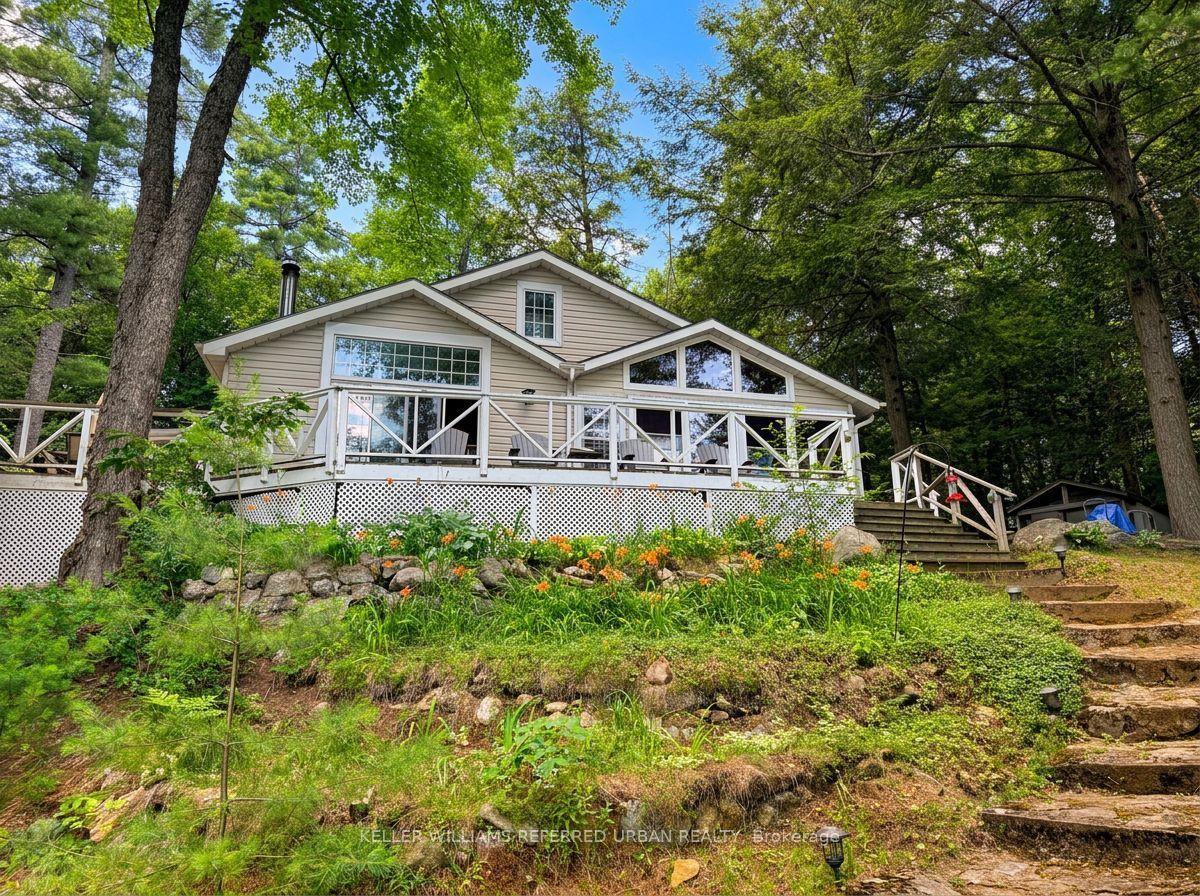
For Sale2 days ago
$898,888
Detached
est. $3,941/mo
1118 Pine Lake Shores N/A, Oakley
Bracebridge, ON
3+1 bd
1 ba
900
6
MLS# X13617510Keller Williams Referred Urban Re…
WhatsApp Aman