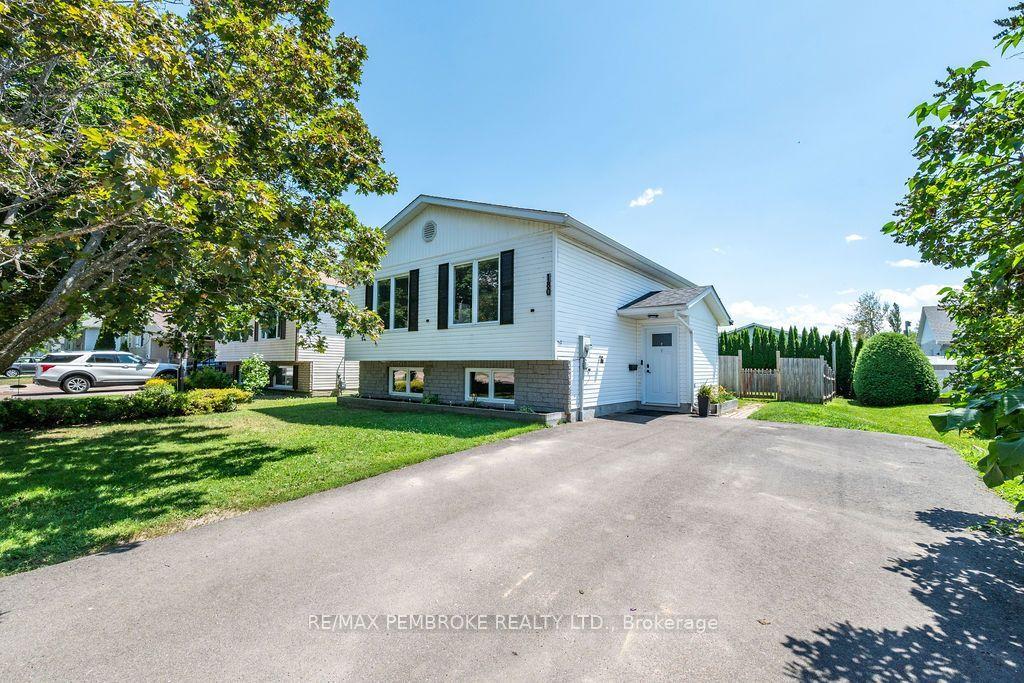
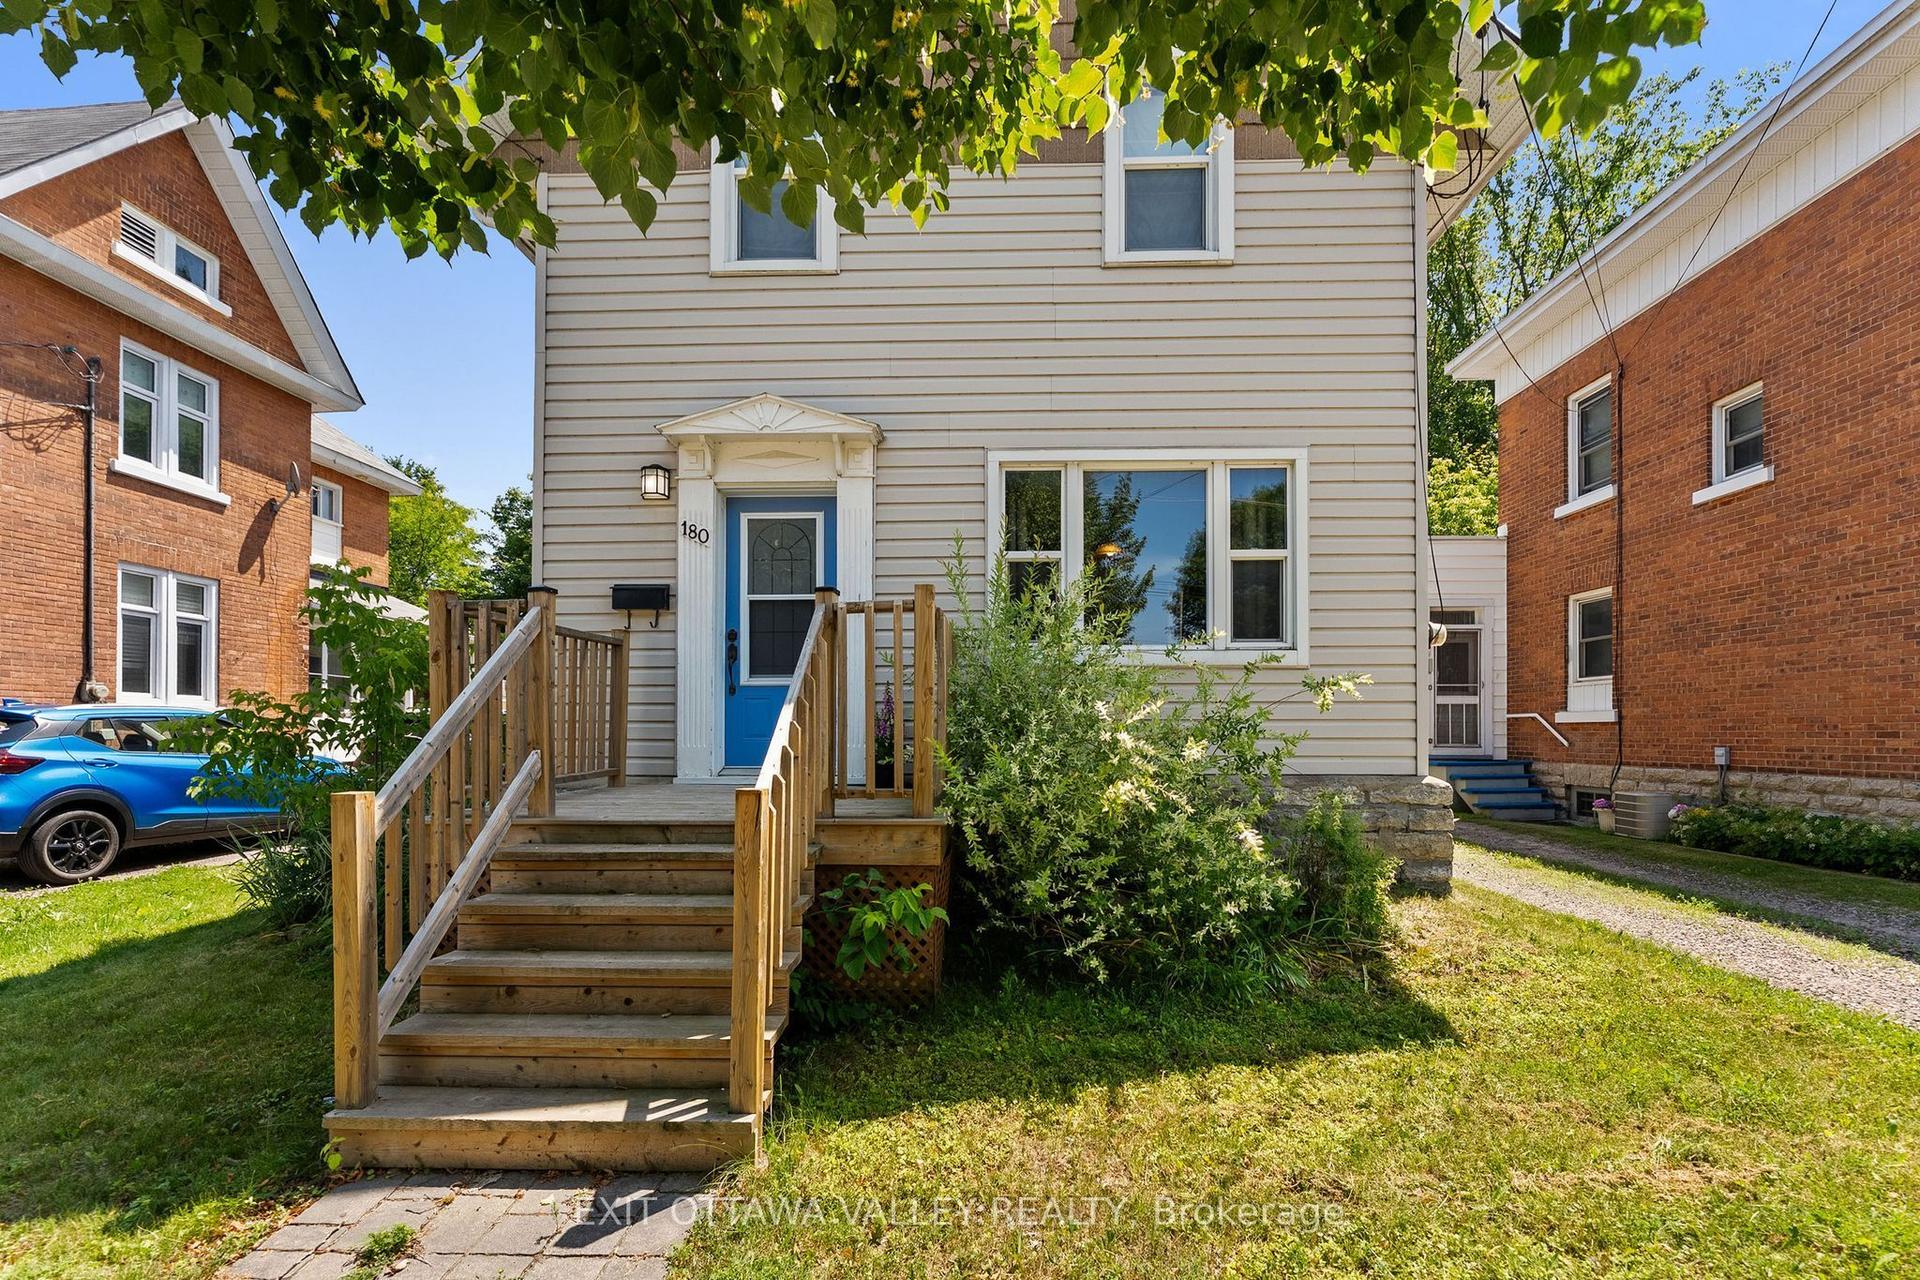
For Sale
Just Listed
480 Blank Street
530 - Pembroke, Pembroke, ON
$379,900
3Bd
2Ba
900+sqft
2Parking
57.7 x 99.87 ftlot
$422/sqft
DetachedMLS# X13623804Listed 2026-07-310 DOM
Heating
Water Heater Owned
Basement
Unfinished
Just listed! New listings in Pembroke often receive offers within the first week.
About this home
Welcome to this beautifully renovated 3-bedroom, 1.5-bath home tucked away on a quiet dead-end street in the heart of Pembroke. Ideally located close to downtown, you'll enjoy easy access to charming shops, restaurants, and everyday amenities. Step inside to a bright, open-concept main floor featuring a new powder room and a stunning new kitchen that flows seamlessly into the living and dining areas-perfect for everyday living and entertaining. Convienient entry from the attached garage. New patio doors lead to a spacious deck overlooking the fully fenced backyard, complete with a storage shed, new garden and flower bed, established rhubarb patch and raspberry bushes, and no rear neighbours for added privacy. Upstairs, you'll find three comfortable bedrooms, updated bathroom, and the convenience of a newly relocated second-floor laundry. Extensively renovated with quality workmanship, this home has seen numerous updates, including new siding, new flooring throughout, new windows and doors, all new drywall, upgraded plumbing and electrical, new insulation throughout including the attic and walls, a new deck, front step, hot water tank, and beautifully renovated kitchen and bathrooms. All renovations were completed with applicable permits, offering peace of mind for the next owner. An attached single-car garage completes this move-in-ready home, offering modern comfort in a fantastic central location.
GarageRenovated
Rooms
Main Floor
| Living Room | 3.66 × 3.39 m | |
| Dining Room | 2.52 × 4.56 m | |
| Kitchen | 3.19 × 3.34 m | |
| Bathroom | 1.63 × 1.45 m | 2 Pc Bath |
Second Floor
| Primary Bedroom | 2.83 × 3.56 m | |
| Bedroom 2 | 2.35 × 2.84 m | |
| Bedroom 3 | 2.25 × 2.66 m | |
| Bathroom | 1.54 × 2.40 m | 3 Pc Bath |
Features
- Water Heater Owned
- Deck
- Unfinished
- None
- 2-Storey
Financials
Annual Taxes
$2,638
Estimated Rental Income
Entire property$3,200 – $4,800/mo
Rental yield10.1% – 15.2%
*Estimates based on comparable rentals in the area. Actual income may vary.
Market Data — Pembroke
Days on market0 days
Buyer's MarketSeller's Market
Based on active listings in Pembroke. Data updates daily.
Our estimate for this home
Estimated range
$487K – $567K
Mid-point $527K · ~$586/sqft
How this listing compares
$487KList · $380K$567K
High confidence·Based on 13062 gta-wide comparables
Estimated range is generated automatically from active comparables and is for informational purposes only. Not an appraisal — contact Aman for a full comparative market analysis that factors in condition, renovations, and positioning.
Getting around
How walkable, bikeable, and transit-friendly this neighbourhood is.
52
/ 100
Walk Score
Somewhat Walkable
41
/ 100
Transit Score
Some Transit
44
/ 100
Bike Score
Somewhat Bikeable
Scores are estimates based on neighbourhood data and are for informational purposes only.
MLS® data courtesy of the Toronto Regional Real Estate Board (TRREB).
The information provided herein must only be used by consumers that have a bona fide interest in the purchase, sale, or lease of real estate and may not be used for any commercial purpose or any other purpose. Listing information is deemed reliable but is not guaranteed accurate by the Toronto Regional Real Estate Board, the listing brokerage, or this website. The trademarks REALTOR®, REALTORS® and the REALTOR® logo are controlled by The Canadian Real Estate Association (CREA) and identify real estate professionals who are members of CREA. MLS®, Multiple Listing Service®, and the associated logos are owned by CREA. Not intended to solicit properties currently listed for sale or buyers under contract.
You may also like
More homes in Pembroke
Hand-picked listings with a similar price range and style.
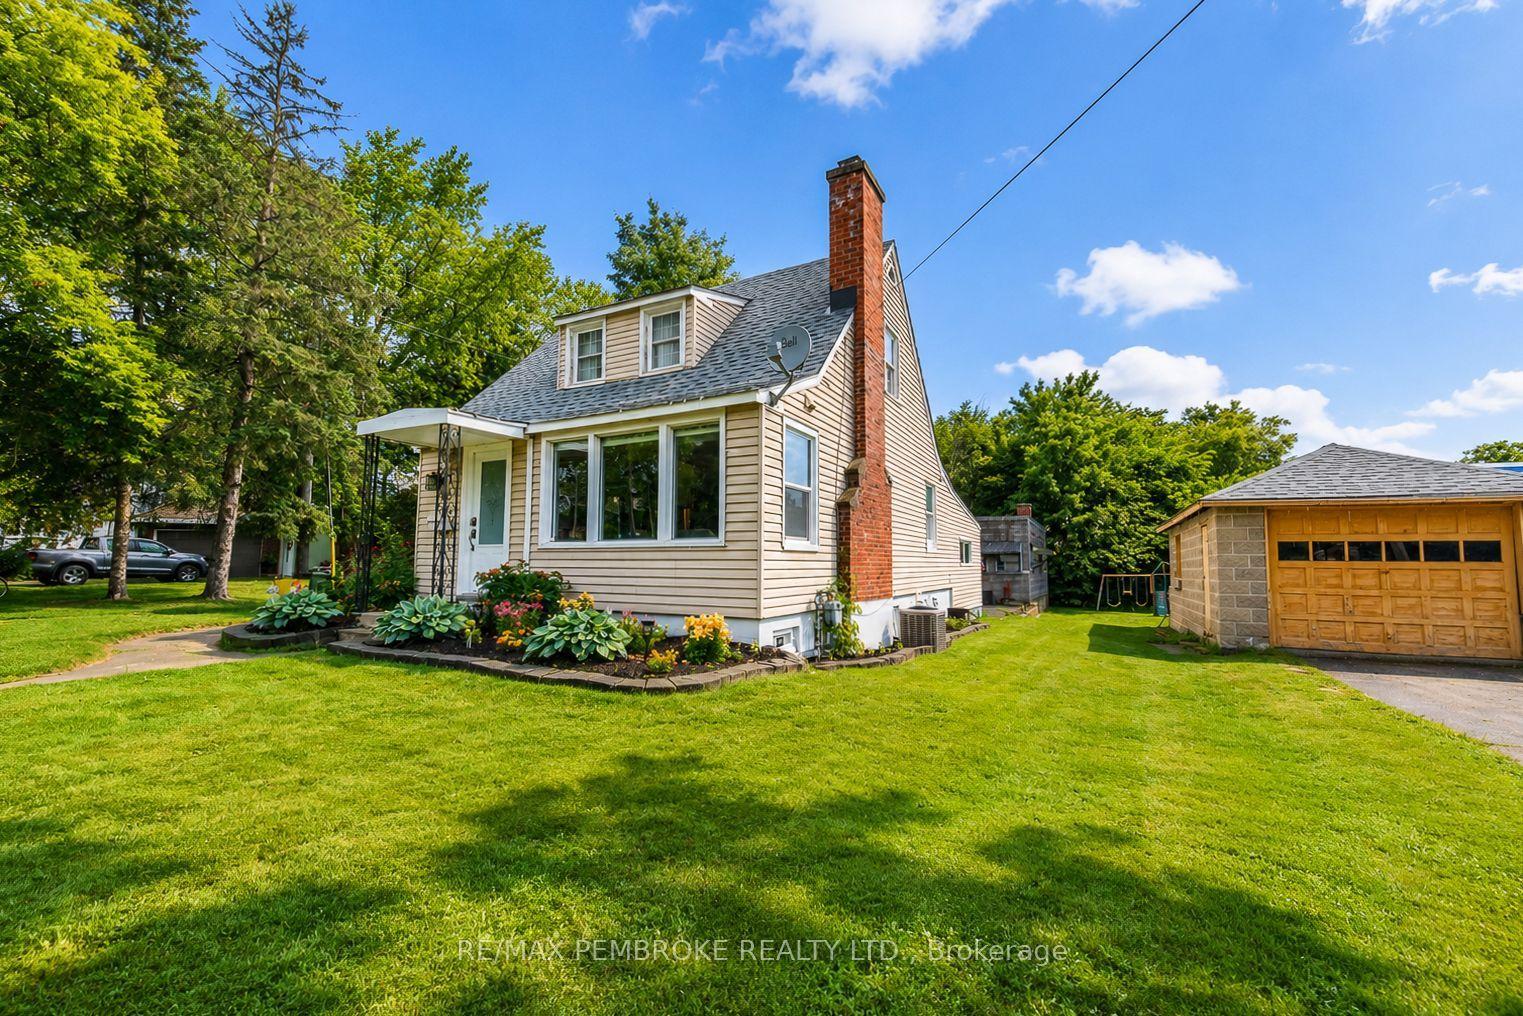
For Sale22 days ago
$375,000
Detached
est. $1,644/mo
739 Front Street, 530 - Pembroke
Pembroke, ON
3 bd
2 ba
1,300
8
MLS# X13546470Re/Max Pembroke Realty Ltd.
WhatsApp Aman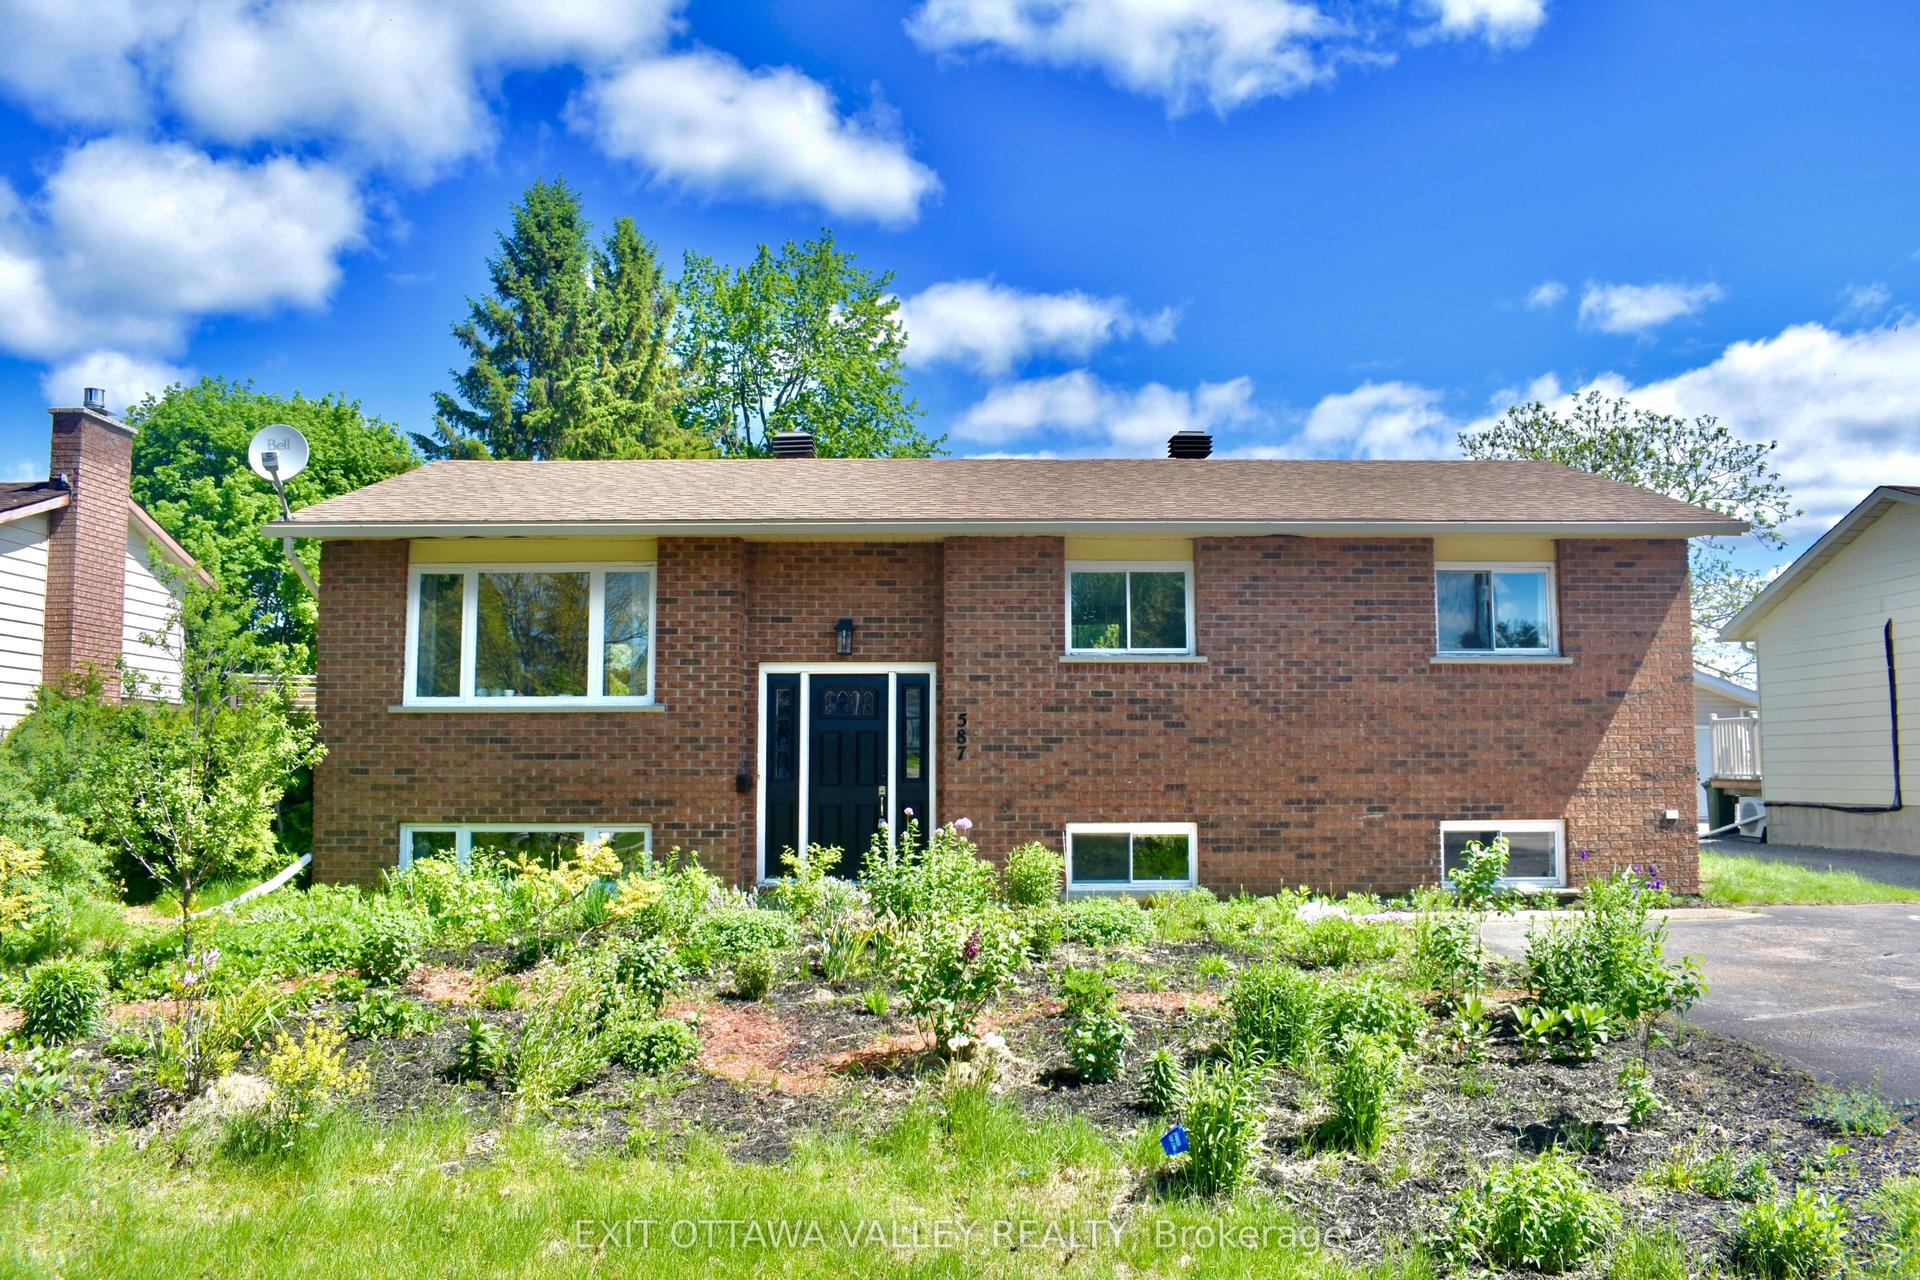
For Sale1 day ago
$409,900
Detached
est. $1,797/mo
587 Alfred Street E, 530 - Pembroke
Pembroke, ON
3+1 bd
2 ba
900
4
MLS# X13620998Exit Ottawa Valley Realty
WhatsApp Aman