For Sale
Just Listed
21 Glenco Road
716 - South Stormont (Cornwall) Twp, South Stormont, ON
$633,900
3Bd
2Ba
1,750+sqft
7.5Parking
110 x 200 ftlot
$362/sqft
DetachedMLS# X13623908Listed 2026-07-310 DOM
Heating
Water Heater Owned
Cooling
Air Exchanger
Basement
Unfinished
Just listed! New listings in South Stormont often receive offers within the first week.
About this home
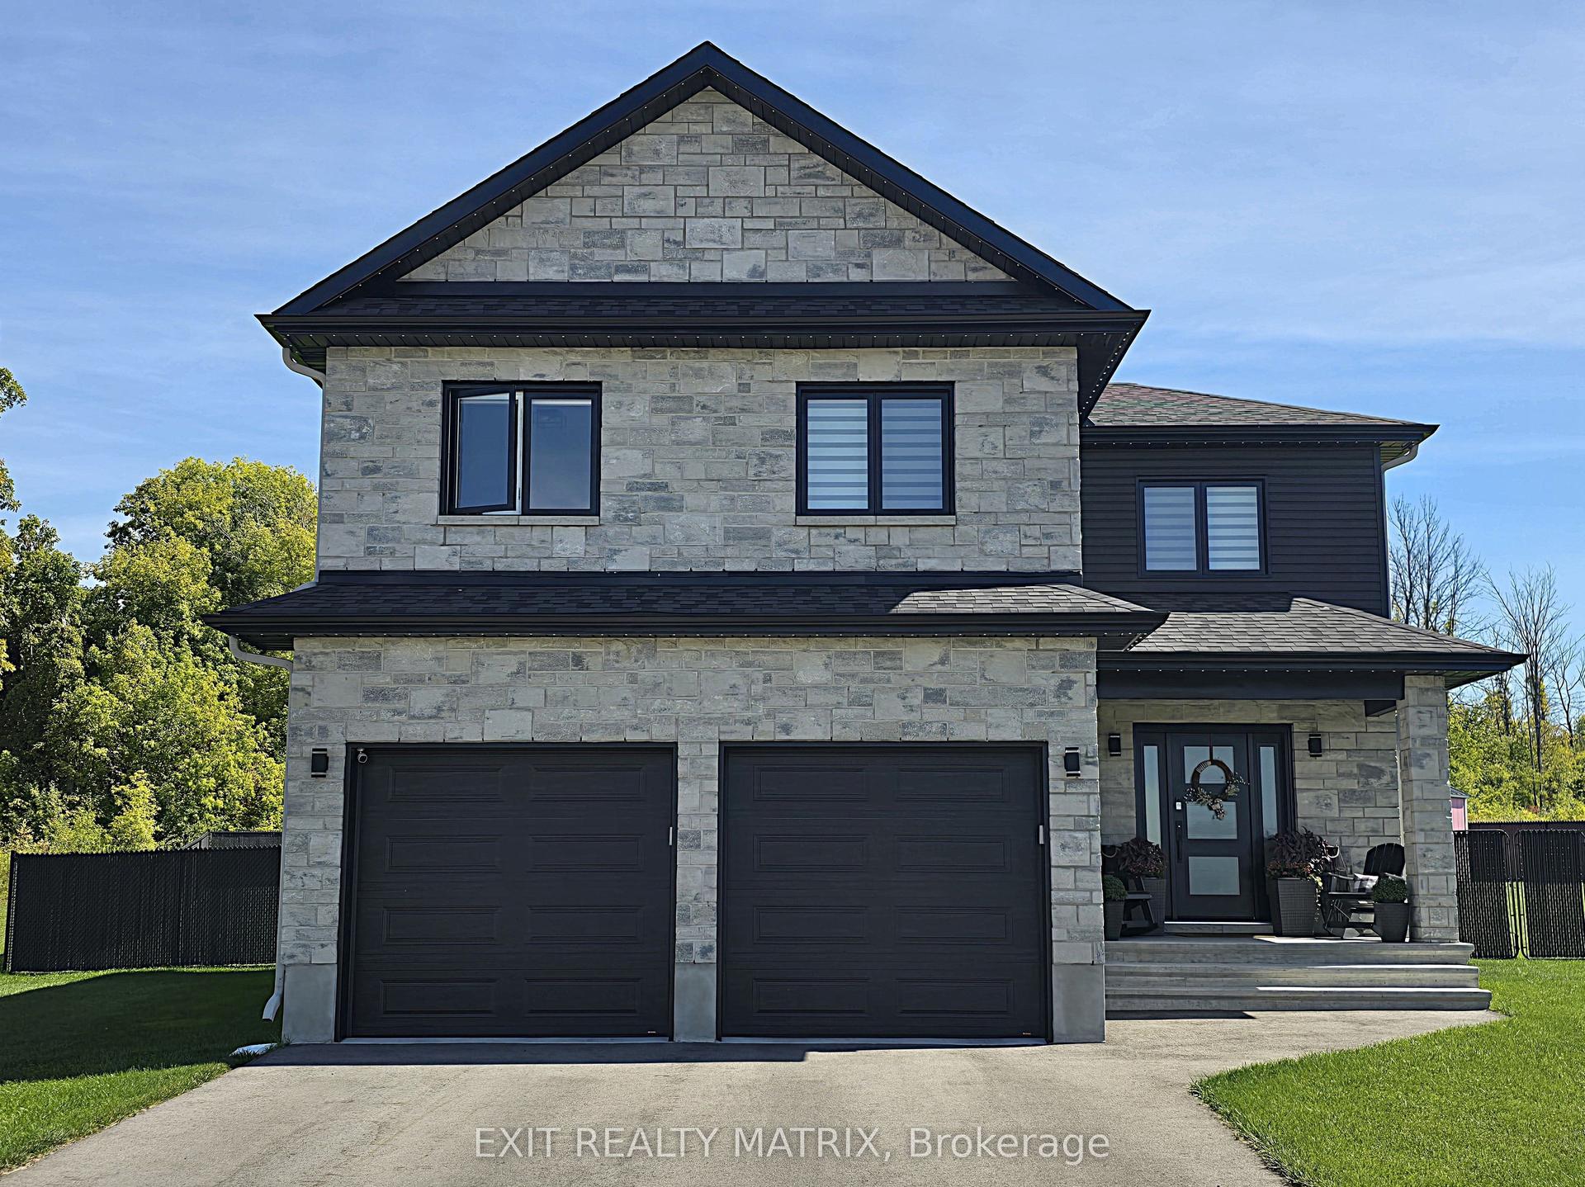
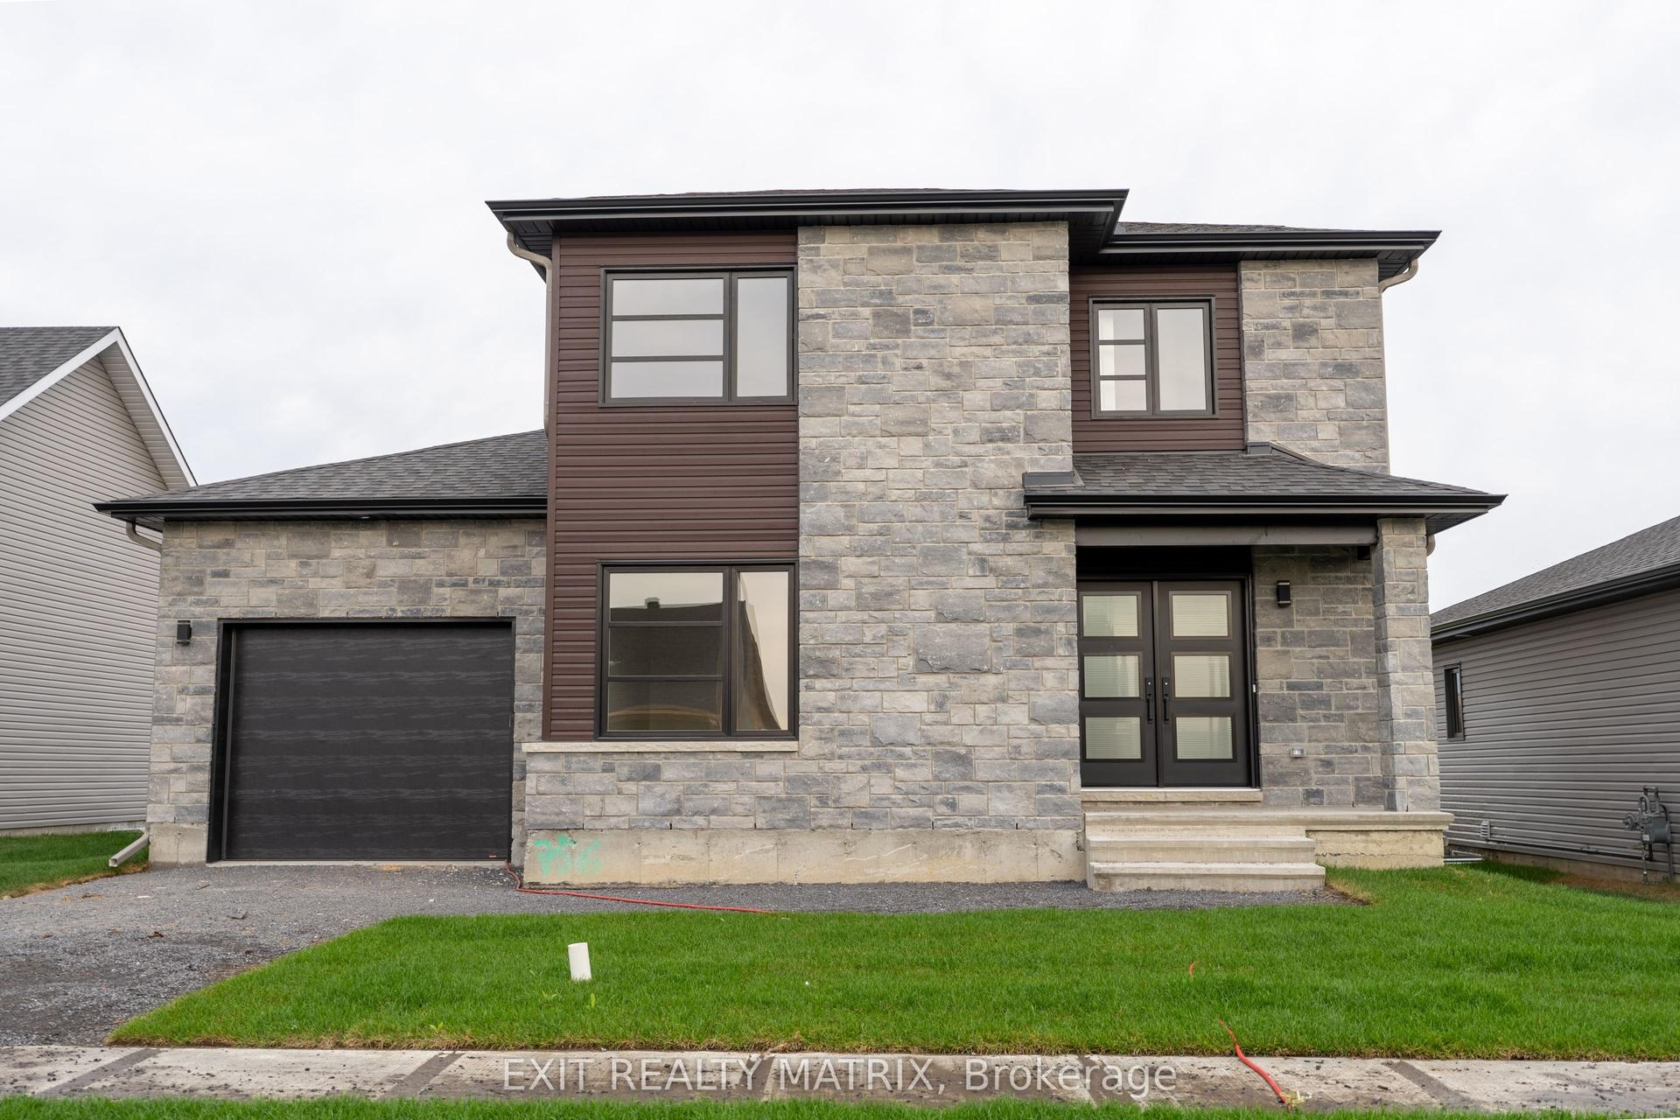
***HOUSE TO BE BUILT*** The Mojave is an exquisite model offering multiple particularities. The living room has distinguished oversized windows allowing for the natural light to flow through the common area. The kitchen is designed to be practical with tons of counter and cabinet space and comes with many upgrades such as cabinets up to ceiling, quartz countertops, soft close doors & drawers, many pots & pans drawers and a garbage/recycling pull-out. Both bathrooms include quartz countertops and tiled shower walls. The three bedrooms are designed with spacious closets, adding to the list of traits this model offers. Other features included hardwood flooring throughout, AC, central vacuum, eavestrough. Landscape will include 10' X 8' wood deck, gravel driveway and seeded yard. You don't want to miss calling this one your home. Contact your realtor today for more information. ***Pictures are from a previous build and may not reflect the same house orientation, colors, fixtures, finishes*** *FULL HST REBATE INCLUDED IN LISTING PRICE* as per the legislation*
Hardwood
Rooms
Main Floor
| Kitchen | 4.57 × 4.46 m | Hardwood Floor Quartz Counter Centre Island |
| Dining Room | 4.03 × 4.03 m | Hardwood Floor |
| Living Room | 4.49 × 3.81 m | Hardwood Floor Bay Window |
| Primary Bedroom | 4.41 × 4.41 m | Hardwood Floor Ensuite Bath Walk-In Closet(s) |
| Bedroom 2 | 3.27 × 4.19 m | Hardwood Floor |
| Bedroom 3 | 2.95 × 3.05 m | Hardwood Floor |
| Bathroom | 1.52 × 2.66 m | 3 Pc Ensuite Quartz Counter |
| Bathroom | 2.05 × 2.95 m | 4 Pc Bath Quartz Counter |
Features
- Air Exchanger
- Auto Garage Door Remote
- Central Vacuum
- Rough-In Bath
- Water Heater Owned
- Full
- Unfinished
- Central Air
- Bungalow
Financials
Annual Taxes
$0
Estimated Rental Income
Entire property$3,200 – $4,800/mo
Rental yield6.1% – 9.1%
*Estimates based on comparable rentals in the area. Actual income may vary.
Market Data — South Stormont
Days on market0 days
Buyer's MarketSeller's Market
Based on active listings in South Stormont. Data updates daily.
Our estimate for this home
Estimated range
$990K – $1.15M
Mid-point $1.07M · ~$612/sqft
How this listing compares
$990KList · $634K$1.15M
High confidence·Based on 13062 gta-wide comparables
Estimated range is generated automatically from active comparables and is for informational purposes only. Not an appraisal — contact Aman for a full comparative market analysis that factors in condition, renovations, and positioning.
Getting around
How walkable, bikeable, and transit-friendly this neighbourhood is.
63
/ 100
Walk Score
Somewhat Walkable
42
/ 100
Transit Score
Some Transit
45
/ 100
Bike Score
Somewhat Bikeable
Scores are estimates based on neighbourhood data and are for informational purposes only.
MLS® data courtesy of the Toronto Regional Real Estate Board (TRREB).
The information provided herein must only be used by consumers that have a bona fide interest in the purchase, sale, or lease of real estate and may not be used for any commercial purpose or any other purpose. Listing information is deemed reliable but is not guaranteed accurate by the Toronto Regional Real Estate Board, the listing brokerage, or this website. The trademarks REALTOR®, REALTORS® and the REALTOR® logo are controlled by The Canadian Real Estate Association (CREA) and identify real estate professionals who are members of CREA. MLS®, Multiple Listing Service®, and the associated logos are owned by CREA. Not intended to solicit properties currently listed for sale or buyers under contract.
You may also like
More homes in South Stormont
Hand-picked listings with a similar price range and style.
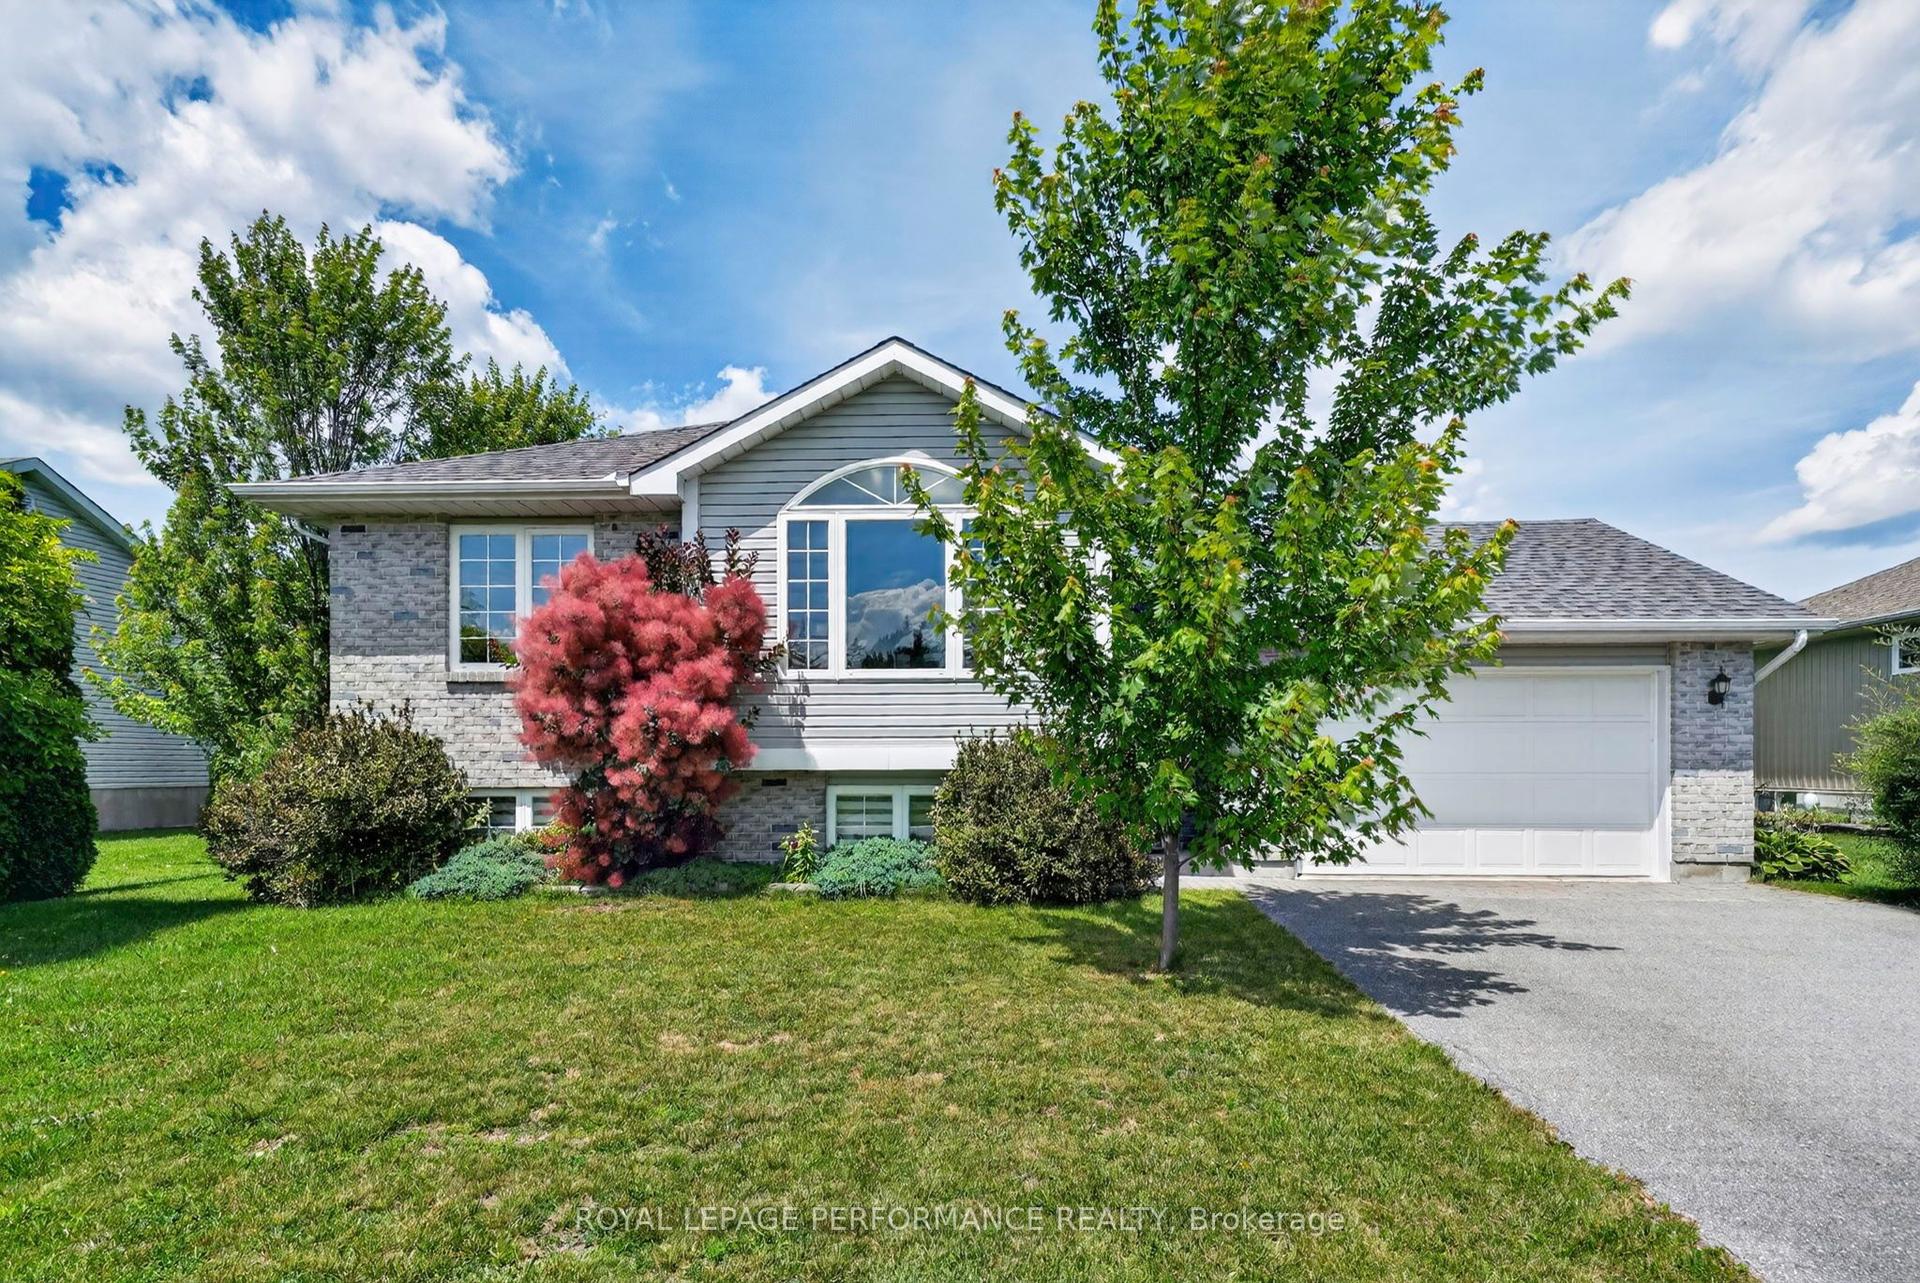
For Sale2 h ago
$548,500
Detached
est. $2,405/mo
79 Hickory Street, 713 - Ingleside
South Stormont, ON
3 bd
2 ba
1,300
3
MLS# X13624488Royal Lepage Performance Realty
WhatsApp Aman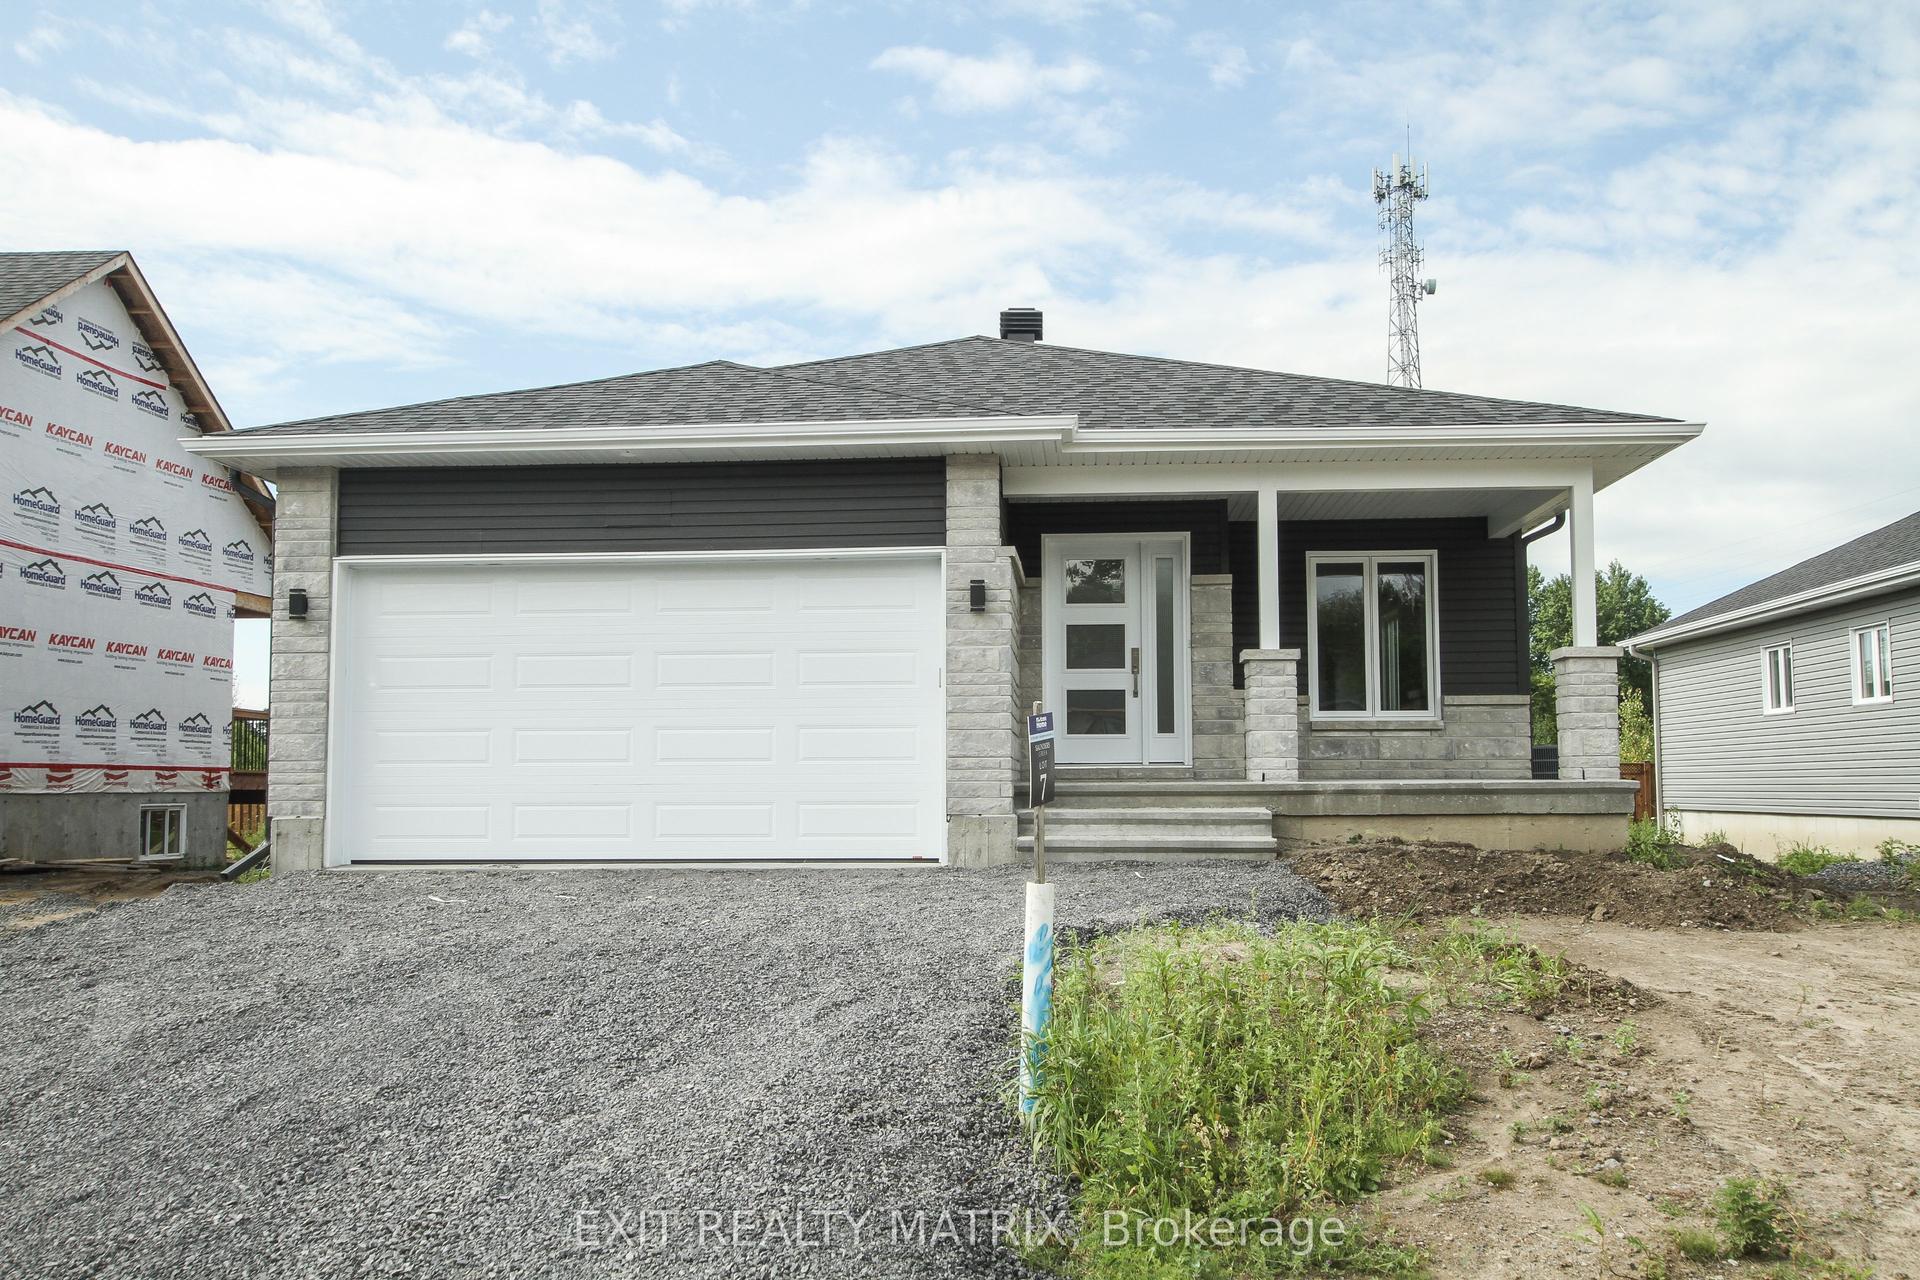
For Sale2 h ago
$551,900
Detached
est. $2,420/mo
22 Glenco Road, 716 - South Stormont (Cornwall) Twp
South Stormont, ON
2 bd
2 ba
1,300
7
MLS# X13623978Exit Realty Matrix
WhatsApp Aman