For Lease
Just Listed
176 Birch Hill Private 117 #117
3505 - Carson Meadows, Overbrook - Castleheights and Area, ON
$2,900
4Bd
2Ba
1,500+sqft
3Parking
$2/sqft
Condo TownMLS# X13623912Listed 2026-07-310 DOM
Cooling
Central Air
Just listed! New listings in Overbrook - Castleheights and Area often receive offers within the first week.
About this home
Welcome to this spacious spacious end-unit 4-bedroom, 1.5-bathroom family home in the well-established community of Carson Meadows. The inviting foyer opens to a bright and functional layout, featuring an open-concept living and dining area that serves as the heart of the home-perfect for everyday living and entertaining.Upstairs, you'll find 4 generously sized bedrooms and a full bathroom, providing plenty of space for a growing family. The walk-out basement offers a versatile recreation room, laundry area, and ample storage space. Step outside to a fully fenced, low-maintenance backyard, ideal for children, and outdoor gatherings.Conveniently located close to schools, parks, the Montfort Hospital, CSIS, the National Research Council (NRC), shopping, restaurants, and the Blair LRT Station, this home offers easy access to downtown and all the amenities you need.
Rooms
Main Floor
| Living Room | 5.46 × 3.45 m | |
| Kitchen | 4.26 × 2.28 m | |
| Dining Room | 3.43 × 2.36 m | |
| Foyer | 1.37 × 2.43 m |
Second Floor
| Primary Bedroom | 4.77 × 3.09 m | |
| Bedroom | 3.65 × 3.04 m | |
| Bedroom | 3.42 × 2.61 m | |
| Bedroom | 3.73 × 2.61 m |
Basement
| Recreation | 5.79 × 5.28 m | |
| Laundry | — |
Features
- Auto Garage Door Remote
- Landscaped
- Privacy
- Full
- Central Air
- 2-Storey
Financials
Estimated Rental Income
Entire property$3,200 – $4,200/mo
Rental yield1324.1% – 1737.9%
*Estimates based on comparable rentals in the area. Actual income may vary.
Market Data — Overbrook - Castleheights and Area
Days on market0 days
Buyer's MarketSeller's Market
Based on active listings in Overbrook - Castleheights and Area. Data updates daily.
Other rentals like this
Similar rentals in Overbrook - Castleheights and Area
Same property type, similar price, similar size — currently for rent.
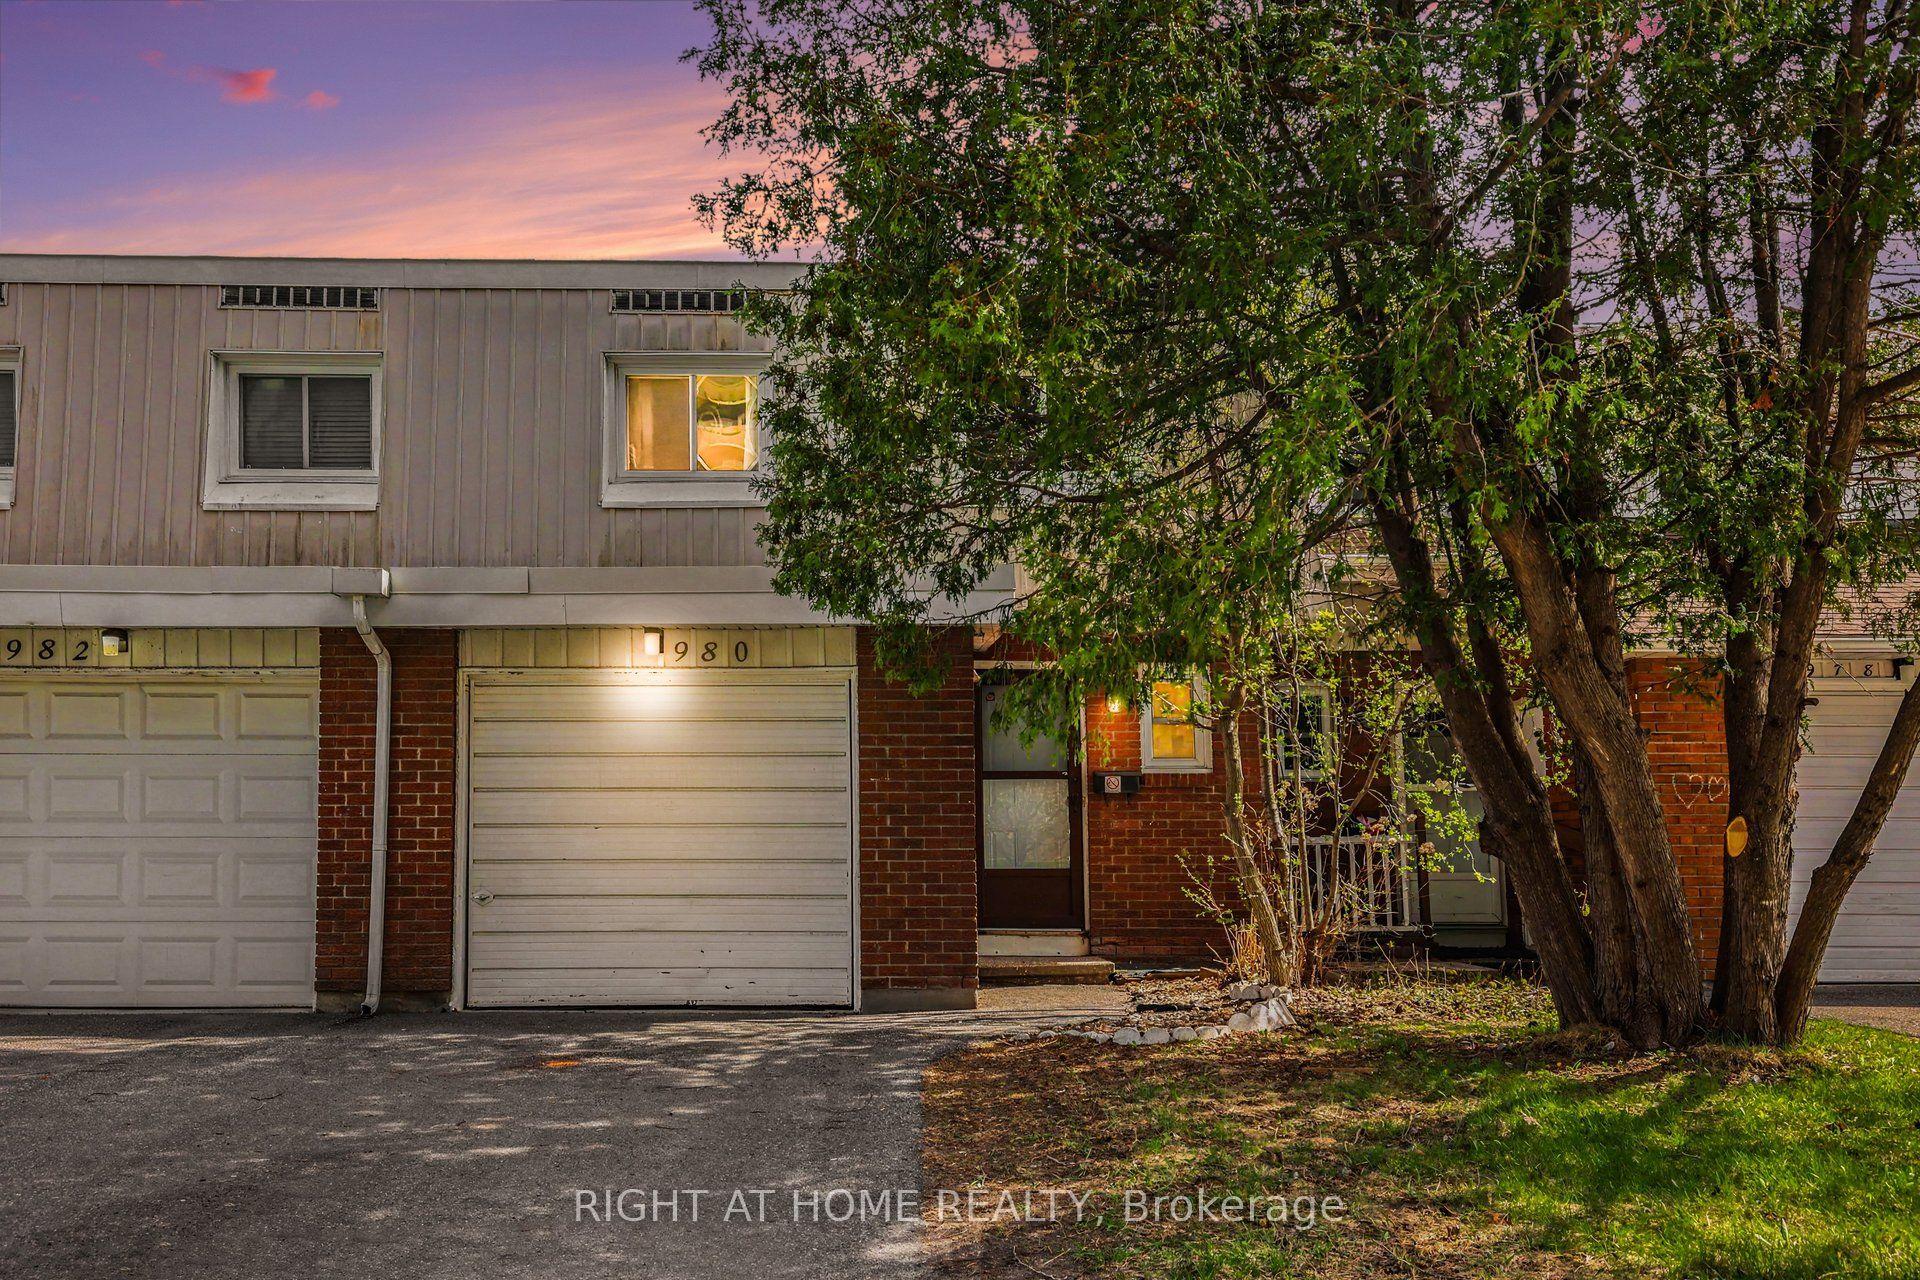
For Lease9 days ago
$3,000
Condo Town
980 Gulf Place 207 #207, 3505 - Carson Meadows
Overbrook - Castleheights and Area, ON
4 bd
3 ba
1,500
2
MLS# X13591172Right At Home Realty
WhatsApp Aman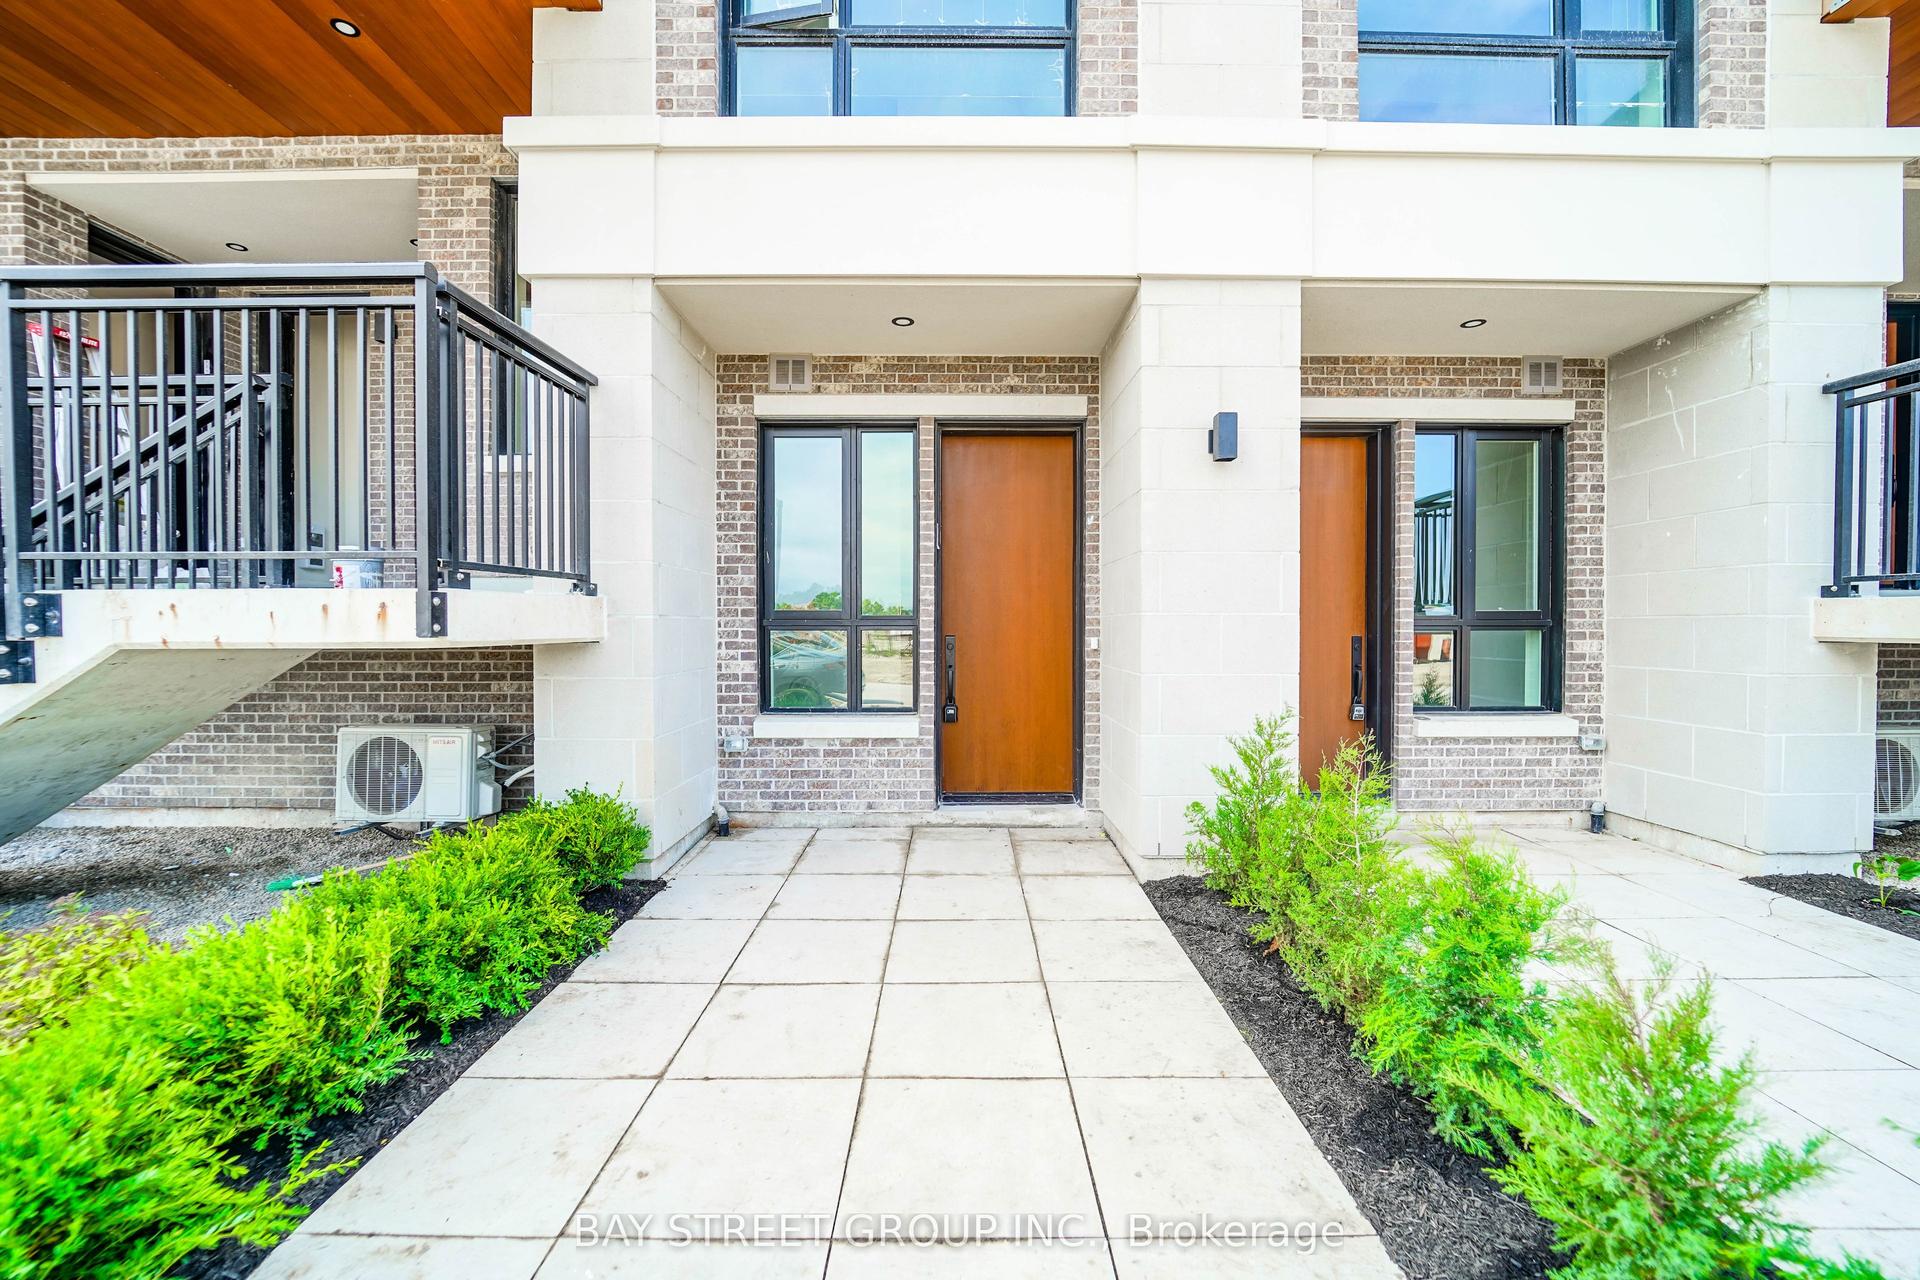
For Lease6 days ago
$3,200
Condo Town
67 Saigon Drive A105 #A105, Rural Richmond Hill
Richmond Hill, ON
2+1 bd
3 ba
1,500
2
MLS# N13605728Bay Street Group Inc.
WhatsApp Aman
Getting around
How walkable, bikeable, and transit-friendly this neighbourhood is.
71
/ 100
Walk Score
Very Walkable
60
/ 100
Transit Score
Good Transit
46
/ 100
Bike Score
Somewhat Bikeable
Scores are estimates based on neighbourhood data and are for informational purposes only.
MLS® data courtesy of the Toronto Regional Real Estate Board (TRREB).
The information provided herein must only be used by consumers that have a bona fide interest in the purchase, sale, or lease of real estate and may not be used for any commercial purpose or any other purpose. Listing information is deemed reliable but is not guaranteed accurate by the Toronto Regional Real Estate Board, the listing brokerage, or this website. The trademarks REALTOR®, REALTORS® and the REALTOR® logo are controlled by The Canadian Real Estate Association (CREA) and identify real estate professionals who are members of CREA. MLS®, Multiple Listing Service®, and the associated logos are owned by CREA. Not intended to solicit properties currently listed for sale or buyers under contract.