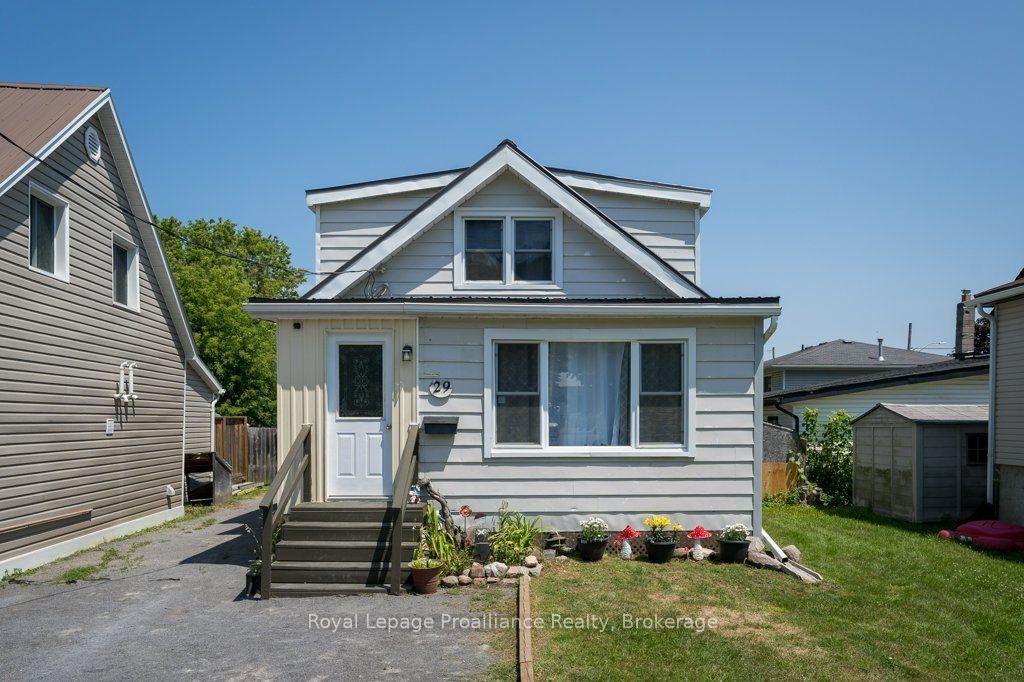
For Sale
Just Listed
484 Frankford Stirling Road 25 #25
Sidney Ward, Quinte West, ON
$414,900
2Bd
2Ba
1,100+sqft
2Parking
$377/sqft
DetachedMLS# X13624044Listed 2026-07-311 DOM
Heating
Water Heater Owned
Cooling
Central Air
Just listed! New listings in Quinte West often receive offers within the first week.
About this home
Welcome to Trent River Estates, one of the area's most sought after 55+ adult lifestyle communities, where luxury, comfort, and resort style living come together. This exceptional 2024 General Coach Parkland Series is one of the finest park models available, offering premium craftsmanship, modern finishes, and breathtaking views overlooking the Trent River. Thoughtfully designed with 2 spacious bedrooms, 2 full bathrooms, and a versatile front den or sunroom, this home offers the perfect blend of style and functionality. The bright open concept floor plan is filled with natural light and showcases a stunning chef inspired kitchen featuring quartz countertops, a large centre island, abundant cabinetry, and a formal dining area that makes entertaining effortless. Every detail has been carefully designed with contemporary finishes and quality throughout. Step outside to enjoy your elevated front deck overlooking the Trent River, the perfect place to start your day with a coffee or unwind while watching the boats pass by. The private rear deck with gazebo provides an additional outdoor living space for relaxing or hosting family and friends. An oversized 10' x 12' wooden storage shed offers exceptional storage, while the double driveway provides ample parking. Residents enjoy an incredible selection of amenities including waterfront access, private docks, boat launch, saltwater pool, recreation halls, organized community events, and beautifully maintained grounds. Monthly park fees include water, sewer, lawn maintenance, snow removal, road maintenance, and access to the park's outstanding amenities. Experience carefree living in one of the most desirable homes Trent River Estates has to offer.
PoolWaterfront
Rooms
Main Floor
| Living Room | 4.57 × 3.46 m | |
| Kitchen | 4.67 × 3.46 m | |
| Office | 2.14 × 1.02 m | |
| Bathroom | 2.06 × 2.42 m | 3 Pc Bath |
| Bedroom 2 | 3.23 × 3.46 m | |
| Primary Bedroom | 4.27 × 3.46 m | |
| Other | 1.75 × 3.46 m | |
| Bathroom | 2.14 × 2.33 m | 3 Pc Ensuite |
Features
- Carpet Free
- Primary Bedroom - Main Floor
- Water Heater Owned
- Deck
- Fishing
- Landscaped
- Crawl Space
- Central Air
- Bungalow
Financials
Annual Taxes
$937.95
Estimated Rental Income
Entire property$2,600 – $3,800/mo
Rental yield7.5% – 11.0%
*Estimates based on comparable rentals in the area. Actual income may vary.
Market Data — Quinte West
Days on market1 days
Buyer's MarketSeller's Market
Based on active listings in Quinte West. Data updates daily.
Our estimate for this home
Estimated range
$597K – $693K
Mid-point $645K · ~$586/sqft
How this listing compares
$597KList · $415K$693K
High confidence·Based on 12677 gta-wide comparables
Estimated range is generated automatically from active comparables and is for informational purposes only. Not an appraisal — contact Aman for a full comparative market analysis that factors in condition, renovations, and positioning.
Getting around
How walkable, bikeable, and transit-friendly this neighbourhood is.
57
/ 100
Walk Score
Somewhat Walkable
36
/ 100
Transit Score
Some Transit
51
/ 100
Bike Score
Bikeable
Scores are estimates based on neighbourhood data and are for informational purposes only.
MLS® data courtesy of the Toronto Regional Real Estate Board (TRREB).
The information provided herein must only be used by consumers that have a bona fide interest in the purchase, sale, or lease of real estate and may not be used for any commercial purpose or any other purpose. Listing information is deemed reliable but is not guaranteed accurate by the Toronto Regional Real Estate Board, the listing brokerage, or this website. The trademarks REALTOR®, REALTORS® and the REALTOR® logo are controlled by The Canadian Real Estate Association (CREA) and identify real estate professionals who are members of CREA. MLS®, Multiple Listing Service®, and the associated logos are owned by CREA. Not intended to solicit properties currently listed for sale or buyers under contract.
You may also like
More homes in Quinte West
Hand-picked listings with a similar price range and style.
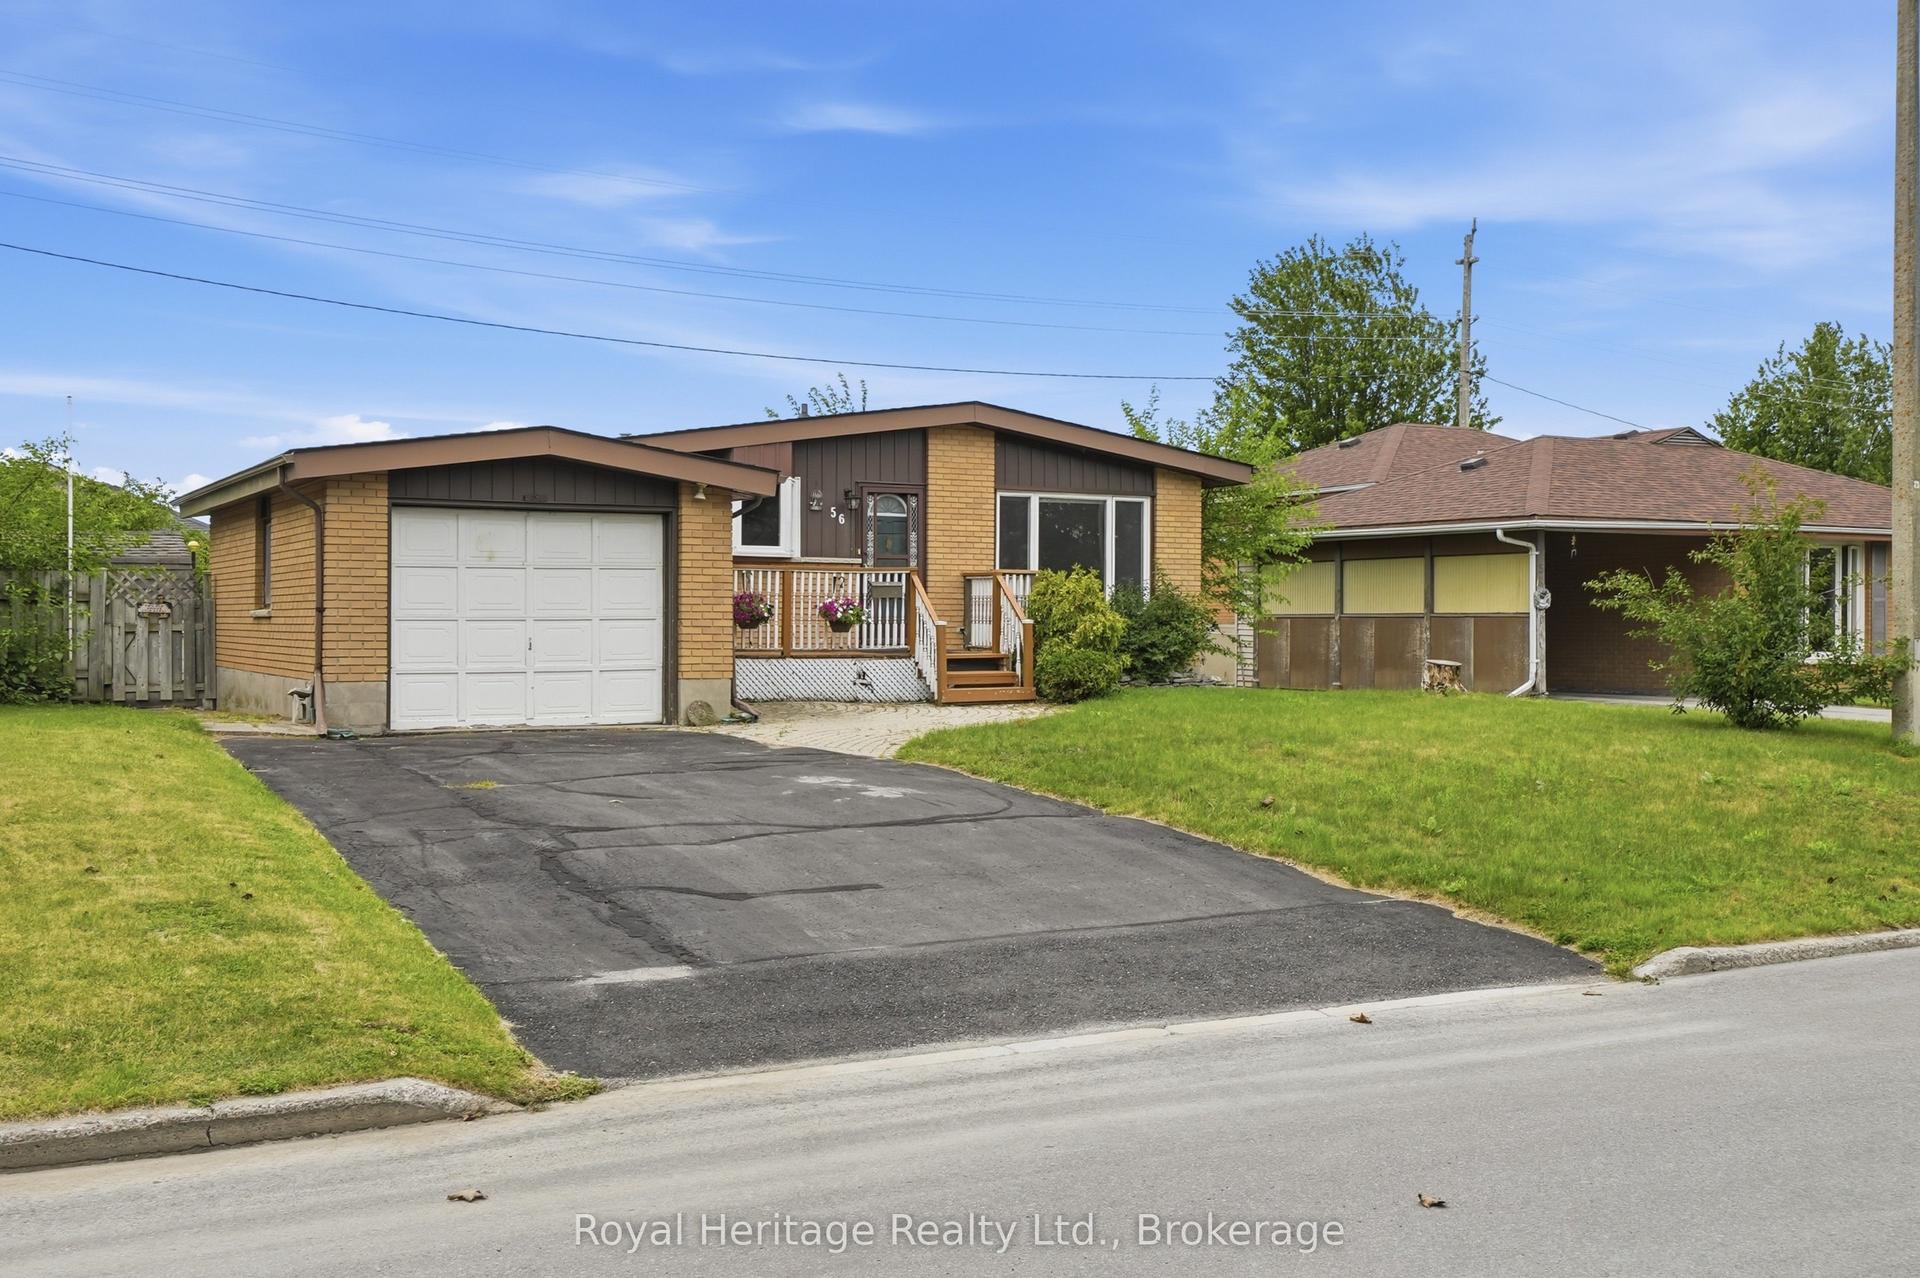
For Sale1 day ago
$470,000
Detached
est. $2,060/mo
56 Fifth Avenue, Murray Ward
Quinte West, ON
3 bd
2 ba
900
3
MLS# X13627544Royal Heritage Realty Ltd.
WhatsApp Aman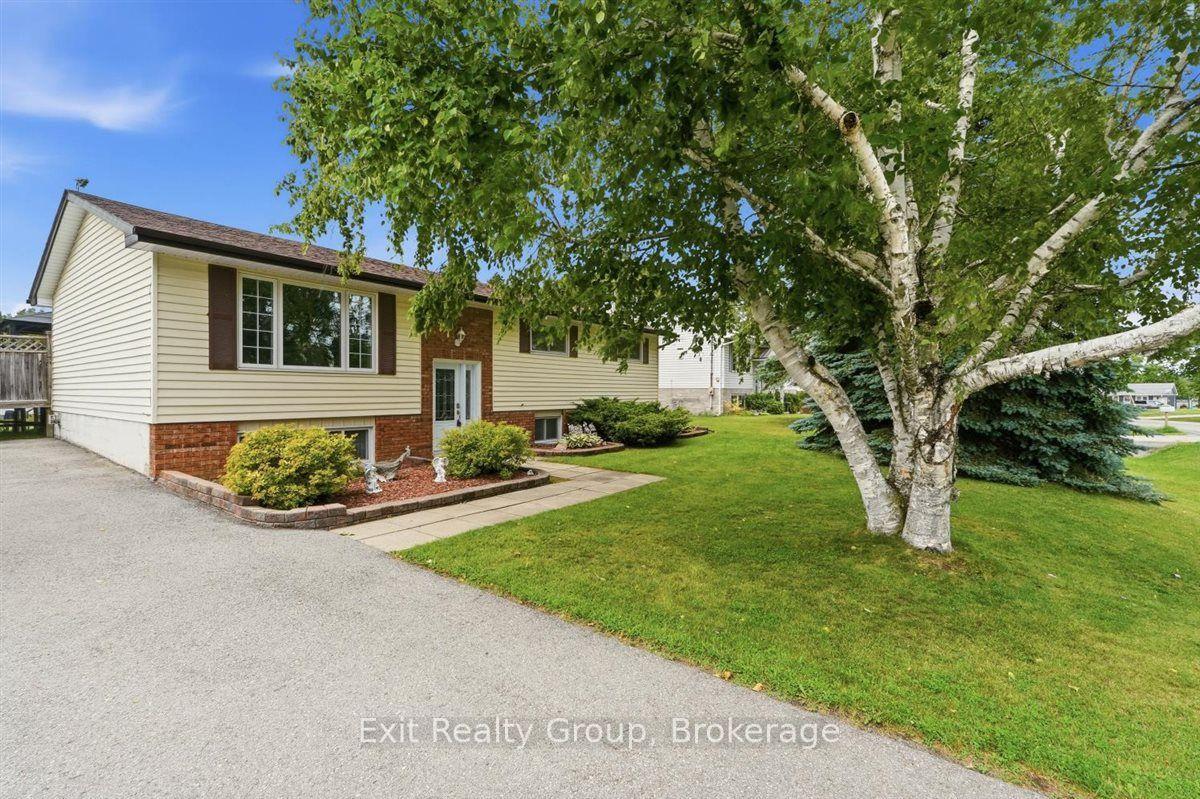
For Sale1 day ago
$499,000
Detached
est. $2,188/mo
197 Chatterton Valley Crescent, Sidney Ward
Quinte West, ON
3 bd
2 ba
1,300
6
MLS# X13624984Exit Realty Group
WhatsApp Aman