For Sale
Just Listed
197 Chatterton Valley Crescent
Sidney Ward, Quinte West, ON
$499,000
3Bd
2Ba
1,300+sqft
6Parking
80.03 x 186.16 ftlot
$384/sqft
DetachedMLS# X13624984Listed 2026-07-311 DOM
Cooling
Central Air
Basement
Partial Basement
Just listed! New listings in Quinte West often receive offers within the first week.
About this home
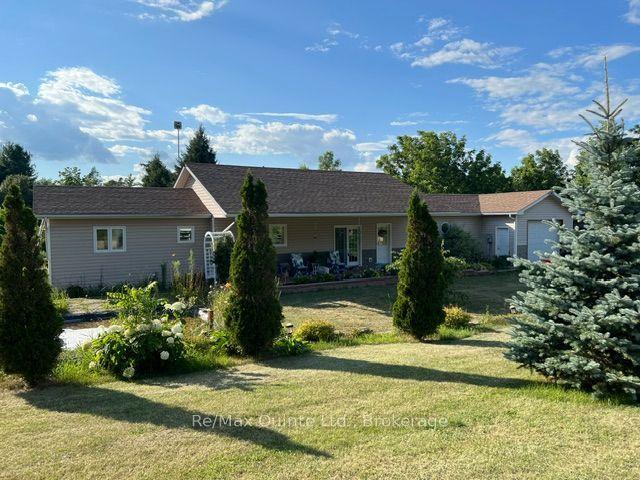
Welcome to this charming 3 bedroom, 2 bathroom raised bungalow, perfectly situated on a beautiful 80' x 190' lot in the highly desirable Chatterton Valley. Nestled in a peaceful rural setting just minutes north of Belleville and CFB Trenton, this move-in-ready home offers the perfect blend of comfort, space, and convenience for growing families. The bright, open-concept main floor features a spacious living room, a welcoming dining area with patio doors leading to a generous 36' x 20' raised deck with gazebo, and a well-appointed kitchen offering abundant cabinetry and counter space - ideal for everyday living and entertaining. Three generously sized bedrooms and an updated 4-piece bathroom complete the main level. The fully finished lower level is filled with natural light from above-grade windows and offers a large recreation/family room with a cozy gas fireplace, a dedicated gym or flex space, laundry area, updated 2-piece bathroom, workshop, and plenty of storage. Extensively updated for peace of mind, this home features newer windows, roof shingles, fascia and eaves (2021), gas furnace (2021), central air conditioning, upgraded R-60 attic insulation, 200-amp electrical service, and a double paved driveway. Step outside to enjoy the fully fenced backyard, where children and pets can play safely while you relax under the gazebo. This exceptional property truly showcases pride of ownership inside and out and offers an outstanding opportunity to enjoy country-style living with all the conveniences of the city just minutes away.
Fireplace
Rooms
Upper
| Living Room | 4.46 × 4.22 m | |
| Dining Room | 3.55 × 3.43 m | |
| Kitchen | 4.29 × 3.33 m | Eat-in Kitchen |
| Room | 3.92 × 3.33 m | His and Hers Closets |
| Bedroom 2 | 3.83 × 3.46 m | |
| Bedroom 3 | 3.54 × 3.20 m | |
| Bathroom | 3.33 × 2.18 m | 4 Pc Bath |
Lower
| Recreation | 7.50 × 3.98 m | Fireplace |
| Office | 6.82 × 2.77 m | |
| Exercise Room | 3.90 × 2.51 m | |
| Laundry | 4.19 × 2.13 m | |
| Bathroom | 2.13 × 2.07 m | 2 Pc Bath |
| Other | 7.50 × 3.28 m |
Other
| Foyer | 1.99 × 1.21 m |
Features
- Primary Bedroom - Main Floor
- Storage
- Sump Pump
- Upgraded Insulation
- Water Softener
- Workbench
- Deck
- Landscaped
- Year Round Living
- Full
- Partial Basement
- Central Air
- Bungalow-Raised
Financials
Annual Taxes
$3,191.12
Estimated Rental Income
Entire property$3,200 – $4,800/mo
Basement apartment$1,800 – $2,500/mo
Rental yield7.7% – 11.5%
*Estimates based on comparable rentals in the area. Actual income may vary.
Market Data — Quinte West
Days on market1 days
Buyer's MarketSeller's Market
Based on active listings in Quinte West. Data updates daily.
Our estimate for this home
Estimated range
$736K – $855K
Mid-point $796K · ~$612/sqft
How this listing compares
$736KList · $499K$855K
High confidence·Based on 13006 gta-wide comparables
Estimated range is generated automatically from active comparables and is for informational purposes only. Not an appraisal — contact Aman for a full comparative market analysis that factors in condition, renovations, and positioning.
Getting around
How walkable, bikeable, and transit-friendly this neighbourhood is.
62
/ 100
Walk Score
Somewhat Walkable
37
/ 100
Transit Score
Some Transit
56
/ 100
Bike Score
Bikeable
Scores are estimates based on neighbourhood data and are for informational purposes only.
MLS® data courtesy of the Toronto Regional Real Estate Board (TRREB).
The information provided herein must only be used by consumers that have a bona fide interest in the purchase, sale, or lease of real estate and may not be used for any commercial purpose or any other purpose. Listing information is deemed reliable but is not guaranteed accurate by the Toronto Regional Real Estate Board, the listing brokerage, or this website. The trademarks REALTOR®, REALTORS® and the REALTOR® logo are controlled by The Canadian Real Estate Association (CREA) and identify real estate professionals who are members of CREA. MLS®, Multiple Listing Service®, and the associated logos are owned by CREA. Not intended to solicit properties currently listed for sale or buyers under contract.
You may also like
More homes in Quinte West
Hand-picked listings with a similar price range and style.
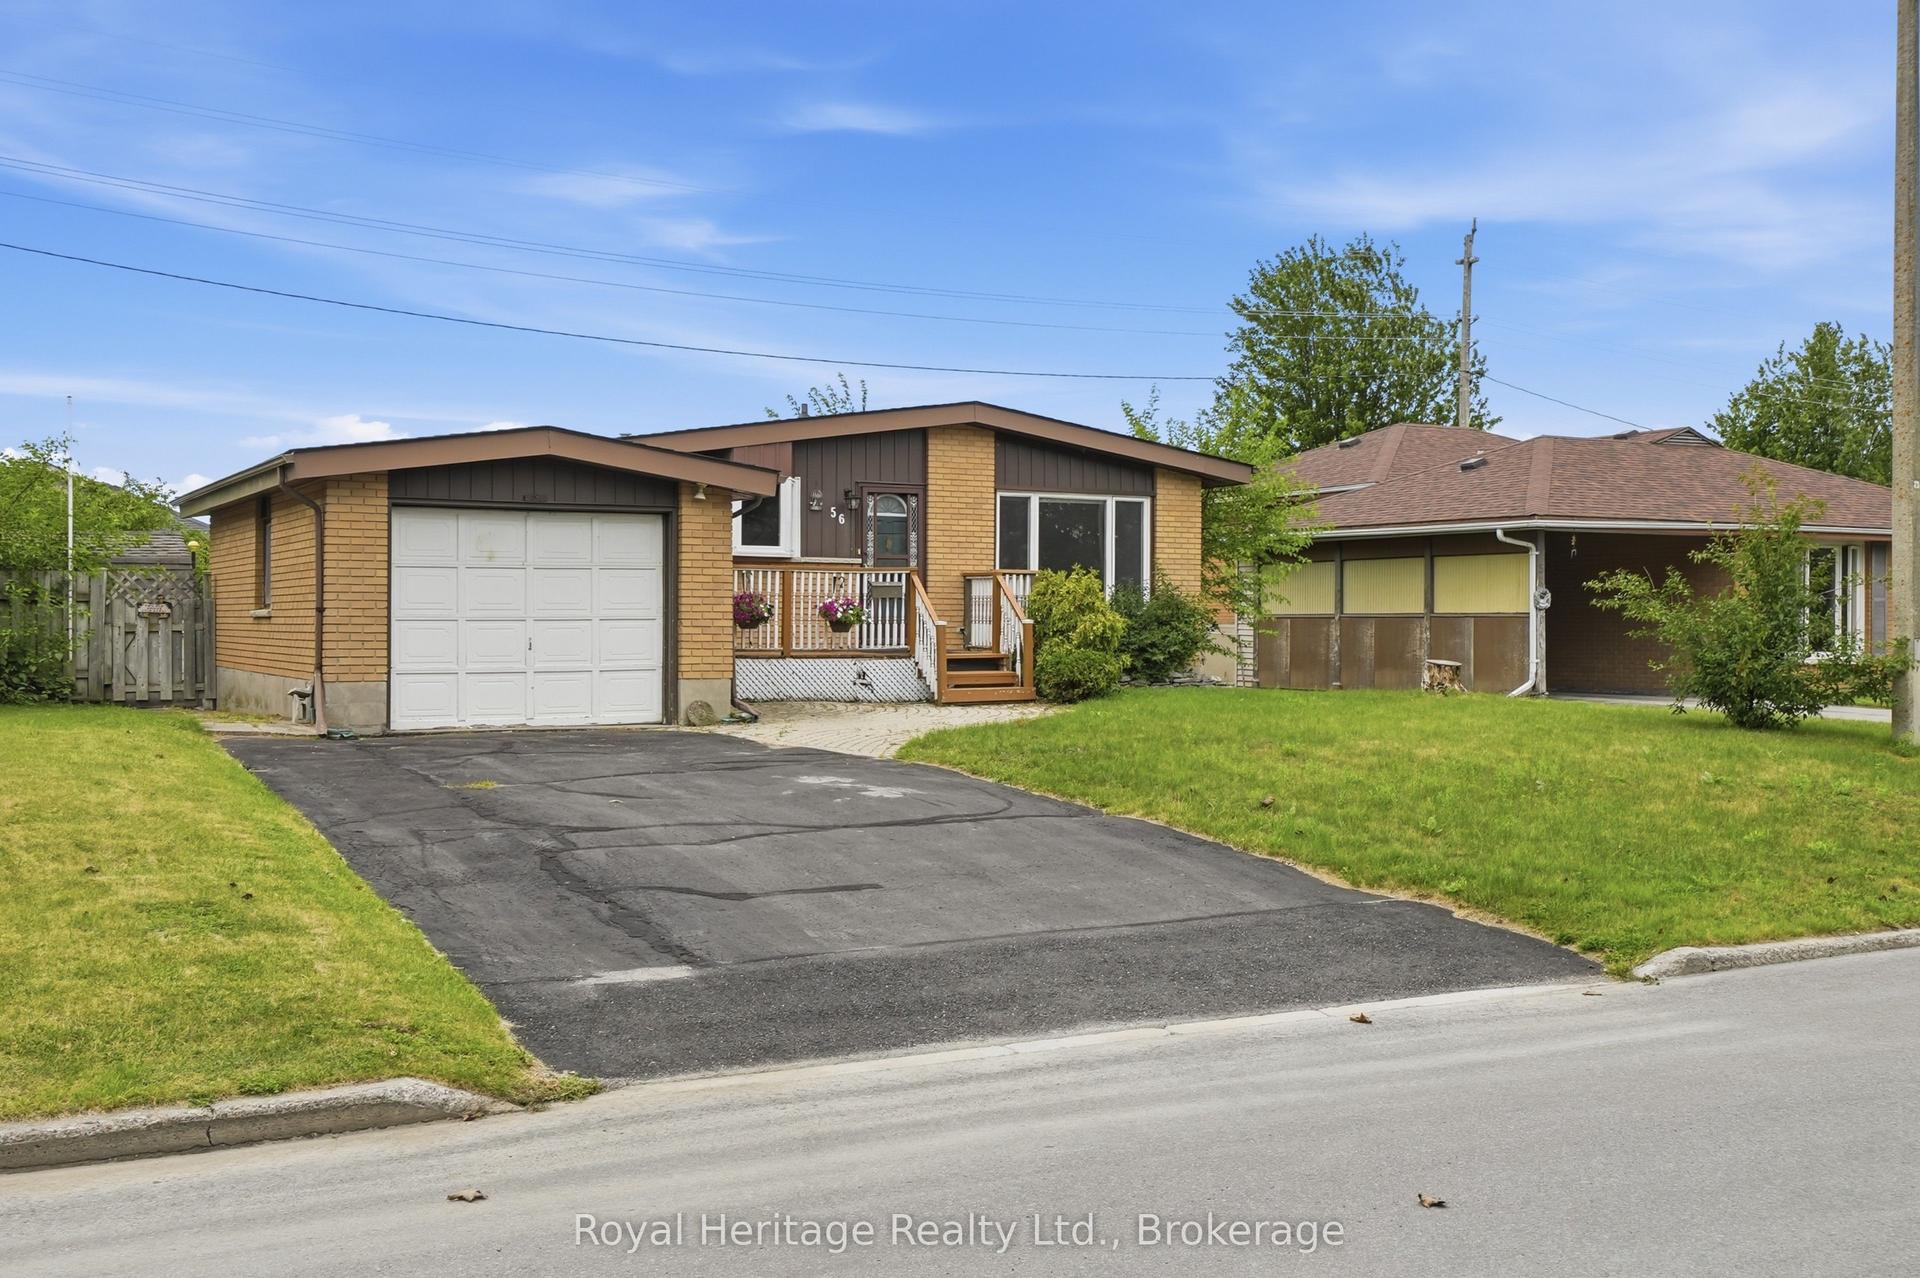
For Sale1 day ago
$470,000
Detached
est. $2,060/mo
56 Fifth Avenue, Murray Ward
Quinte West, ON
3 bd
2 ba
900
3
MLS# X13627544Royal Heritage Realty Ltd.
WhatsApp Aman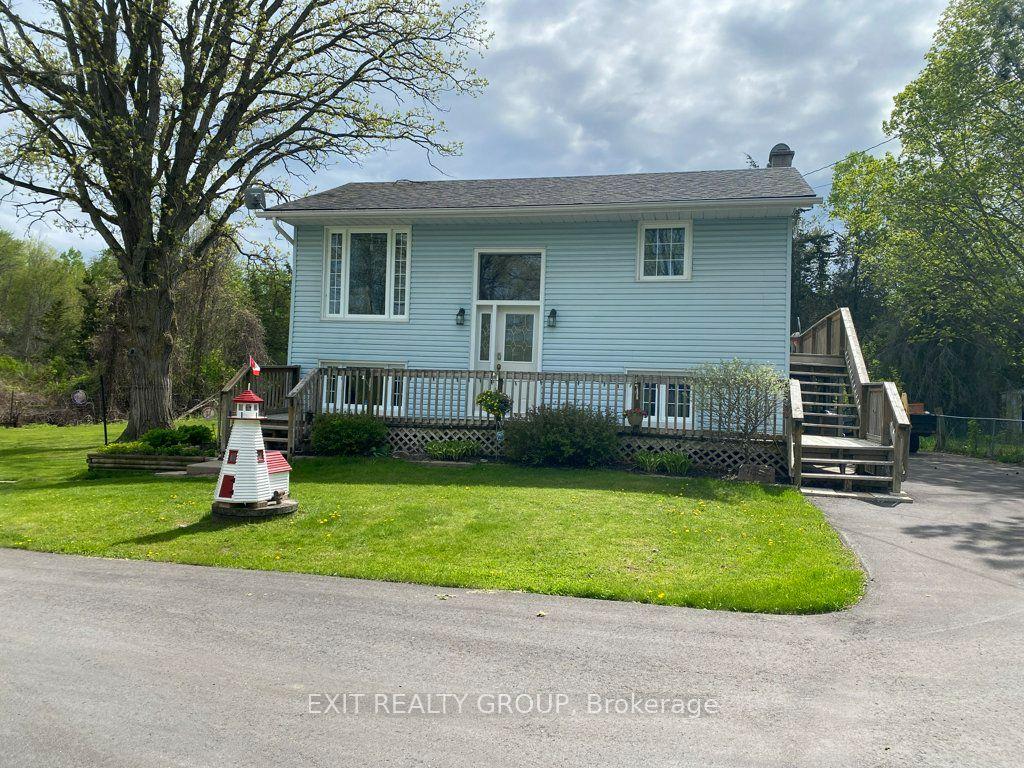
For Sale1 day ago
$525,900
Detached
est. $2,306/mo
87 Bernard Long Road, Sidney Ward
Quinte West, ON
1+3 bd
2 ba
900
15
MLS# X13626838Exit Realty Group
WhatsApp Aman