For Lease
6058 Culp Street
216 - Dorchester, Niagara Falls, ON
$3,300
4Bd
3Ba
2,250+sqft
7Parking
70 x 151 ftlot
$1/sqft
DetachedMLS# X13624104Listed 2026-07-3110 DOM
Cooling
Central Air
About this home
A rare gem blending historical elegance with modern luxury! This magnificent mansion sits on a massive 70' x 151' premium lot in a mature, highly convenient residential neighborhood in central Niagara Falls. All electrical wiring and plumbing have been completely replaced. Brand-new custom kitchen equipped with all-new high-end appliances. Fully renovated modern bathrooms throughout. Brand-new, gleaming hardwood flooring. Newly crafted stairs and Iron railings. New front entrance door and stairs. New CAC and new Gas furnace with new duct system, New paint throughout. Enjoy peaceful living just a 10- to 15-minute drive from the vibrant tourist hubs, world-class casinos, and the breathtaking Falls. This is a unique opportunity, but fully optimized for modern living. Don't miss out on this masterpiece! See 360 tour!
RenovatedHardwood
Rooms
Main Floor
| Living Room | 8.00 × 3.89 m | Open Concept Fireplace |
| Dining Room | 4.00 × 3.58 m | Formal Rm Window Hardwood Floor |
| Kitchen | 4.72 × 4.31 m | Modern Kitchen Window Tile Floor |
| Sitting | 4.24 × 3.45 m | Hardwood Floor |
Second Floor
| Primary Bedroom | 3.90 × 3.58 m | 3 Pc Ensuite Window Hardwood Floor |
| Bedroom | 4.00 × 3.28 m | Closet Window Hardwood Floor |
| Bedroom | 3.90 × 3.48 m | Closet Window Hardwood Floor |
| Bedroom | 3.90 × 3.58 m | Closet Window Hardwood Floor |
Third Floor
| Loft | 9.62 × 7.15 m |
Basement
| Utility Room | 11.36 × 7.80 m |
Features
- In-Law Suite
- Full
- Central Air
- 2-Storey
Financials
Estimated Rental Income
Entire property$4,000 – $6,500/mo
Basement apartment$1,800 – $2,500/mo
Rental yield1454.5% – 2363.6%
*Estimates based on comparable rentals in the area. Actual income may vary.
Market Data — Niagara Falls
Days on market10 days
Buyer's MarketSeller's Market
Based on active listings in Niagara Falls. Data updates daily.
Other rentals like this
Similar rentals in Niagara Falls
Same property type, similar price, similar size — currently for rent.
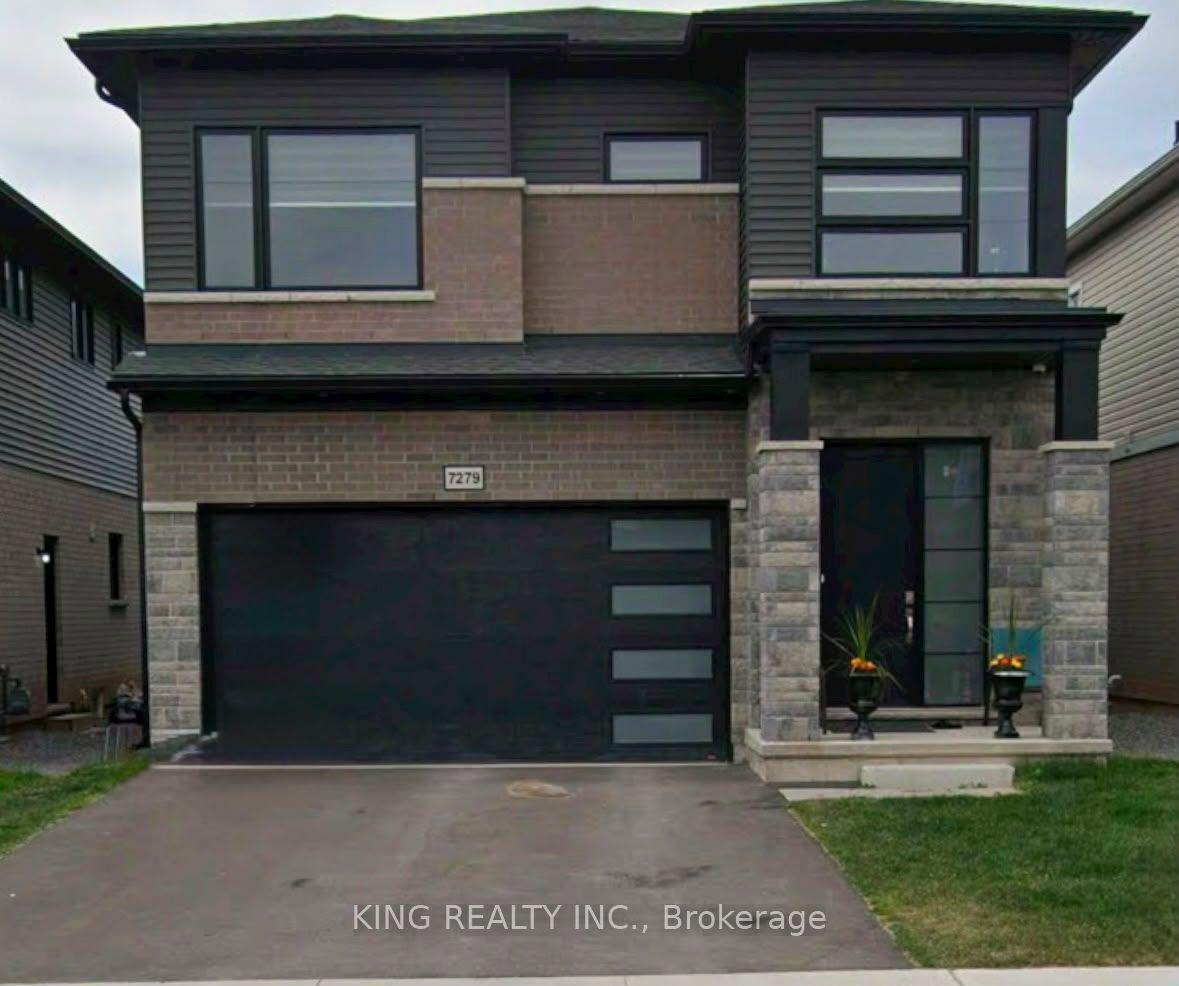
For Lease12 h ago
$3,500
Detached
7279 PARKSIDE Road, 219 - Forestview
Niagara Falls, ON
4 bd
4 ba
2,750
6
MLS# X13659888King Realty Inc.
WhatsApp Aman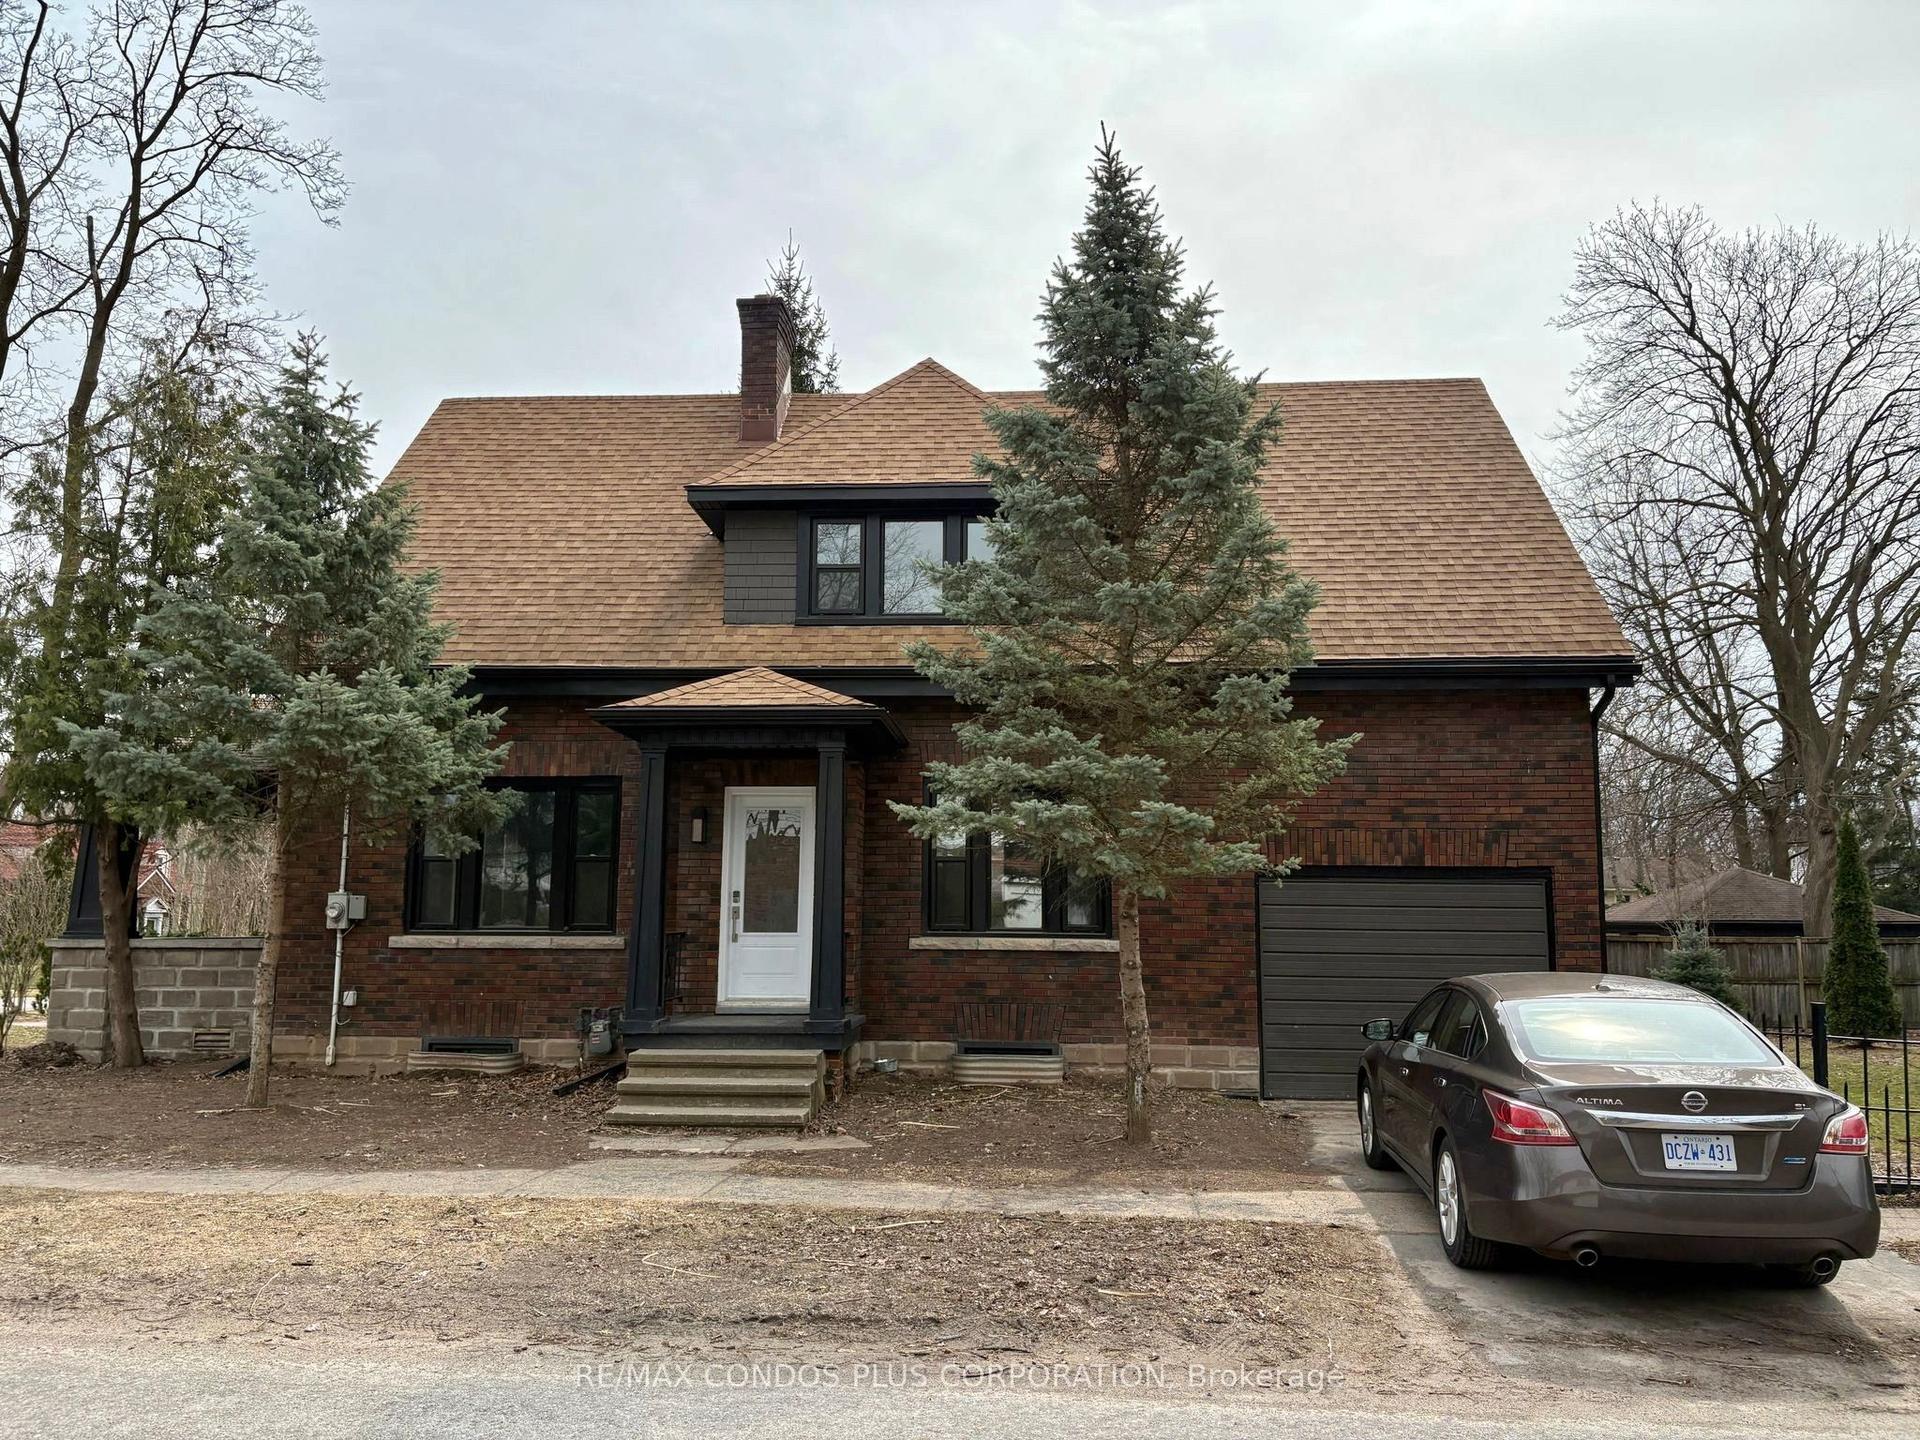
For Lease12 h ago
$2,800
Detached
5983 CORWIN Avenue, 216 - Dorchester
Niagara Falls, ON
3 bd
2 ba
1,750
4
MLS# X13657652Re/Max Condos Plus Corporation
WhatsApp Aman
Getting around
How walkable, bikeable, and transit-friendly this neighbourhood is.
54
/ 100
Walk Score
Somewhat Walkable
39
/ 100
Transit Score
Some Transit
50
/ 100
Bike Score
Bikeable
Scores are estimates based on neighbourhood data and are for informational purposes only.
MLS® data courtesy of the Toronto Regional Real Estate Board (TRREB).
The information provided herein must only be used by consumers that have a bona fide interest in the purchase, sale, or lease of real estate and may not be used for any commercial purpose or any other purpose. Listing information is deemed reliable but is not guaranteed accurate by the Toronto Regional Real Estate Board, the listing brokerage, or this website. The trademarks REALTOR®, REALTORS® and the REALTOR® logo are controlled by The Canadian Real Estate Association (CREA) and identify real estate professionals who are members of CREA. MLS®, Multiple Listing Service®, and the associated logos are owned by CREA. Not intended to solicit properties currently listed for sale or buyers under contract.