For Lease
Just Listed
7279 PARKSIDE Road
219 - Forestview, Niagara Falls, ON
$3,500
4Bd
4Ba
2,750+sqft
6Parking
35.99 x 101.71 ftlot
$1/sqft
DetachedMLS# X13659888Listed 2026-08-100 DOM
Cooling
Central Air
Basement
Unfinished
Just listed! New listings in Niagara Falls often receive offers within the first week.
About this home
Experience refined living in this bright, open-concept modern home, ideally positioned in a serene neighbourhood just minutes from Niagara Falls. Designed with sophistication in mind, this residence offers 4 spacious bedrooms, 3.5 bathrooms, and impressive 10-ft ceilings on the main floor that enhance the grand, seamless flow of the living and dining areas.Expansive windows invite abundant natural light throughout the day, creating a warm and uplifting atmosphere in every room.Situated within walking distance to St. Michael Catholic High School and the newly built Thundering Heights Elementary School, and only minutes from the upcoming state-of-the-art hospital, this home provides exceptional convenience. With nearby parks, shopping, and everyday amenities, the location offers both immediate lifestyle benefits and outstanding long-term growth potential.
Rooms
Main Floor
| Great Room | 3.96 × 5.49 m | |
| Kitchen | 3.78 × 3.66 m | |
| Dining Room | 3.35 × 4.00 m | |
| Breakfast | 3.78 × 3.54 m |
Second Floor
| Bedroom 3 | 3.99 × 3.08 m | |
| Bedroom 2 | 3.99 × 3.38 m | |
| Primary Bedroom | 4.69 × 4.51 m | |
| Bedroom 4 | 3.08 × 3.29 m |
Features
- Other
- Unfinished
- Central Air
- 2-Storey
Financials
Estimated Rental Income
Entire property$4,000 – $6,500/mo
Rental yield1371.4% – 2228.6%
*Estimates based on comparable rentals in the area. Actual income may vary.
Market Data — Niagara Falls
Days on market0 days
Buyer's MarketSeller's Market
Based on active listings in Niagara Falls. Data updates daily.
Other rentals like this
Similar rentals in Niagara Falls
Same property type, similar price, similar size — currently for rent.
For Lease16 days ago
$3,200
Detached
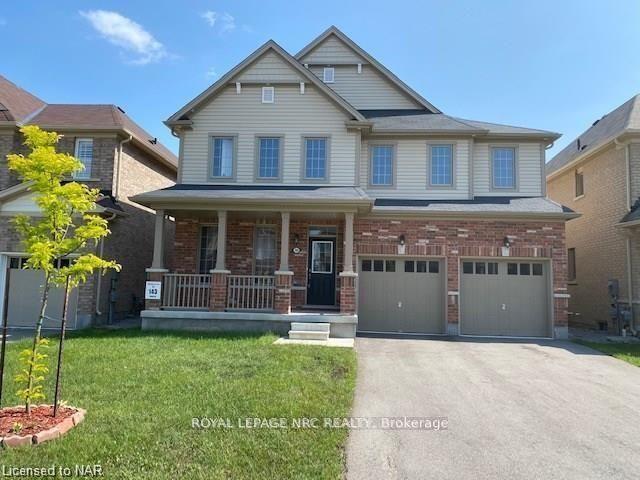
7801 SASSAFRAS Trail, 222 - Brown
Niagara Falls, ON
4 bd
4 ba
3,250
6
MLS# X13605372Royal Lepage Nrc Realty
WhatsApp Aman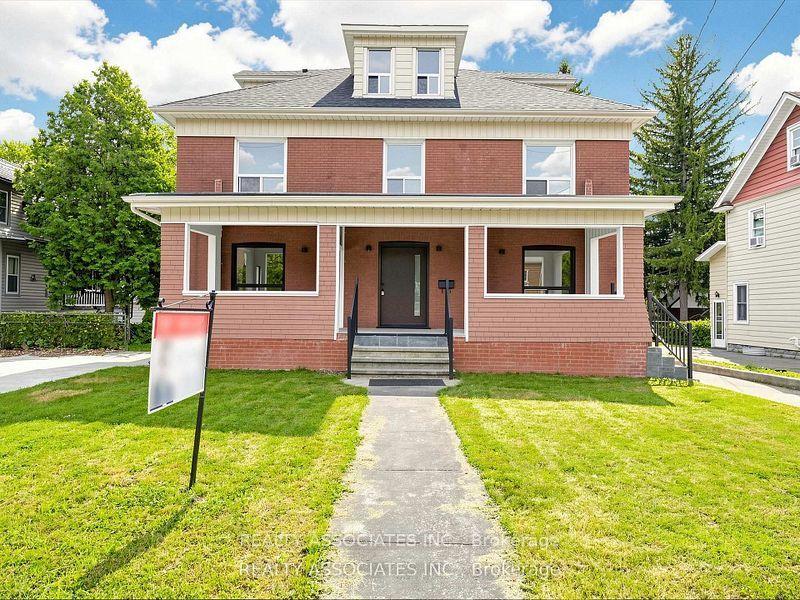
For Lease10 days ago
$3,300
Detached
6058 Culp Street, 216 - Dorchester
Niagara Falls, ON
4 bd
3 ba
2,250
7
MLS# X13624104Realty Associates Inc.
WhatsApp Aman

Getting around
How walkable, bikeable, and transit-friendly this neighbourhood is.
55
/ 100
Walk Score
Somewhat Walkable
48
/ 100
Transit Score
Some Transit
47
/ 100
Bike Score
Somewhat Bikeable
Scores are estimates based on neighbourhood data and are for informational purposes only.
MLS® data courtesy of the Toronto Regional Real Estate Board (TRREB).
The information provided herein must only be used by consumers that have a bona fide interest in the purchase, sale, or lease of real estate and may not be used for any commercial purpose or any other purpose. Listing information is deemed reliable but is not guaranteed accurate by the Toronto Regional Real Estate Board, the listing brokerage, or this website. The trademarks REALTOR®, REALTORS® and the REALTOR® logo are controlled by The Canadian Real Estate Association (CREA) and identify real estate professionals who are members of CREA. MLS®, Multiple Listing Service®, and the associated logos are owned by CREA. Not intended to solicit properties currently listed for sale or buyers under contract.