For Sale
9392 Highway 33 Highway
58 - Greater Napanee, Greater Napanee, ON
$990,000
3Bd
2Ba
2,250+sqft
6Parking
248.36 x 1779 ftlot
$440/sqft
DetachedMLS# X13624608Listed 2026-07-3144 DOM
Heating
Water Heater Owned
Cooling
Central Air
Basement
Partially Finished
On the market for 44 days — longer than average. The seller may be open to negotiation.
About this home
Live the waterfront lifestyle on this exceptional 226 feet of Lake Ontario with 9.5 acres of property, offering privacy, space, agricultural opportunities for vineyards and/ or orchards and direct access to one of Eastern Ontario's premier boating destinations. This well-designed 2,100 sq. ft. bungalow provides comfortable main-floor living with 3 bedrooms, 2 bathrooms, a spacious eat-in kitchen, and a large family room featuring expansive lakeside windows that capture breathtaking water views. The home's south-facing exposure fills the interior with natural light throughout the day while providing spectacular sunrises and beautiful reflected evening sunsets over Adolphus Reach. What truly sets this property apart is the land. Enjoy 9.5 gently sloping acres with 226 feet of clean, deep shoreline, and a home positioned remarkably close to the water, an opportunity that is difficult to duplicate under today's waterfront building regulations. Property features include: Walk-out lower level with workshop, ideal for hobbies, storage, or future finished living space; Forced-air heating and central air conditioning; Well and septic systems; Dock and Sea-Doo lift; Ample room for a future detached garage, coach house (where permitted), gardens, or additional outdoor living space. The waterfront offers excellent depth and outstanding boating access to Hay Bay, Prince Edward County, Kingston, the Rideau Canal system, and the Thousand Islands. Whether you enjoy boating, sailing, fishing, kayaking, paddleboarding, or swimming, this property places it all at your doorstep. Conveniently located just minutes from the Glenora Ferry, providing quick access to Prince Edward County, and an easy drive to Bath, Napanee, and Kingston. This is a rare opportunity to own a substantial waterfront estate with exceptional lifestyle appeal and outstanding long-term value.
GarageWaterfront
Rooms
Main Floor
| Primary Bedroom | 5.05 × 3.83 m | |
| Bedroom 2 | 4.59 × 2.43 m | |
| Bedroom 3 | 3.80 × 3.05 m | |
| Kitchen | 3.50 × 3.50 m | |
| Dining Room | 3.65 × 3.60 m | |
| Great Room | 4.26 × 5.43 m | |
| Bathroom | 3.27 × 2.38 m | |
| Bathroom | 3.33 × 2.40 m |
Features
- Carpet Free
- Primary Bedroom - Main Floor
- Water Heater Owned
- Deck
- Fishing
- Year Round Living
- Partially Finished
- Full
- Separate Entrance
- Central Air
- Bungalow
Financials
Annual Taxes
$6,506.97
Estimated Rental Income
Entire property$3,200 – $4,800/mo
Rental yield3.9% – 5.8%
*Estimates based on comparable rentals in the area. Actual income may vary.
Market Data — Greater Napanee
Days on market44 days
Buyer's MarketSeller's Market
Based on active listings in Greater Napanee. Data updates daily.
Getting around
How walkable, bikeable, and transit-friendly this neighbourhood is.
51
/ 100
Walk Score
Somewhat Walkable
42
/ 100
Transit Score
Some Transit
51
/ 100
Bike Score
Bikeable
Scores are estimates based on neighbourhood data and are for informational purposes only.
MLS® data courtesy of the Toronto Regional Real Estate Board (TRREB).
The information provided herein must only be used by consumers that have a bona fide interest in the purchase, sale, or lease of real estate and may not be used for any commercial purpose or any other purpose. Listing information is deemed reliable but is not guaranteed accurate by the Toronto Regional Real Estate Board, the listing brokerage, or this website. The trademarks REALTOR®, REALTORS® and the REALTOR® logo are controlled by The Canadian Real Estate Association (CREA) and identify real estate professionals who are members of CREA. MLS®, Multiple Listing Service®, and the associated logos are owned by CREA. Not intended to solicit properties currently listed for sale or buyers under contract.
You may also like
More homes in Greater Napanee
Hand-picked listings with a similar price range and style.
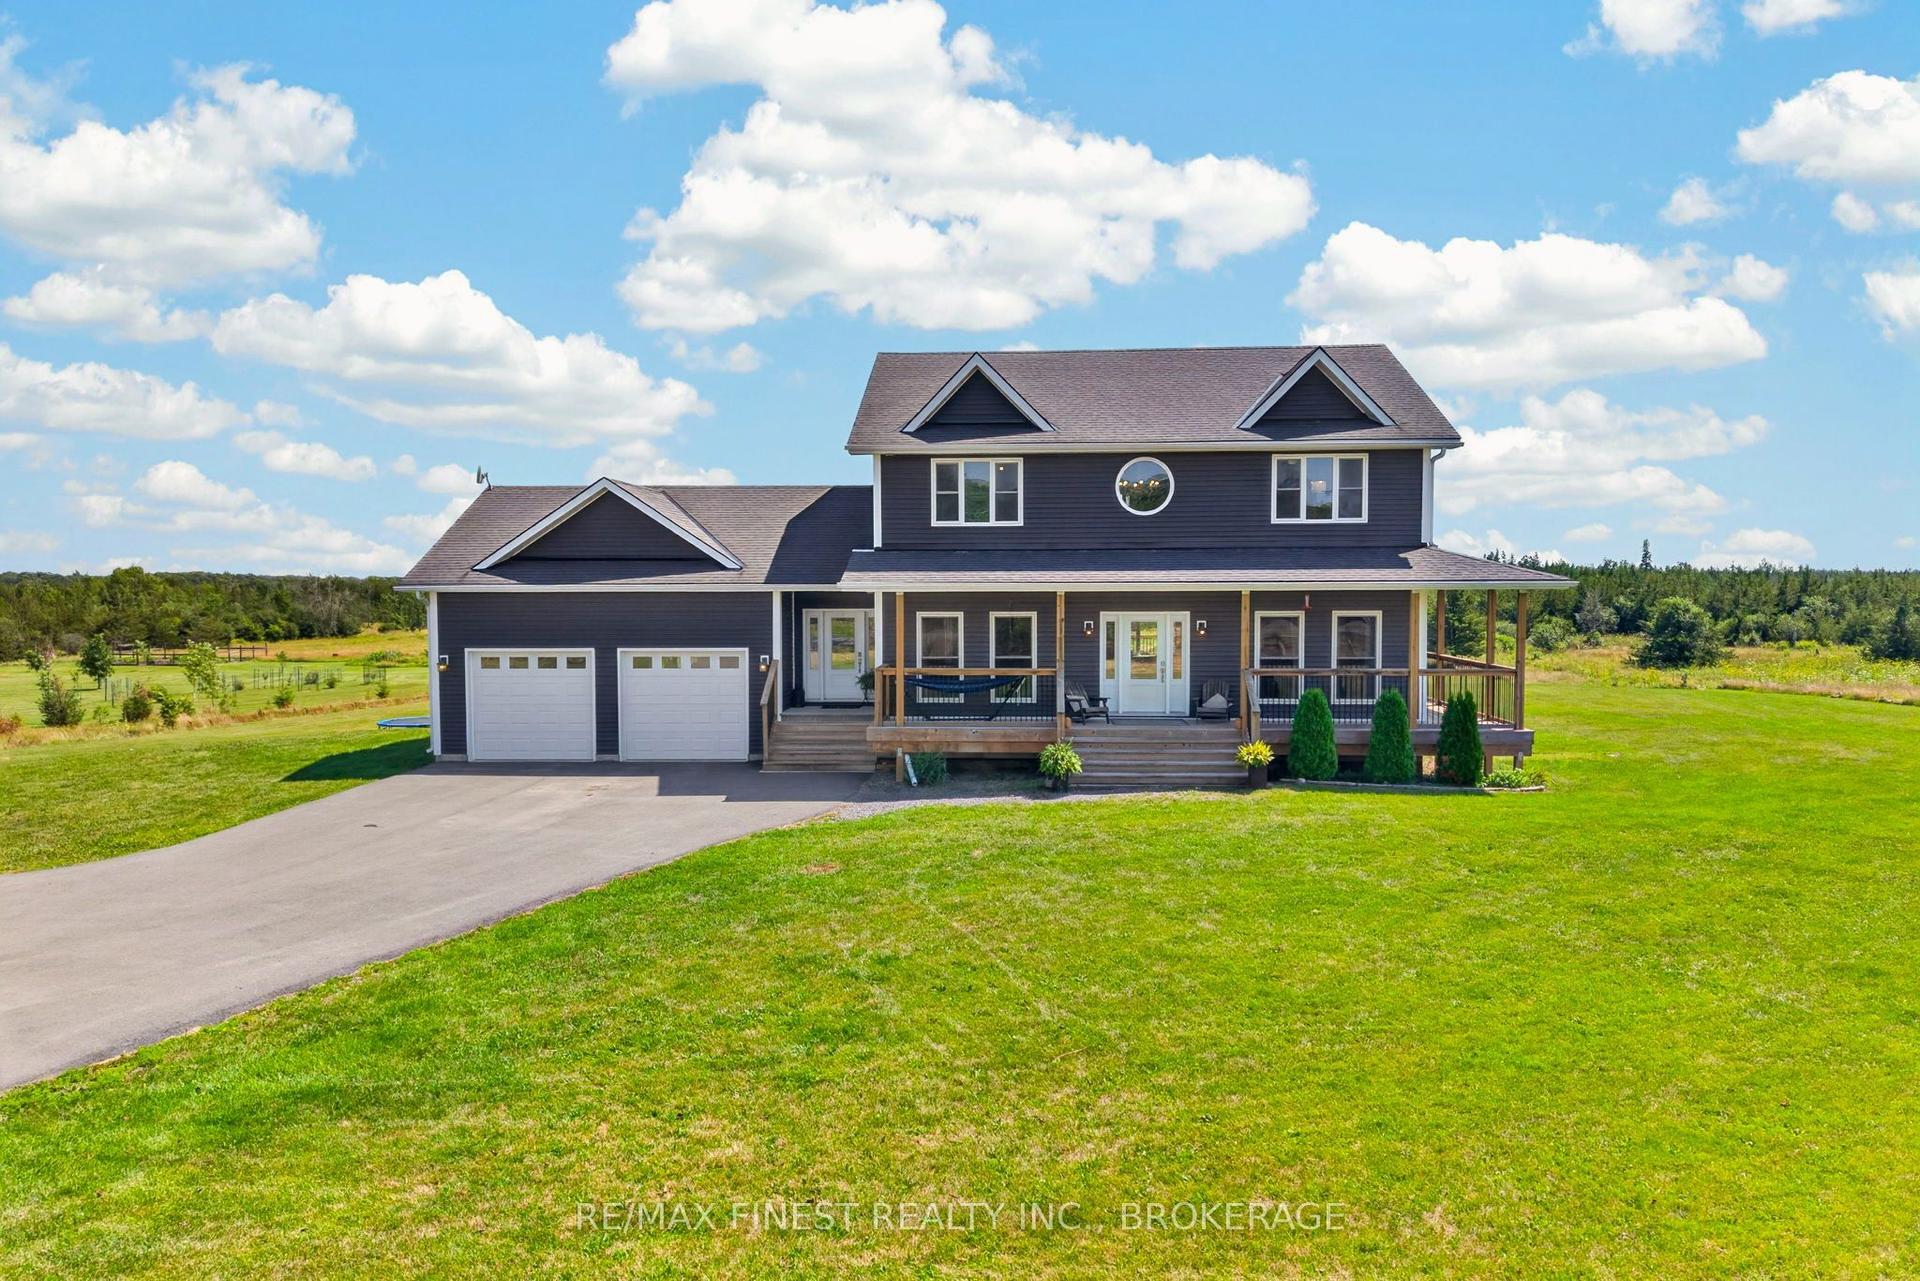
For Sale5 days ago
$1,119,900
Detached
est. $4,910/mo
292 GLENNELM Road, 58 - Greater Napanee
Greater Napanee, ON
5+2 bd
4 ba
2,750
12
MLS# X13762094Re/Max Finest Realty Inc., Broker…
WhatsApp Aman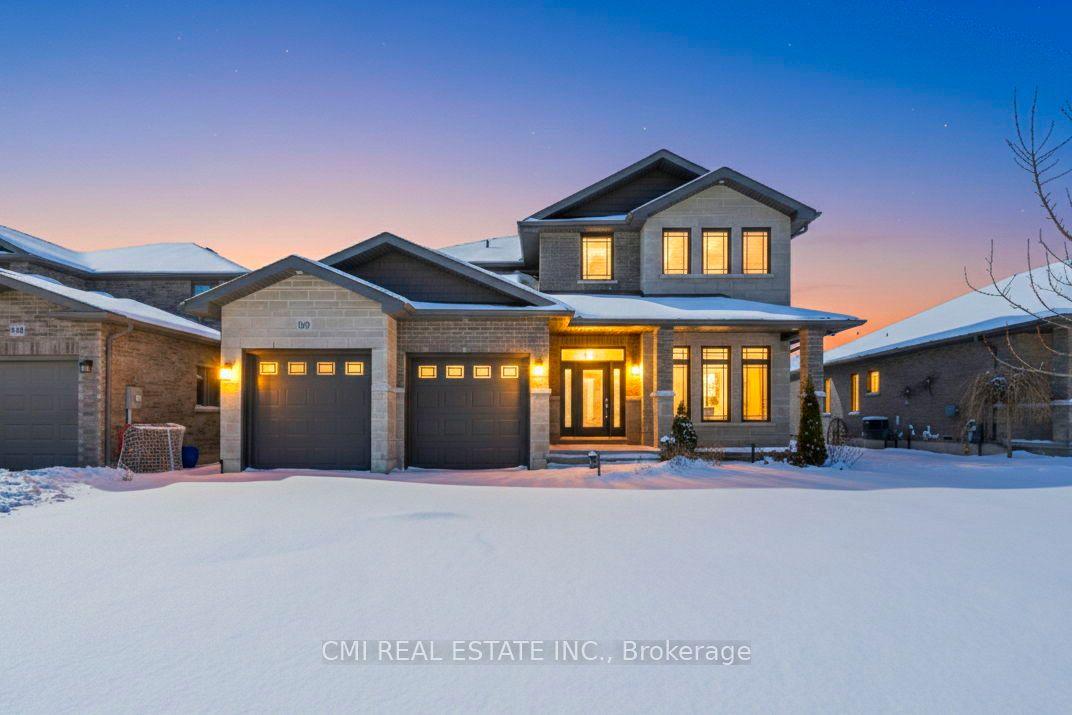
For Sale3 months ago
$875,000
Detached
est. $3,836/mo
158 Cherrywood Parkway, 58 - Greater Napanee
Greater Napanee, ON
4 bd
4 ba
2,750
6
MLS# X13445264Cmi Real Estate Inc.
WhatsApp Aman