For Sale
Just Listed
Open House Sat 16–18
292 GLENNELM Road
58 - Greater Napanee, Greater Napanee, ON
$1,119,900
5+2Bd
4Ba
2,750+sqft
12Parking
312.5 x 600 ftlot
$407/sqft
DetachedMLS# X13762094Listed 2026-09-094 DOM
Heating
Water Heater Owned
Cooling
Central Air
Basement
Walk-Out
About this home
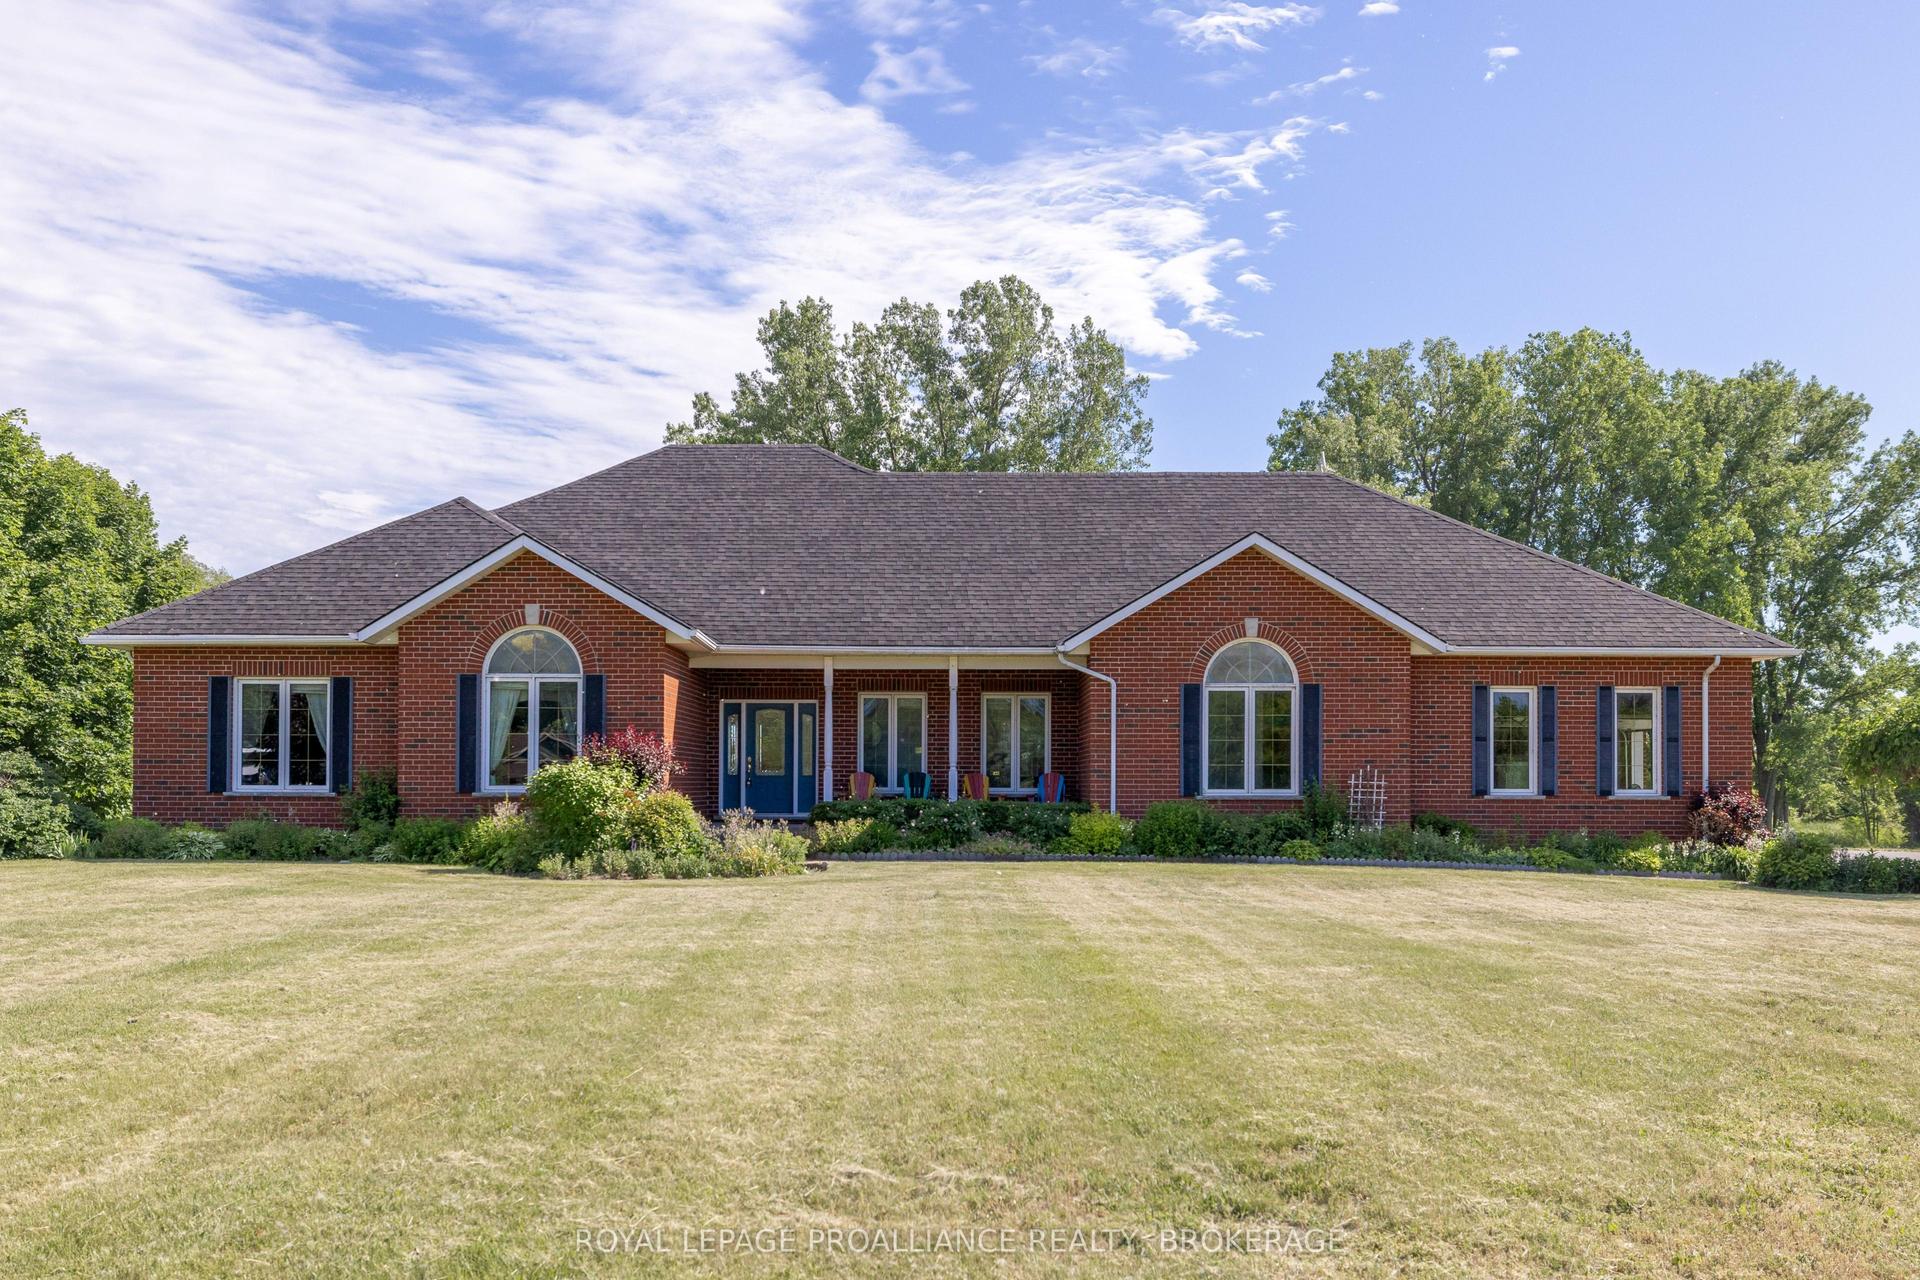
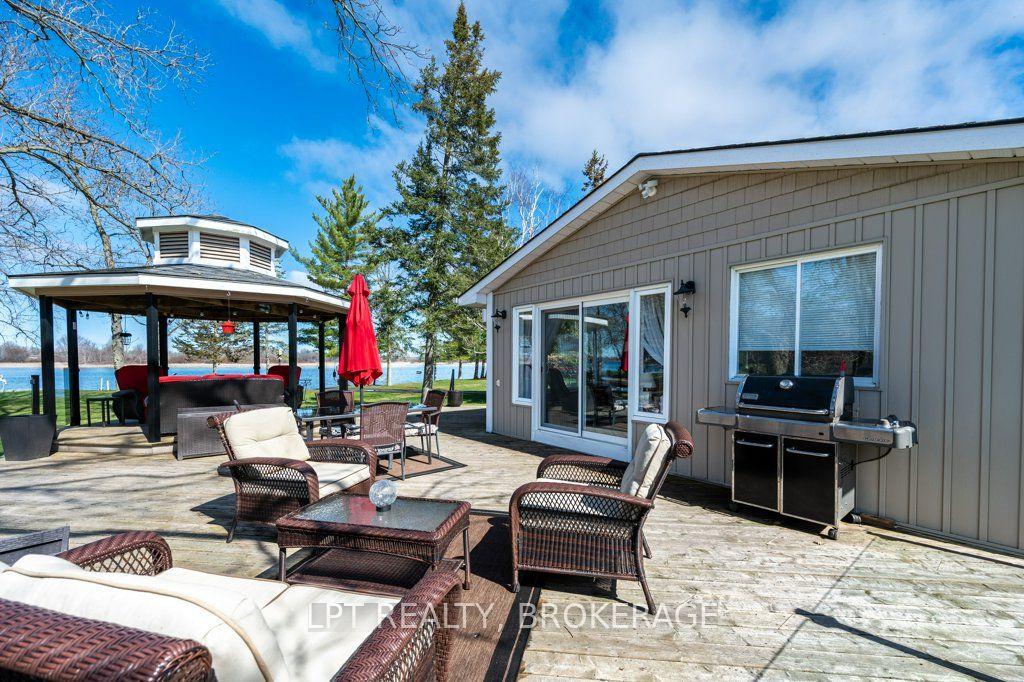
Welcome to your ultimate rural sanctuary at 292 Glennelm Road in Roblin! Built in 2018, this breathtaking 2 storey home offers 3,875 sq ft of finished living space set on 4.16 sprawling acres of pristine countryside all conveniently located under 20 minutes to Napanee! Designed with space, functionality, and adventure in mind, this home features a thoughtful 7 bedroom, 3.5 bathroom layout including 4 spacious bedrooms on the upper level, 1 bedroom on the main floor ideal for guests or a home office, and 2 additional bedrooms in the finished lower level.Step inside to a light filled main level crafted for daily living and easy hosting, flowing effortlessly down to a bright walk out basement that opens directly onto your private backyard retreat. Outside, your personal resort awaits with an above ground pool and a relaxing hot tub perfect for summer evenings. Adventure lovers will be thrilled by the private dirt bike track custom built in the back portion of the property. Completing this exceptional home is a massive 2 car attached garage equipped with a modern EV charger. Combining quality 2018 construction, sprawling acreage, key town proximity, and unmatched lifestyle amenities, this property is a rare find! Schedule your private tour today!
PoolGarageEV Charger
Rooms
Main Floor
| Bathroom | 2.11 × 1.04 m | 2 Pc Bath |
| Bedroom | 4.85 × 3.94 m | |
| Breakfast | 3.07 × 3.91 m | |
| Dining Room | 3.61 × 3.94 m | |
| Kitchen | 4.80 × 4.67 m | |
| Living Room | 4.80 × 6.05 m |
Second Floor
| Bathroom | 1.65 × 2.29 m | 3 Pc Ensuite |
| Bathroom | 2.36 × 2.44 m | 4 Pc Bath |
| Bedroom | 3.68 × 3.99 m | |
| Bedroom | 3.66 × 3.84 m | |
| Bedroom | 3.63 × 3.94 m | |
| Primary Bedroom | 4.19 × 4.01 m |
Basement
| Bathroom | 2.92 × 3.96 m | 4 Pc Bath |
| Bedroom | 3.71 × 3.96 m | |
| Bedroom | 3.71 × 5.21 m | |
| Recreation | 8.03 × 6.68 m | |
| Utility Room | 4.01 × 3.15 m |
Features
- Auto Garage Door Remote
- Carpet Free
- ERV/HRV
- Sump Pump
- Water Heater Owned
- Water Softener
- Deck
- Hot Tub
- Year Round Living
- Walk-Out
- Finished
- Central Air
- 2-Storey
Financials
Annual Taxes
$8,376.88
Estimated Rental Income
Entire property$4,500 – $7,000/mo
Basement apartment$1,800 – $2,500/mo
Rental yield4.8% – 7.5%
*Estimates based on comparable rentals in the area. Actual income may vary.
Market Data — Greater Napanee
Days on market4 days
Buyer's MarketSeller's Market
Based on active listings in Greater Napanee. Data updates daily.
Getting around
How walkable, bikeable, and transit-friendly this neighbourhood is.
59
/ 100
Walk Score
Somewhat Walkable
36
/ 100
Transit Score
Some Transit
47
/ 100
Bike Score
Somewhat Bikeable
Scores are estimates based on neighbourhood data and are for informational purposes only.
MLS® data courtesy of the Toronto Regional Real Estate Board (TRREB).
The information provided herein must only be used by consumers that have a bona fide interest in the purchase, sale, or lease of real estate and may not be used for any commercial purpose or any other purpose. Listing information is deemed reliable but is not guaranteed accurate by the Toronto Regional Real Estate Board, the listing brokerage, or this website. The trademarks REALTOR®, REALTORS® and the REALTOR® logo are controlled by The Canadian Real Estate Association (CREA) and identify real estate professionals who are members of CREA. MLS®, Multiple Listing Service®, and the associated logos are owned by CREA. Not intended to solicit properties currently listed for sale or buyers under contract.
You may also like
More homes in Greater Napanee
Hand-picked listings with a similar price range and style.
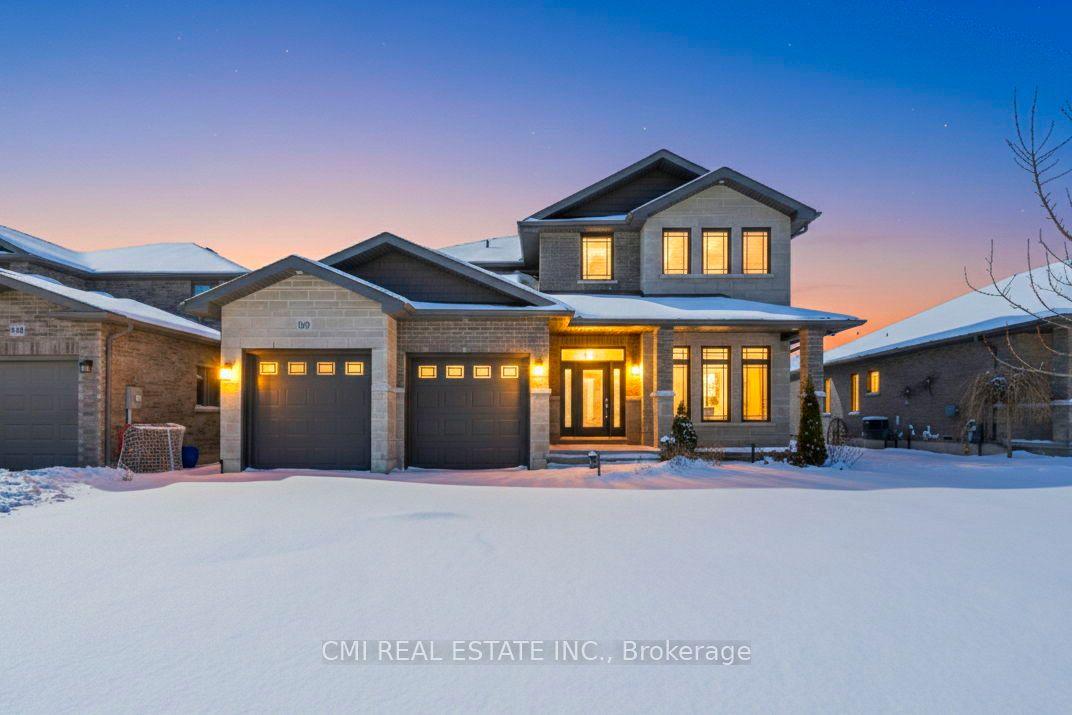
For Sale3 months ago
$875,000
Detached
est. $3,836/mo
158 Cherrywood Parkway, 58 - Greater Napanee
Greater Napanee, ON
4 bd
4 ba
2,750
6
MLS# X13445264Cmi Real Estate Inc.
WhatsApp Aman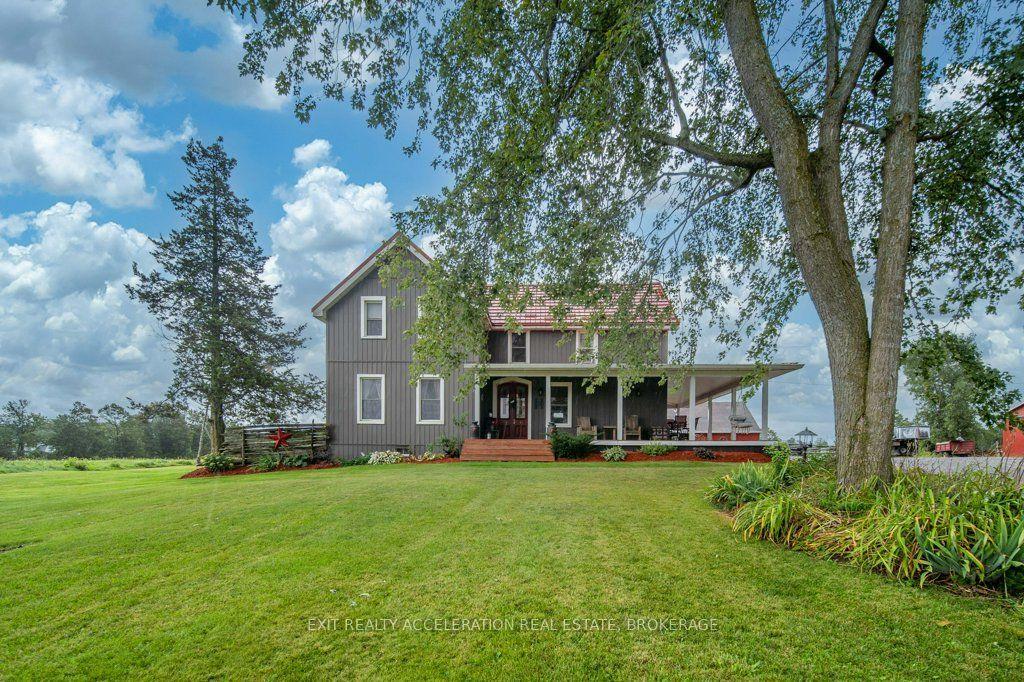
For Sale18 days ago
$1,200,000
Detached
est. $5,261/mo
814 Meach Road, 58 - Greater Napanee
Greater Napanee, ON
4 bd
2 ba
2,250
20
MLS# X13718588Exit Realty Acceleration Real Est…
WhatsApp Aman