For Sale
Just Listed
3481 Buck Point Lane
47 - Frontenac South, Frontenac, ON
$799,900
3Bd
3Ba
1,750+sqft
6Parking
100 x 150 ftlot
$457/sqft
DetachedMLS# X13624636Listed 2026-07-310 DOM
Basement
Finished with Walk-Out
Just listed! New listings in Frontenac often receive offers within the first week.
About this home
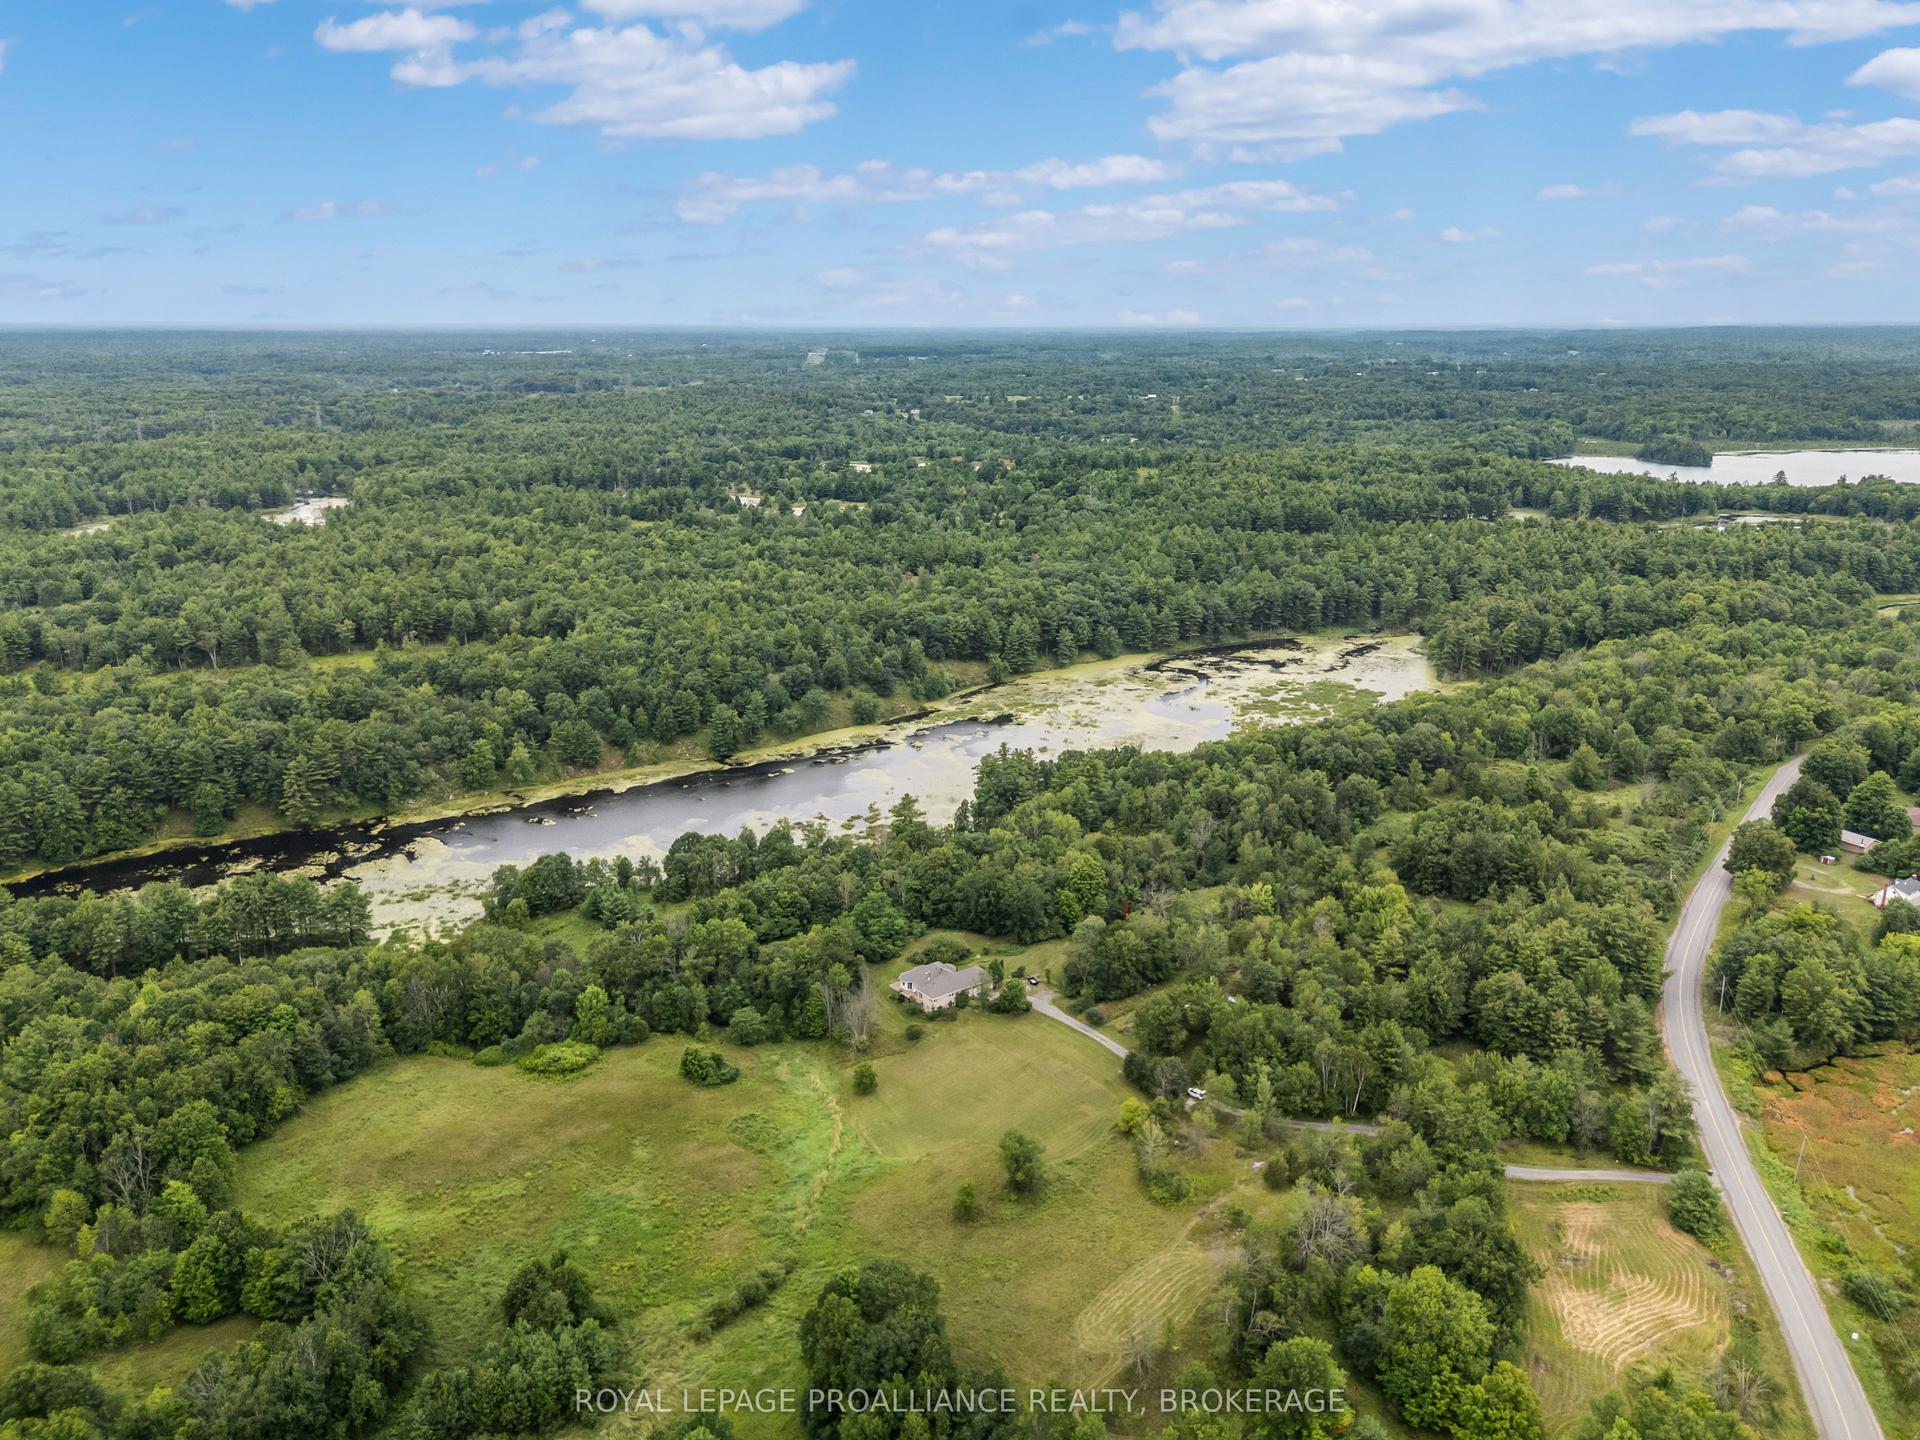
Welcome to 3481 Buck Point Lane-an exceptional year-round waterfront home on beautiful Collins Lake, offering the perfect blend of comfort, privacy, and lifestyle. Set on a well-maintained private lane and located less than 15 minutes to the 401, this property delivers peaceful lakeside living without sacrificing convenience. This solid all-brick home with a durable metal roof offers approximately 2,200 square feet of finished living space, including nearly 1,700 sq. ft. on the main floor. Thoughtfully designed, the main level features a bright and spacious layout with a large living room and plenty of windows showcasing beautiful lake views. The kitchen offers a functional layout complete with a breakfast bar and dining nook-perfect for everyday living and entertaining. There are three bedrooms on the main level, including a spacious primary suite featuring a walk-in closet and private ensuite. Updated hardwood flooring adds warmth and character throughout, while the brand new propane furnace, central air, and backup generator provide comfort and peace of mind year-round. The fully finished walkout basement adds excellent additional living space and provides direct access to the waterfront-ideal for entertaining, relaxing after a day on the lake, or accommodating family and guests. Step outside and enjoy the covered back deck overlooking the water-an ideal place to relax, entertain, or take in the peaceful surroundings rain or shine. With 100 feet of waterfront, the property features a shallow sandy shoreline perfect for swimming and family enjoyment, along with a 51-foot dock for easy lake access. The large detached garage provides excellent storage and workspace, with a finished loft above offering fantastic flexibility for a studio, office, guest space, or hobby area. Located just minutes from Maple Country Home and Farm, Lavallee's Cookery, local ball diamonds, and Inverary Golf Club, this property offers the ideal balance of waterfront tranquility.
GarageWaterfrontWalkoutHardwood
Rooms
Main Floor
| Living Room | 7.41 × 4.94 m | |
| Kitchen | 2.60 × 7.11 m | |
| Dining Room | 4.85 × 3.04 m | |
| Family Room | 2.52 × 5.49 m | |
| Laundry | 2.36 × 1.52 m | |
| Primary Bedroom | 4.56 × 3.80 m | |
| Bedroom | 3.11 × 2.95 m | |
| Bedroom | 3.16 × 3.25 m | |
| Bathroom | 2.32 × 2.47 m | 3 Pc Bath |
| Bathroom | 2.71 × 2.43 m | 5 Pc Ensuite |
Basement
| Recreation | 7.14 × 8.64 m | |
| Den | 4.76 × 2.79 m | |
| Other | 5.71 × 6.97 m | |
| Bathroom | 2.40 × 2.10 m | 2 Pc Bath |
Features
- None
- Deck
- Fishing
- Landscaped
- Privacy
- Porch Enclosed
- Year Round Living
- Finished with Walk-Out
- Bungalow
Financials
Annual Taxes
$3,109
Estimated Rental Income
Entire property$3,200 – $4,800/mo
Basement apartment$1,800 – $2,500/mo
Rental yield4.8% – 7.2%
*Estimates based on comparable rentals in the area. Actual income may vary.
Market Data — Frontenac
Days on market0 days
Buyer's MarketSeller's Market
Based on active listings in Frontenac. Data updates daily.
Our estimate for this home
Estimated range
$980K – $1.14M
Mid-point $1.06M · ~$606/sqft
How this listing compares
$980KList · $800K$1.14M
High confidence·Based on 16552 gta-wide comparables
Estimated range is generated automatically from active comparables and is for informational purposes only. Not an appraisal — contact Aman for a full comparative market analysis that factors in condition, renovations, and positioning.
Getting around
How walkable, bikeable, and transit-friendly this neighbourhood is.
52
/ 100
Walk Score
Somewhat Walkable
37
/ 100
Transit Score
Some Transit
50
/ 100
Bike Score
Bikeable
Scores are estimates based on neighbourhood data and are for informational purposes only.
MLS® data courtesy of the Toronto Regional Real Estate Board (TRREB).
The information provided herein must only be used by consumers that have a bona fide interest in the purchase, sale, or lease of real estate and may not be used for any commercial purpose or any other purpose. Listing information is deemed reliable but is not guaranteed accurate by the Toronto Regional Real Estate Board, the listing brokerage, or this website. The trademarks REALTOR®, REALTORS® and the REALTOR® logo are controlled by The Canadian Real Estate Association (CREA) and identify real estate professionals who are members of CREA. MLS®, Multiple Listing Service®, and the associated logos are owned by CREA. Not intended to solicit properties currently listed for sale or buyers under contract.
You may also like
More homes in Frontenac
Hand-picked listings with a similar price range and style.
For Sale4 h ago
$920,000
Detached
est. $4,033/mo
688 Dewitt Lane, 47 - Frontenac South
Frontenac, ON
3 bd
2 ba
900
10
MLS# X13623936Innovation Realty Ltd.
WhatsApp Aman
For Sale4 h ago
$924,900
Detached
est. $4,055/mo
26 BOXEN HARBOUR Lane, Wolfe Island
Frontenac Islands, ON
3+1 bd
4 ba
2,250
10
MLS# X13623840Exp Realty, Brokerage
WhatsApp Aman