For Sale
1430 Wagner Road
45 - Frontenac Centre, Frontenac, ON
$849,900
4Bd
2Ba
1,750+sqft
2Parking
100 x 230.9 ftlot
$486/sqft
DetachedMLS# X13621386Listed 2026-07-3048 DOM
Cooling
Central Air
On the market for 48 days — longer than average. The seller may be open to negotiation.
About this home
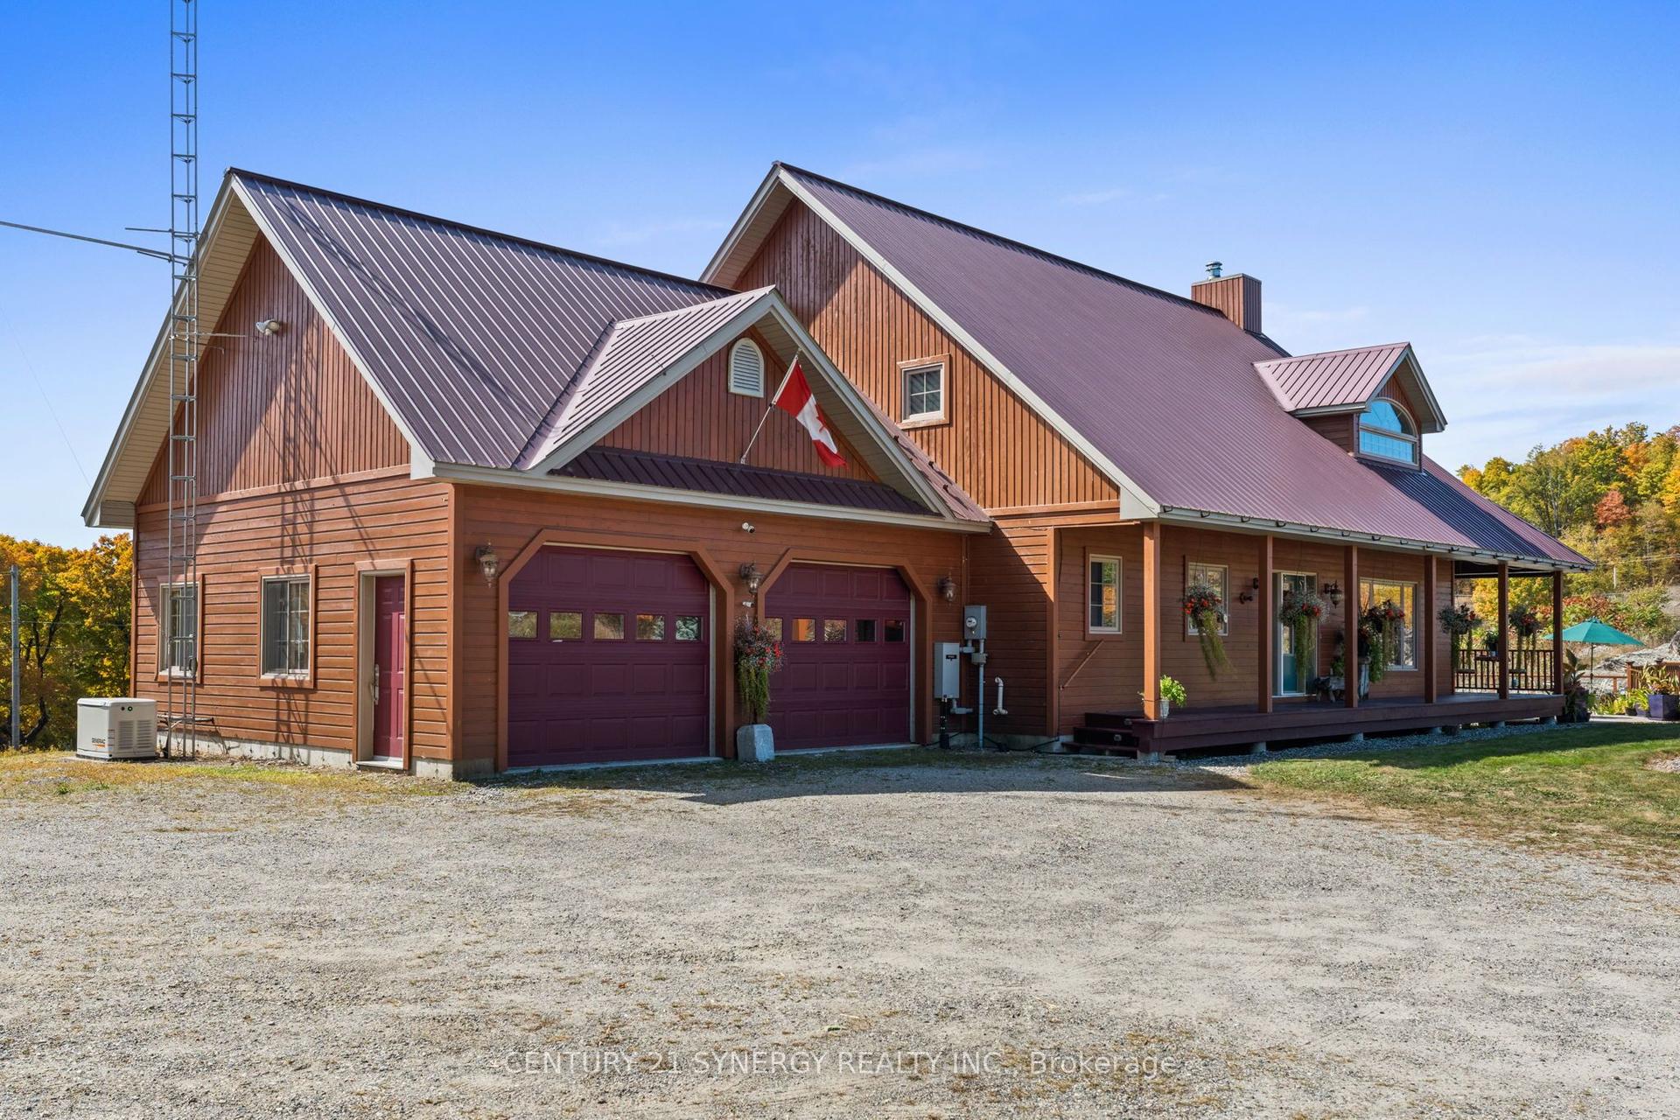
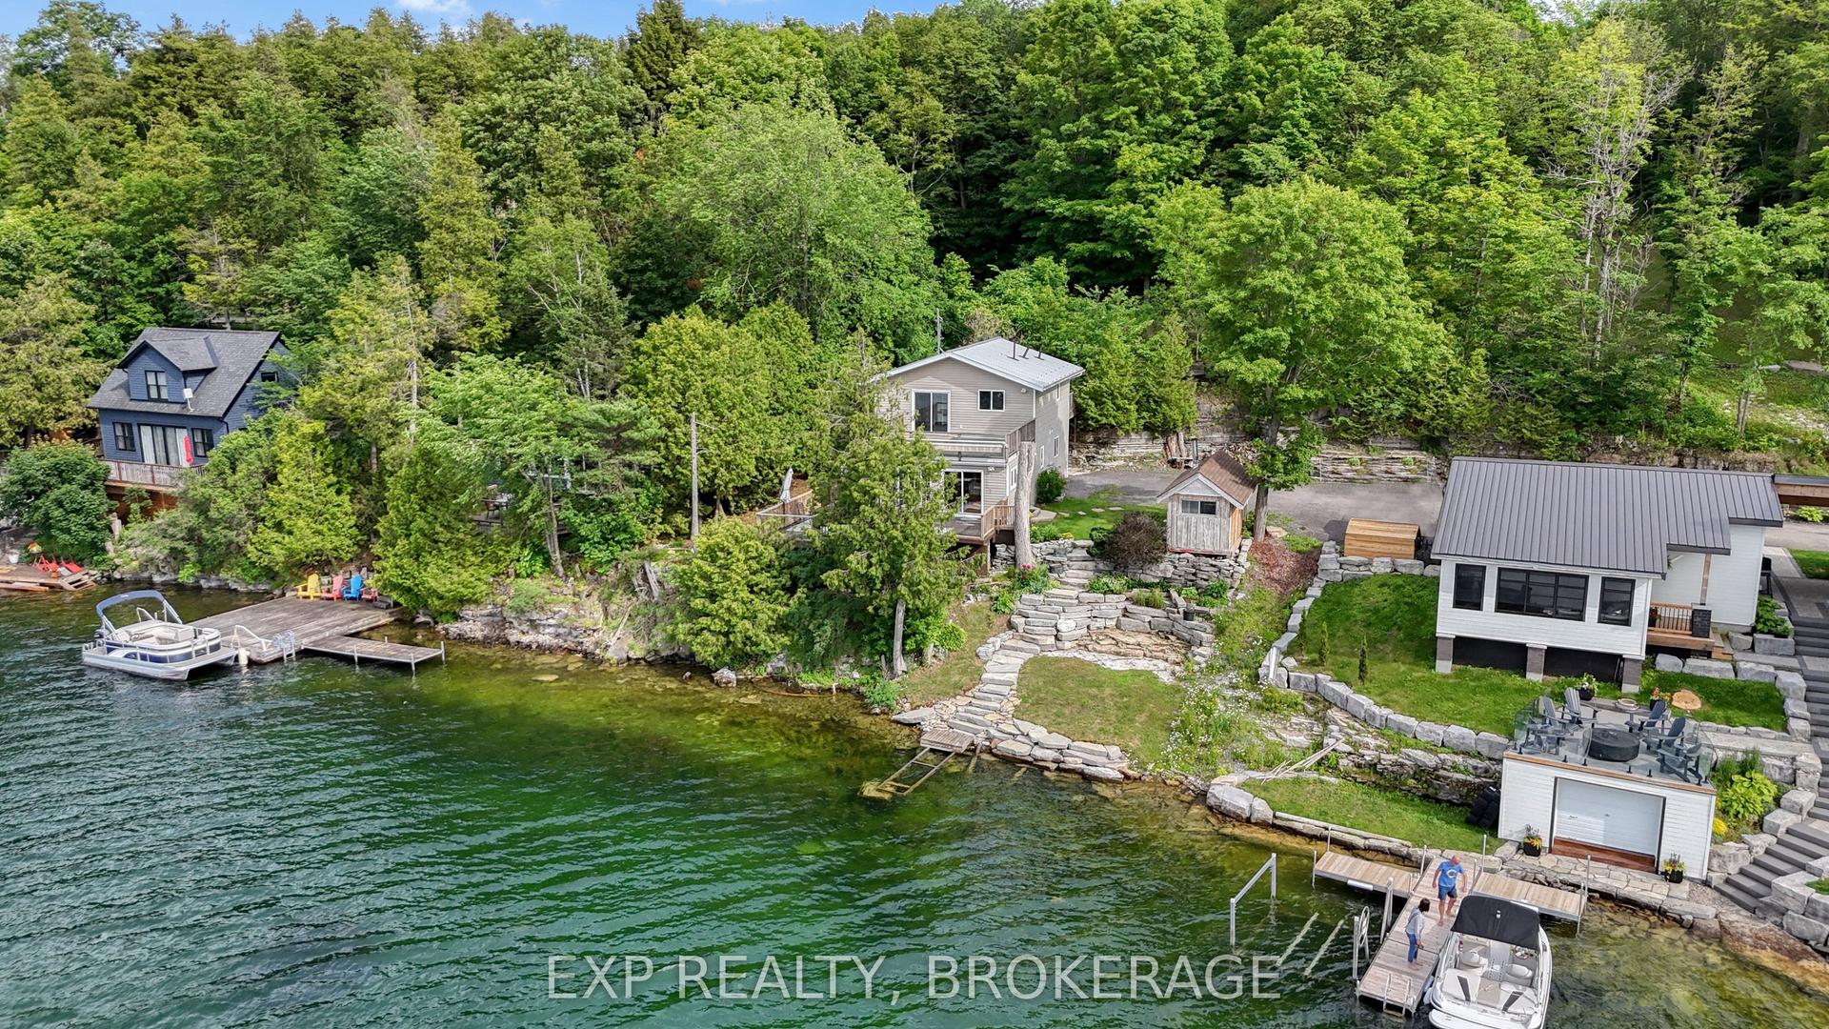
Set on a level waterfront lot along the East Basin of the spring-fed Sharbot Lake, this distinctive cedar home captures the relaxed beauty of cottage living while offering the comfort and accessibility of a year-round residence. Thoughtfully crafted by a respected local builder, the home showcases warm post-and-beam construction, hardwood flooring, vaulted wood ceilings and an impressive wall of windows that fills the main living area with natural light and frames peaceful views toward the water.The spacious living room is anchored by a corner fireplace, while the adjoining kitchen and dining area offer an inviting setting for everyday meals and entertaining. A standout feature of the four-bedroom, two-bathroom layout is having both the generous primary bedroom and a second bedroom conveniently located on the main level. The primary includes a large walk-in closet and ensuite bath, while two additional guest bedrooms upstairs provide plenty of extra sleeping space. Main-floor laundry adds further convenience.A screened summer room extends the living space and is perfect for morning coffee, evening card games or bug-free dining. Outside, the expansive deck, grassy shoreline and private dock make it easy to enjoy swimming, boating or simply relaxing by the lake. An additional storage building offers useful space for seasonal equipment, water toys and cottage essentials.Located on a paved, year-round road just minutes from the village of Sharbot Lake, groceries, restaurants, cafés, a public beach, boat launch and everyday amenities are close at hand. Whether as a family cottage, four-season retreat or full-time waterfront home, this is a special opportunity to enjoy classic lakefront living close to town.
WaterfrontHardwoodFireplace
Rooms
Main Floor
| Kitchen | 3.57 × 2.90 m | Open Concept Combined w/Dining |
| Living Room | 3.67 × 5.95 m | Window Floor to Ceiling Cathedral Ceiling(s) Fireplace |
| Bathroom | 3.15 × 2.87 m | Combined w/Laundry 5 Pc Bath Double Sink |
| Bedroom | 3.29 × 3.94 m | |
| Primary Bedroom | 2.50 × 3.95 m | |
| Room | 1.65 × 2.07 m | 4 Pc Ensuite |
| Office | 2.44 × 4.14 m | |
| Sunroom | 2.74 × 4.93 m | W/O To Deck |
Upper
| Bedroom | 3.29 × 3.10 m | |
| Bedroom | 3.29 × 2.73 m |
Other
| Utility Room | 5.56 × 3.18 m |
Features
- Carpet Free
- Primary Bedroom - Main Floor
- Porch Enclosed
- Year Round Living
- Fishing
- Deck
- Crawl Space
- Exposed Rock
- Central Air
- 1 1/2 Storey
Financials
Annual Taxes
$4,094.1
Estimated Rental Income
Entire property$4,000 – $6,500/mo
Rental yield5.6% – 9.2%
*Estimates based on comparable rentals in the area. Actual income may vary.
Market Data — Frontenac
Days on market48 days
Buyer's MarketSeller's Market
Based on active listings in Frontenac. Data updates daily.
Getting around
How walkable, bikeable, and transit-friendly this neighbourhood is.
57
/ 100
Walk Score
Somewhat Walkable
48
/ 100
Transit Score
Some Transit
45
/ 100
Bike Score
Somewhat Bikeable
Scores are estimates based on neighbourhood data and are for informational purposes only.
MLS® data courtesy of the Toronto Regional Real Estate Board (TRREB).
The information provided herein must only be used by consumers that have a bona fide interest in the purchase, sale, or lease of real estate and may not be used for any commercial purpose or any other purpose. Listing information is deemed reliable but is not guaranteed accurate by the Toronto Regional Real Estate Board, the listing brokerage, or this website. The trademarks REALTOR®, REALTORS® and the REALTOR® logo are controlled by The Canadian Real Estate Association (CREA) and identify real estate professionals who are members of CREA. MLS®, Multiple Listing Service®, and the associated logos are owned by CREA. Not intended to solicit properties currently listed for sale or buyers under contract.
You may also like
More homes in Frontenac
Hand-picked listings with a similar price range and style.
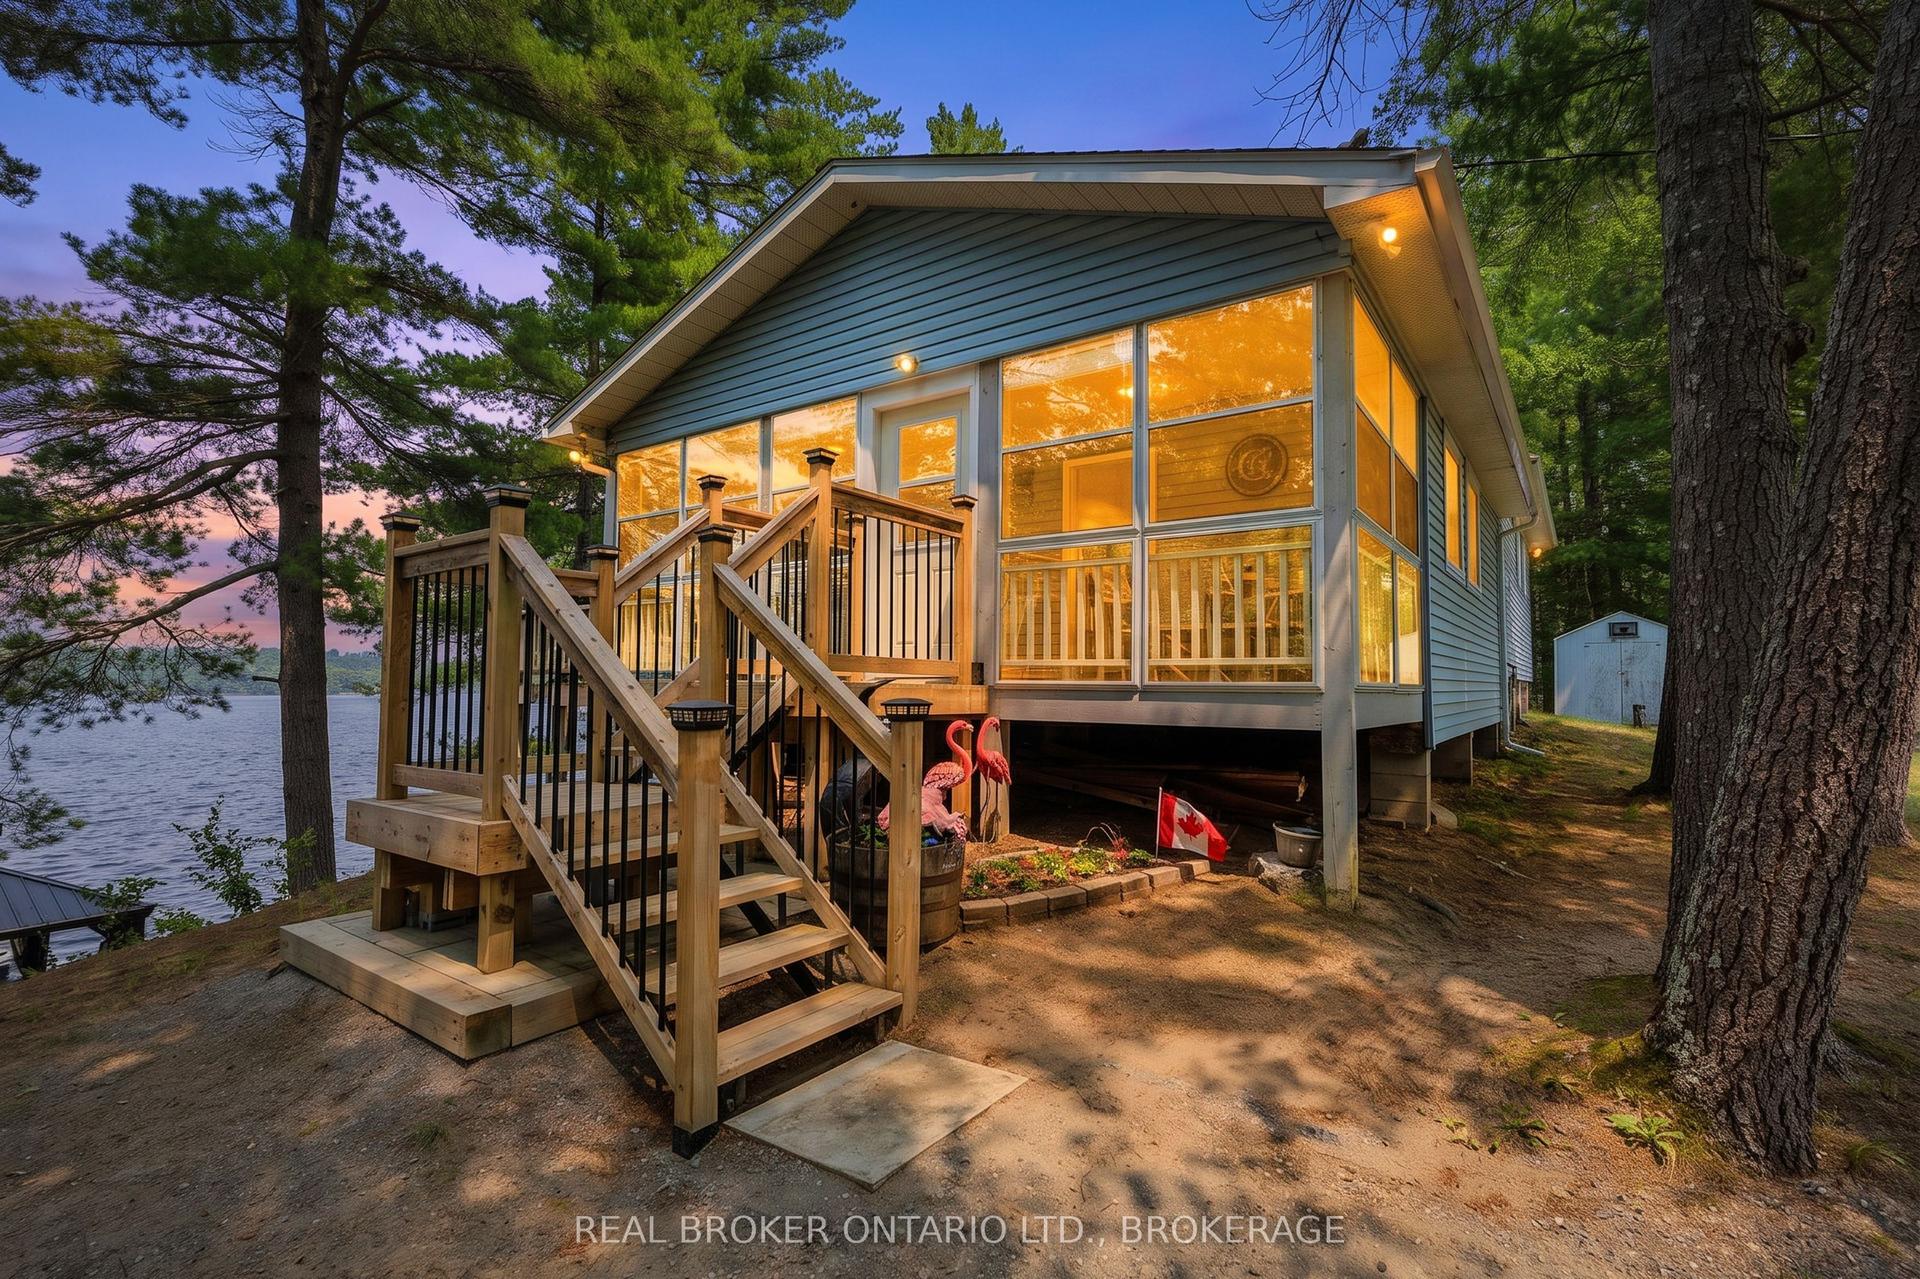
For Sale2 months ago
$829,000
Detached
est. $3,634/mo
1152 Sparks Lane, 45 - Frontenac Centre
Frontenac, ON
3 bd
1 ba
1,750
6
MLS# X13583820Real Broker Ontario Ltd., Brokera…
WhatsApp Aman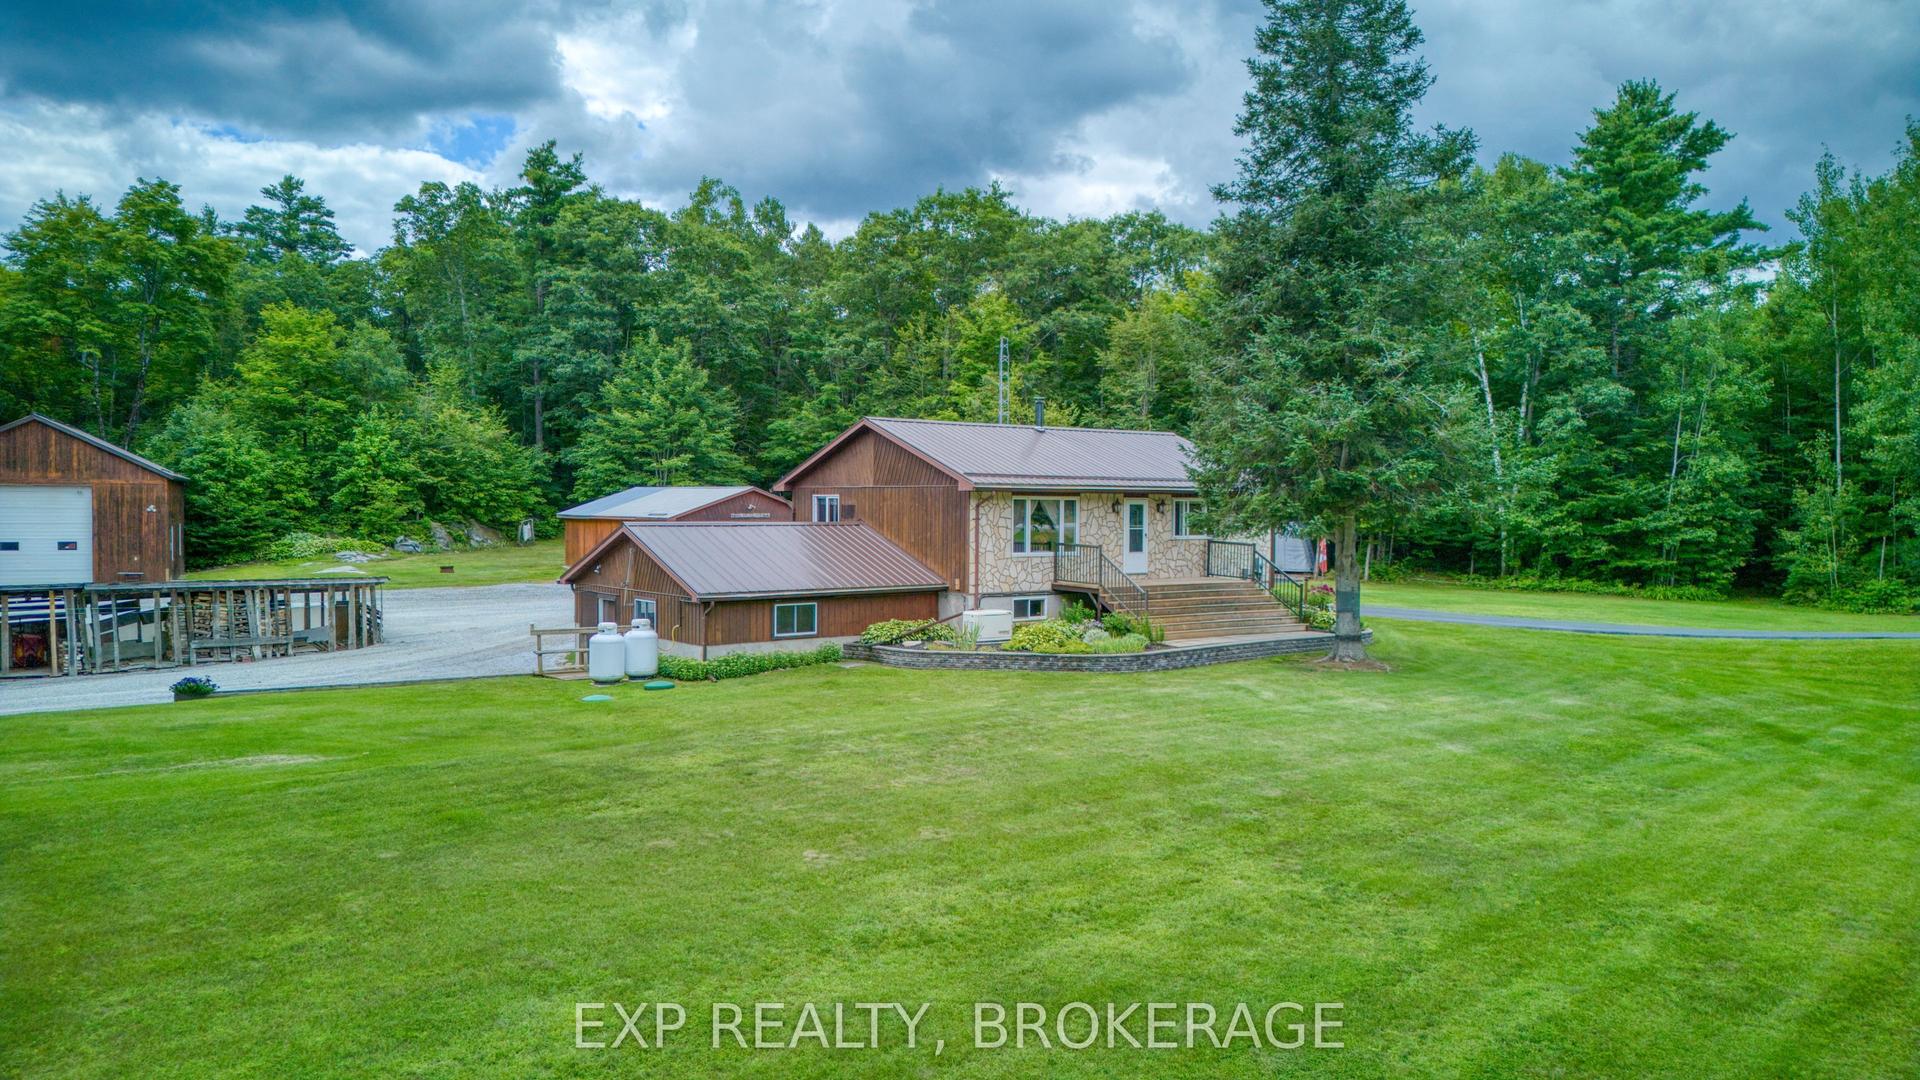
For Sale27 days ago
$649,900
Detached
est. $2,849/mo
2677 Ardoch Road, 53 - Frontenac North
Frontenac, ON
2+1 bd
2 ba
1,300
12
MLS# X13699756Exp Realty, Brokerage
WhatsApp Aman