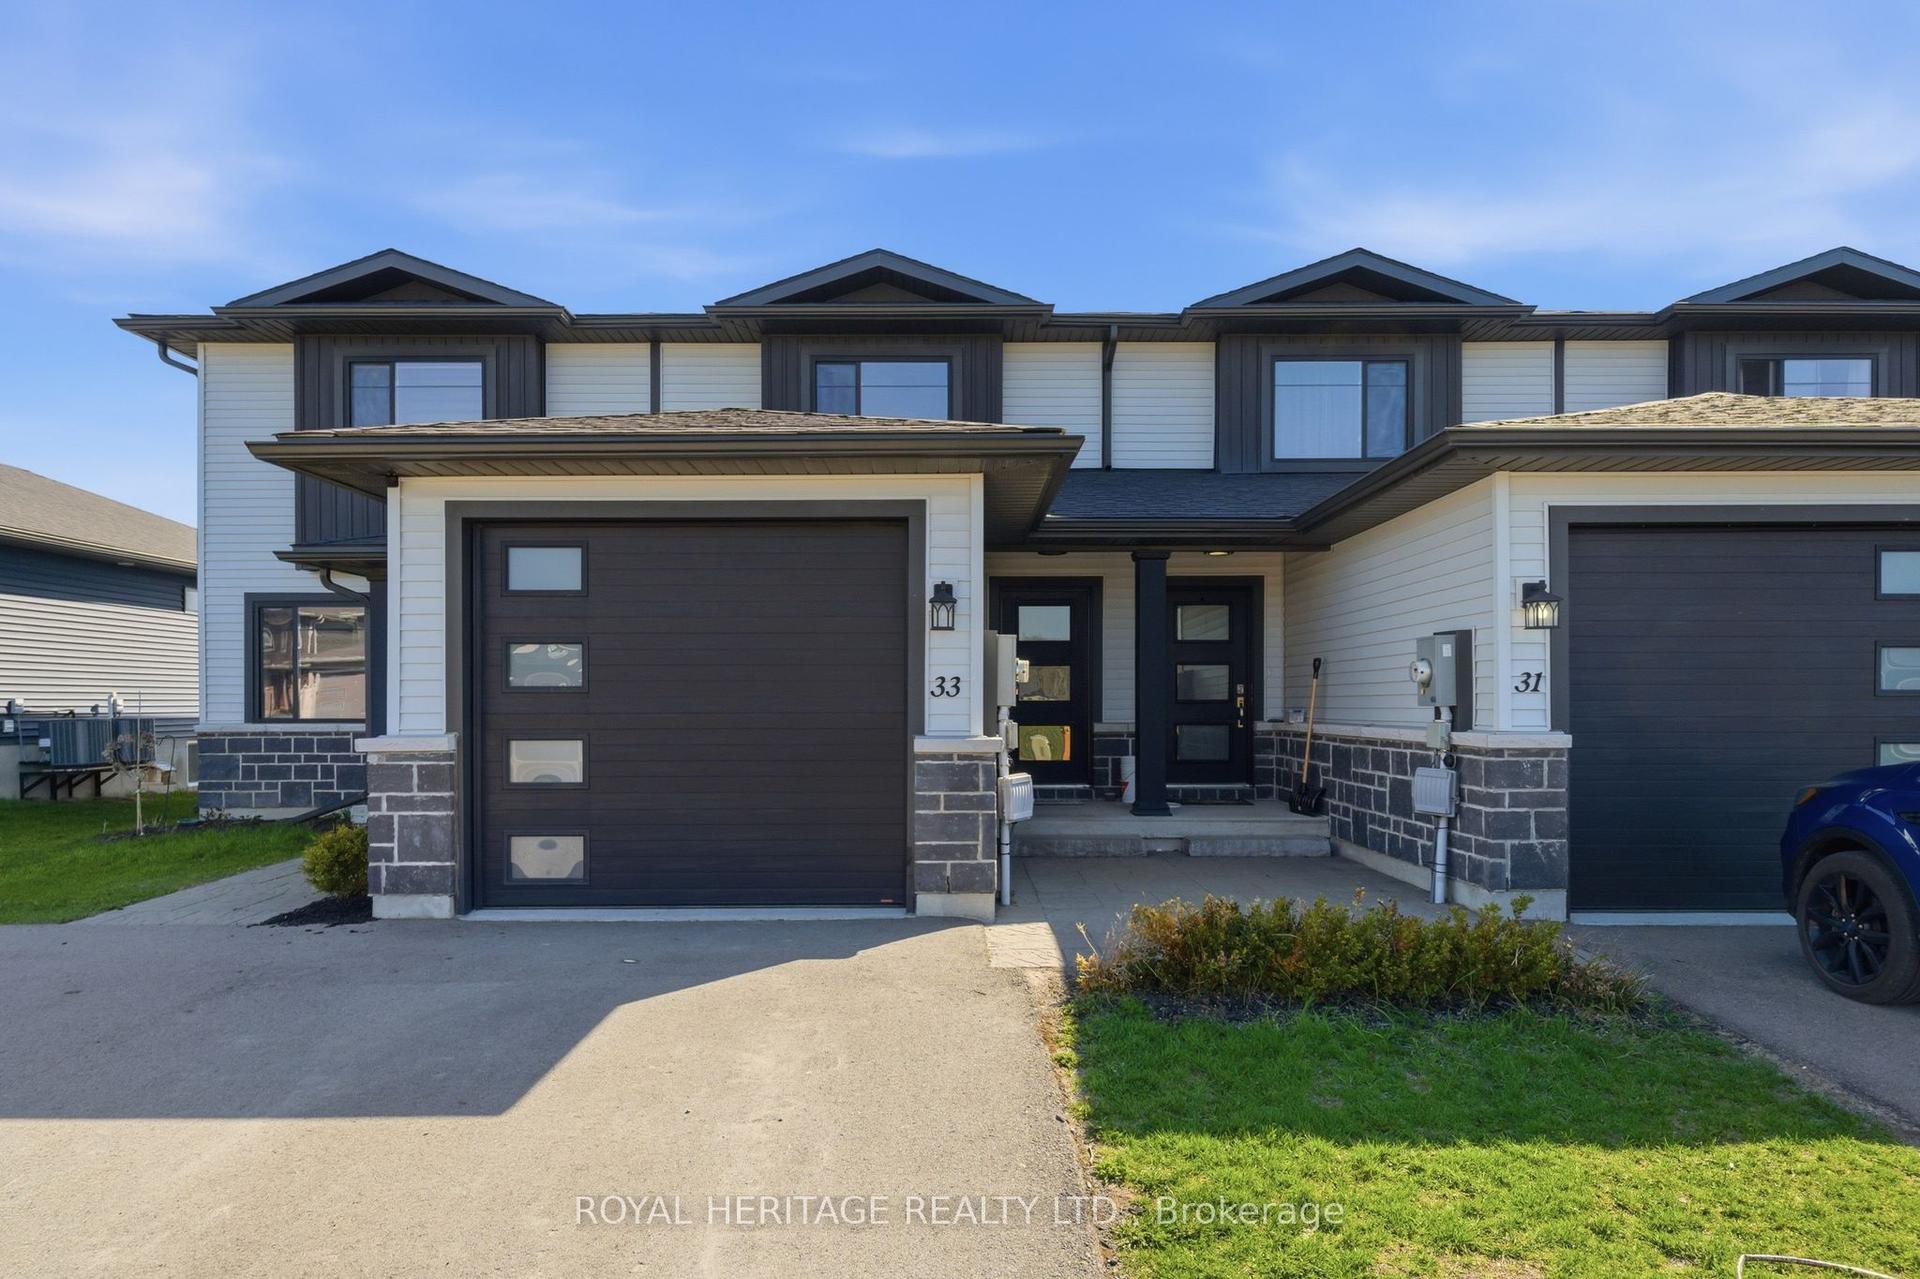
For Sale
Open House Sun 17–19
31 Hawthorn Street
Belleville Ward, Belleville, ON
$549,900
2Bd
3Ba
1,300+sqft
3Parking
24 x 114.83 ftlot
$423/sqft
TownhouseMLS# X13624648Listed 2026-07-3125 DOM
Cooling
Central Vacuum
Basement
Partially Finished
About this home
Welcome to this charming 2-bedroom plus den (loft), freehold townhome. Featuring 2.5 baths and a range of attractive features, this home is perfect for those seeking comfort and convenience. As you step inside, you will be greeted by a bright, airy living space flooded with natural light from large windows and patio doors. The main level features a cozy living room, a dining area with ample counter space, and modern appliances. The main-floor bedroom offers flexibility to be used as a primary bedroom, a bright den, a dining room, or a second bedroom. Also on the main level is a laundry area incorporated into the 3-piece bath, significant pantry space, and inside entry to the single attached garage. The upper level features a primary bedroom oasis filled with natural light, a full bath with a skylight, and a bright loft/den area perfect for a workspace or creative studio. Outside, you will find beautifully cultivated, mostly perennial gardens and a fenced yard with entry from the patio doors, offering a picturesque setting for outdoor privacy, relaxation, or entertaining. The lower level includes a finished recreation room with storage space and a 2-piece bath. Some updates to mention roof was done 2021 and furnace and air conditioning 2022. This lovely home offers easy access to a range of nearby amenities, including shopping, restaurants, parks, schools, and places of worship. Commuters will also appreciate the convenient access to Highway 401 and public transit options.
Garage
Rooms
Main Floor
| Kitchen | 3.33 × 2.82 m | Quartz Counter |
| Dining Room | 3.33 × 1.78 m | |
| Living Room | 3.33 × 4.67 m | |
| Bedroom | 3.58 × 3.23 m |
Second Floor
| Den | 3.33 × 3.68 m | |
| Primary Bedroom | 3.33 × 4.98 m | Skylight |
Lower
| Family Room | 4.88 × 5.54 m |
Features
- Water Softener
- Central Vacuum
- Water Treatment
- Partially Finished
- Full
- Central Air
- 2-Storey
Financials
Annual Taxes
$4,462
Estimated Rental Income
Entire property$2,600 – $3,800/mo
Rental yield5.7% – 8.3%
*Estimates based on comparable rentals in the area. Actual income may vary.
Market Data — Belleville
Days on market25 days
Buyer's MarketSeller's Market
Based on active listings in Belleville. Data updates daily.
Getting around
How walkable, bikeable, and transit-friendly this neighbourhood is.
57
/ 100
Walk Score
Somewhat Walkable
48
/ 100
Transit Score
Some Transit
51
/ 100
Bike Score
Bikeable
Scores are estimates based on neighbourhood data and are for informational purposes only.
MLS® data courtesy of the Toronto Regional Real Estate Board (TRREB).
The information provided herein must only be used by consumers that have a bona fide interest in the purchase, sale, or lease of real estate and may not be used for any commercial purpose or any other purpose. Listing information is deemed reliable but is not guaranteed accurate by the Toronto Regional Real Estate Board, the listing brokerage, or this website. The trademarks REALTOR®, REALTORS® and the REALTOR® logo are controlled by The Canadian Real Estate Association (CREA) and identify real estate professionals who are members of CREA. MLS®, Multiple Listing Service®, and the associated logos are owned by CREA. Not intended to solicit properties currently listed for sale or buyers under contract.
You may also like
More homes in Belleville
Hand-picked listings with a similar price range and style.
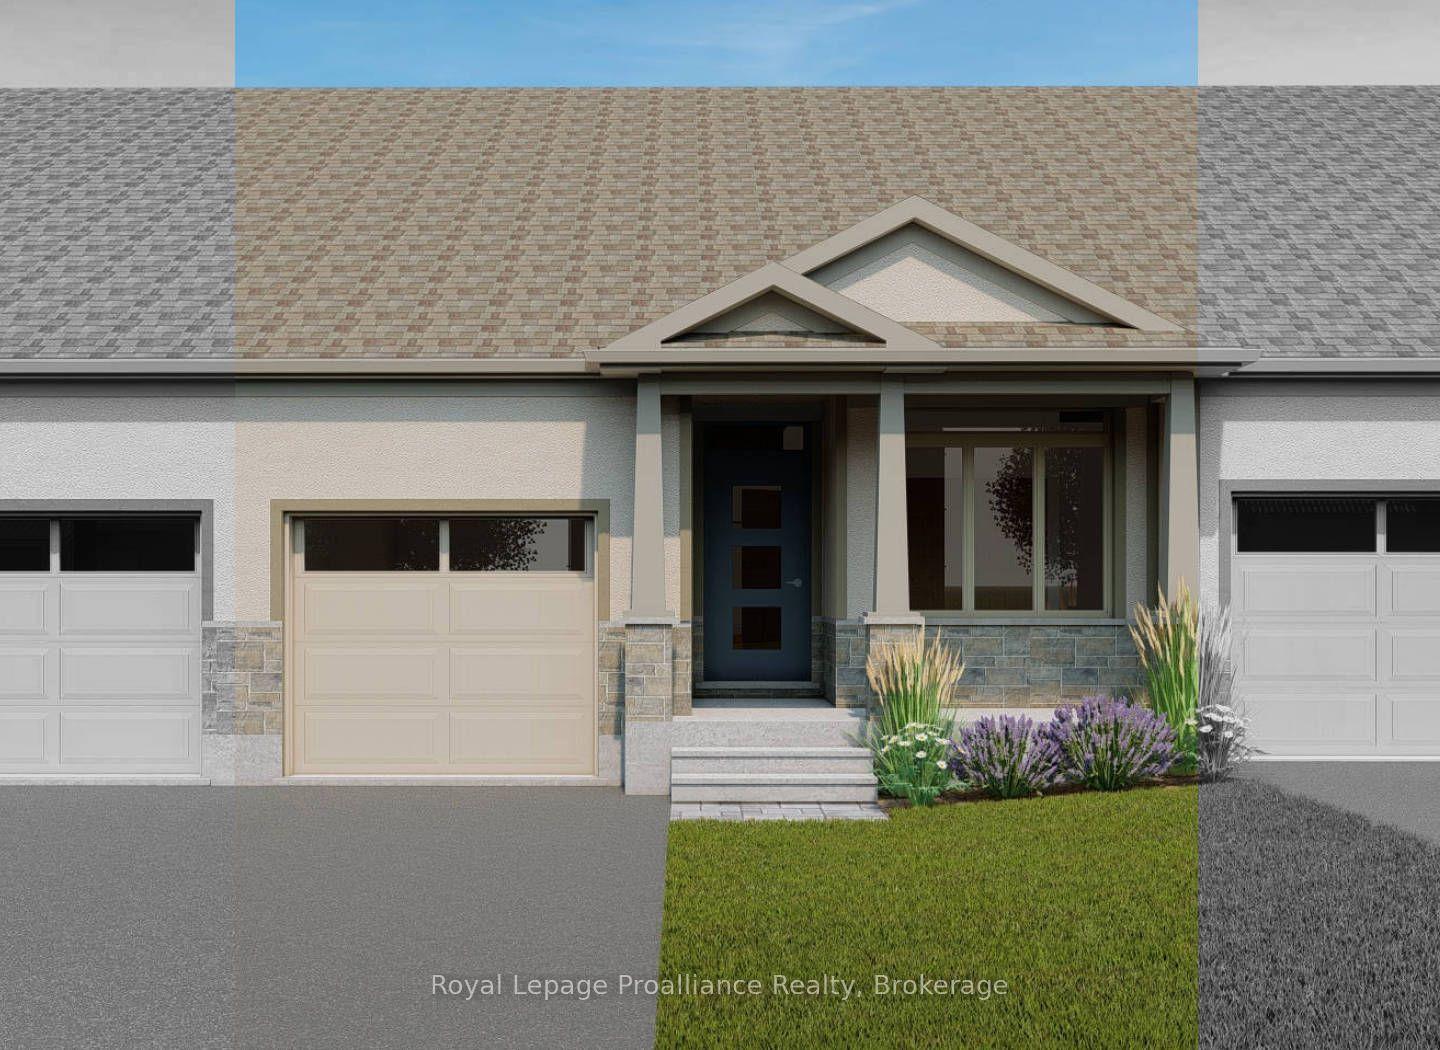
For Sale10 h ago
$489,900
Townhouse
est. $2,148/mo
136 Athabaska Drive, Thurlow Ward
Belleville, ON
2 bd
2 ba
1,300
3
MLS# X13710958Royal Lepage Proalliance Realty
WhatsApp Aman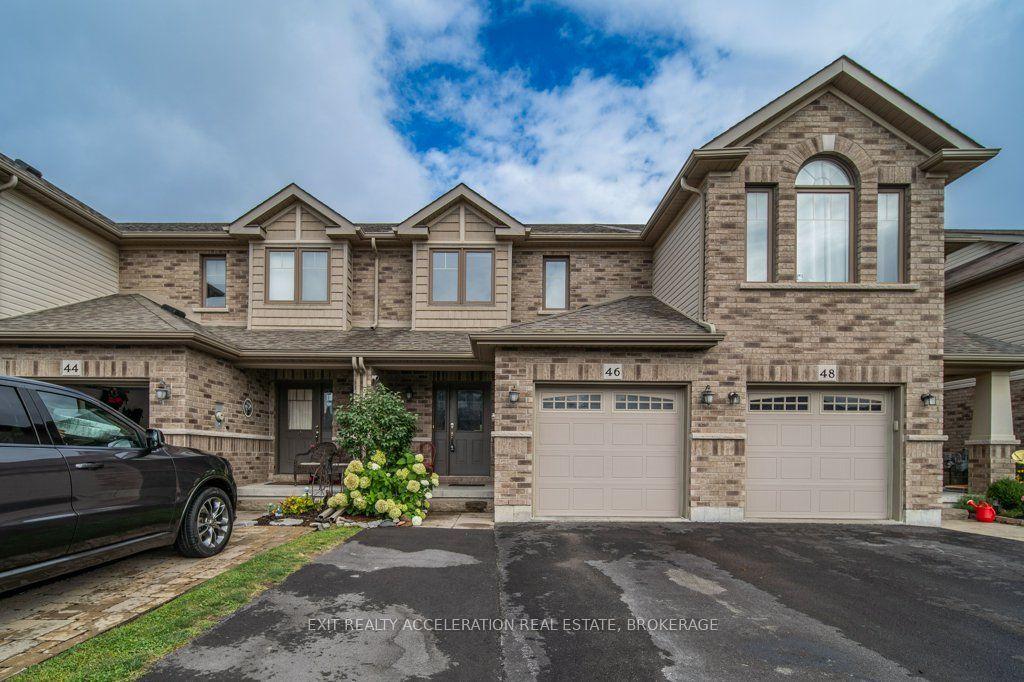
For Sale5 days ago
$510,000
Townhouse
est. $2,236/mo
46 Princeton Place, Belleville Ward
Belleville, ON
3 bd
4 ba
1,300
2
MLS# X13696690Exit Realty Acceleration Real Est…
WhatsApp Aman