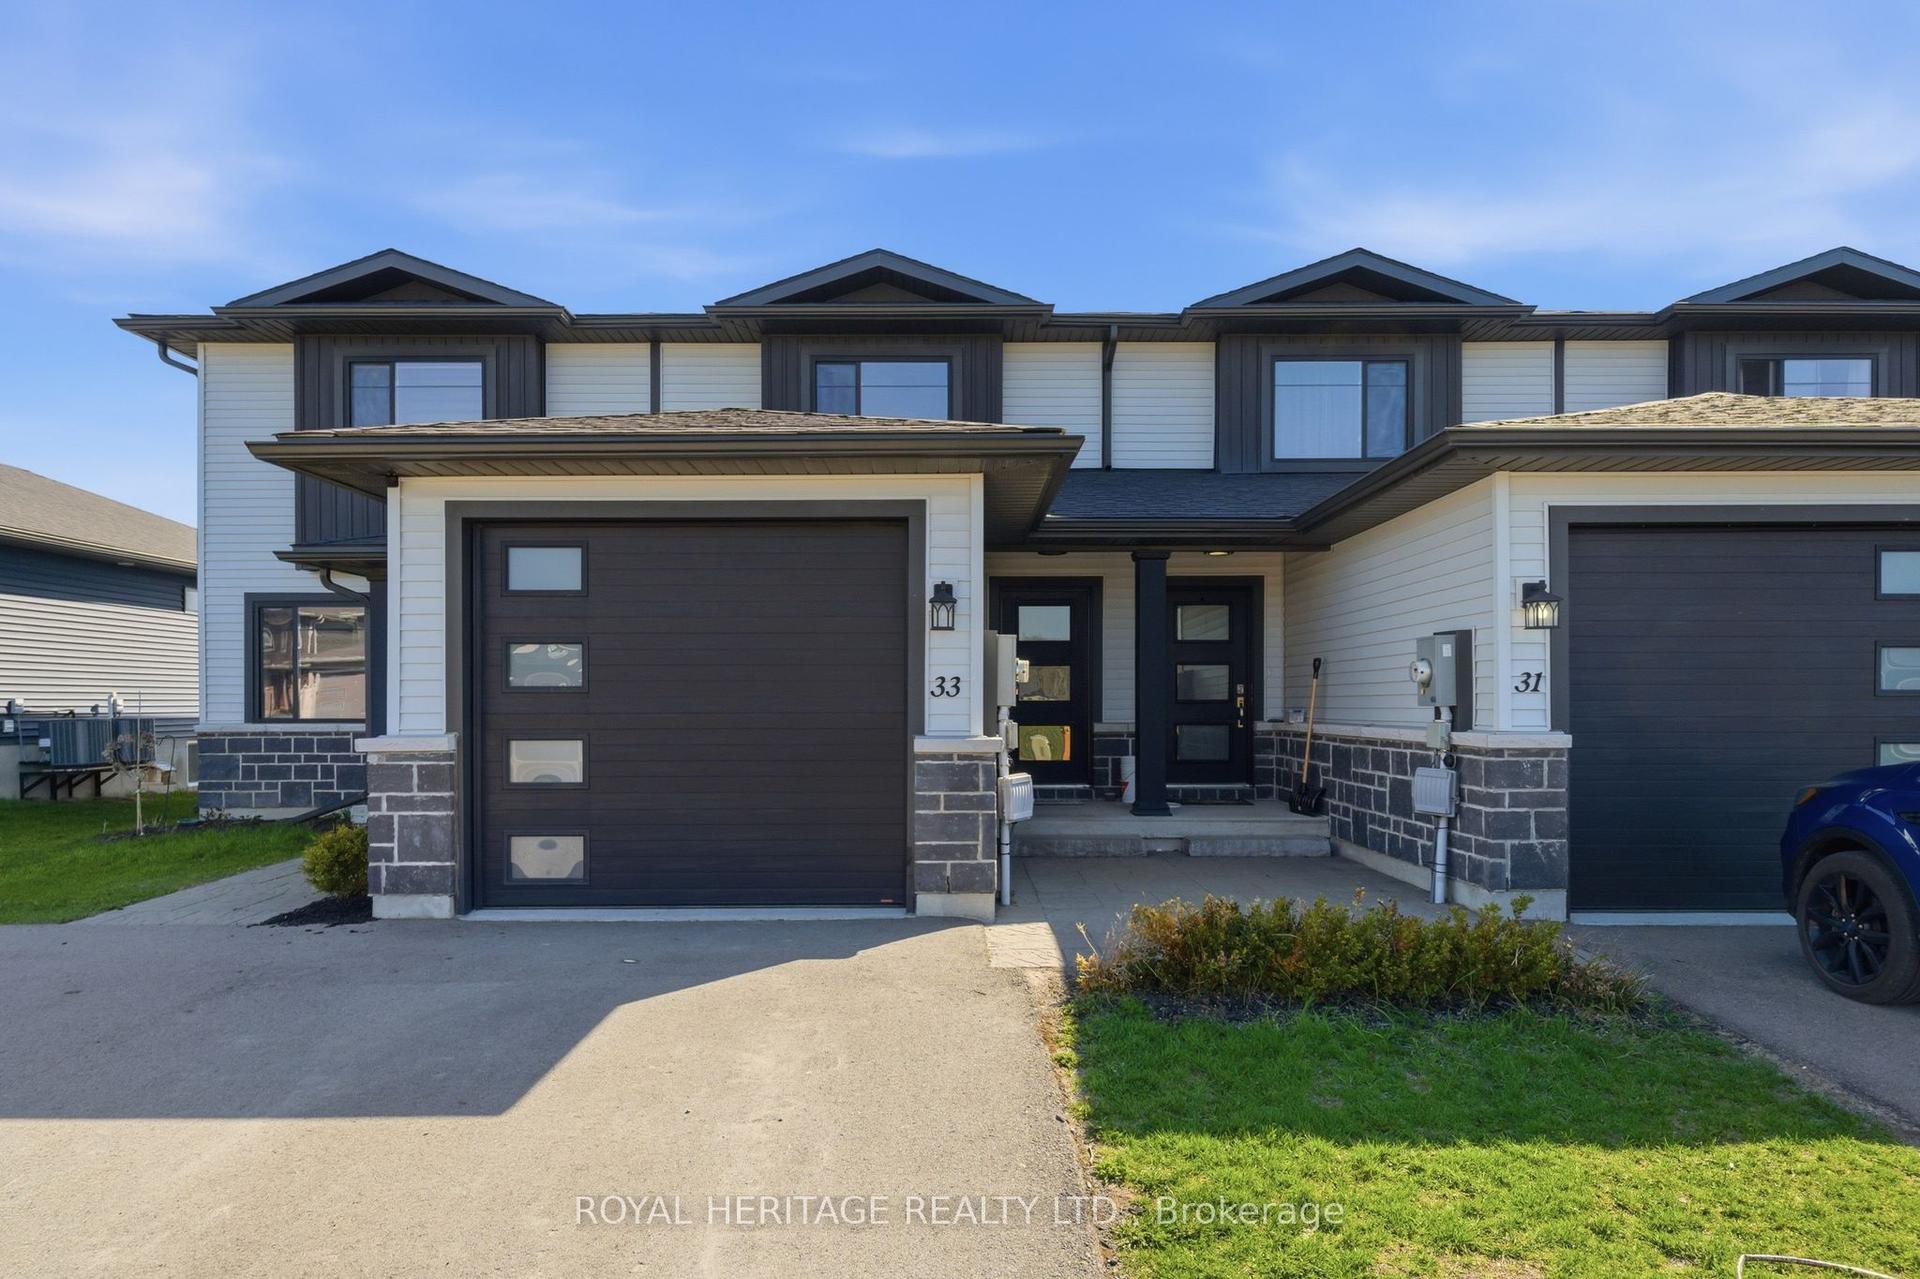
For Sale
Just Listed
46 Princeton Place
Belleville Ward, Belleville, ON
$510,000
3Bd
4Ba
1,300+sqft
2Parking
19.67 x 99.74 ftlot
$392/sqft
TownhouseMLS# X13696690Listed 2026-08-205 DOM
Heating
Water Heater
Cooling
Central Air
Basement
Finished
About this home
Located in the sought-after Settlers Ridge subdivision, this freehold townhome offers comfortable living with plenty of space inside and out. The open-concept main level features hardwood floors, a large kitchen with a raised eating bar, pantry, 2 piece powder room and ample room for everyday living and entertaining. Upstairs, you'll find three bedrooms and 2 full bathrooms, including a primary suite with a walk-in closet and ensuite bath. The fully finished lower level adds even more living space with pot lighting, a large rec room, and an additional bathroom. Convenient attached garage with entry to house. Outside, the fully fenced yard provides privacy and is ready for entertaining with a deck featuring a natural gas BBQ hookup, patio area, and hot tub-perfect for relaxing under the stars. A new roof was installed in 2025. Enjoy the convenience of a neighbourhood park at the end of the road and plenty of shopping nearby.
GarageHardwood
Rooms
Main Floor
| Bathroom | 1.02 × 2.17 m | 2 Pc Bath |
| Dining Room | 2.46 × 4.67 m | |
| Foyer | 1.68 × 3.15 m | |
| Kitchen | 3.27 × 3.57 m | |
| Living Room | 3.27 × 4.79 m |
Second Floor
| Bathroom | 2.01 × 2.76 m | 3 Pc Ensuite |
| Bathroom | 2.50 × 2.52 m | 4 Pc Bath |
| Bedroom 2 | 2.64 × 3.72 m | |
| Bedroom 3 | 2.98 × 4.48 m | |
| Primary Bedroom | 3.61 × 4.68 m |
Basement
| Bathroom | 2.14 × 3.19 m | 3 Pc Bath |
| Recreation | 5.73 × 4.60 m | |
| Utility Room | 3.28 × 3.81 m |
Features
- Water Heater
- Deck
- Hot Tub
- Landscaped
- Patio
- Privacy
- Porch
- Full
- Finished
- Central Air
- 2-Storey
Financials
Annual Taxes
$4,556.71
Estimated Rental Income
Entire property$3,200 – $4,800/mo
Basement apartment$1,800 – $2,500/mo
Rental yield7.5% – 11.3%
*Estimates based on comparable rentals in the area. Actual income may vary.
Market Data — Belleville
Days on market5 days
Buyer's MarketSeller's Market
Based on active listings in Belleville. Data updates daily.
Getting around
How walkable, bikeable, and transit-friendly this neighbourhood is.
55
/ 100
Walk Score
Somewhat Walkable
52
/ 100
Transit Score
Good Transit
43
/ 100
Bike Score
Somewhat Bikeable
Scores are estimates based on neighbourhood data and are for informational purposes only.
MLS® data courtesy of the Toronto Regional Real Estate Board (TRREB).
The information provided herein must only be used by consumers that have a bona fide interest in the purchase, sale, or lease of real estate and may not be used for any commercial purpose or any other purpose. Listing information is deemed reliable but is not guaranteed accurate by the Toronto Regional Real Estate Board, the listing brokerage, or this website. The trademarks REALTOR®, REALTORS® and the REALTOR® logo are controlled by The Canadian Real Estate Association (CREA) and identify real estate professionals who are members of CREA. MLS®, Multiple Listing Service®, and the associated logos are owned by CREA. Not intended to solicit properties currently listed for sale or buyers under contract.
You may also like
More homes in Belleville
Hand-picked listings with a similar price range and style.
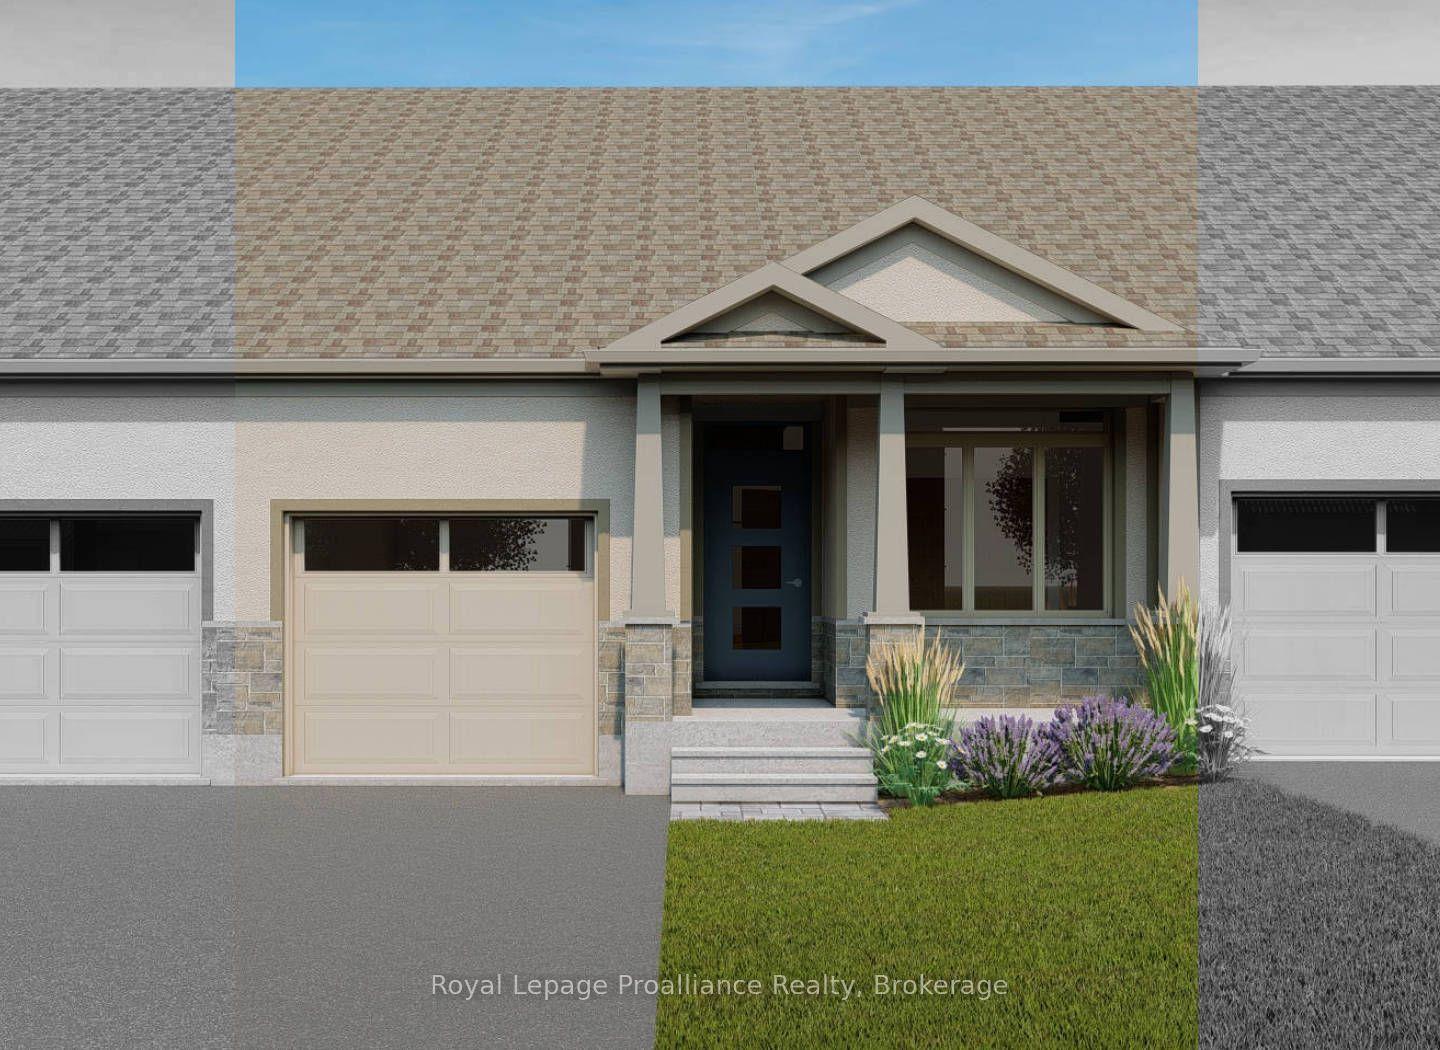
For Sale11 h ago
$489,900
Townhouse
est. $2,148/mo
136 Athabaska Drive, Thurlow Ward
Belleville, ON
2 bd
2 ba
1,300
3
MLS# X13710958Royal Lepage Proalliance Realty
WhatsApp Aman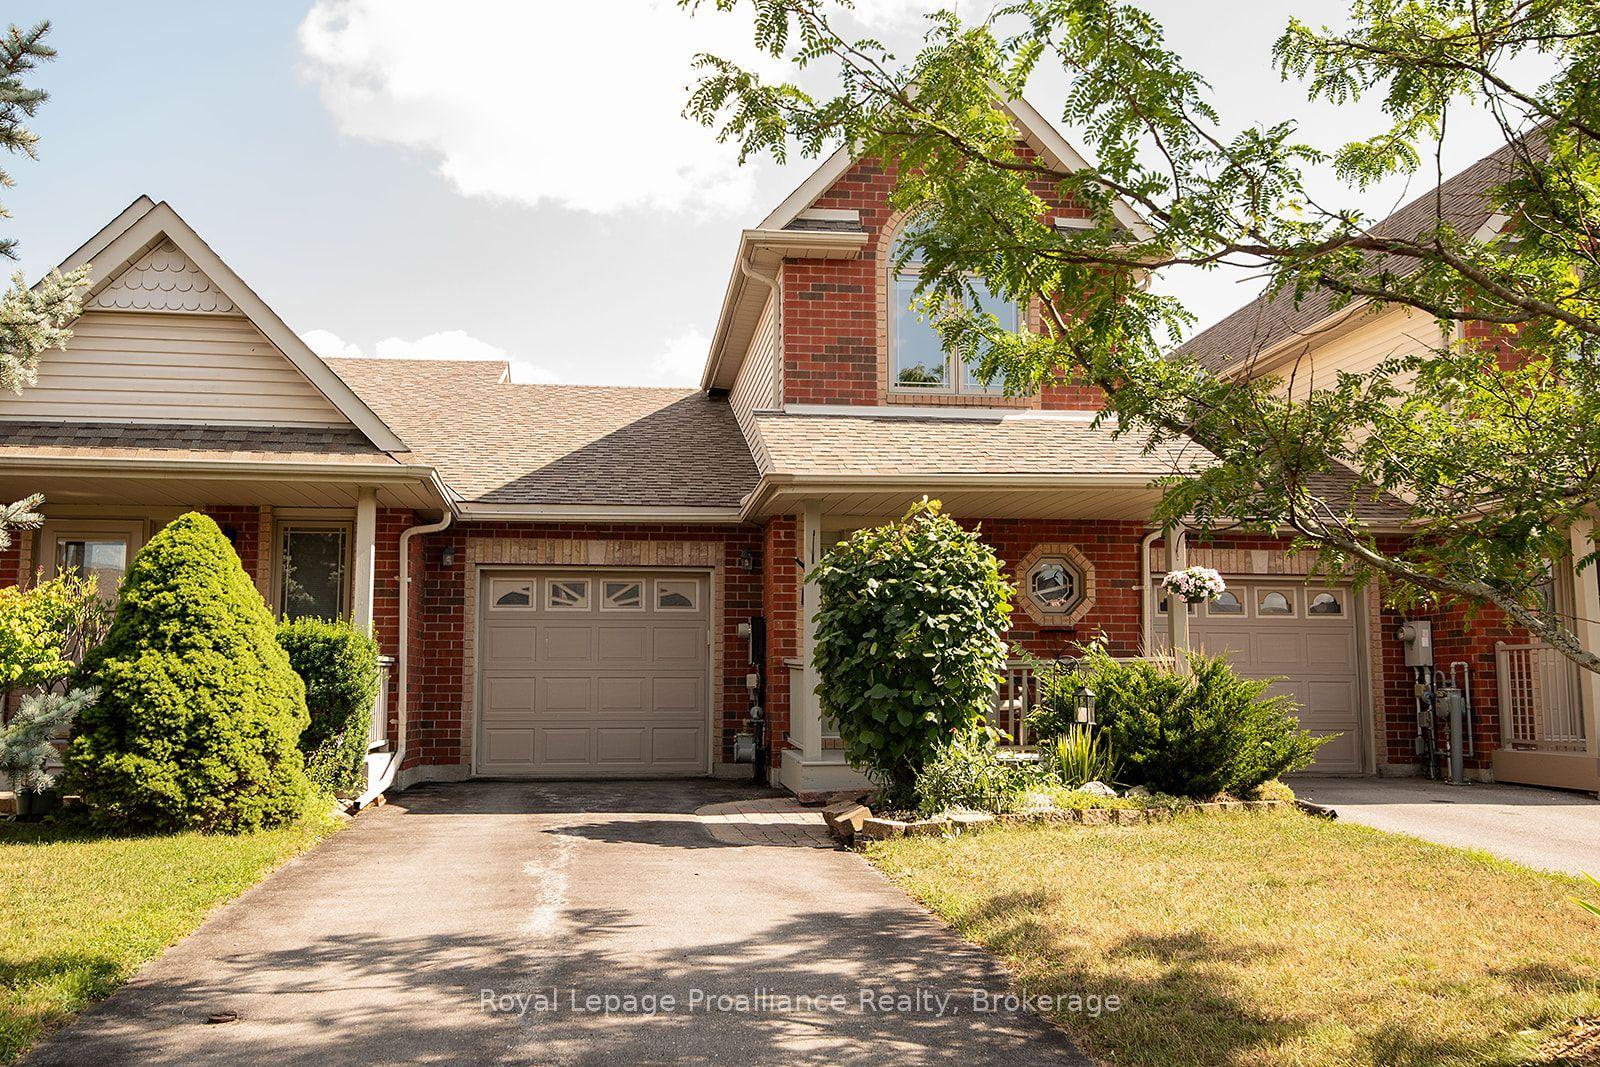
For Sale25 days ago
$549,900
Townhouse
est. $2,411/mo
31 Hawthorn Street, Belleville Ward
Belleville, ON
2 bd
3 ba
1,300
3
MLS# X13624648Royal Lepage Proalliance Realty
WhatsApp Aman