For Sale
Just Listed
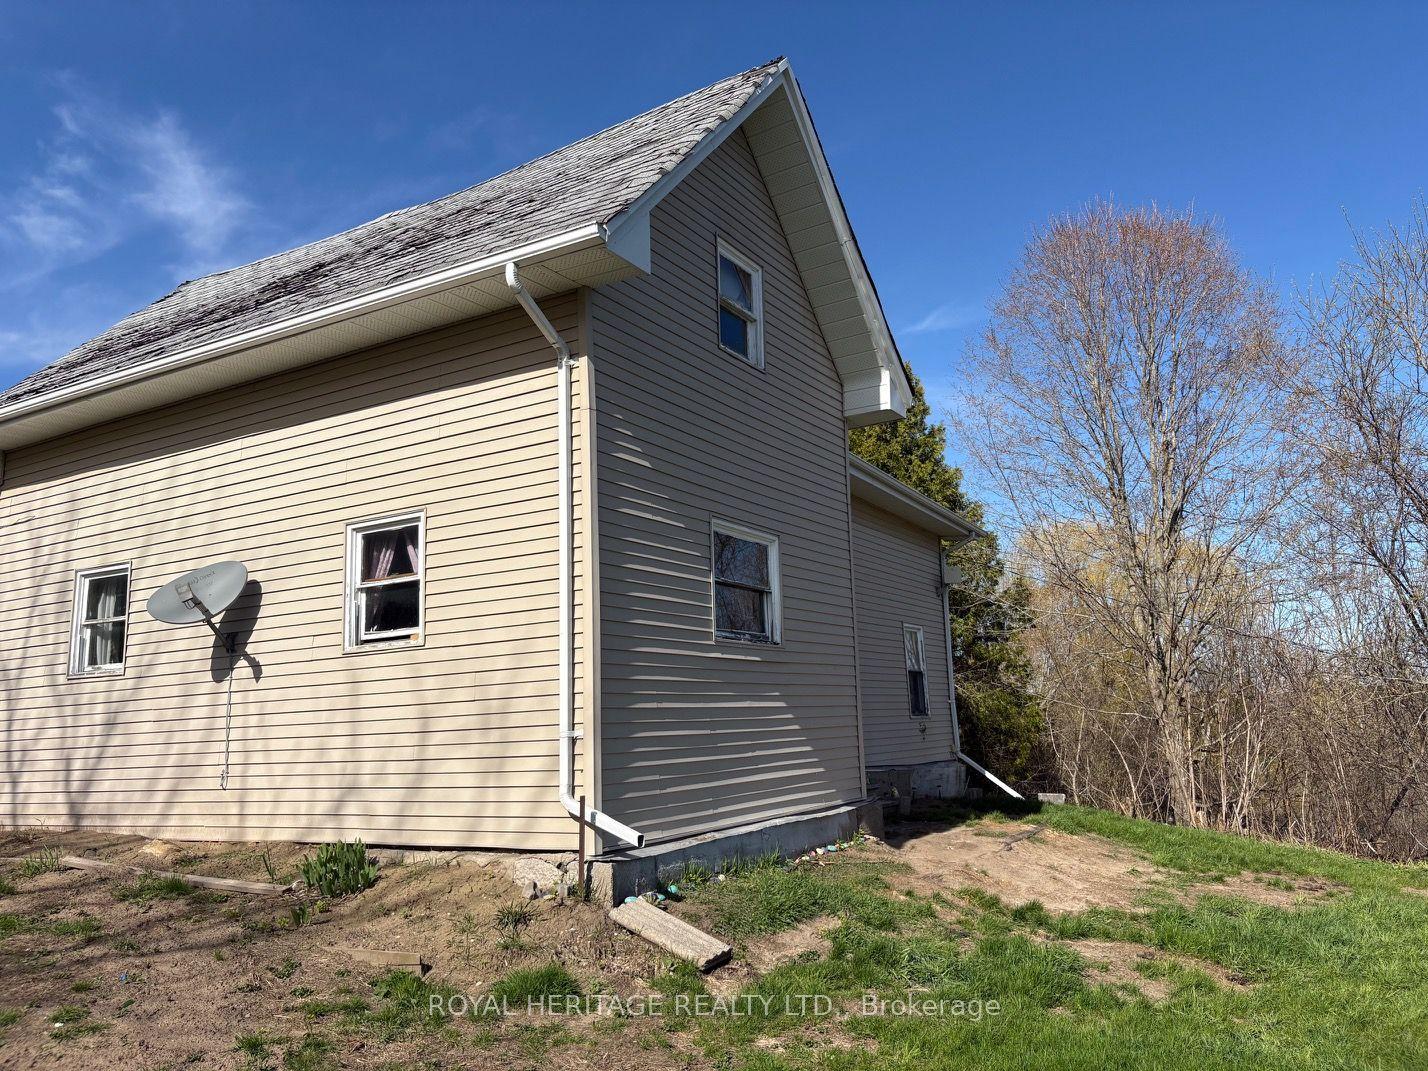
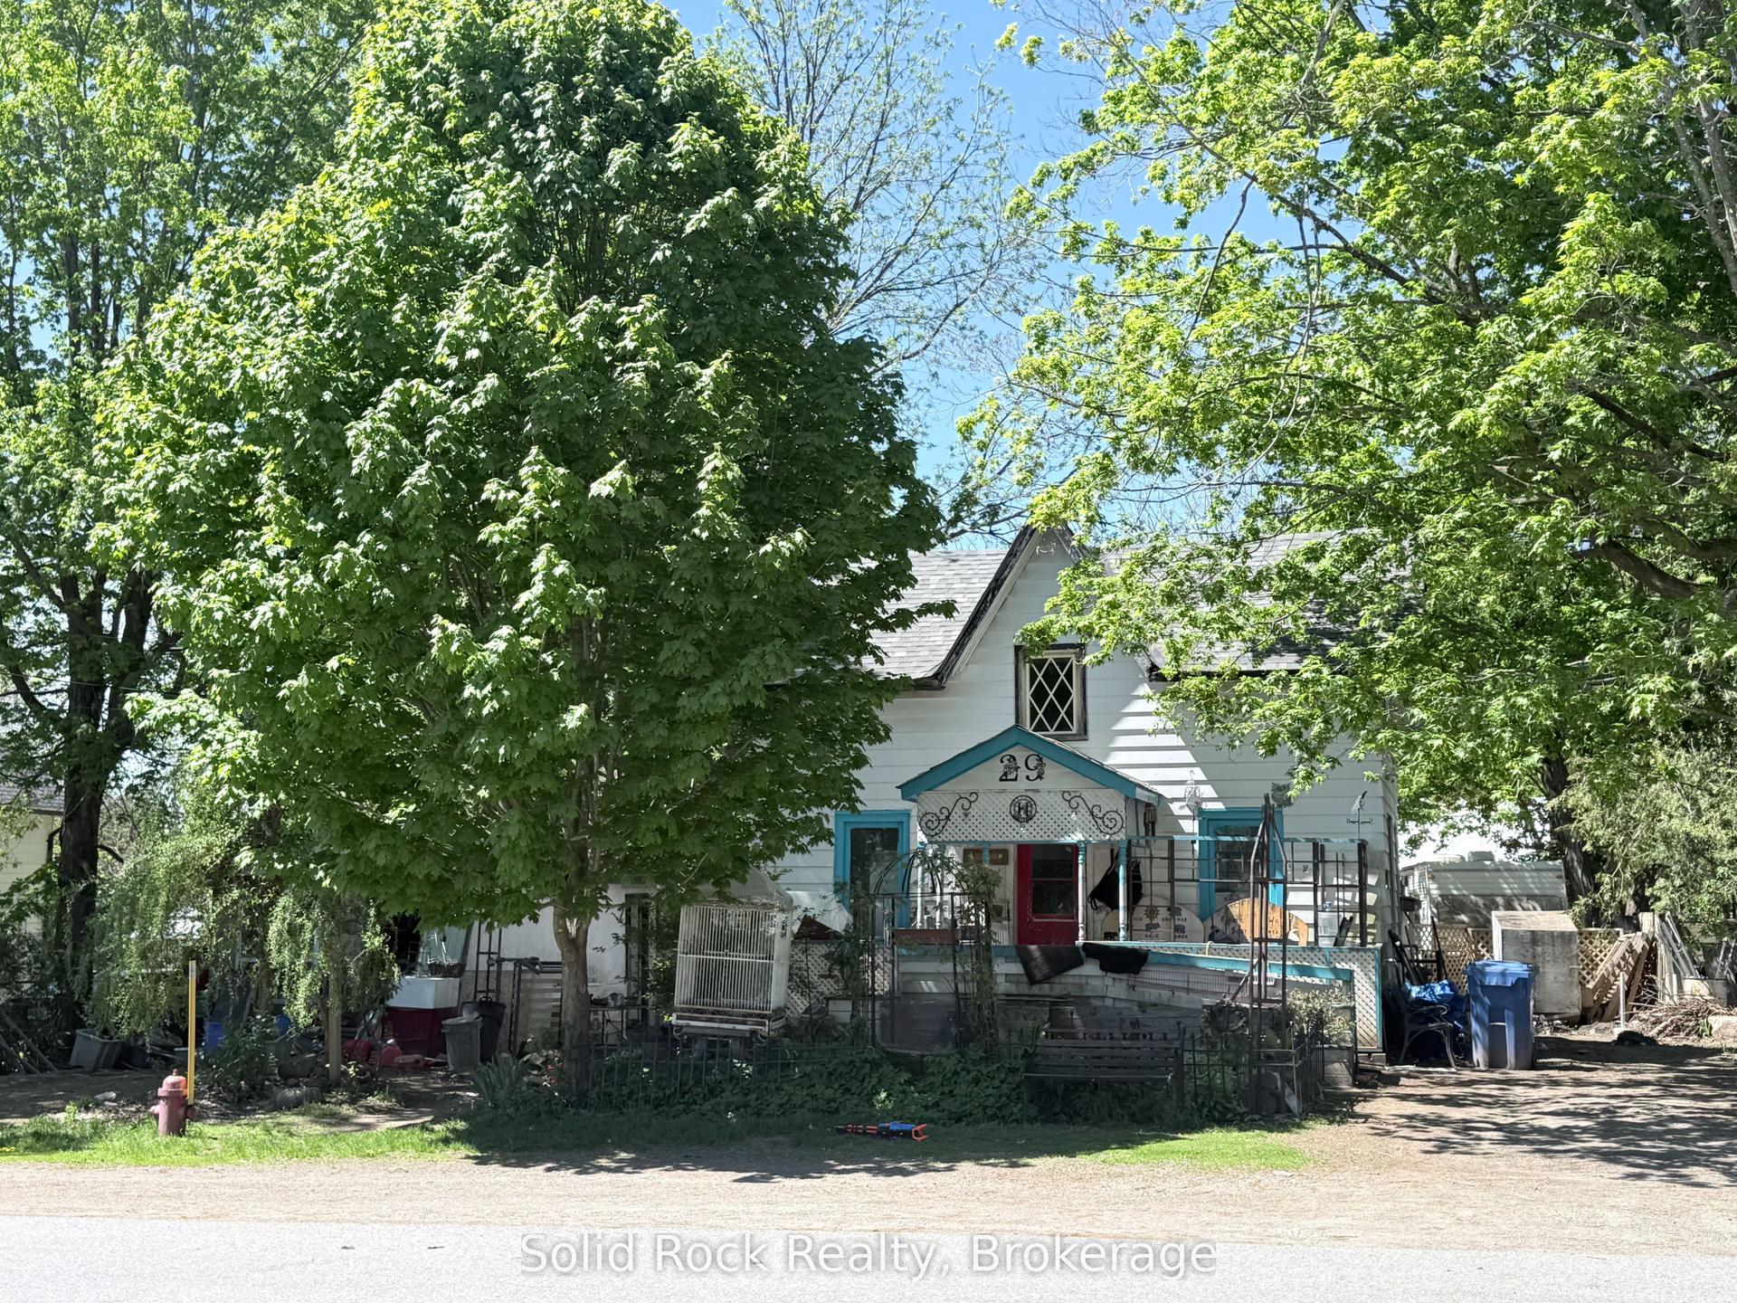
12 Dufferin Street
Brighton, Brighton, ON
$299,000
4Bd
2Ba
1,750+sqft
2Parking
66 x 132 ftlot
$171/sqft
DetachedMLS# X13624796Listed 2026-07-311 DOM
Heating
Water Heater Owned
Basement
Unfinished
Just listed! New listings in Brighton often receive offers within the first week.
About this home
Opportunity awaits at this generationally owned family home right in the heart of Brighton. This home provides an excellent location close to the public school, the high school and proximity to downtown Brighton. It is a 1 1/2 storey home with 4 bedrooms, 2 bathrooms and loads of potential. This home has a main level bedroom and 2 piece bathroom. This home also features a nice sized lot, with the potential for beautiful landscaping in the backyard with a walk-up basement. This home is waiting for its next owners with a vision. It has a newer forced air natural gas furnace that was installed in Oct. 2023. This home is close to the beach, minutes walk to downtown and all the amenities the town of Brighton has to offer. Don't miss the opportunity to build your dream home - whether you are an investor, contractor, first-time home buyer or anyone simply looking to put your own touch on a home and get some earned sweat equity. This home is being sold AS IS, WHERE IS. Will 12 Dufferin St be your next chapter?
Rooms
Main Floor
| Living Room | 4.17 × 3.62 m | |
| Dining Room | 3.24 × 2.90 m | |
| Sunroom | 3.52 × 2.36 m | |
| Kitchen | 4.56 × 2.97 m | |
| Bathroom | 2.86 × 1.08 m | |
| Bedroom | 2.86 × 3.66 m |
Upper
| Bedroom 2 | 3.23 × 3.65 m | |
| Bedroom 3 | 2.79 × 3.64 m | |
| Bedroom 4 | 3.09 × 3.62 m | |
| Bathroom | 2.79 × 1.98 m |
Lower
| Utility Room | — |
Features
- Water Heater Owned
- Walk-Up
- Unfinished
- None
- 1 1/2 Storey
Financials
Annual Taxes
$2,136
Estimated Rental Income
Entire property$4,000 – $6,500/mo
Rental yield16.1% – 26.1%
*Estimates based on comparable rentals in the area. Actual income may vary.
Market Data — Brighton
Days on market1 days
Buyer's MarketSeller's Market
Based on active listings in Brighton. Data updates daily.
Our estimate for this home
Estimated range
$799K – $928K
Mid-point $863K · ~$493/sqft
How this listing compares
$799KList · $299K$928K
High confidence·Based on 74 brighton comparables
Estimated range is generated automatically from active comparables and is for informational purposes only. Not an appraisal — contact Aman for a full comparative market analysis that factors in condition, renovations, and positioning.
Getting around
How walkable, bikeable, and transit-friendly this neighbourhood is.
57
/ 100
Walk Score
Somewhat Walkable
48
/ 100
Transit Score
Some Transit
53
/ 100
Bike Score
Bikeable
Scores are estimates based on neighbourhood data and are for informational purposes only.
MLS® data courtesy of the Toronto Regional Real Estate Board (TRREB).
The information provided herein must only be used by consumers that have a bona fide interest in the purchase, sale, or lease of real estate and may not be used for any commercial purpose or any other purpose. Listing information is deemed reliable but is not guaranteed accurate by the Toronto Regional Real Estate Board, the listing brokerage, or this website. The trademarks REALTOR®, REALTORS® and the REALTOR® logo are controlled by The Canadian Real Estate Association (CREA) and identify real estate professionals who are members of CREA. MLS®, Multiple Listing Service®, and the associated logos are owned by CREA. Not intended to solicit properties currently listed for sale or buyers under contract.
You may also like
More homes in Brighton
Hand-picked listings with a similar price range and style.
For Sale1 month ago
$319,000
Detached
est. $1,399/mo
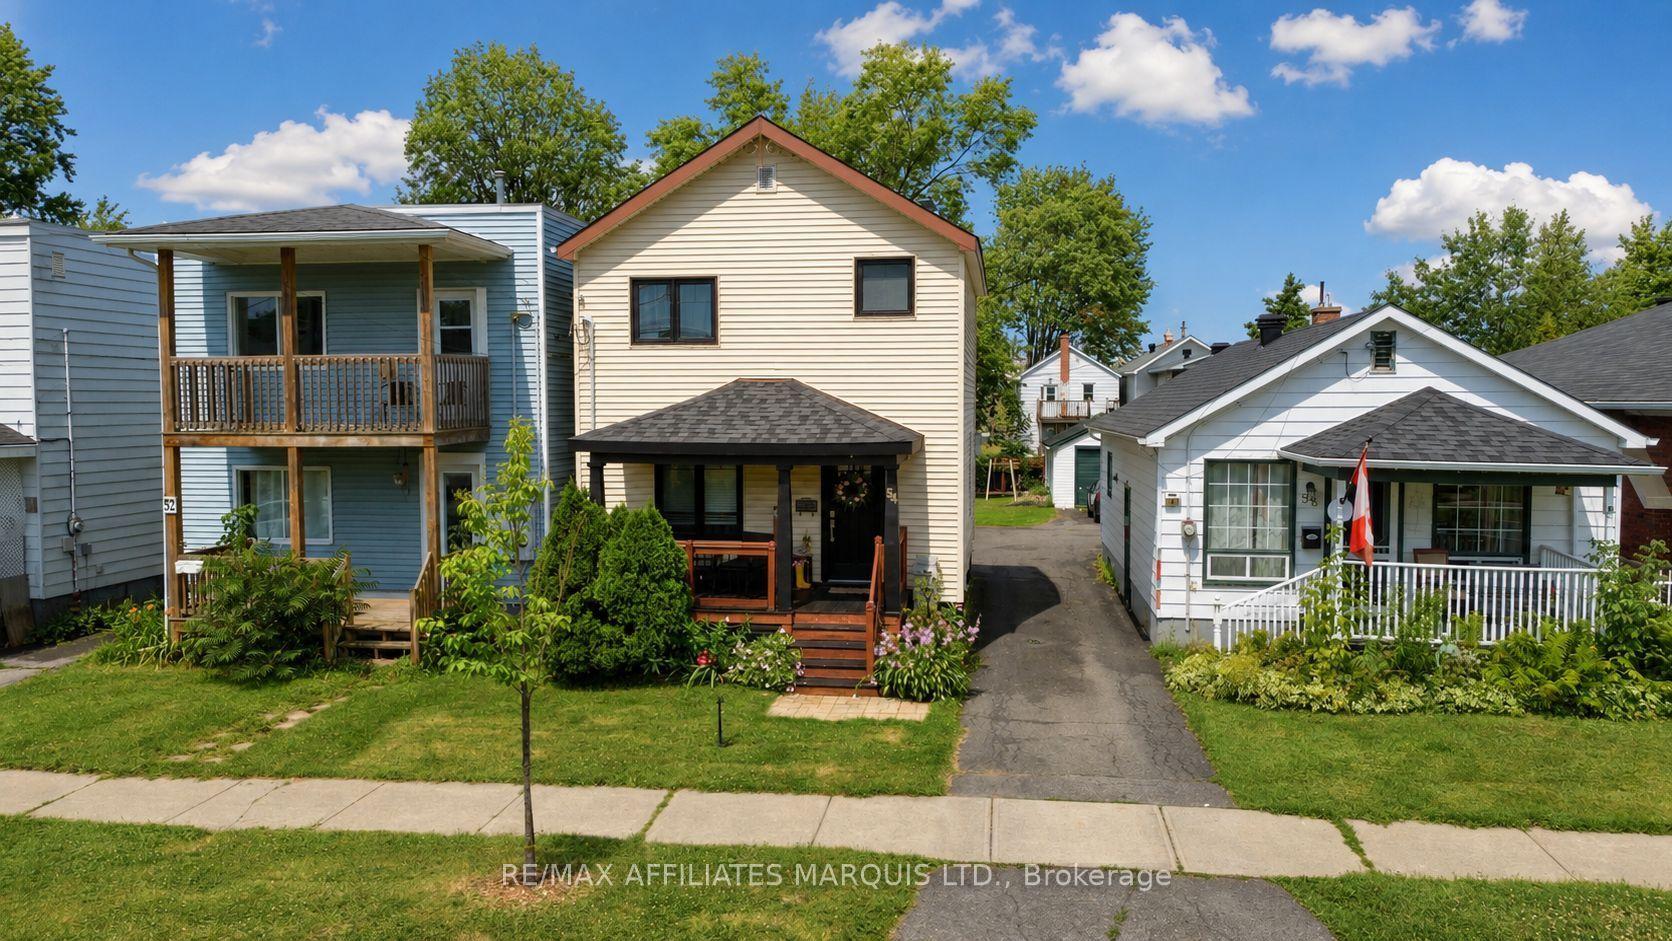
54 Lefebvre Avenue, 717 - Cornwall
Cornwall, ON
3 bd
1 ba
900
2
MLS# X13505384Re/Max Affiliates Marquis Ltd.
WhatsApp Aman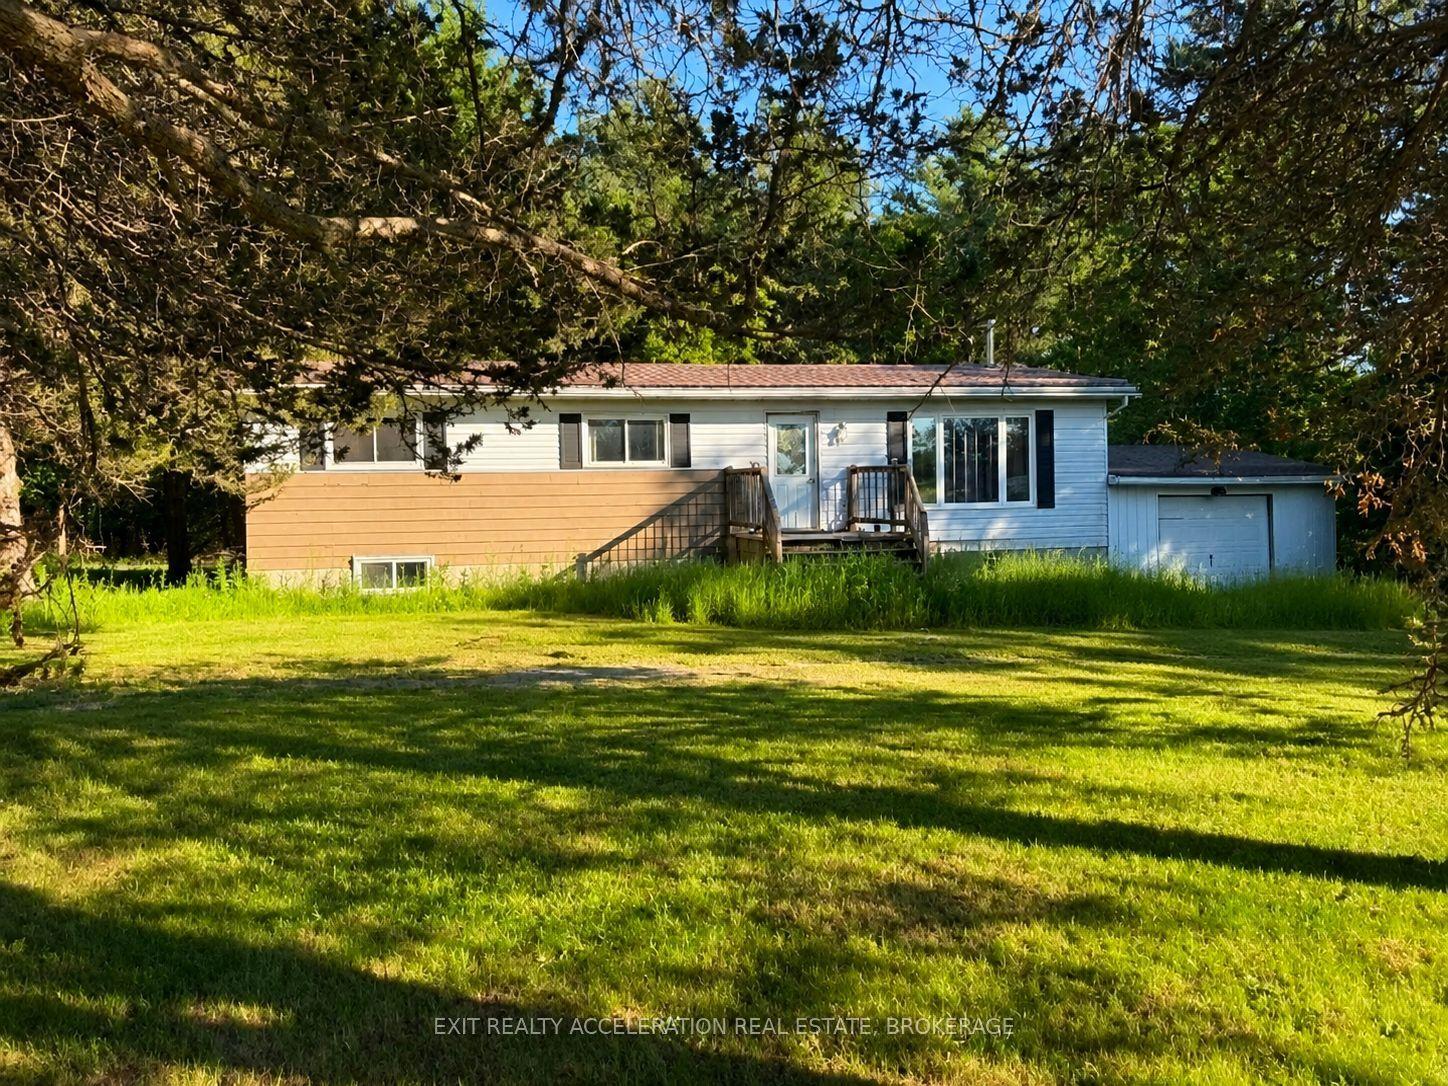
For Sale2 months ago
$260,000
Detached
est. $1,147/mo
114 Bethel Road, 63 - Stone Mills
Stone Mills, ON
3+2 bd
2 ba
1,300
5
MLS# X13241612Exit Realty Acceleration Real Est…
WhatsApp Aman