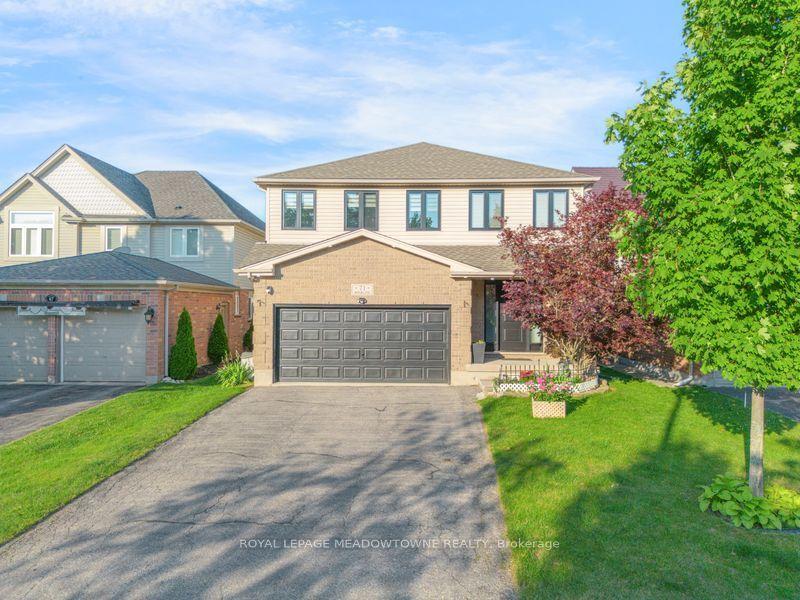
For Sale
23 Lands Court
Cambridge, ON
$1,274,900
4Bd
5Ba
3,250+sqft
4Parking
53.08 x 83.74 ftlot
$392/sqft
DetachedMLS# X13624818Listed 2026-07-3125 DOM
Cooling
Central Vacuum
Basement
Walk-Out
About this home
Welcome to 23 Lands Court, a pristine Mattamy home tucked away on a quiet court in one of Cambridge's most sought-after neighbourhoods. Offering over 3,200 sq ft of beautifully finished living space plus a walk-out basement, this impressive 2-storey home backs onto peaceful green space and is thoughtfully designed for growing families. The bright and spacious main level showcases 9-foot ceilings, rich hardwood flooring, elegant tile finishes, a separate formal dining room, and a large living room centred around a cozy gas fireplace. The gorgeous kitchen is equipped with granite countertops, a large centre island, newer stainless steel appliances, a breakfast room, ample cabinetry with additional storage and large sliding doors that open up to the raised deck. A home office, front sitting room and 2pc bathroom are also situated on the main floor. Upstairs, you'll find 4 spacious bedrooms and 3 full baths, including a luxurious primary retreat w. two walk-in closets and a spa-like 5pc ensuite. A second bedroom offers its own 4pc ensuite and walk-in closet, while two additional bedrooms share a convenient 4pc ensuite. The upper-level laundry room includes extra storage and a linen closet for added convenience plus enjoy a bonus room with a private balcony overlooking the court. The walk out basement extends your living space with a large recreation room complete with an electric fireplace, a 3pc bath, second laundry area, dedicated storage room/a flexible space that could easily serve as a future fifth bedroom, home gym, or office. Additional electrical upgrades include separate 32-amp and 240V service, offering excellent versatility. Outside, enjoy a private backyard backing onto green space, a charming covered front porch, attached double garage and parking for up to 5 vehicles (including the boulevard). Ideally located close to schools, parks, trails, shopping, and commuter routes, 23 Lands Court is the complete package for families looking to call Cambridge home.
GarageHardwoodFireplace
Rooms
Main Floor
| Sitting | 3.91 × 3.09 m | |
| Dining Room | 4.11 × 3.32 m | |
| Kitchen | 3.00 × 3.64 m | |
| Living Room | 4.57 × 4.79 m | |
| Breakfast | 3.65 × 3.98 m | |
| Office | 3.93 × 3.16 m | |
| Bathroom | 0.80 × 2.01 m | 2 Pc Bath |
Second Floor
| Bedroom | 4.00 × 4.34 m | |
| Bathroom | 3.69 × 4.38 m | 5 Pc Ensuite |
| Bedroom | 3.93 × 3.25 m | |
| Bathroom | 2.38 × 2.39 m | 4 Pc Ensuite |
| Bedroom | 3.95 × 3.33 m | |
| Bedroom | 3.66 × 3.87 m | |
| Bathroom | 1.51 × 2.35 m | 4 Pc Ensuite |
| Den | 2.70 × 2.65 m | |
| Laundry | 2.41 × 1.80 m |
Basement
| Recreation | 11.93 × 5.78 m | |
| Bathroom | 1.75 × 2.14 m | |
| Laundry | 3.29 × 2.39 m |
Features
- Central Vacuum
- Backs On Green Belt
- Deck
- Walk-Out
- Finished
- Central Air
- 2-Storey
Financials
Annual Taxes
$7,602
Estimated Rental Income
Entire property$4,000 – $6,500/mo
Basement apartment$1,800 – $2,500/mo
Rental yield3.8% – 6.1%
*Estimates based on comparable rentals in the area. Actual income may vary.
Market Data — Cambridge
Days on market25 days
Buyer's MarketSeller's Market
Based on active listings in Cambridge. Data updates daily.
Getting around
How walkable, bikeable, and transit-friendly this neighbourhood is.
60
/ 100
Walk Score
Somewhat Walkable
37
/ 100
Transit Score
Some Transit
48
/ 100
Bike Score
Somewhat Bikeable
Scores are estimates based on neighbourhood data and are for informational purposes only.
MLS® data courtesy of the Toronto Regional Real Estate Board (TRREB).
The information provided herein must only be used by consumers that have a bona fide interest in the purchase, sale, or lease of real estate and may not be used for any commercial purpose or any other purpose. Listing information is deemed reliable but is not guaranteed accurate by the Toronto Regional Real Estate Board, the listing brokerage, or this website. The trademarks REALTOR®, REALTORS® and the REALTOR® logo are controlled by The Canadian Real Estate Association (CREA) and identify real estate professionals who are members of CREA. MLS®, Multiple Listing Service®, and the associated logos are owned by CREA. Not intended to solicit properties currently listed for sale or buyers under contract.
You may also like
More homes in Cambridge
Hand-picked listings with a similar price range and style.
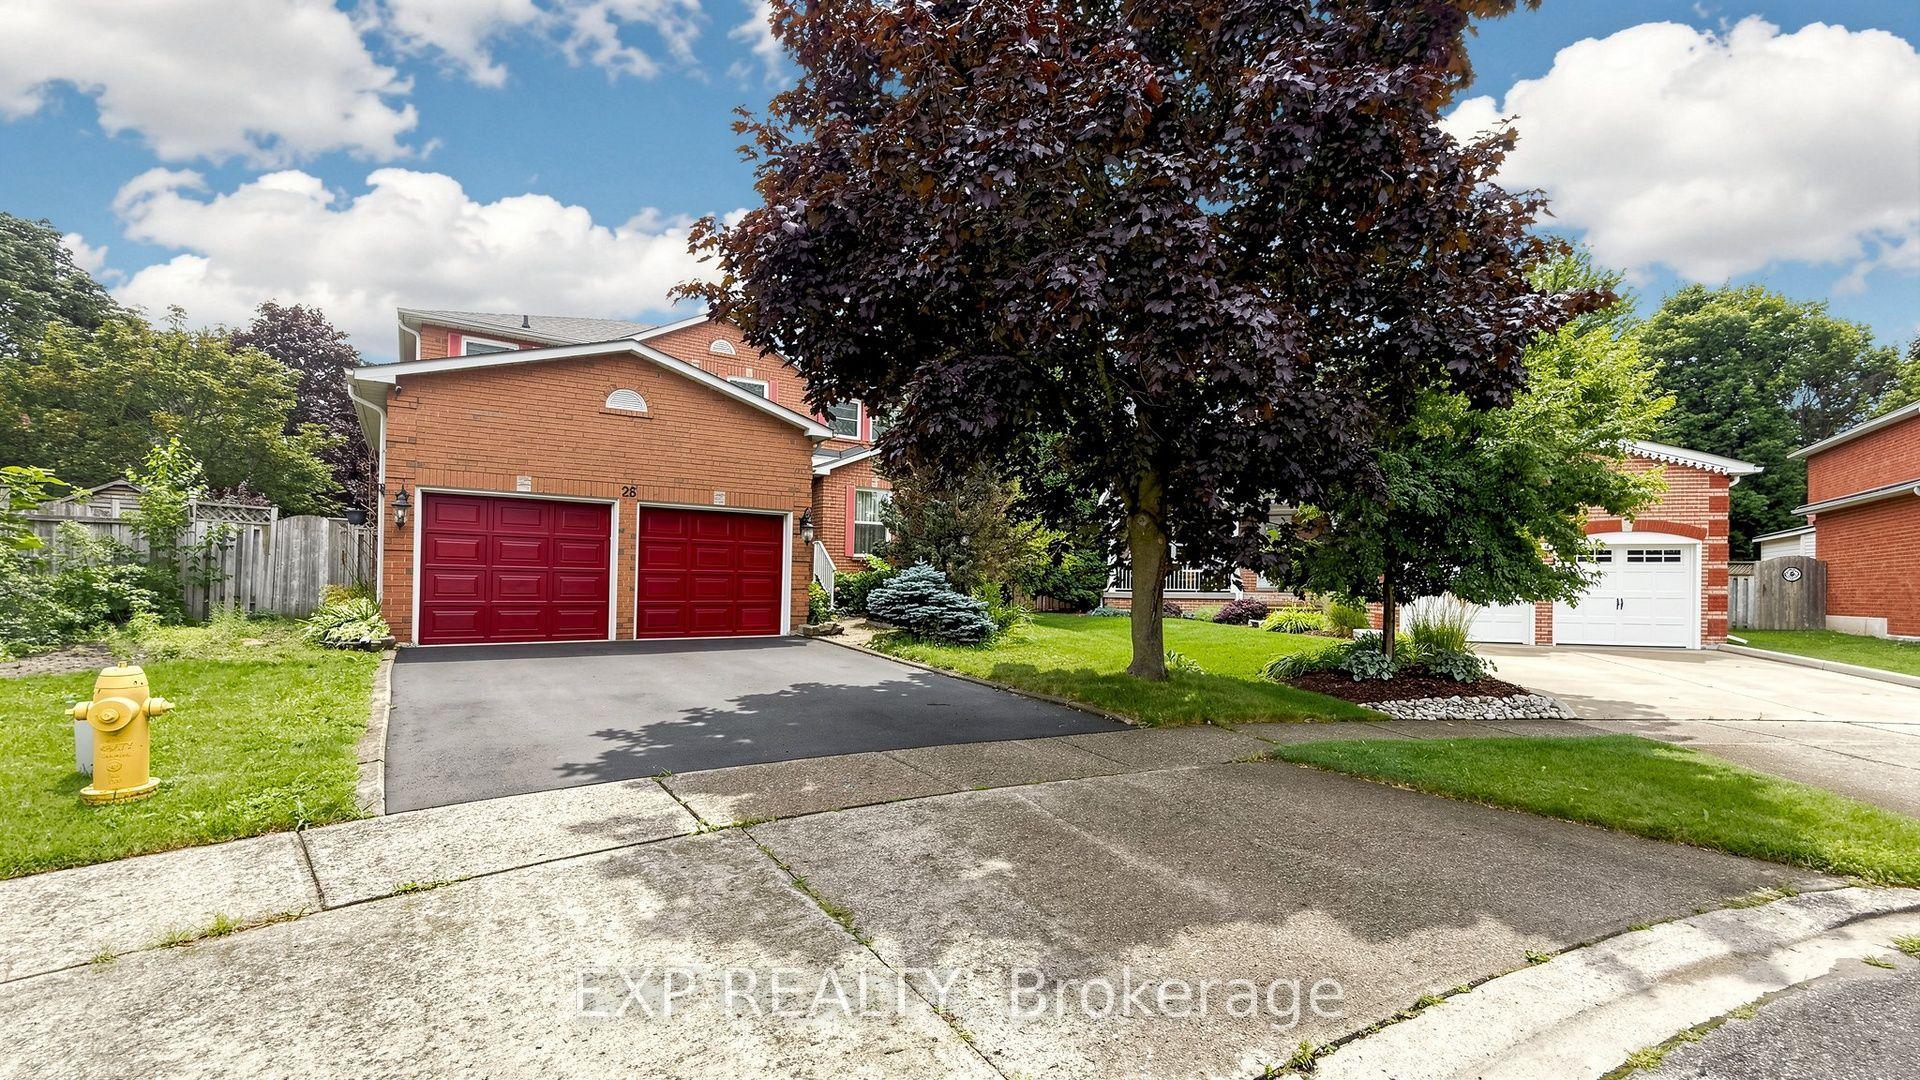
For Sale11 h ago
$1,095,000
Detached
est. $4,801/mo
28 Hurlbut Place
Cambridge, ON
4+2 bd
4 ba
3,250
4
MLS# X13710032Exp Realty
WhatsApp Aman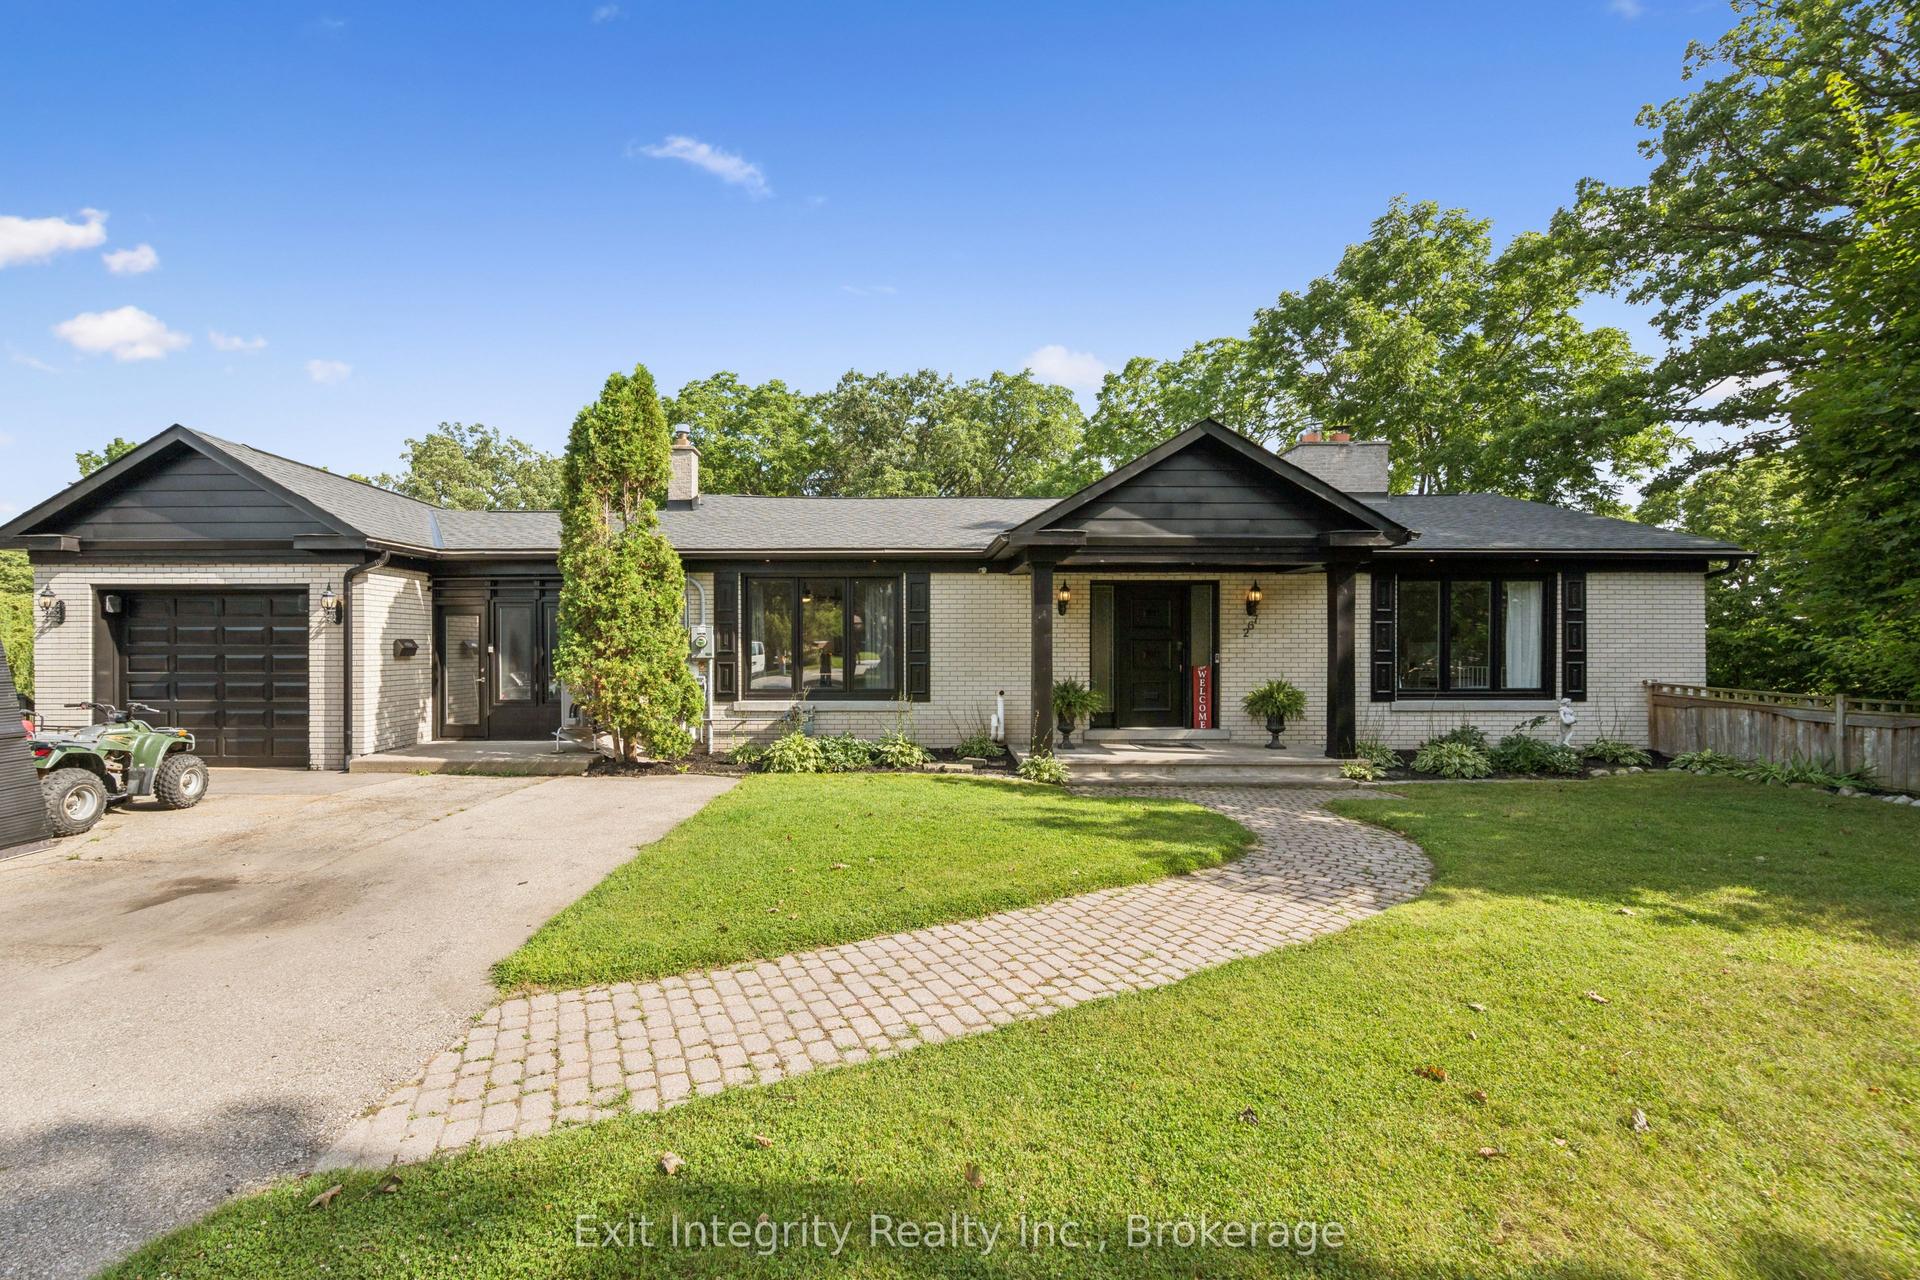
For Sale11 h ago
$1,199,900
Detached
est. $5,260/mo
267 Abraham Street
Cambridge, ON
4 bd
3 ba
1,750
16
MLS# X13710242Exit Integrity Realty Inc.
WhatsApp Aman