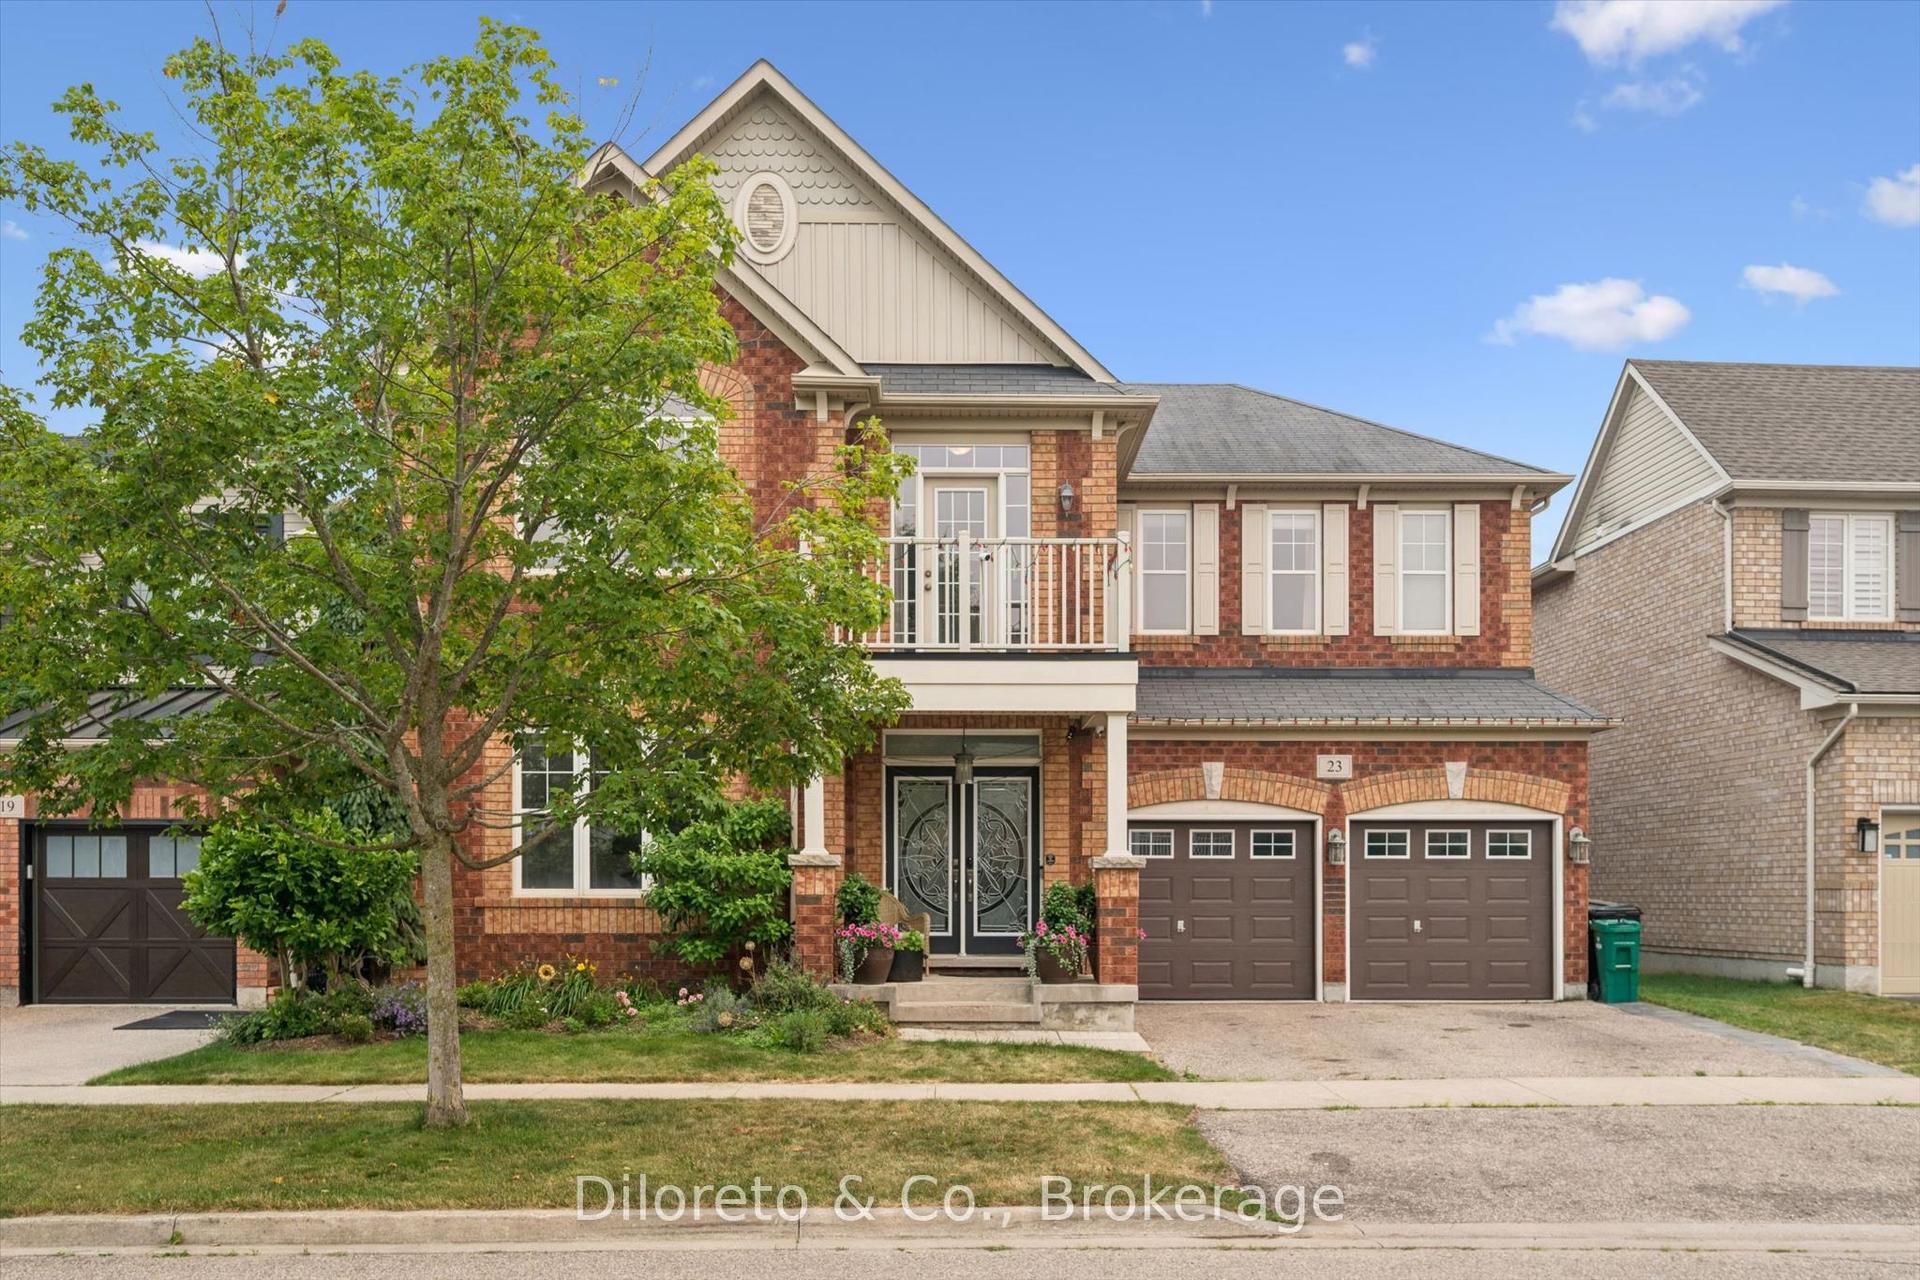
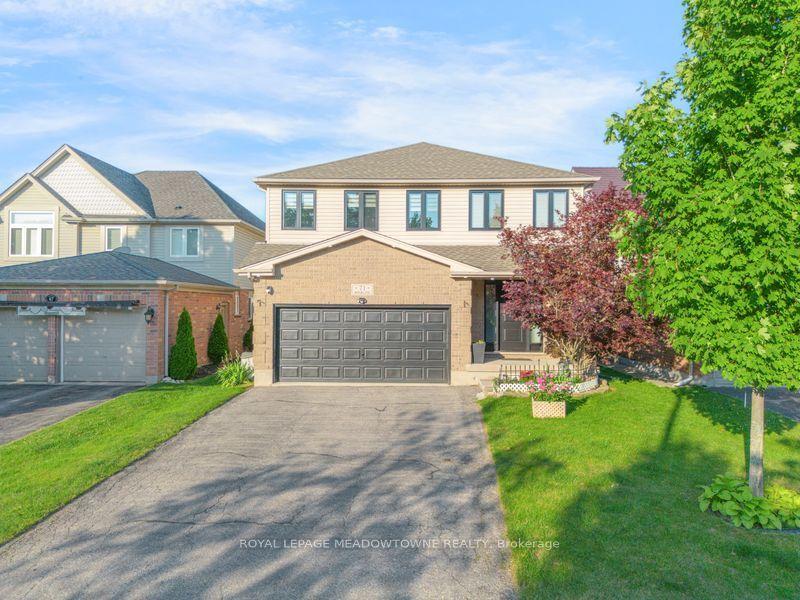
For Sale
Just Listed
52 Archwood Crescent
Cambridge, ON
$1,399,900
4+1Bd
4Ba
2,250+sqft
8Parking
42.1 x 118.14 ftlot
$622/sqft
DetachedMLS# X13709742Listed 2026-08-250 DOM
Cooling
Central Vacuum
Basement
Finished
Just listed! New listings in Cambridge often receive offers within the first week.
About this home
First time offered for sale! Custom built by reputable Dunnink Homes, this all-brick 4+1 bedroom, 3.5 bathroom home reflects the care and thoughtful planning of its original owners, who worked closely with the builder. Offering approximately 2,220 sq. ft. above grade, the home is completely carpet-free and showcases impressive one-inch-thick hardwood flooring, planed and finished on site, throughout the main and upper levels. A bright, spacious foyer opens to the formal living and dining rooms. The inviting great room features a gas fireplace, while the eat-in kitchen offers granite countertops, abundant cabinetry, a pantry and views of the backyard. Patio doors open to an expansive, maintenance-free indoor-outdoor tiled deck with no wood to stain or replace. Reinforced during construction for the owners' plans for a future sunroom, the deck also provides valuable storage underneath. Main-floor laundry, a powder room and inside entry from the double garage add everyday convenience. Upstairs, the spacious primary retreat offers a walk-in closet and ensuite with a Jacuzzi tub and separate glass-enclosed shower, complemented by three additional bedrooms and a full bathroom. The fully finished basement features laminate flooring, a large recreation room, wet bar, gas fireplace with a custom marble surround, fifth bedroom, three-piece bathroom, cold room and ample storage. A large rear window offers potential for a future walk-down entrance and in-law setup, subject to municipal approvals. The fully fenced, landscaped yard features mature cedar hedges for privacy, an irrigation system and a detached 10' x 10' all-brick shed with hydro. Additional highlights include custom blinds, a hardwired security system, brushed-concrete parking for six vehicles, several windows with updated glass and aluminum, and furnace and central air replaced in 2019. A substantial family home built with enduring quality, exceptional space and thoughtful details, ready for its next chapter!
GarageHardwoodFireplace
Rooms
Main Floor
| Bathroom | 1.52 × 1.50 m | 2 Pc Bath |
| Breakfast | 2.44 × 3.61 m | |
| Dining Room | 3.33 × 4.11 m | |
| Family Room | 3.33 × 5.77 m | |
| Foyer | 2.57 × 2.44 m | |
| Kitchen | 3.40 × 3.63 m | |
| Laundry | 1.78 × 2.59 m | |
| Living Room | 3.33 × 4.60 m |
Second Floor
| Bathroom | 2.57 × 2.36 m | 4 Pc Bath |
| Bathroom | 2.57 × 3.68 m | 4 Pc Ensuite |
| Bedroom | 3.33 × 4.72 m | |
| Bedroom 2 | 3.40 × 3.02 m | |
| Primary Bedroom | 6.88 × 4.22 m |
Basement
| Bathroom | 1.98 × 2.82 m | 4 Pc Bath |
| Bedroom 3 | 3.25 × 4.98 m | |
| Cold Room/Cantina | 5.26 × 2.21 m | |
| Recreation | 5.92 × 7.42 m | |
| Utility Room | 3.63 × 3.17 m | |
| Other | 3.28 × 3.58 m |
Features
- Auto Garage Door Remote
- Carpet Free
- Central Vacuum
- ERV/HRV
- In-Law Capability
- Water Softener
- Workbench
- Other
- Full
- Finished
- Central Air
- 2-Storey
Financials
Annual Taxes
$8,889.2
Estimated Rental Income
Entire property$4,000 – $6,500/mo
Basement apartment$1,800 – $2,500/mo
Rental yield3.4% – 5.6%
*Estimates based on comparable rentals in the area. Actual income may vary.
Market Data — Cambridge
Days on market0 days
Buyer's MarketSeller's Market
Based on active listings in Cambridge. Data updates daily.
Getting around
How walkable, bikeable, and transit-friendly this neighbourhood is.
64
/ 100
Walk Score
Somewhat Walkable
41
/ 100
Transit Score
Some Transit
54
/ 100
Bike Score
Bikeable
Scores are estimates based on neighbourhood data and are for informational purposes only.
MLS® data courtesy of the Toronto Regional Real Estate Board (TRREB).
The information provided herein must only be used by consumers that have a bona fide interest in the purchase, sale, or lease of real estate and may not be used for any commercial purpose or any other purpose. Listing information is deemed reliable but is not guaranteed accurate by the Toronto Regional Real Estate Board, the listing brokerage, or this website. The trademarks REALTOR®, REALTORS® and the REALTOR® logo are controlled by The Canadian Real Estate Association (CREA) and identify real estate professionals who are members of CREA. MLS®, Multiple Listing Service®, and the associated logos are owned by CREA. Not intended to solicit properties currently listed for sale or buyers under contract.
You may also like
More homes in Cambridge
Hand-picked listings with a similar price range and style.
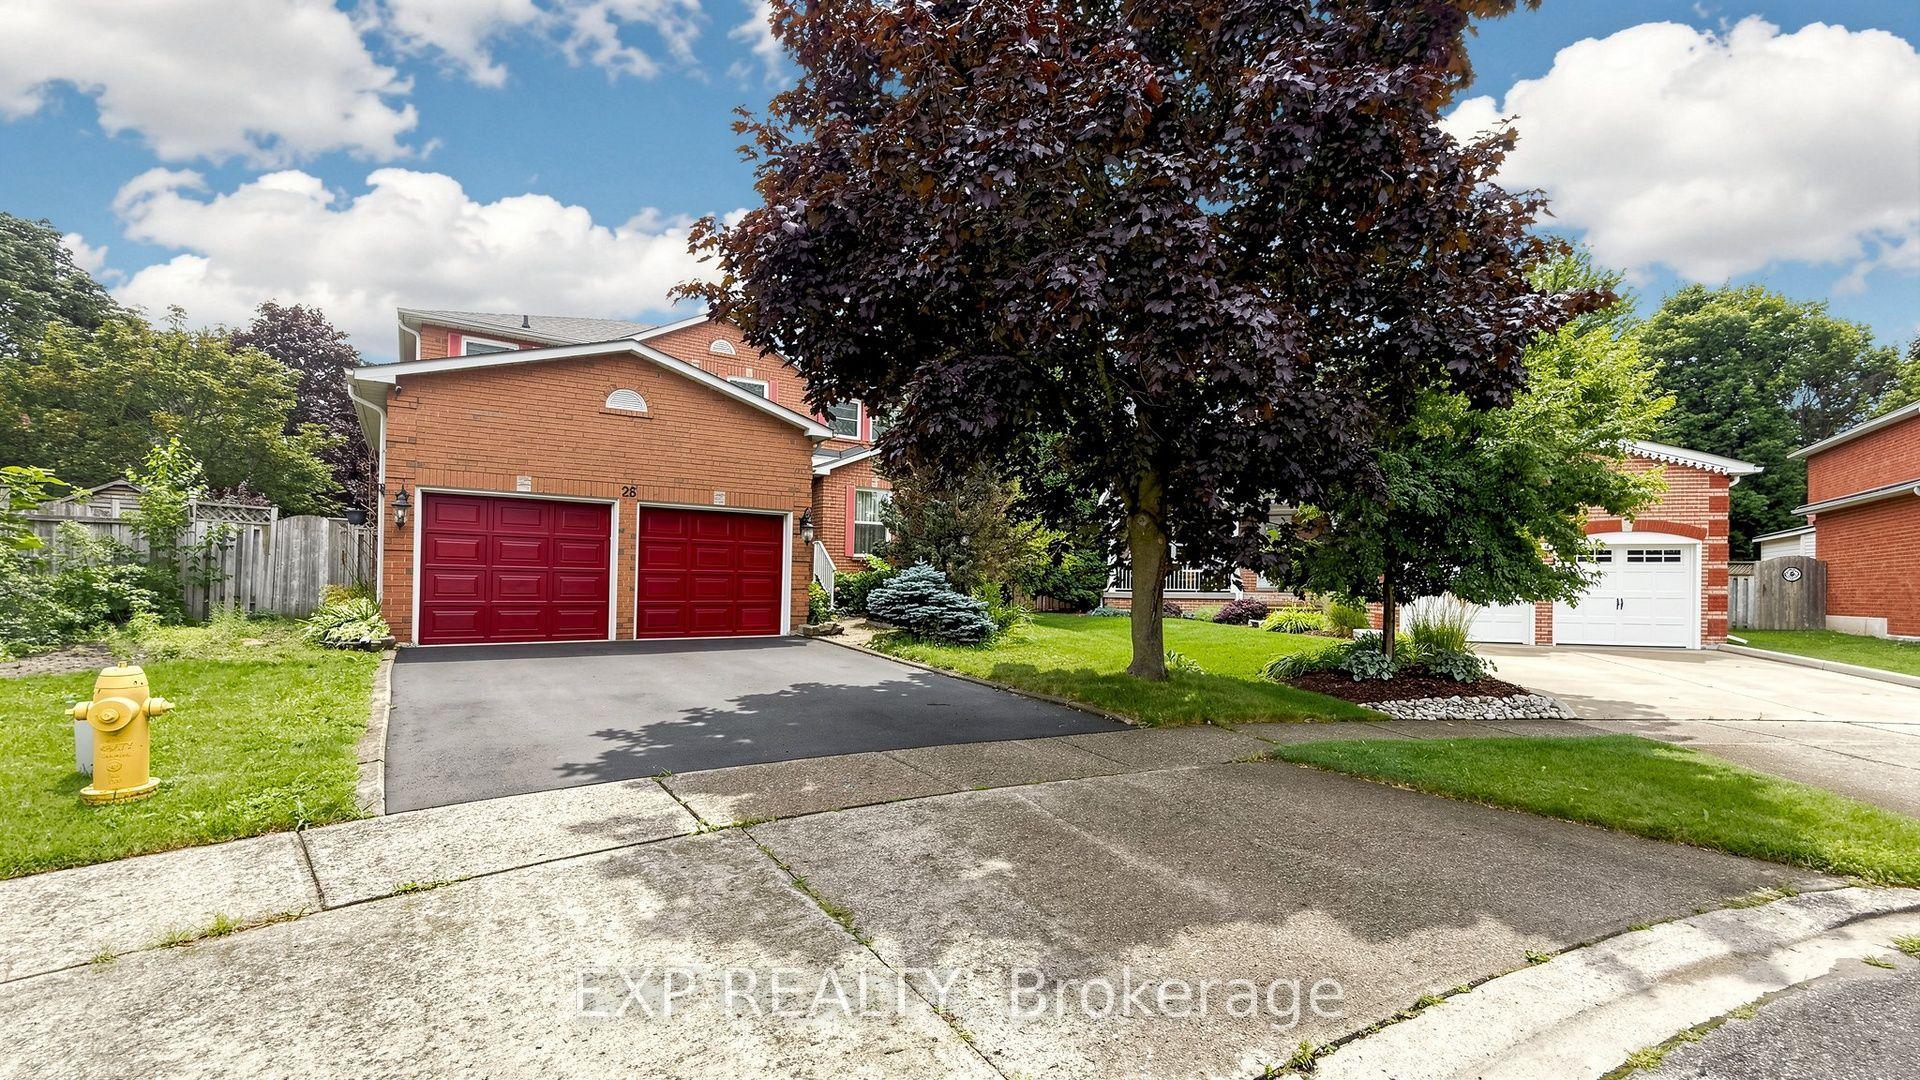
For Sale12 h ago
$1,095,000
Detached
est. $4,801/mo
28 Hurlbut Place
Cambridge, ON
4+2 bd
4 ba
3,250
4
MLS# X13710032Exp Realty
WhatsApp Aman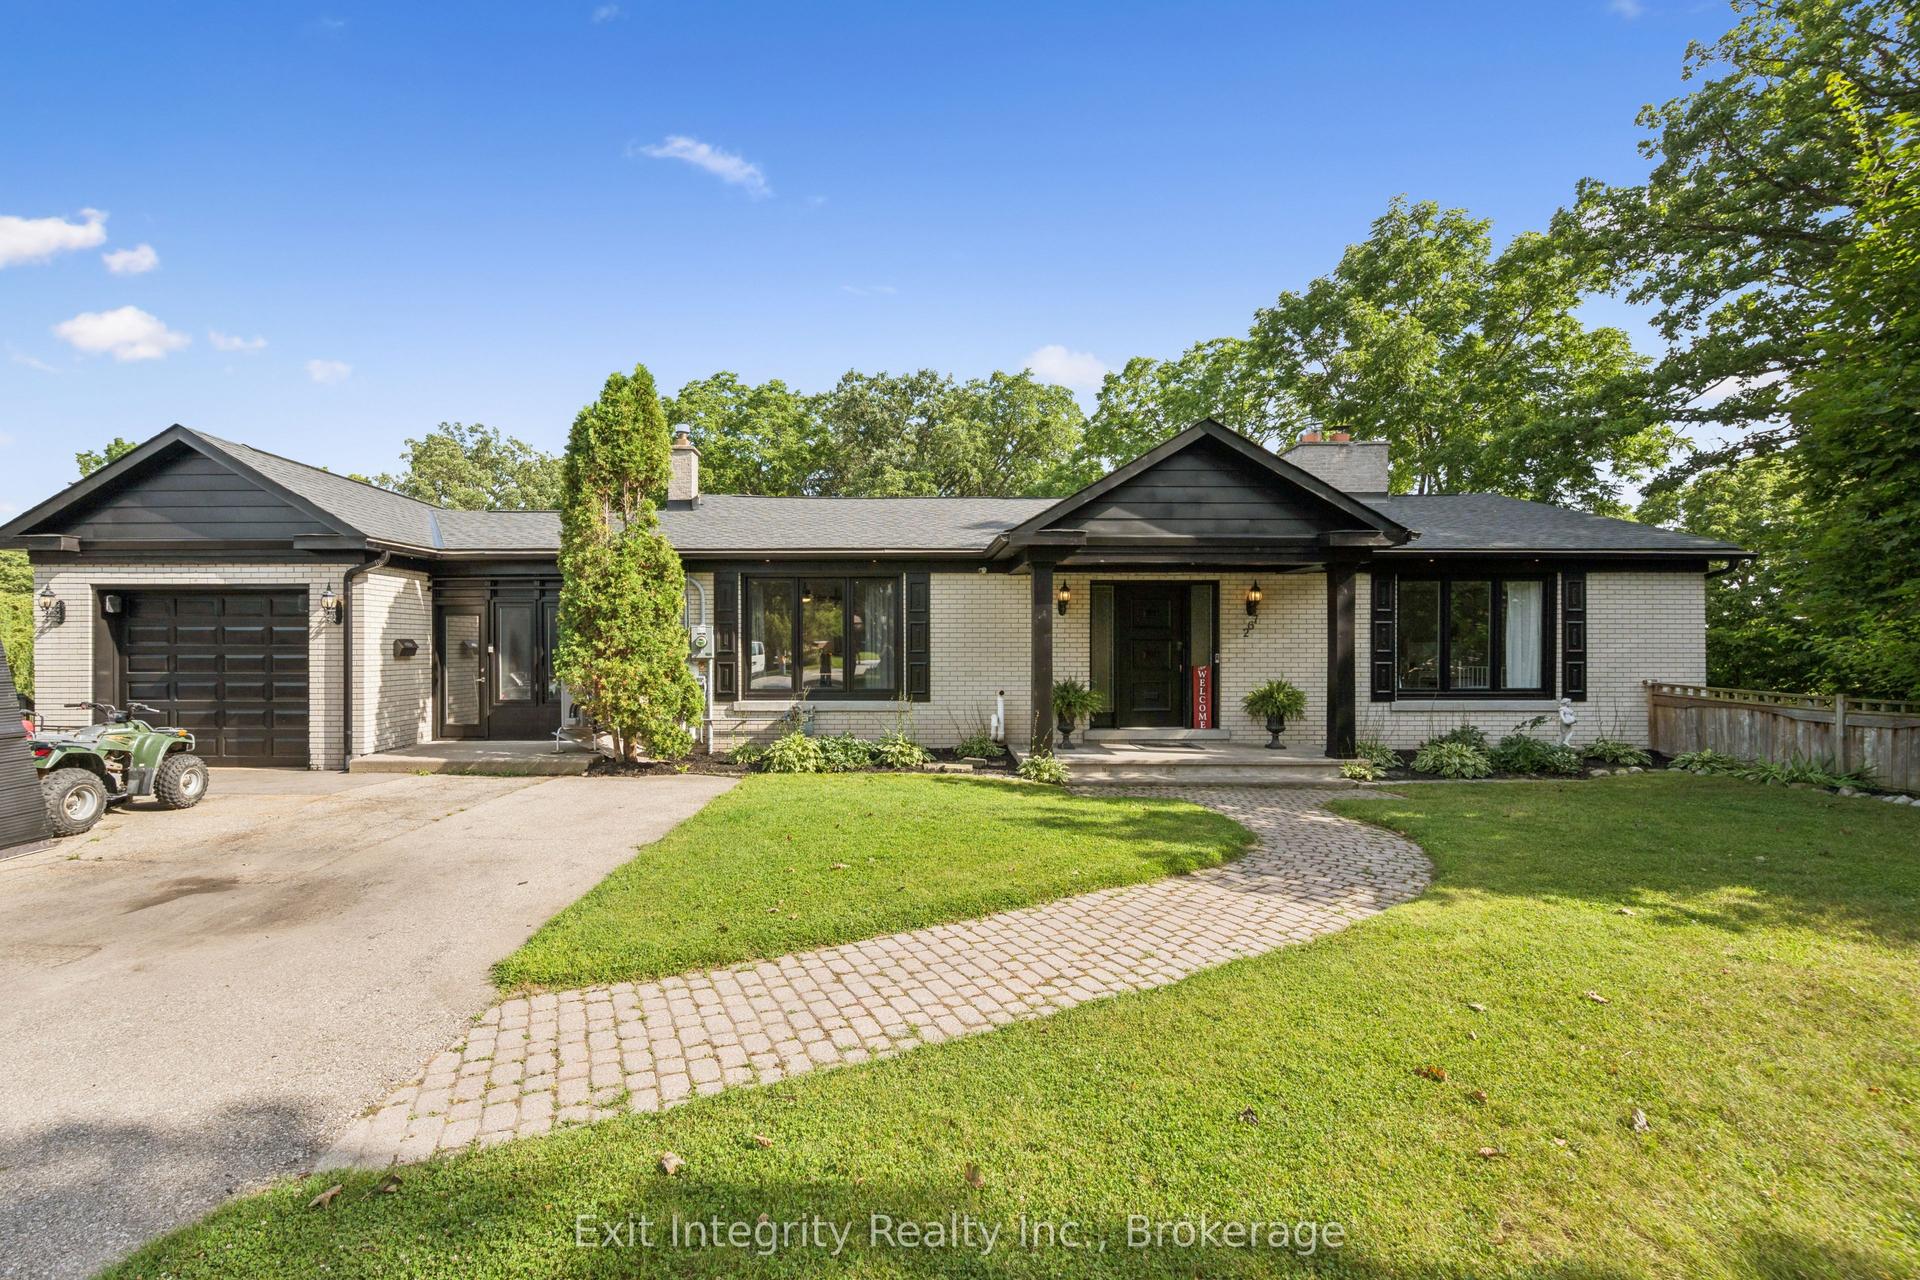
For Sale12 h ago
$1,199,900
Detached
est. $5,260/mo
267 Abraham Street
Cambridge, ON
4 bd
3 ba
1,750
16
MLS# X13710242Exit Integrity Realty Inc.
WhatsApp Aman