For Lease
Just Listed
302 QUETICO Private
7708 - Barrhaven - Stonebridge, Barrhaven, ON
$2,650
3Bd
3Ba
1,300+sqft
2Parking
19.69 x 127.86 ftlot
$2/sqft
TownhouseMLS# X13624860Listed 2026-07-310 DOM
Cooling
Central Air
Basement
Unfinished
Just listed! New listings in Barrhaven often receive offers within the first week.
About this home
Welcome to this beautifully maintained 3-bedroom, 3-bathroom townhome located in the heart of the highly sought-after Stonebridge community in Barrhaven. Situated on an exceptionally deep 19.69 x 127.86 ft lot, this home offers a spacious backyard rarely found among townhomes-perfect for outdoor entertaining, children, or simply enjoying extra green space. The main level features rich Brazilian hardwood flooring, a bright and open living and dining area with a cozy gas fireplace, a functional eat-in kitchen with a breakfast bar, a welcoming foyer, and a convenient powder room. Upstairs, you'll find a generous primary bedroom complete with a walk-in closet and private ensuite, along with two additional well-sized bedrooms and a full bathroom. The unfinished basement provides abundant storage space, a laundry area, and plenty of room for a home gym, recreation area, or additional living space. Ideally located within walking distance to Minto Recreation Complex, St. Cecilia School, parks, playgrounds, public transit, and scenic walking trails. Just minutes from Stonebridge Golf Club, Marketplace shopping, restaurants, Costco, Walmart, and all of Barrhaven's everyday amenities, this home offers the perfect combination of comfort, convenience, and location. A fantastic opportunity to enjoy one of Barrhaven's most desirable family-friendly neighbourhoods. The pictures were taken before the current tenants moved in.
HardwoodFireplace
Rooms
Main Floor
| Living Room | 3.96 × 3.86 m | |
| Kitchen | 2.48 × 3.47 m | |
| Dining Room | 2.48 × 2.43 m | |
| Dining Room | 4.34 × 3.14 m | |
| Bathroom | — |
Second Floor
| Bedroom | 4.11 × 2.84 m | |
| Bedroom | 5.84 × 3.81 m | |
| Bedroom | 2.84 × 3.04 m | |
| Bathroom | — | |
| Bathroom | — |
Features
- None
- Full
- Unfinished
- Central Air
- 2-Storey
Financials
Estimated Rental Income
Entire property$3,200 – $4,800/mo
Rental yield1449.1% – 2173.6%
*Estimates based on comparable rentals in the area. Actual income may vary.
Market Data — Barrhaven
Days on market0 days
Buyer's MarketSeller's Market
Based on active listings in Barrhaven. Data updates daily.
Other rentals like this
Similar rentals in Barrhaven
Same property type, similar price, similar size — currently for rent.
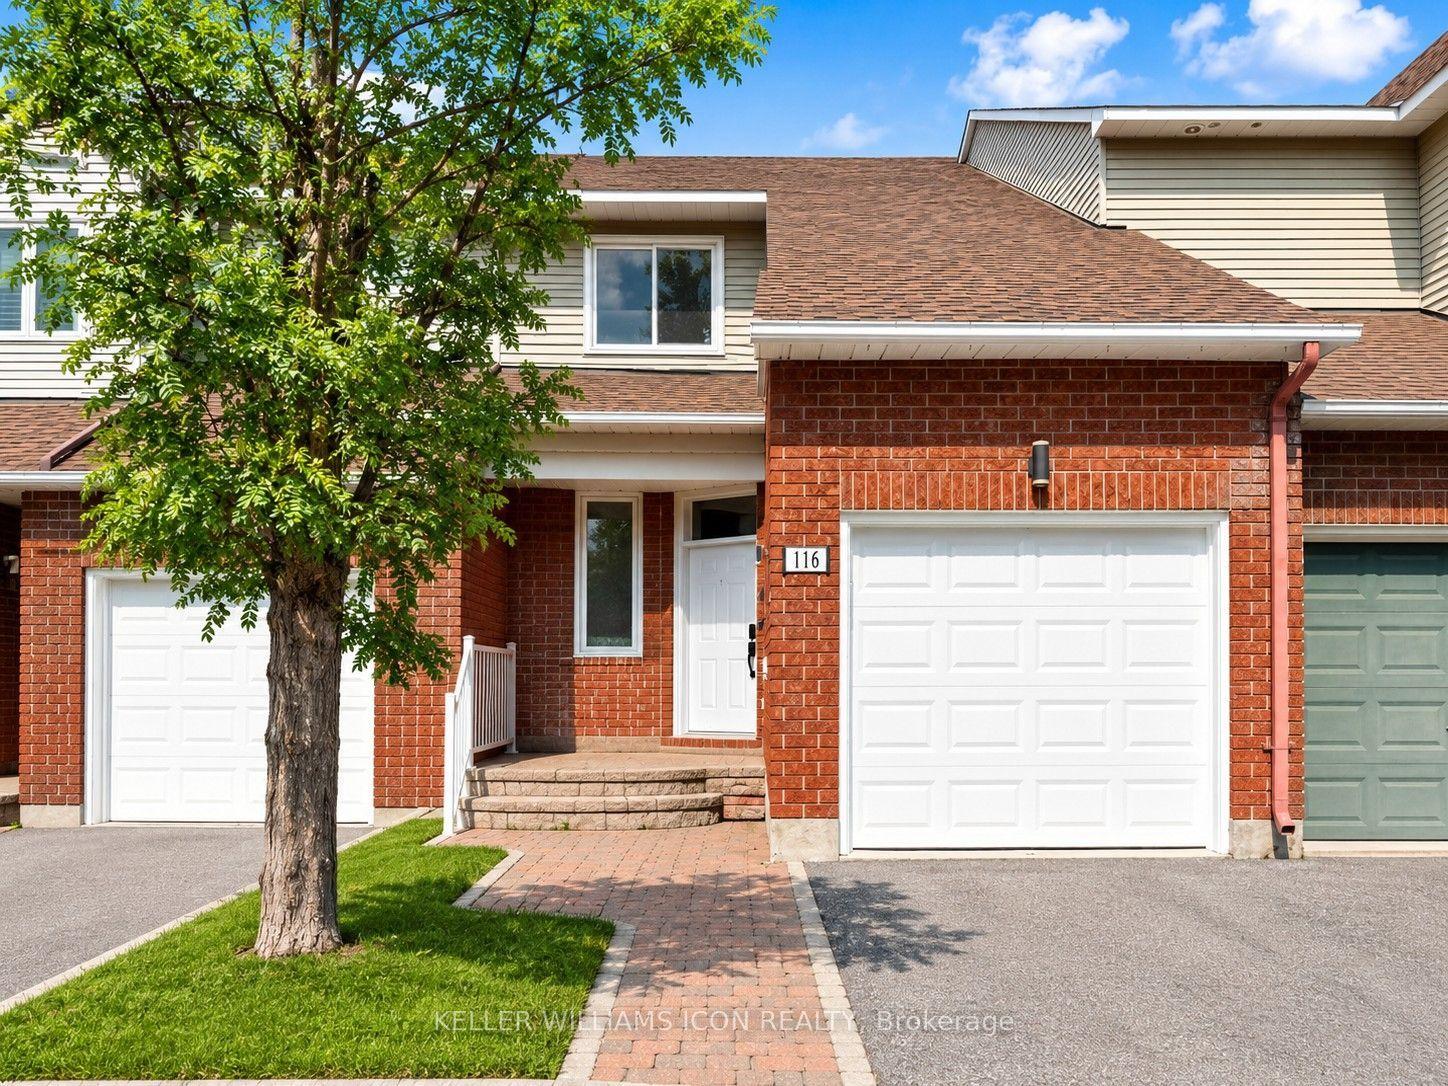
For Lease16 days ago
$2,750
Townhouse
116 HALLEY Street, 7704 - Barrhaven - Heritage Park
Barrhaven, ON
3 bd
3 ba
1,300
3
MLS# X13564488Keller Williams Icon Realty
WhatsApp Aman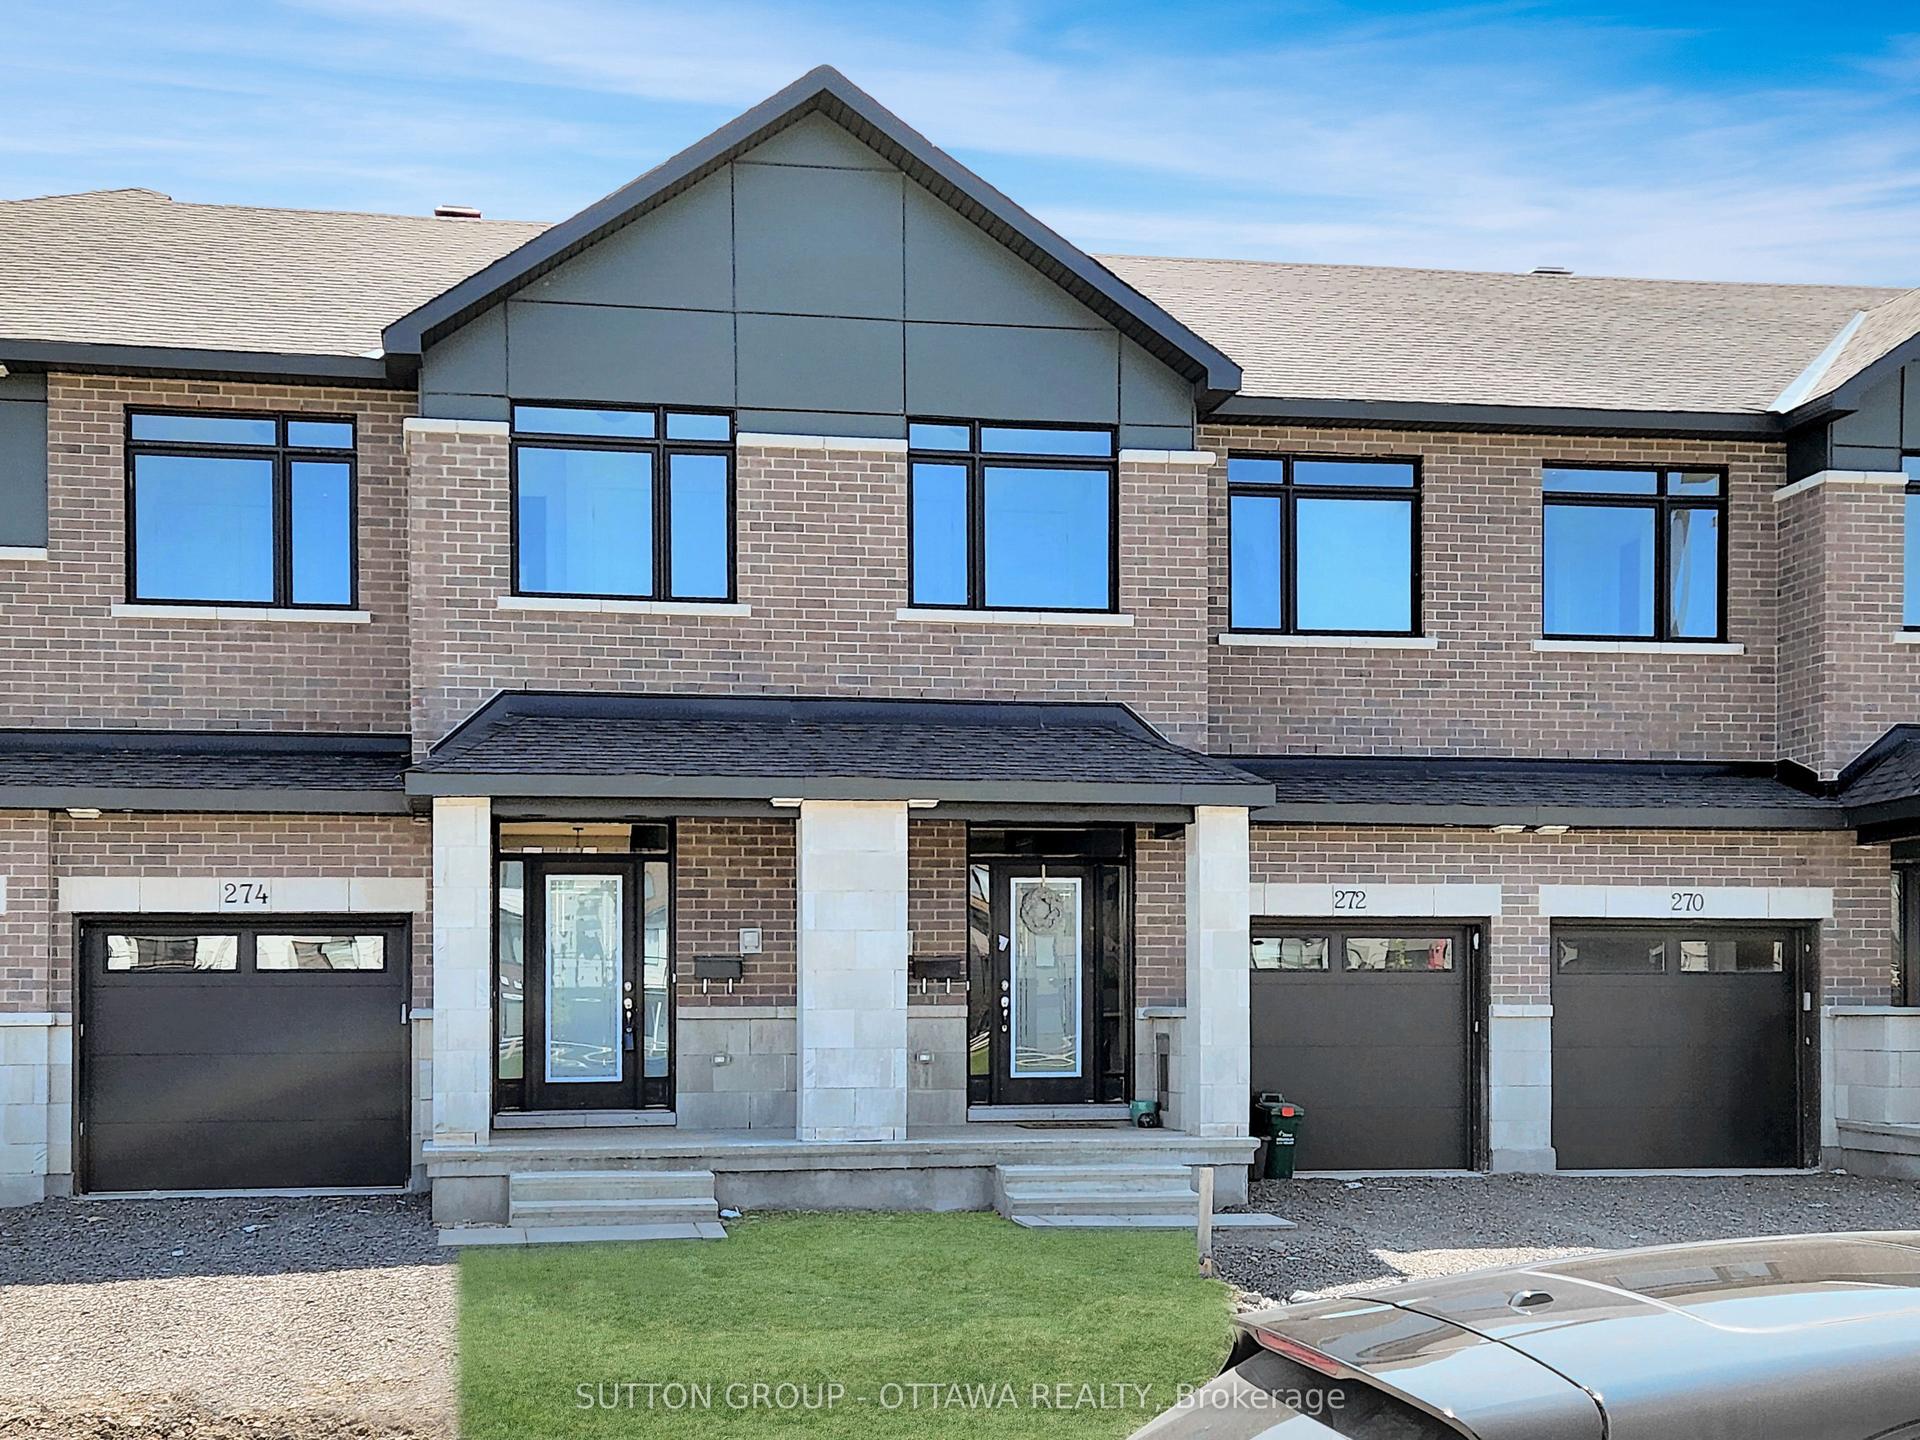
For Lease9 days ago
$2,900
Townhouse
274 Darjeeling Avenue, 7704 - Barrhaven - Heritage Park
Barrhaven, ON
3 bd
3 ba
1,300
2
MLS# X13592232Sutton Group - Ottawa Realty
WhatsApp Aman
Getting around
How walkable, bikeable, and transit-friendly this neighbourhood is.
63
/ 100
Walk Score
Somewhat Walkable
44
/ 100
Transit Score
Some Transit
53
/ 100
Bike Score
Bikeable
Scores are estimates based on neighbourhood data and are for informational purposes only.
MLS® data courtesy of the Toronto Regional Real Estate Board (TRREB).
The information provided herein must only be used by consumers that have a bona fide interest in the purchase, sale, or lease of real estate and may not be used for any commercial purpose or any other purpose. Listing information is deemed reliable but is not guaranteed accurate by the Toronto Regional Real Estate Board, the listing brokerage, or this website. The trademarks REALTOR®, REALTORS® and the REALTOR® logo are controlled by The Canadian Real Estate Association (CREA) and identify real estate professionals who are members of CREA. MLS®, Multiple Listing Service®, and the associated logos are owned by CREA. Not intended to solicit properties currently listed for sale or buyers under contract.