For Lease
2 Calaveras Avenue
7706 - Barrhaven - Longfields, Barrhaven, ON
$2,655
3Bd
3Ba
1,300+sqft
3Parking
41.37 x 77 ftlot
$2/sqft
TownhouseMLS# X13625496Listed 2026-07-3116 DOM
Cooling
Central Vacuum
Basement
Finished
About this home
wait for deposit!! Welcome to this well-maintained 3-bedroom, 3-bathroom townhouse located in the heart of Barrhaven's Longfields community. This home offers a practical 2-storey layout with comfortable living space for a family, professionals, or tenants looking for a convenient location. no central AC, two portable units in 2 bedrooms. The main level features a bright living room with a natural gas fireplace, a separate dining area, and a functional kitchen with good cabinet and counter space for everyday use. Upstairs, there are 3 bedrooms, including a spacious primary bedroom, along with a full bathroom. The finished lower level provides additional usable space that can be used as a recreation room, home office, play area, or extra storage, with laundry also located on this level. The backyard offers a deck and outdoor space for relaxing, gardening, or summer barbecues. An attached garage, 2 driveway parking spaces, central vacuum, and auto garage door remote add convenience. Located close to schools, parks, shopping, restaurants, public transit, and everyday amenities, this rental home offers a comfortable and convenient lifestyle in an established Barrhaven neighbourhood. Available for tenants looking for a clean and well-located home.
GarageFireplace
Rooms
Main Floor
| Dining Room | 3.00 × 3.96 m | |
| Living Room | 4.45 × 3.08 m | |
| Kitchen | 6.31 × 2.83 m | |
| Foyer | 2.29 × 1.00 m | |
| Bathroom | 1.25 × 1.46 m |
Second Floor
| Bedroom | 3.08 × 4.45 m | |
| Bathroom | 2.47 × 1.25 m | 5 Pc Bath |
| Bedroom 2 | 2.77 × 3.63 m | |
| Bedroom 3 | 3.02 × 2.74 m | |
| Bathroom | 1.80 × 2.62 m |
Basement
| Living Room | 7.65 × 2.99 m |
Features
- Auto Garage Door Remote
- Central Vacuum
- Finished
- Other
- 2-Storey
Financials
Estimated Rental Income
Entire property$3,200 – $4,800/mo
Basement apartment$1,800 – $2,500/mo
Rental yield1446.3% – 2169.5%
*Estimates based on comparable rentals in the area. Actual income may vary.
Market Data — Barrhaven
Days on market16 days
Buyer's MarketSeller's Market
Based on active listings in Barrhaven. Data updates daily.
Other rentals like this
Similar rentals in Barrhaven
Same property type, similar price, similar size — currently for rent.
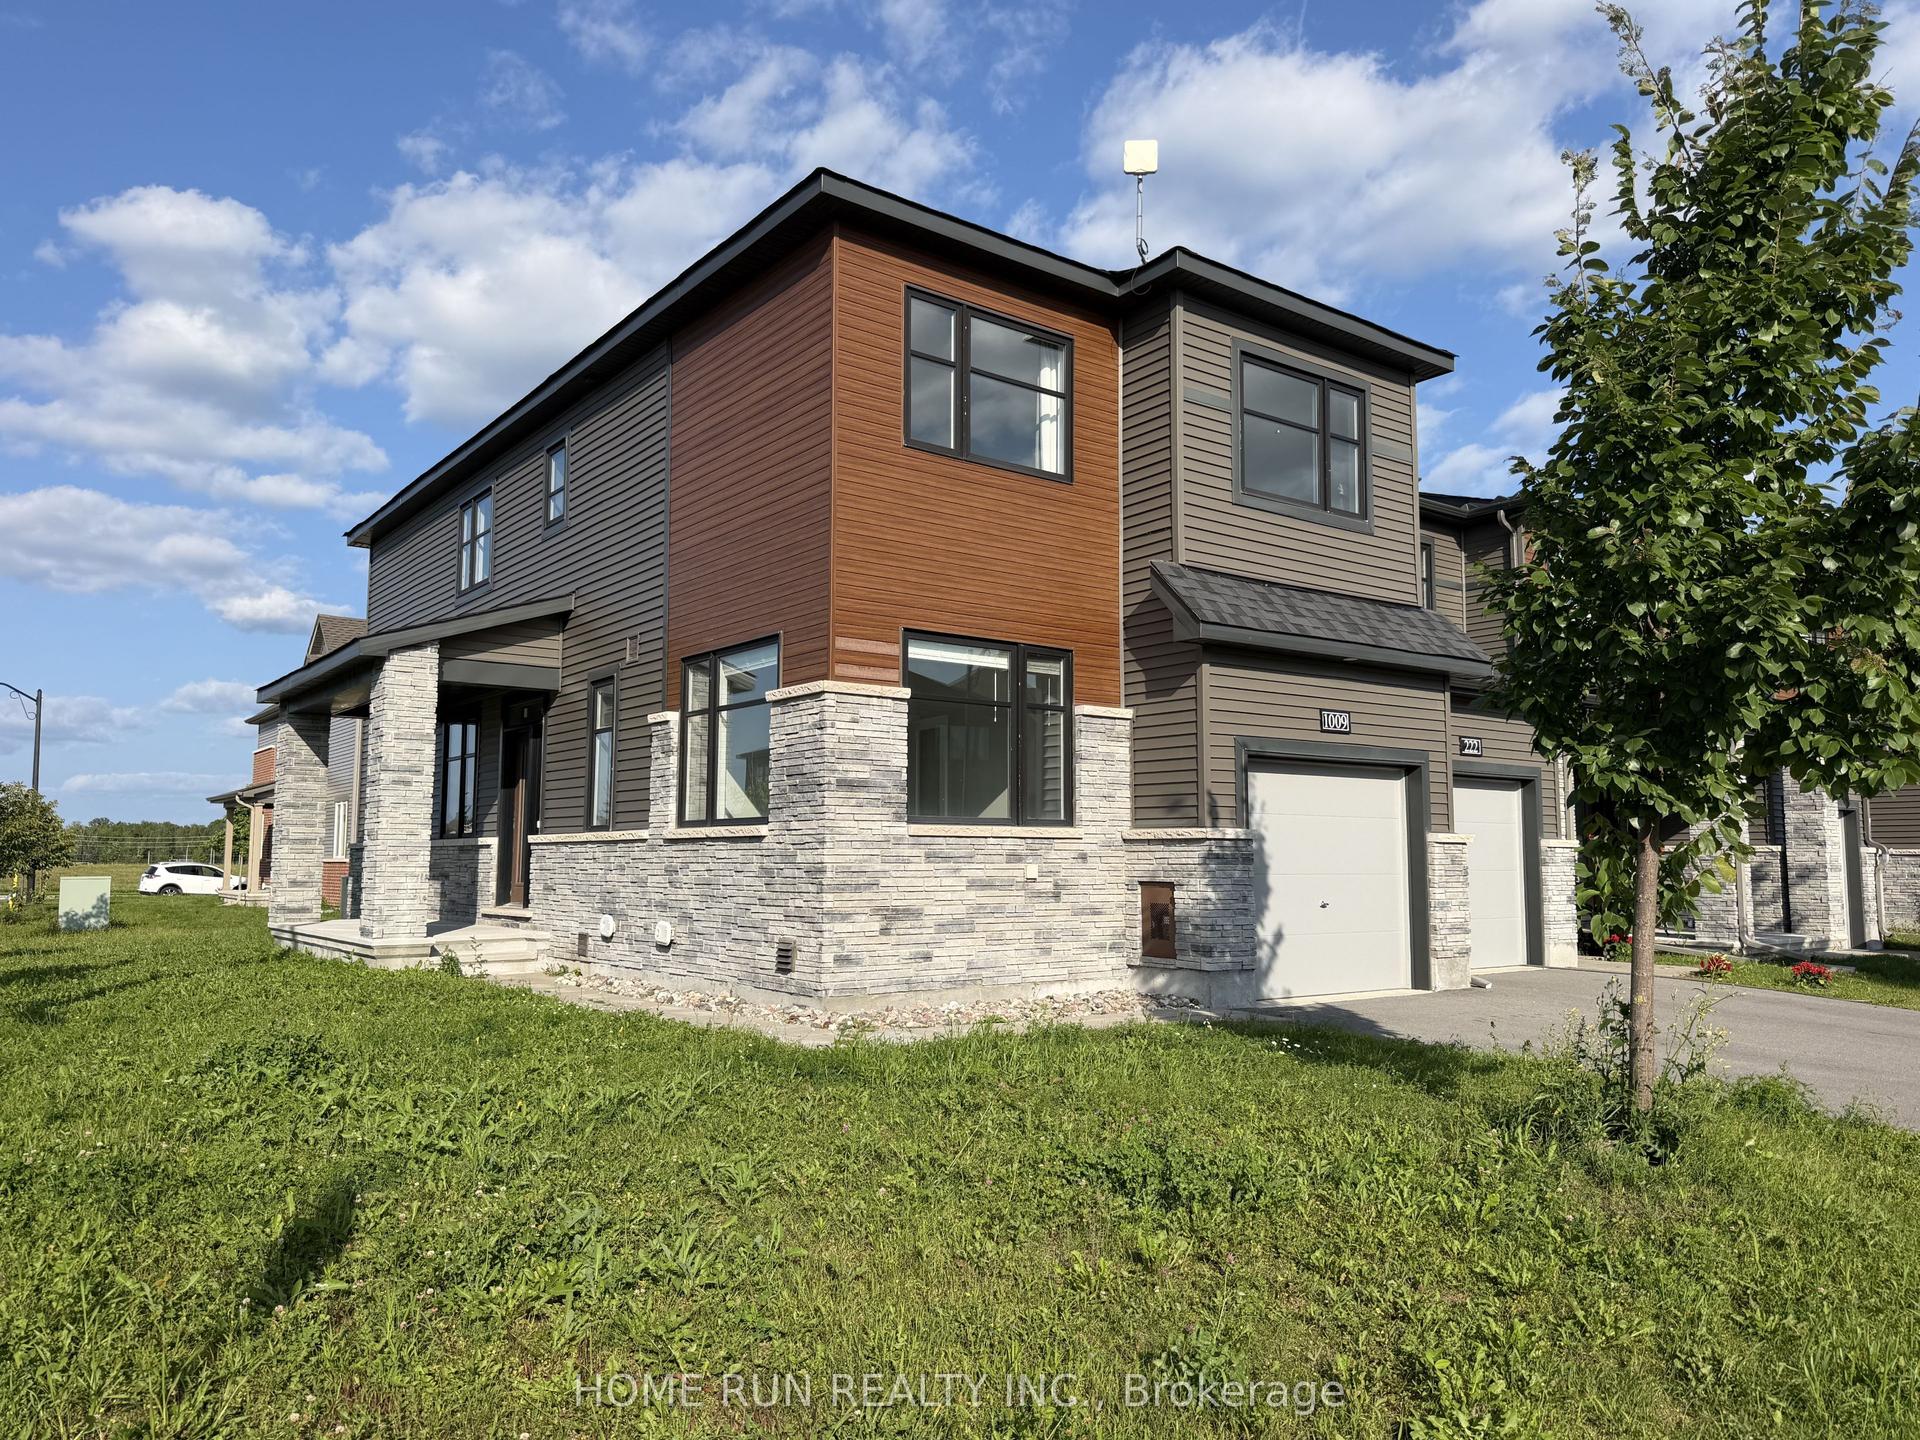
For LeaseJust listed
$2,850
Townhouse
1009 Ballyhale Heights, 7711 - Barrhaven - Half Moon Bay
Barrhaven, ON
4 bd
3 ba
1,750
3
MLS# X13681376Home Run Realty Inc.
WhatsApp Aman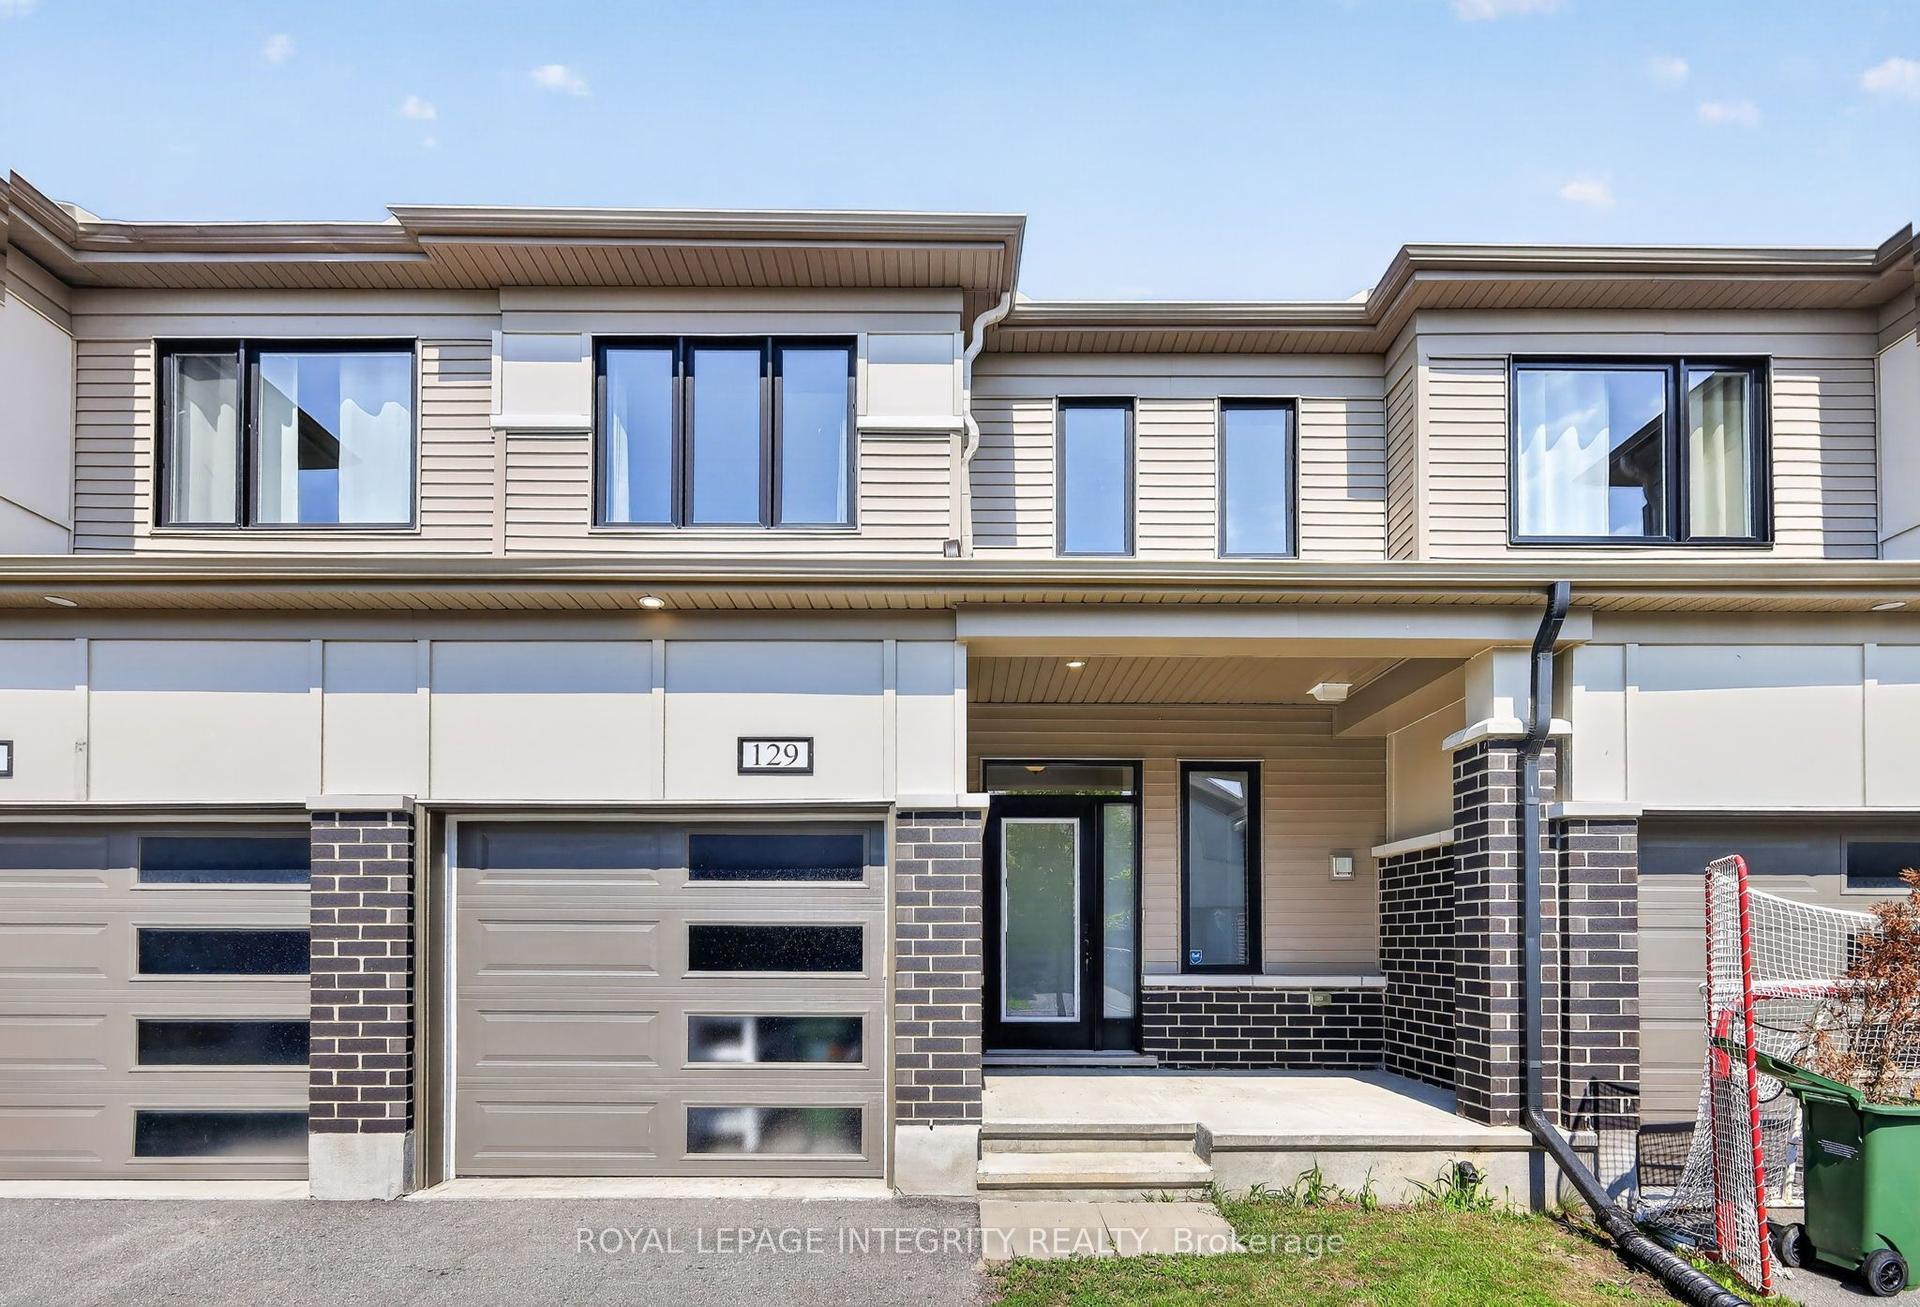
For Lease3 days ago
$2,700
Townhouse
129 Umbra Place, 7711 - Barrhaven - Half Moon Bay
Barrhaven, ON
3 bd
3 ba
1,300
2
MLS# X13676970Royal Lepage Integrity Realty
WhatsApp Aman
Getting around
How walkable, bikeable, and transit-friendly this neighbourhood is.
63
/ 100
Walk Score
Somewhat Walkable
40
/ 100
Transit Score
Some Transit
39
/ 100
Bike Score
Somewhat Bikeable
Scores are estimates based on neighbourhood data and are for informational purposes only.
MLS® data courtesy of the Toronto Regional Real Estate Board (TRREB).
The information provided herein must only be used by consumers that have a bona fide interest in the purchase, sale, or lease of real estate and may not be used for any commercial purpose or any other purpose. Listing information is deemed reliable but is not guaranteed accurate by the Toronto Regional Real Estate Board, the listing brokerage, or this website. The trademarks REALTOR®, REALTORS® and the REALTOR® logo are controlled by The Canadian Real Estate Association (CREA) and identify real estate professionals who are members of CREA. MLS®, Multiple Listing Service®, and the associated logos are owned by CREA. Not intended to solicit properties currently listed for sale or buyers under contract.