For Sale
Just Listed
45-47 MAIN Street
22 - East of Sir John A. Blvd, Kingston, ON
$599,000
9Bd
4Ba
< 700sqft
4Parking
51 x 90 ftlot
DetachedMLS# X13625846Listed 2026-07-314 DOM
Heating
Water Heater Owned
Basement
Unfinished
About this home
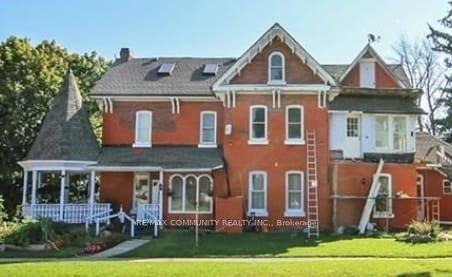
Exceptional Value-Add Investment Opportunity in the Heart of Downtown Kingston!Unique multi-unit property presents an outstanding opportunity for investors, renovators, and those looking to unlock long-term value in one of Kingston's most desirable rental locations.The property features three self-contained units. The primary unit at 45 Main Street offers 5 + 1 above-grade bedrooms, a spacious eat-in kitchen, living room, and two 4-piece bathrooms. Above, the rooftop loft apartment features an open-concept kitchen, living and sleeping area, a 3-piece bathroom, and a generous walk-in closet. The character-filled unit at 47 Main Street includes a separate living room and eat-in kitchen on the main level, with 2 bedrooms and a large 4-piece bathroom on the second floor.Outside, enjoy a private rear yard, a large deck, and parking for approximately 4-5 vehicles-an increasingly rare feature in the downtown core. The property is equipped with separate hydro meters, offering added convenience for multi-unit management.Vacant possession is available, providing the flexibility to renovate immediately, set your own rental rates, or occupy a unit while generating income from the others. This is an excellent opportunity to renovate, modernize, and maximize rental income in a high-demand location close to Queen's University, downtown amenities, transit, and Kingston's waterfront.Property is being sold in "As Is, Where Is" condition. The property requires updating and TLC and is priced accordingly. Buyers are advised to satisfy themselves with respect to the property's condition, zoning, permits, rental licensing (if applicable), and future intended use.
Waterfront
Rooms
Main Floor
| Sitting | 3.76 × 2.57 m | |
| Bedroom | 3.35 × 3.81 m | |
| Bedroom | 2.74 × 3.33 m | |
| Bedroom | 3.30 × 3.84 m | |
| Bathroom | 1.50 × 3.61 m | |
| Living Room | 3.25 × 3.84 m |
Second Floor
| Bedroom | 4.34 × 3.48 m | |
| Bathroom | 2.21 × 2.36 m | |
| Bedroom | 3.76 × 3.58 m | |
| Bedroom | 3.78 × 4.50 m | |
| Bedroom | 3.00 × 3.51 m | |
| Bedroom | 2.31 × 4.50 m | |
| Bathroom | 2.31 × 2.21 m | |
| Bedroom | — |
Third Floor
| Living Room | 2.82 × 3.53 m | |
| Bathroom | — | |
| Bedroom | 4.09 × 2.90 m |
Features
- Water Heater Owned
- Sump Pump
- Deck
- Unfinished
- Partial Basement
- None
- 2 1/2 Storey
Financials
Annual Taxes
$7,336.84
Estimated Rental Income
Entire property$4,500 – $7,000/mo
Basement apartment$1,800 – $2,500/mo
Rental yield9.0% – 14.0%
*Estimates based on comparable rentals in the area. Actual income may vary.
Market Data — Kingston
Days on market4 days
Buyer's MarketSeller's Market
Based on active listings in Kingston. Data updates daily.
Getting around
How walkable, bikeable, and transit-friendly this neighbourhood is.
56
/ 100
Walk Score
Somewhat Walkable
45
/ 100
Transit Score
Some Transit
46
/ 100
Bike Score
Somewhat Bikeable
Scores are estimates based on neighbourhood data and are for informational purposes only.
MLS® data courtesy of the Toronto Regional Real Estate Board (TRREB).
The information provided herein must only be used by consumers that have a bona fide interest in the purchase, sale, or lease of real estate and may not be used for any commercial purpose or any other purpose. Listing information is deemed reliable but is not guaranteed accurate by the Toronto Regional Real Estate Board, the listing brokerage, or this website. The trademarks REALTOR®, REALTORS® and the REALTOR® logo are controlled by The Canadian Real Estate Association (CREA) and identify real estate professionals who are members of CREA. MLS®, Multiple Listing Service®, and the associated logos are owned by CREA. Not intended to solicit properties currently listed for sale or buyers under contract.
You may also like
More homes in Kingston
Hand-picked listings with a similar price range and style.
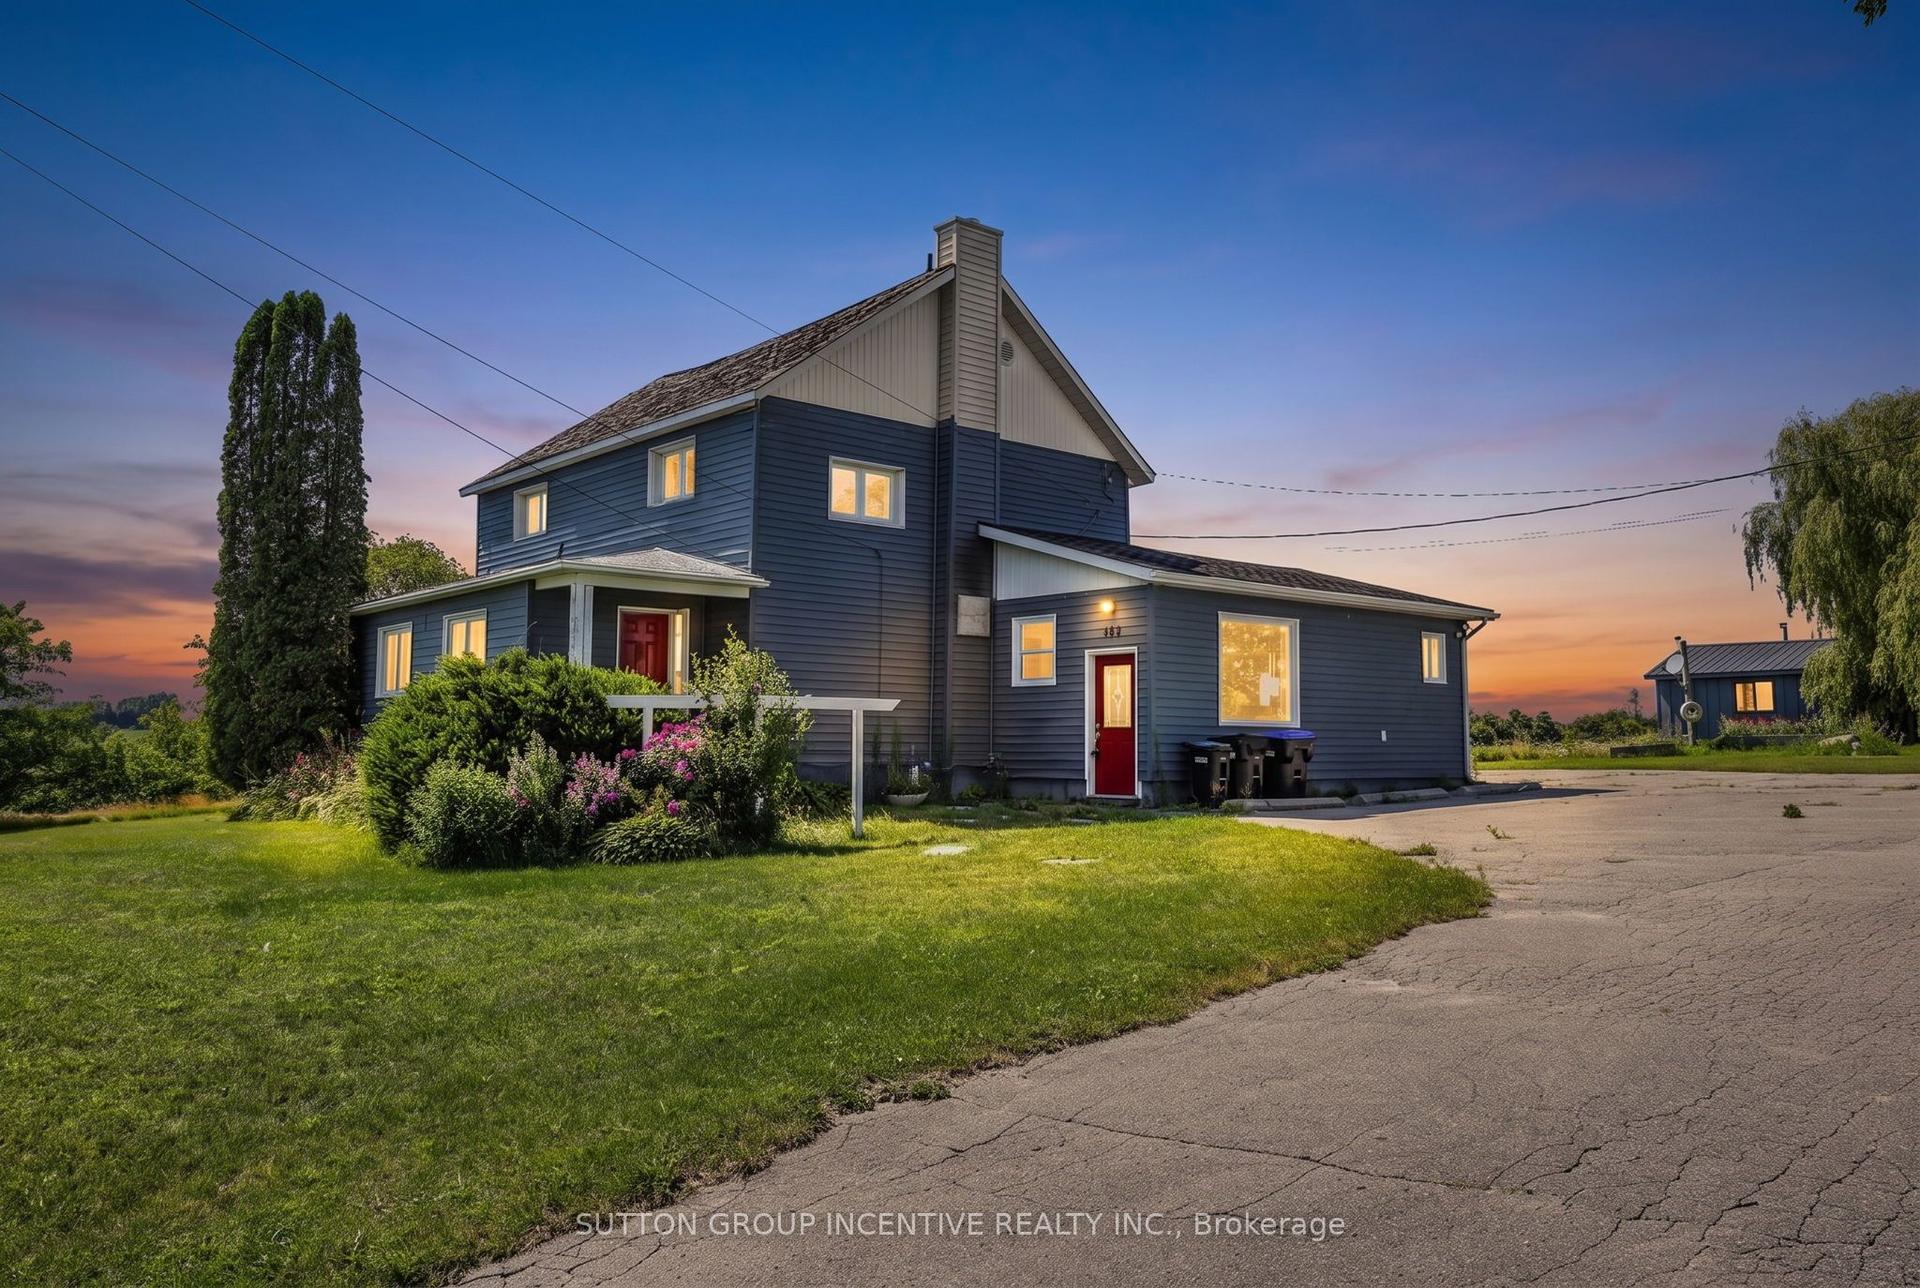
For Sale21 h ago
$720,000
Detached
est. $3,156/mo
160 Rue Lafontaine Road W, Rural Tiny
Tiny, ON
6+2 bd
4 ba
3,250
10
MLS# S13635874Sutton Group Incentive Realty Inc.
WhatsApp Aman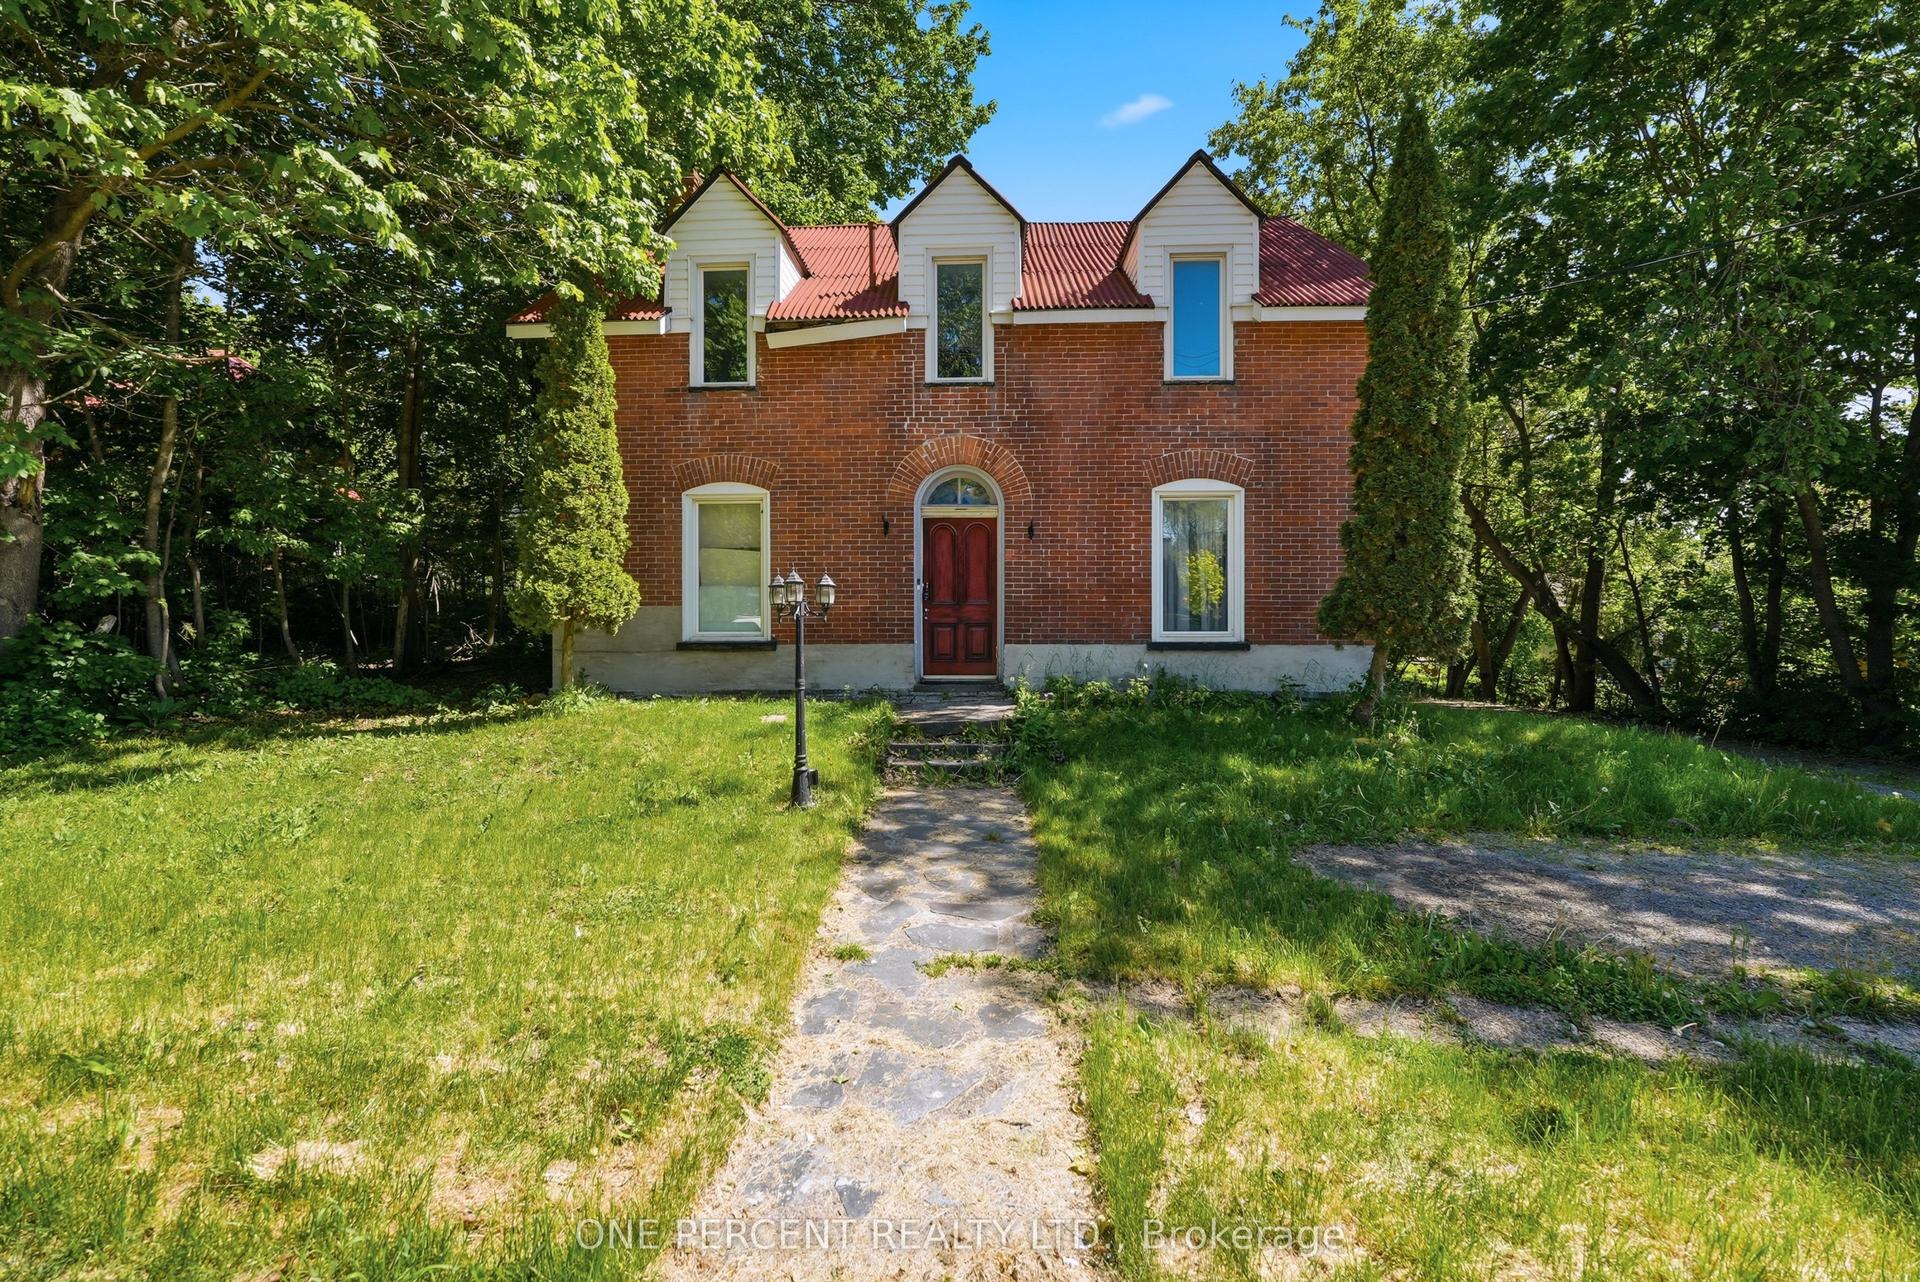
For Sale2 months ago
$475,000
Detached
est. $2,082/mo
213 St Lawrence Street East Street E, Centre Hastings
Centre Hastings, ON
9 bd
5 ba
4,250
6
MLS# X13227862One Percent Realty Ltd.
WhatsApp Aman