For Sale
Just Listed
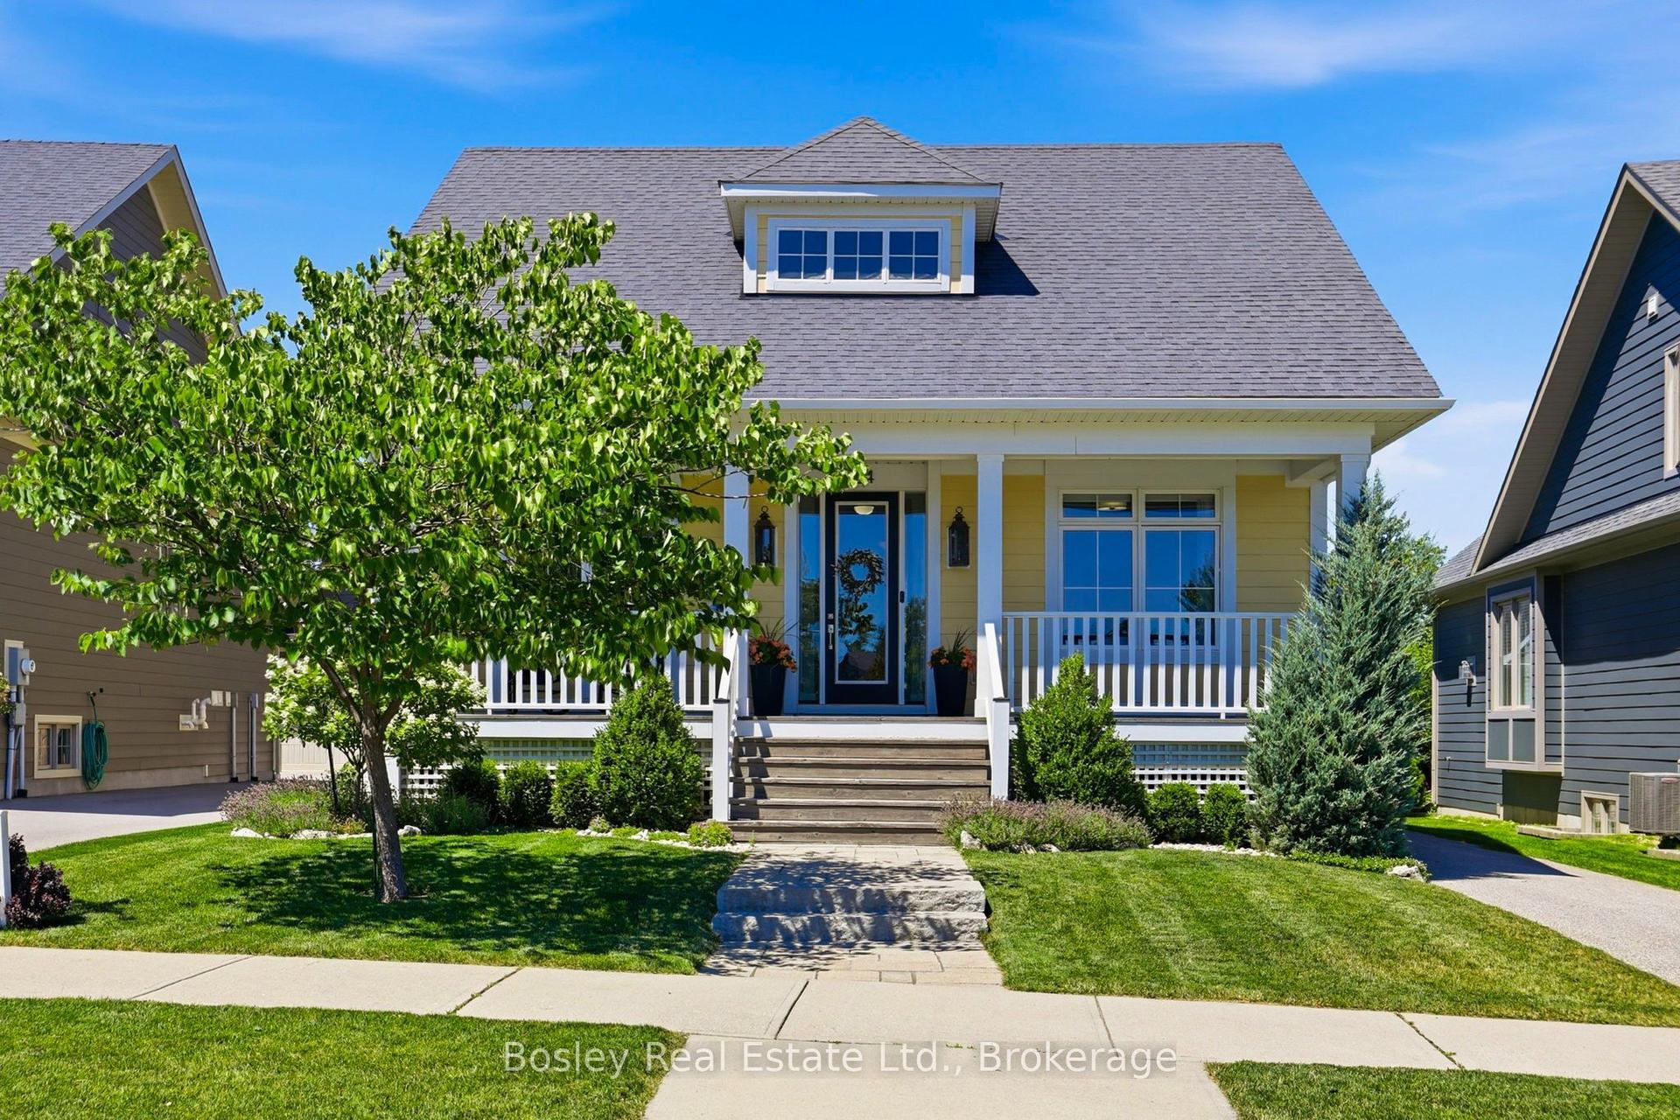
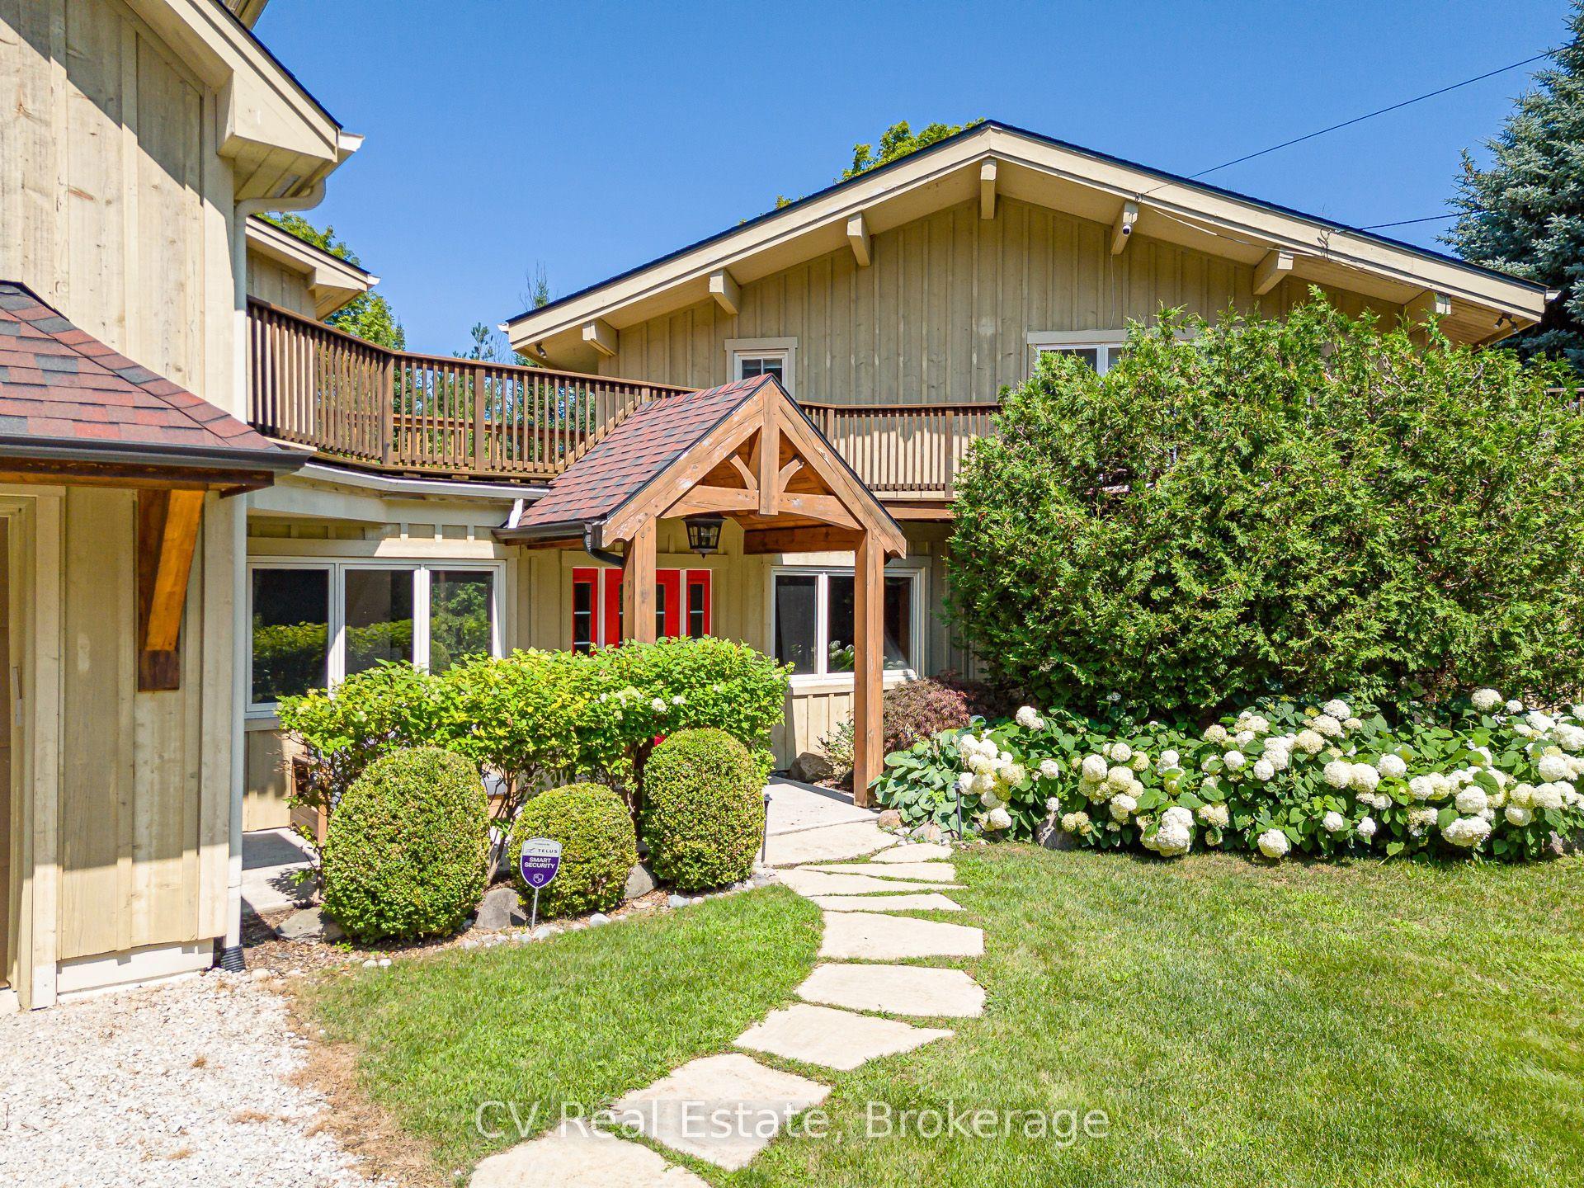
164 Bay Street W
Blue Mountains, Blue Mountains, ON
$1,389,000
3+1Bd
3Ba
1,750+sqft
10Parking
75.83 x 167.8 ftlot
$794/sqft
DetachedMLS# X13626006Listed 2026-07-311 DOM
Heating
Water Heater Owned
Cooling
Air Exchanger
Basement
Finished
Just listed! New listings in Blue Mountains often receive offers within the first week.
About this home
Imagine waking to the sounds of Georgian Bay and the nearby river in this exceptional Thornbury home. Perfectly positioned just steps from the waterfront and the Georgian Trail, you'll enjoy walking or cycling into downtown Thornbury to explore its shops, cafés, restaurants, marina, and year-round events. Designed for comfortable living and entertaining, the bright open-concept main floor features a spacious living and dining area with a cozy gas fireplace, custom built-in cabinetry, and a beautifully appointed kitchen with custom cabinetry and granite countertops. The main-floor primary suite is a peaceful retreat with a cedar-lined vaulted ceiling, ensuite, and walkout to the hot tub-perfect after a day of skiing, golfing, or hiking. Upstairs, a versatile loft offers the ideal home office or sitting area with walkouts to two covered balconies, while two additional bedrooms and a full bath provide plenty of space for family and guests. The finished lower level offers a family room, an additional bedroom or recreation room, and a dedicated laundry area. Backing onto a mature forest, the private backyard features a wraparound deck and an impressive 26' x 30' detached garage with ample room for vehicles, toys, or a workshop. Enjoy the convenience of full municipal services (water, sewer, and natural gas), plus a heated driveway and backup generator for year-round comfort and peace of mind. Owners also enjoy access to two private Georgian Bay beaches ($300/year association fee), along with a public waterfront access just steps away. Whether you're searching for a full-time home, weekend escape, or four-season retreat close to skiing, golf, trails, and the charm of downtown Thornbury, this is an incredible opportunity to embrace the lifestyle you've been dreaming of.
GarageWaterfrontWalkoutFireplace
Rooms
Main Floor
| Living Room | 8.05 × 3.81 m | |
| Dining Room | 4.41 × 3.89 m | |
| Dining Room | 3.91 × 5.68 m | |
| Kitchen | 6.62 × 4.94 m | |
| Kitchen | 4.08 × 5.76 m | |
| Living Room | 4.40 × 4.73 m | |
| Primary Bedroom | 5.79 × 3.66 m | |
| Primary Bedroom | 5.78 × 3.66 m | |
| Other | — | |
| Bathroom | 3.01 × 2.58 m | 3 Pc Ensuite |
| Bathroom | 2.64 × 4.49 m | |
| Bathroom | 1.56 × 1.51 m |
Second Floor
| Loft | 5.33 × 3.63 m | |
| Bedroom 2 | 3.01 × 2.64 m | |
| Bedroom | 2.79 × 2.99 m | |
| Bedroom 3 | 4.10 × 2.58 m | |
| Bedroom | 2.54 × 3.96 m | |
| Bathroom | 3.01 × 2.48 m | |
| Bathroom | — | |
| Office | 3.49 × 2.73 m | |
| Family Room | 4.41 × 4.69 m |
Lower
| Family Room | 8.43 × 3.86 m | |
| Bedroom | 3.42 × 5.35 m | |
| Laundry | 6.91 × 3.07 m | |
| Utility Room | 3.84 × 2.69 m | |
| Other | 3.68 × 2.69 m |
Basement
| Bedroom | 5.41 × 3.50 m | |
| Recreation | 4.33 × 8.47 m | |
| Utility Room | 3.73 × 2.74 m | |
| Utility Room | 6.83 × 3.08 m | |
| Room | 3.18 × 2.14 m |
Features
- Water Meter
- Upgraded Insulation
- Water Heater Owned
- Sump Pump
- Air Exchanger
- Central Vacuum
- Deck
- Lighting
- Privacy
- Porch
- Recreational Area
- Year Round Living
- Finished
- Full
- Central Air
- 2-Storey
Financials
Annual Taxes
$5,015
Estimated Rental Income
Entire property$3,200 – $4,800/mo
Basement apartment$1,800 – $2,500/mo
Rental yield2.8% – 4.1%
*Estimates based on comparable rentals in the area. Actual income may vary.
Market Data — Blue Mountains
Days on market1 days
Buyer's MarketSeller's Market
Based on active listings in Blue Mountains. Data updates daily.
Our estimate for this home
Estimated range
$980K – $1.14M
Mid-point $1.06M · ~$606/sqft
How this listing compares
$980KList · $1.39M$1.14M
High confidence·Based on 16499 gta-wide comparables
Estimated range is generated automatically from active comparables and is for informational purposes only. Not an appraisal — contact Aman for a full comparative market analysis that factors in condition, renovations, and positioning.
Getting around
How walkable, bikeable, and transit-friendly this neighbourhood is.
59
/ 100
Walk Score
Somewhat Walkable
42
/ 100
Transit Score
Some Transit
39
/ 100
Bike Score
Somewhat Bikeable
Scores are estimates based on neighbourhood data and are for informational purposes only.
MLS® data courtesy of the Toronto Regional Real Estate Board (TRREB).
The information provided herein must only be used by consumers that have a bona fide interest in the purchase, sale, or lease of real estate and may not be used for any commercial purpose or any other purpose. Listing information is deemed reliable but is not guaranteed accurate by the Toronto Regional Real Estate Board, the listing brokerage, or this website. The trademarks REALTOR®, REALTORS® and the REALTOR® logo are controlled by The Canadian Real Estate Association (CREA) and identify real estate professionals who are members of CREA. MLS®, Multiple Listing Service®, and the associated logos are owned by CREA. Not intended to solicit properties currently listed for sale or buyers under contract.
You may also like
More homes in Blue Mountains
Hand-picked listings with a similar price range and style.
For Sale6 h ago
$1,299,900
Detached
est. $5,699/mo
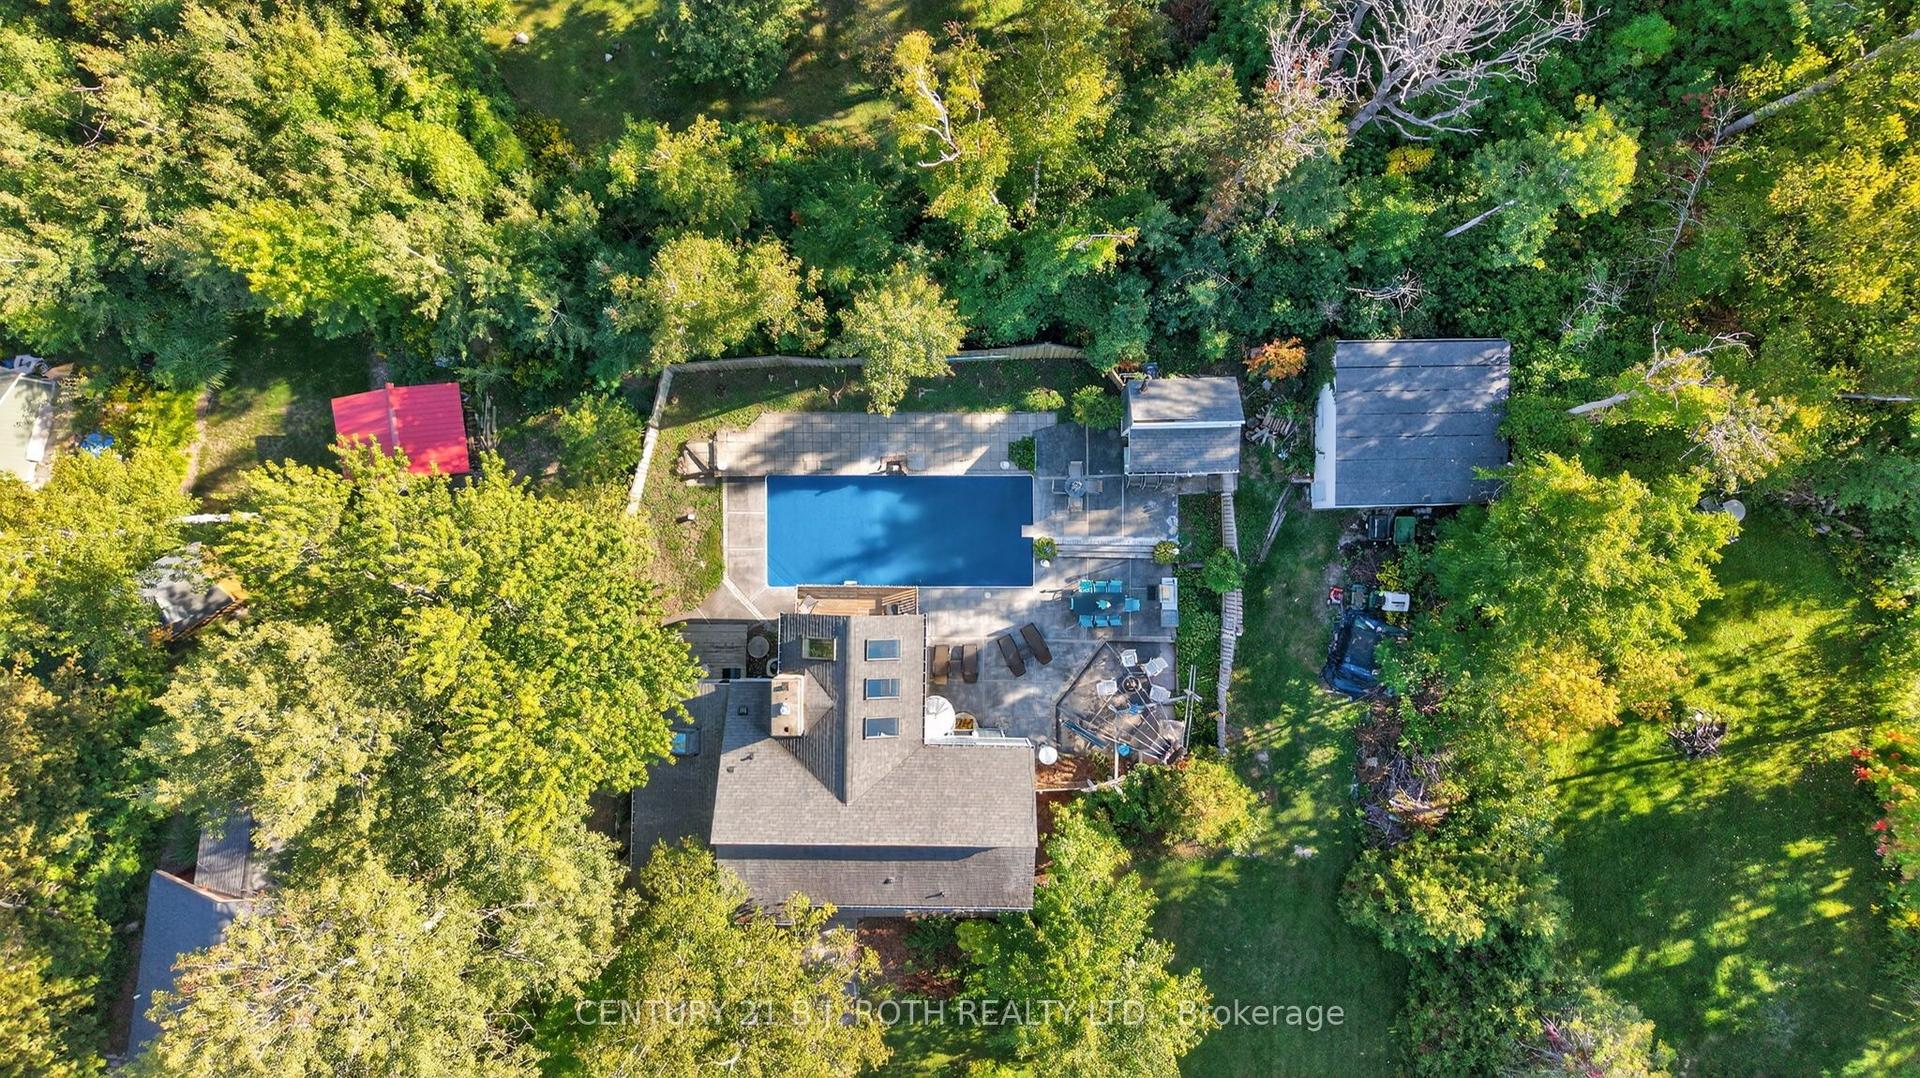
209846 26 Highway, Blue Mountains
Blue Mountains, ON
6 bd
5 ba
2,250
11
MLS# X13628170Century 21 B.J. Roth Realty Ltd.
WhatsApp Aman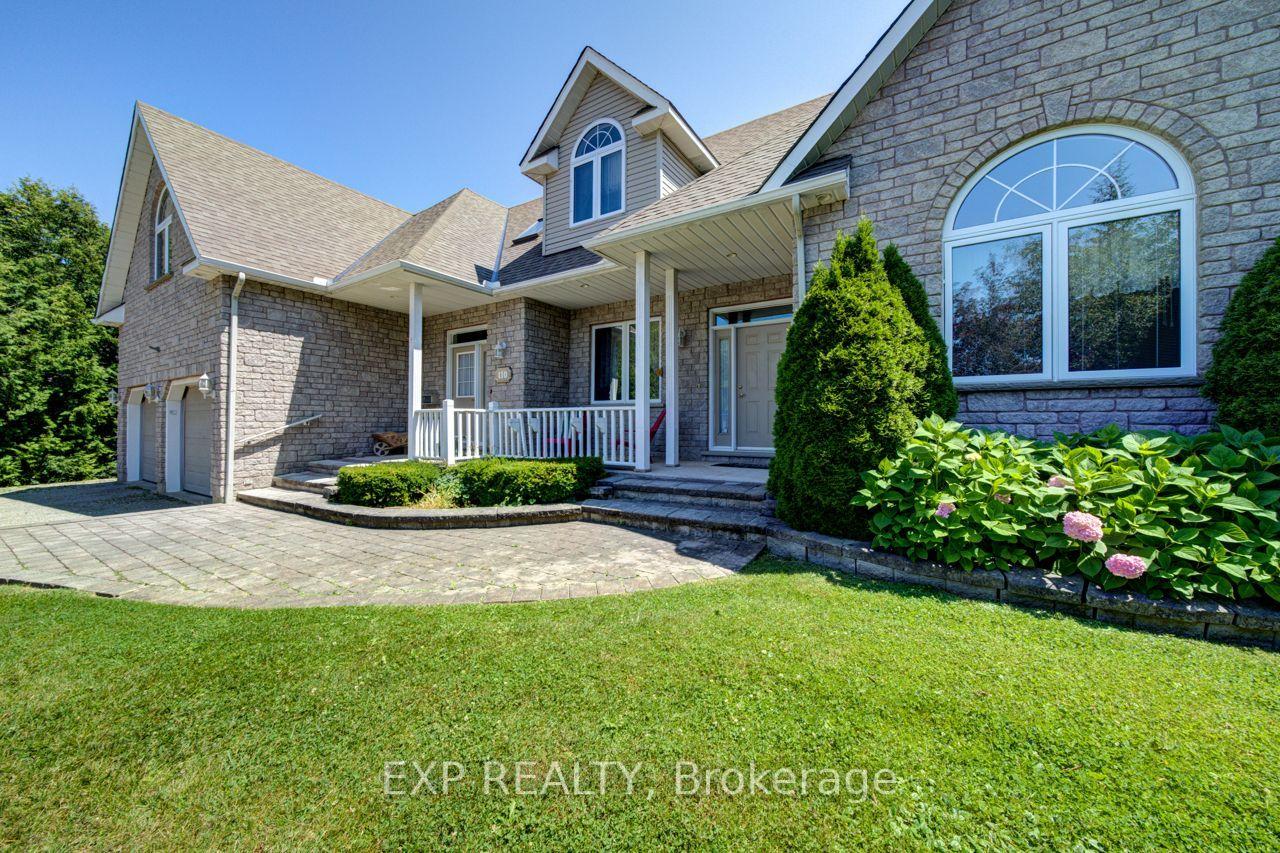
For Sale6 h ago
$1,600,000
Detached
est. $7,014/mo
110 Aberdeen Court, Blue Mountains
Blue Mountains, ON
5 bd
5 ba
2,750
4
MLS# X13628040Exp Realty
WhatsApp Aman