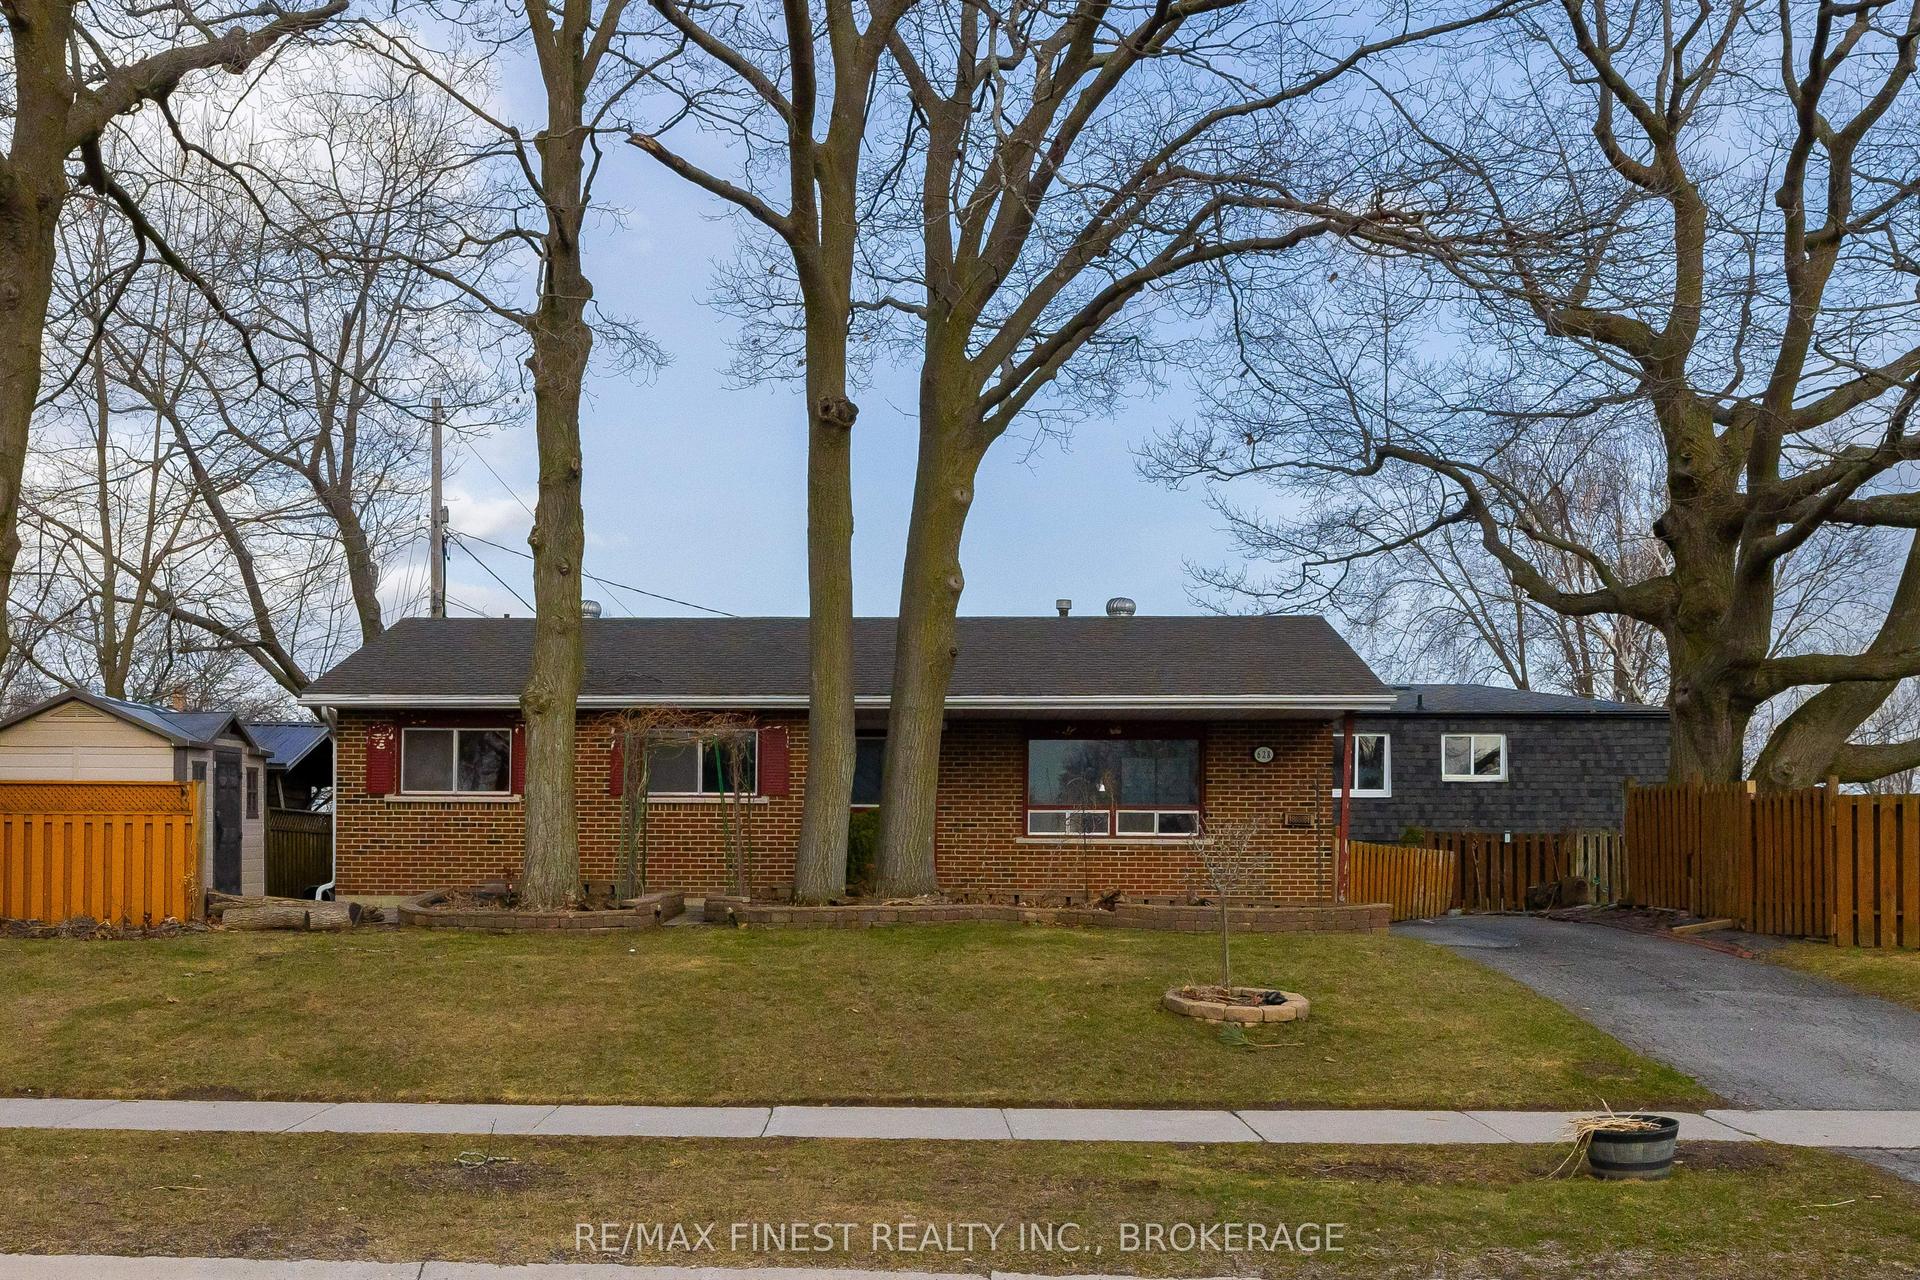
For Sale
Just Listed
813 Camberley Crescent
28 - City SouthWest, Kingston, ON
$579,000
3+1Bd
2Ba
900+sqft
4Parking
70 x 110 ftlot
$643/sqft
DetachedMLS# X13626108Listed 2026-07-311 DOM
Cooling
Central Air
Basement
Finished
Just listed! New listings in Kingston often receive offers within the first week.
About this home
Welcome to 813 Camberley Crescent, a beautifully maintained home in Kingston's desirable Henderson neighbourhood, known for its excellent schools, parks, community pool, mature trees, and easy access to downtown. Pride of ownership is evident throughout this move-in ready home, offering numerous quality updates including newer high-efficiency windows and doors, updated HVAC, R50 attic insulation, newer appliances, and many behind-the-scenes improvements that provide peace of mind for years to come. The bright main floor is filled with natural light from the bay window and features beautifully updated bathrooms with universal-design roll-in showers. The lower level walk-out adds incredible versatility with a spacious family room featuring a charming Scandinavian-style gas fireplace, an additional bedroom, full bathroom, and excellent storage-perfect for guests or future in-law suite potential. Outside, enjoy a large private backyard with two-tiered decks, a gas BBQ hookup, hot tub, that is great for entertaining family. Conveniently located with public transit just steps away and an easy commute to downtown, this is a home that has been exceptionally cared for and is ready for its next family. If this home checks all the boxes then book your viewing today!
PoolFireplaceIn-law Suite
Rooms
Main Floor
| Bathroom | 2.24 × 2.16 m | |
| Bedroom | 2.55 × 2.94 m | |
| Bedroom | 3.27 × 2.91 m | |
| Dining Room | 2.37 × 2.87 m | |
| Kitchen | 5.09 × 3.90 m | |
| Living Room | 4.79 × 4.22 m | |
| Primary Bedroom | 3.32 × 3.96 m |
Basement
| Bathroom | 3.49 × 1.56 m | |
| Bedroom | 3.58 × 3.96 m | |
| Laundry | 2.93 × 5.28 m | |
| Recreation | 6.36 × 9.20 m | |
| Utility Room | 1.72 × 2.34 m | |
| Workshop | 3.63 × 2.83 m |
Features
- In-Law Capability
- Finished
- Central Air
- Bungalow
Financials
Annual Taxes
$3,945
Estimated Rental Income
Entire property$3,200 – $4,800/mo
Basement apartment$1,800 – $2,500/mo
Rental yield6.6% – 9.9%
*Estimates based on comparable rentals in the area. Actual income may vary.
Market Data — Kingston
Days on market1 days
Buyer's MarketSeller's Market
Based on active listings in Kingston. Data updates daily.
Our estimate for this home
Estimated range
$502K – $584K
Mid-point $543K · ~$603/sqft
How this listing compares
$502KList · $579K$584K
High confidence·Based on 13006 gta-wide comparables
Estimated range is generated automatically from active comparables and is for informational purposes only. Not an appraisal — contact Aman for a full comparative market analysis that factors in condition, renovations, and positioning.
Getting around
How walkable, bikeable, and transit-friendly this neighbourhood is.
62
/ 100
Walk Score
Somewhat Walkable
39
/ 100
Transit Score
Some Transit
50
/ 100
Bike Score
Bikeable
Scores are estimates based on neighbourhood data and are for informational purposes only.
MLS® data courtesy of the Toronto Regional Real Estate Board (TRREB).
The information provided herein must only be used by consumers that have a bona fide interest in the purchase, sale, or lease of real estate and may not be used for any commercial purpose or any other purpose. Listing information is deemed reliable but is not guaranteed accurate by the Toronto Regional Real Estate Board, the listing brokerage, or this website. The trademarks REALTOR®, REALTORS® and the REALTOR® logo are controlled by The Canadian Real Estate Association (CREA) and identify real estate professionals who are members of CREA. MLS®, Multiple Listing Service®, and the associated logos are owned by CREA. Not intended to solicit properties currently listed for sale or buyers under contract.
You may also like
More homes in Kingston
Hand-picked listings with a similar price range and style.
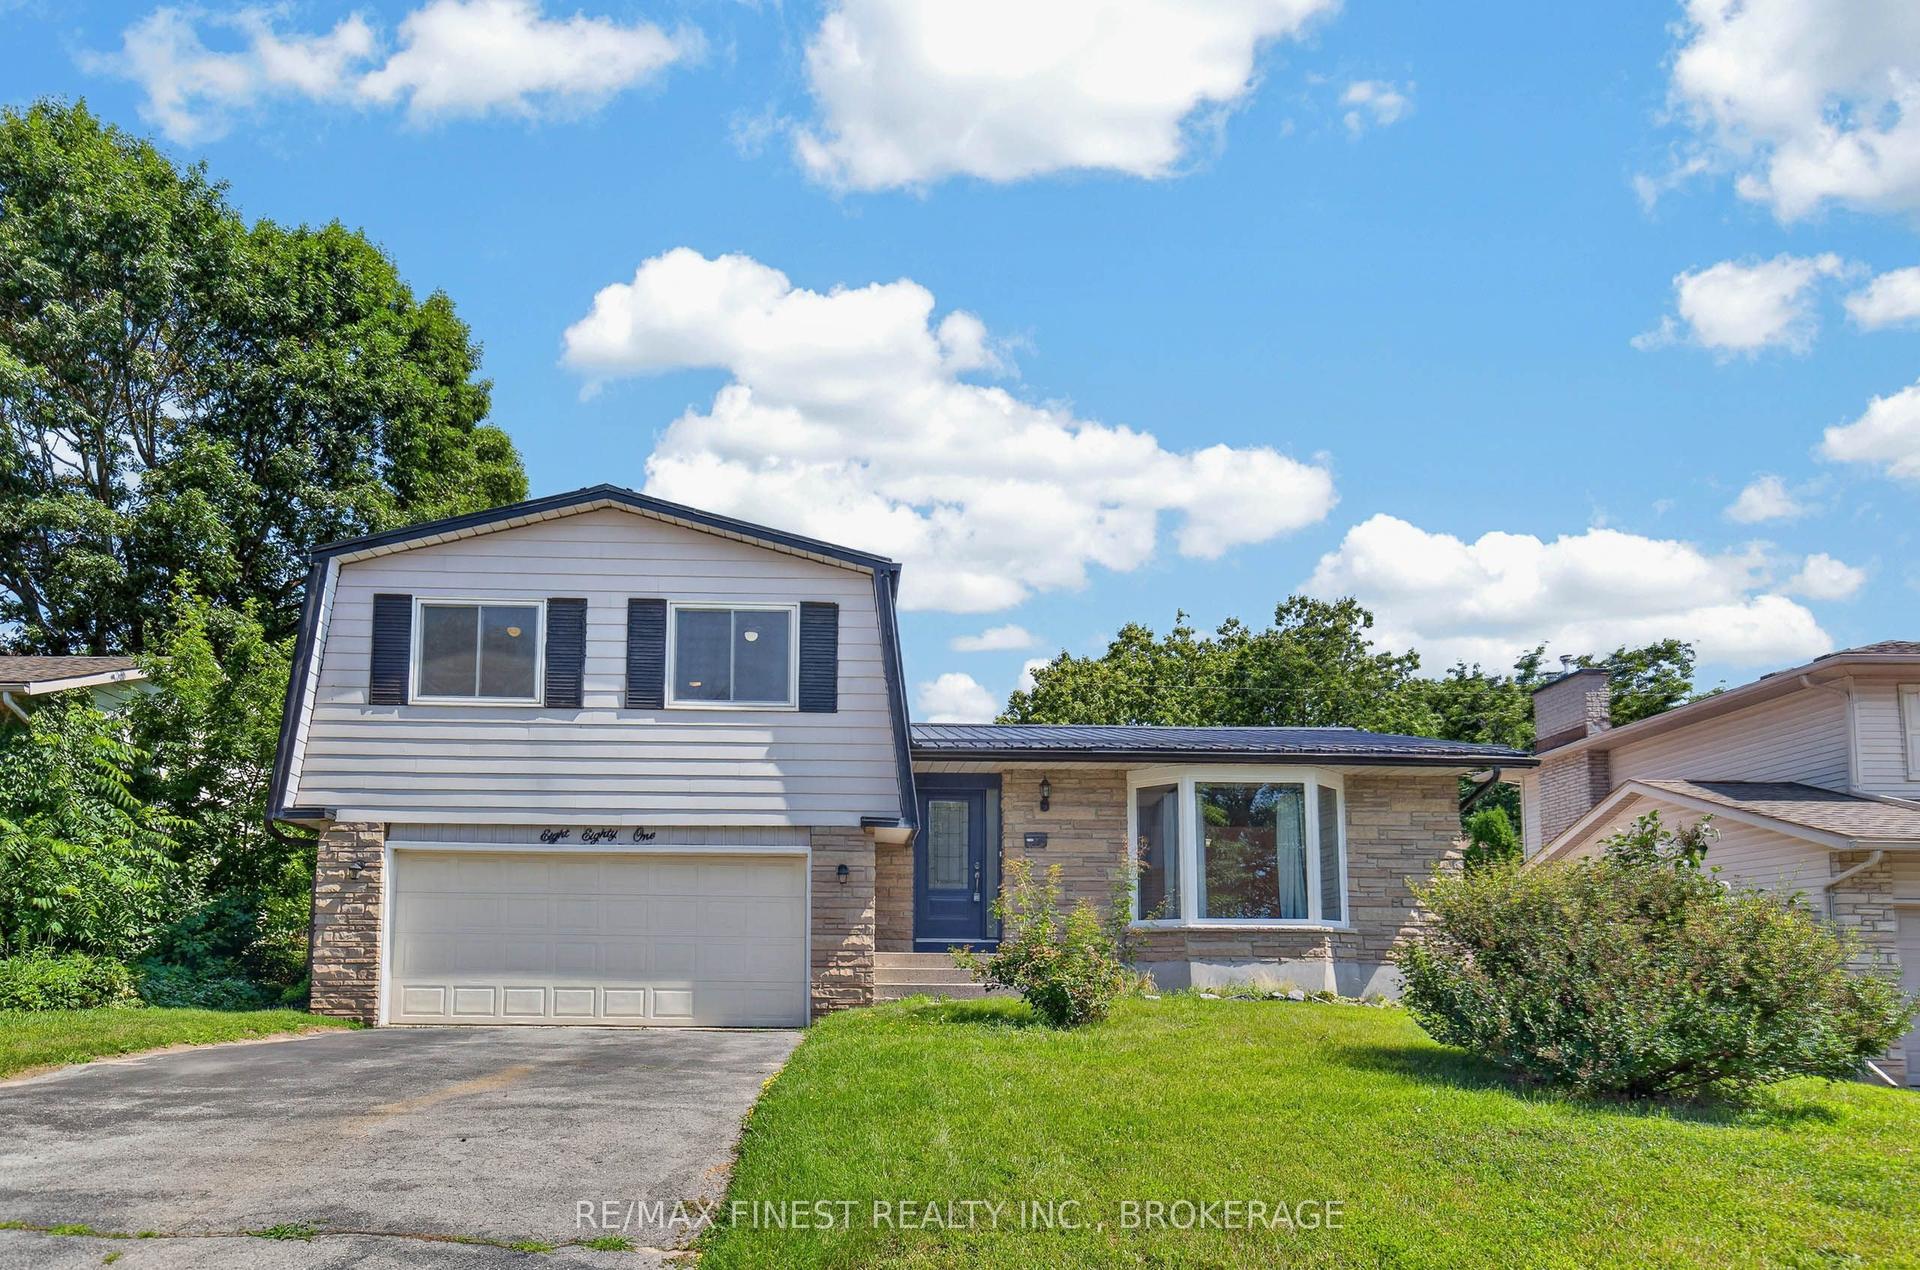
For Sale3 days ago
$655,000
Detached
est. $2,872/mo
881 Ludgate Crescent, 37 - South of Taylor-Kidd Blvd
Kingston, ON
4 bd
3 ba
2,750
6
MLS# X13617690Re/Max Finest Realty Inc., Broker…
WhatsApp Aman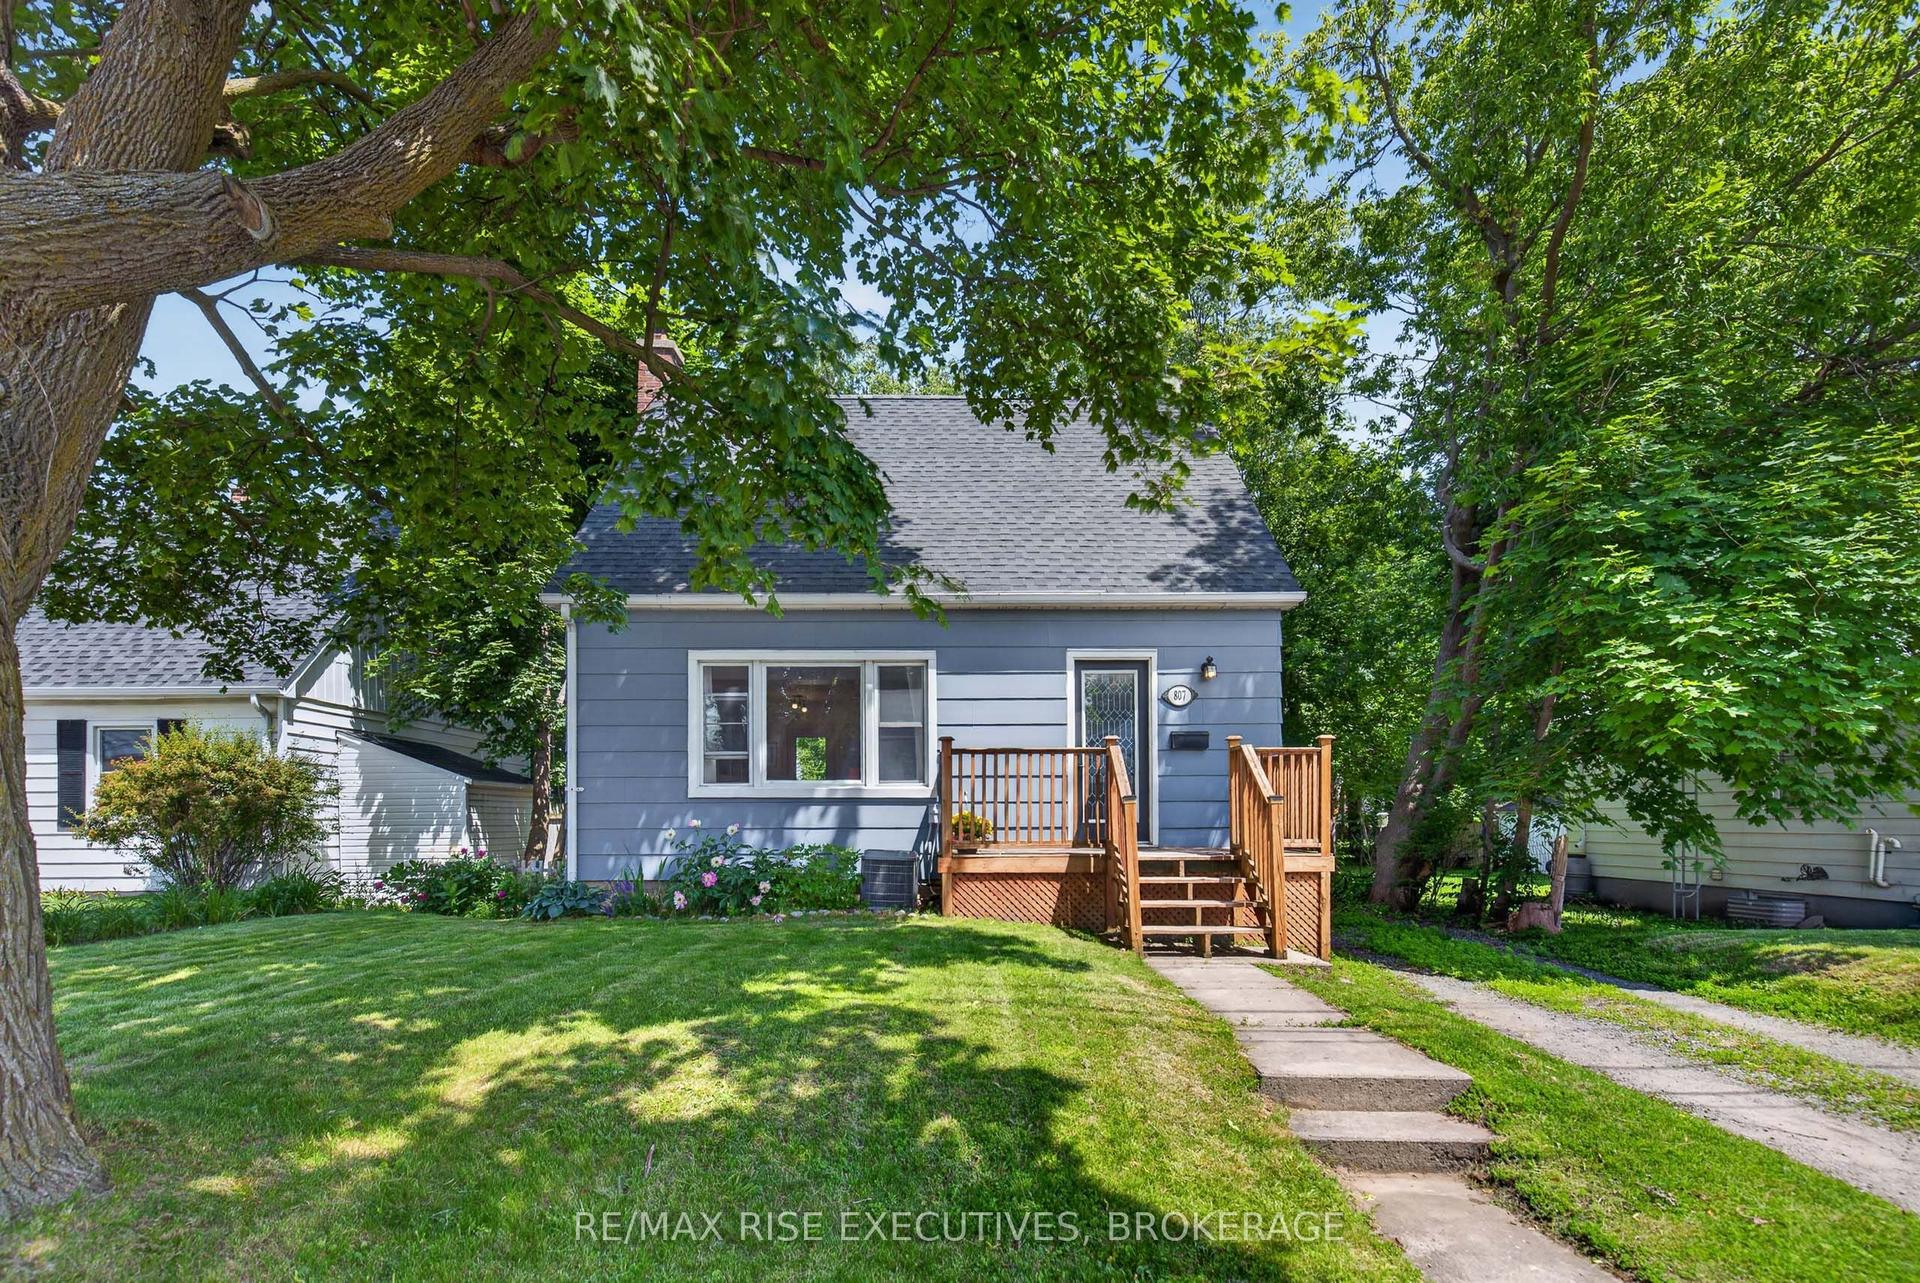
For Sale1 day ago
$565,000
Detached
est. $2,477/mo
807 Brock Street, 14 - Central City East
Kingston, ON
2+2 bd
2 ba
900
2
MLS# X13626446Re/Max Rise Executives, Brokerage
WhatsApp Aman