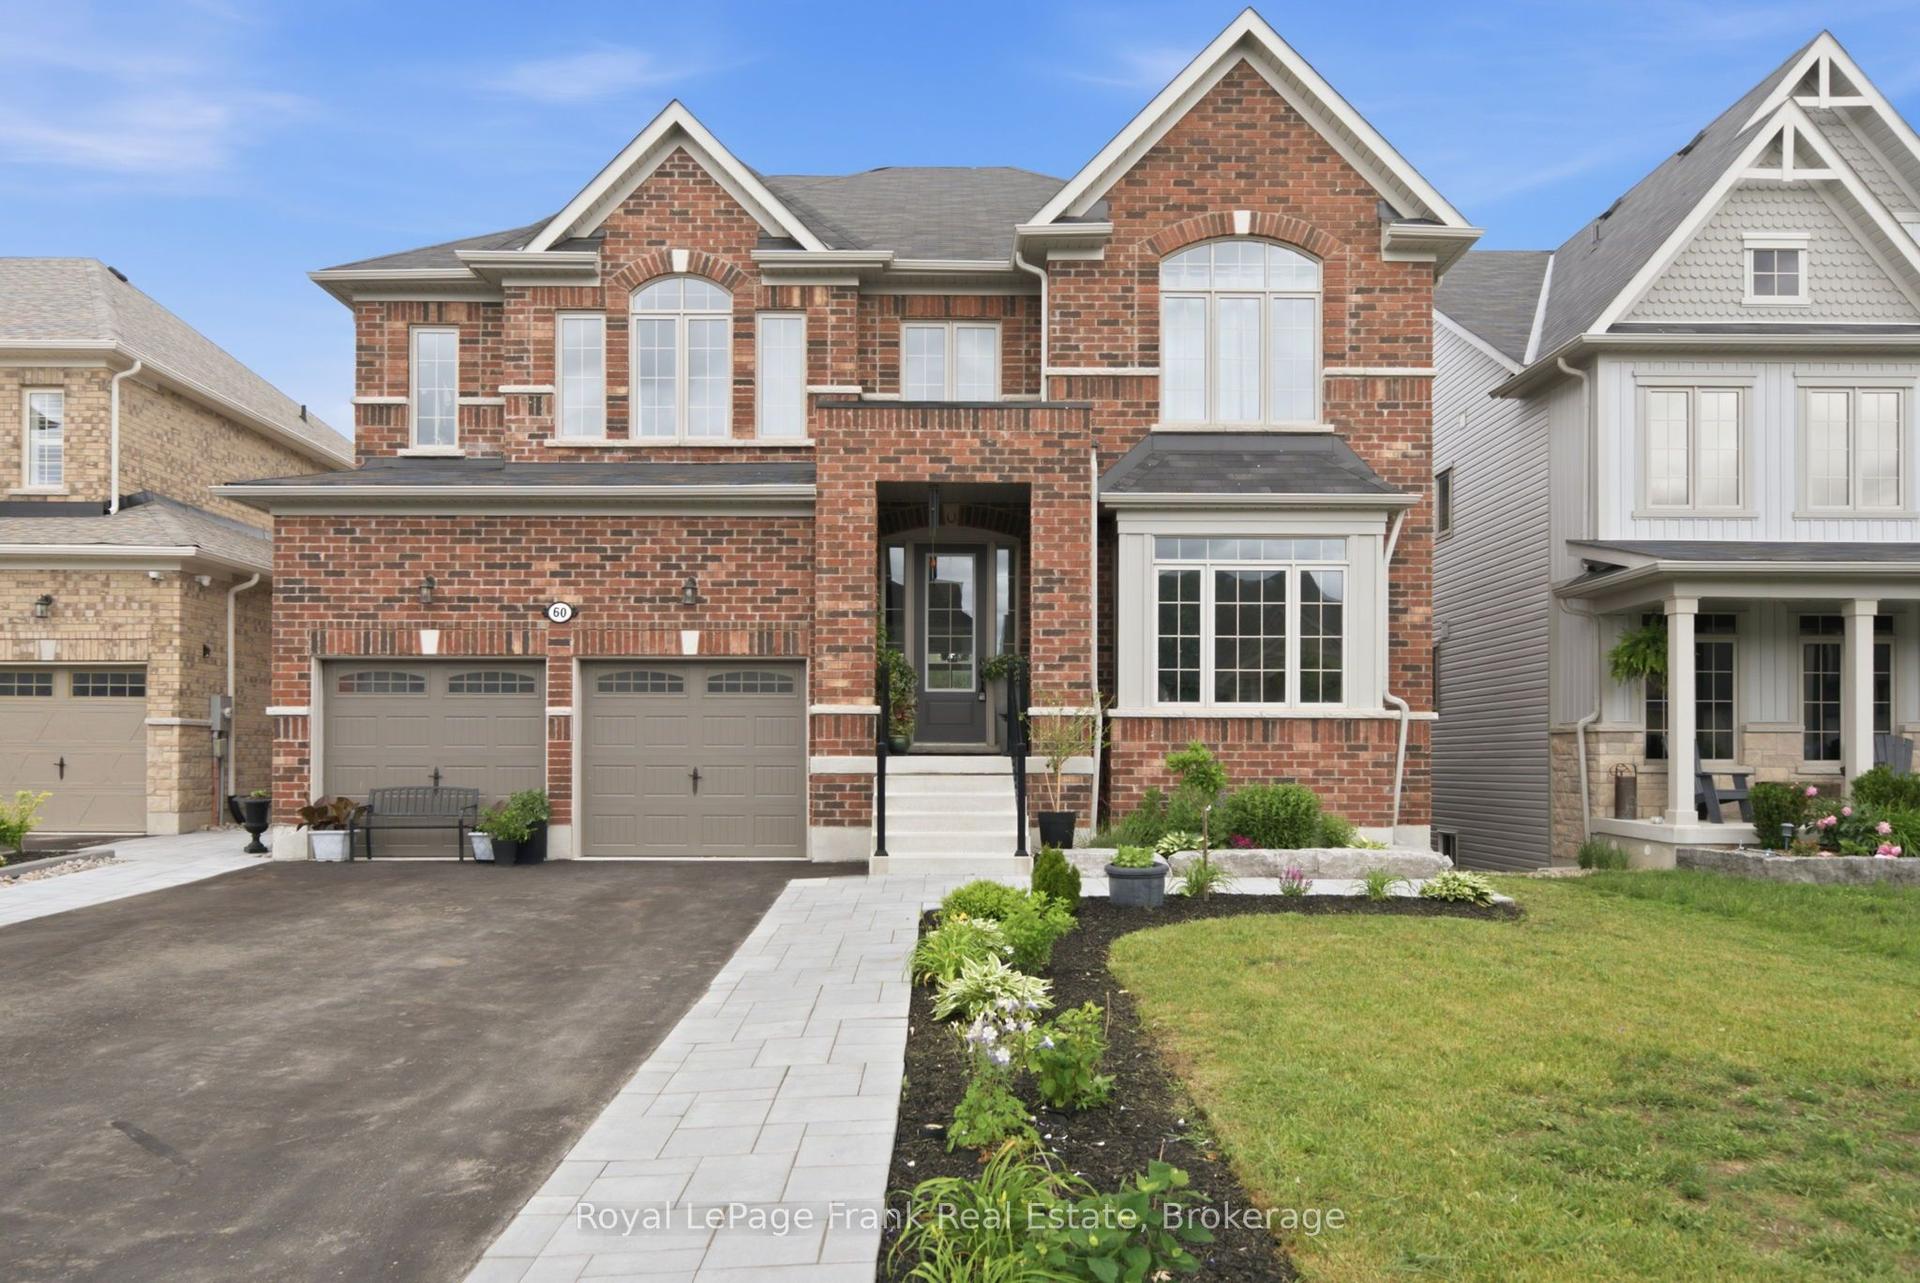
For Sale
Just Listed
85 South Harbour Drive
Bobcaygeon, Kawartha Lakes, ON
$1,175,000
2+3Bd
3Ba
1,750+sqft
8Parking
67.3 x 168 ftlot
$671/sqft
DetachedMLS# X13626164Listed 2026-07-311 DOM
Heating
Water Heater Owned
Cooling
Central Vacuum
Basement
Finished with Walk-Out
Just listed! New listings in Kawartha Lakes often receive offers within the first week.
About this home
Absolutely spectacular Marshall built home in Port 32 adult lifestyle community with private club for events, tennis, pickle ball, swimming and private marina with boat launch for access to Pigeon Lake and the Trent Severn Waterway! Enjoy all of your favorite watersports or travel the world right from your community! Five bedroom 1960 model with fully finished walkout lower level enclosed with full Nortek window system and amazing upgrades including top of the line GE Appliances, 4 season windows on sunroom, gleaming hardwood flooring, butler pantry, dining island and the lower level is set up to facilitate multi-generational living! Every window here provides gorgeous views! Double car garage boasts convenient lower level home access to workshop and storage. Butler pantry opens to a "Chef's Kiss" kitchen and formal dining (currently utilized as a casual sitting room). Main floor boasts primary w/spacious ensuite, 2 Pc. powder room, second bedroom, stunning Greatroom with cathedral ceiling and laundry/mudroom with access to double attached garage. Lower level features 3 additional bedrooms, a four piece bath, storage /workshop/utility room and open concept recroom with walk out to enclosed 3 season Lanai! This home offers 3920 sqft of quality living space! Very private rear yard backs onto 4.5 miles of walking trails. This premium lot is beautifully landscaped with limestone edged perennial beds, mature trees and flowering shrubs. Shore spa membership is included to ensure maximum enjoyment of Port 32 amenities such as, access to Water garden Point, tennis courts, inground pool, billiards and games room lounge gym and library! Natural gas lines are installed on the street so this home can be converted to forced air natural gas heating with ease! 85 South Harbour Drive is an absolute must see!
PoolGarageWalkoutHardwood
Rooms
Main Floor
| Kitchen | 7.77 × 3.81 m | Walk-Out Open Concept Centre Island |
| Great Room | 6.60 × 4.87 m | Hardwood Floor Fireplace Open Concept |
| Den | 3.65 × 3.65 m | Hardwood Floor Overlooks Garden |
| Primary Bedroom | 4.87 × 4.36 m | Hardwood Floor Walk-Out 3 Pc Ensuite |
| Bedroom 2 | 3.65 × 3.04 m | Hardwood Floor Double Closet Overlooks Garden |
| Bathroom | 2.00 × 1.50 m | 2 Pc Bath Tile Floor |
| Bathroom | 3.00 × 2.50 m | 3 Pc Bath |
| Sunroom | 6.40 × 3.37 m | Window Floor to Ceiling Walk-Out |
Lower
| Bedroom 3 | 4.31 × 3.65 m | Above Grade Window Closet |
| Bedroom 4 | 5.48 × 3.60 m | Above Grade Window Closet |
| Bedroom 5 | 6.50 × 3.37 m | Above Grade Window |
| Bathroom | 2.00 × 1.50 m | 4 Pc Bath |
Features
- Auto Garage Door Remote
- ERV/HRV
- In-Law Capability
- Primary Bedroom - Main Floor
- Water Heater Owned
- Central Vacuum
- Finished with Walk-Out
- Walk-Up
- Central Air
- Bungalow
Financials
Annual Taxes
$6,333.3
Estimated Rental Income
Entire property$2,600 – $3,800/mo
Rental yield2.7% – 3.9%
*Estimates based on comparable rentals in the area. Actual income may vary.
Market Data — Kawartha Lakes
Days on market1 days
Buyer's MarketSeller's Market
Based on active listings in Kawartha Lakes. Data updates daily.
Our estimate for this home
Estimated range
$848K – $986K
Mid-point $917K · ~$524/sqft
How this listing compares
$848KList · $1.18M$986K
High confidence·Based on 50 bobcaygeon comparables
Estimated range is generated automatically from active comparables and is for informational purposes only. Not an appraisal — contact Aman for a full comparative market analysis that factors in condition, renovations, and positioning.
Getting around
How walkable, bikeable, and transit-friendly this neighbourhood is.
62
/ 100
Walk Score
Somewhat Walkable
47
/ 100
Transit Score
Some Transit
50
/ 100
Bike Score
Bikeable
Scores are estimates based on neighbourhood data and are for informational purposes only.
MLS® data courtesy of the Toronto Regional Real Estate Board (TRREB).
The information provided herein must only be used by consumers that have a bona fide interest in the purchase, sale, or lease of real estate and may not be used for any commercial purpose or any other purpose. Listing information is deemed reliable but is not guaranteed accurate by the Toronto Regional Real Estate Board, the listing brokerage, or this website. The trademarks REALTOR®, REALTORS® and the REALTOR® logo are controlled by The Canadian Real Estate Association (CREA) and identify real estate professionals who are members of CREA. MLS®, Multiple Listing Service®, and the associated logos are owned by CREA. Not intended to solicit properties currently listed for sale or buyers under contract.
You may also like
More homes in Kawartha Lakes
Hand-picked listings with a similar price range and style.
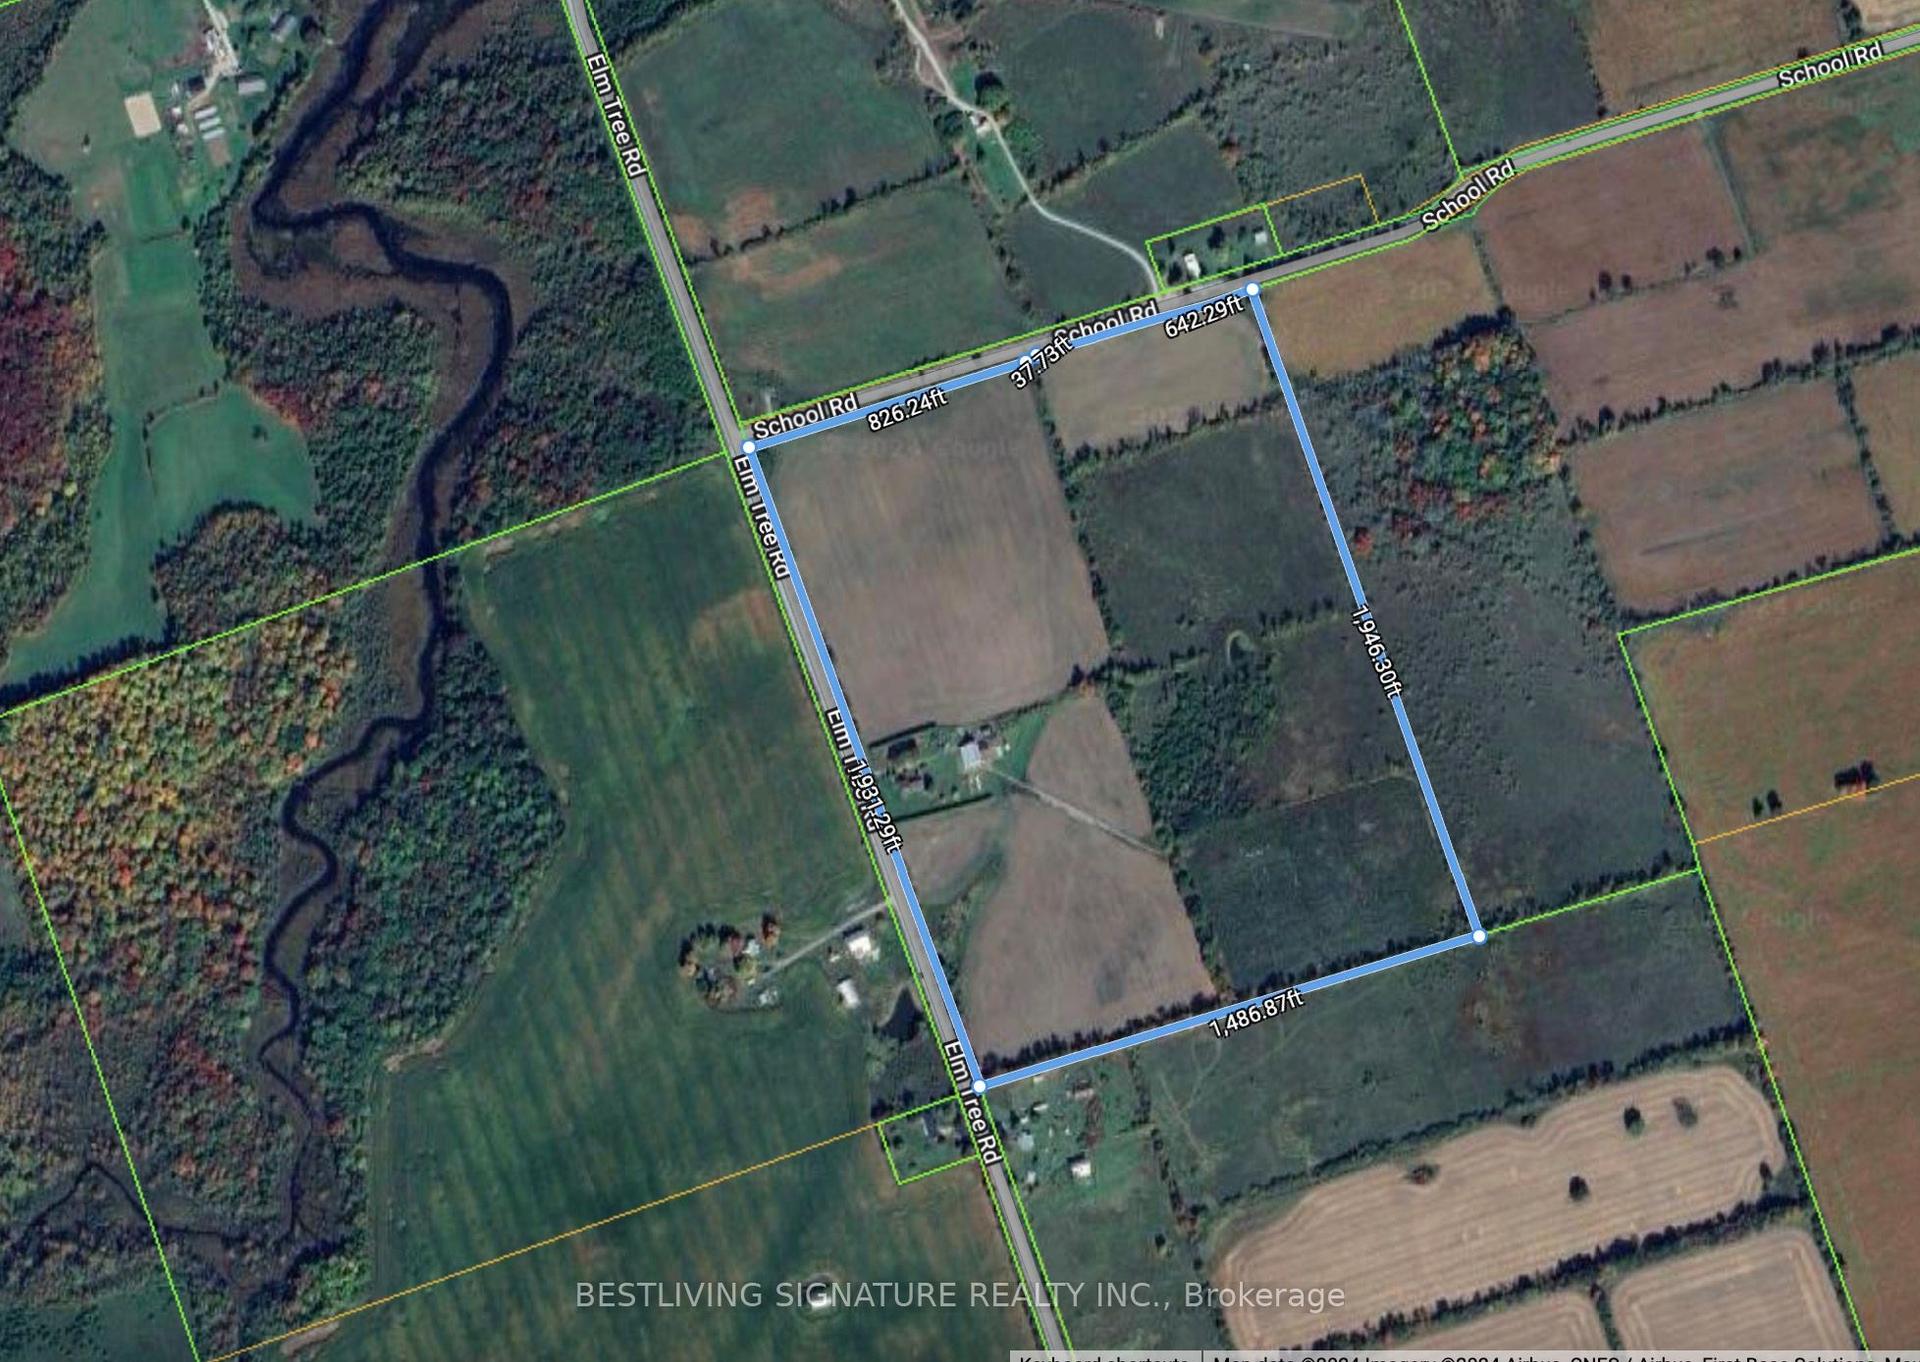
For Sale1 day ago
$1,290,000
Detached
est. $5,655/mo
3752 Elm Tree Road, Fenelon
Kawartha Lakes, ON
4 bd
2 ba
1,750
10
MLS# X13627416Bestliving Signature Realty Inc.
WhatsApp Aman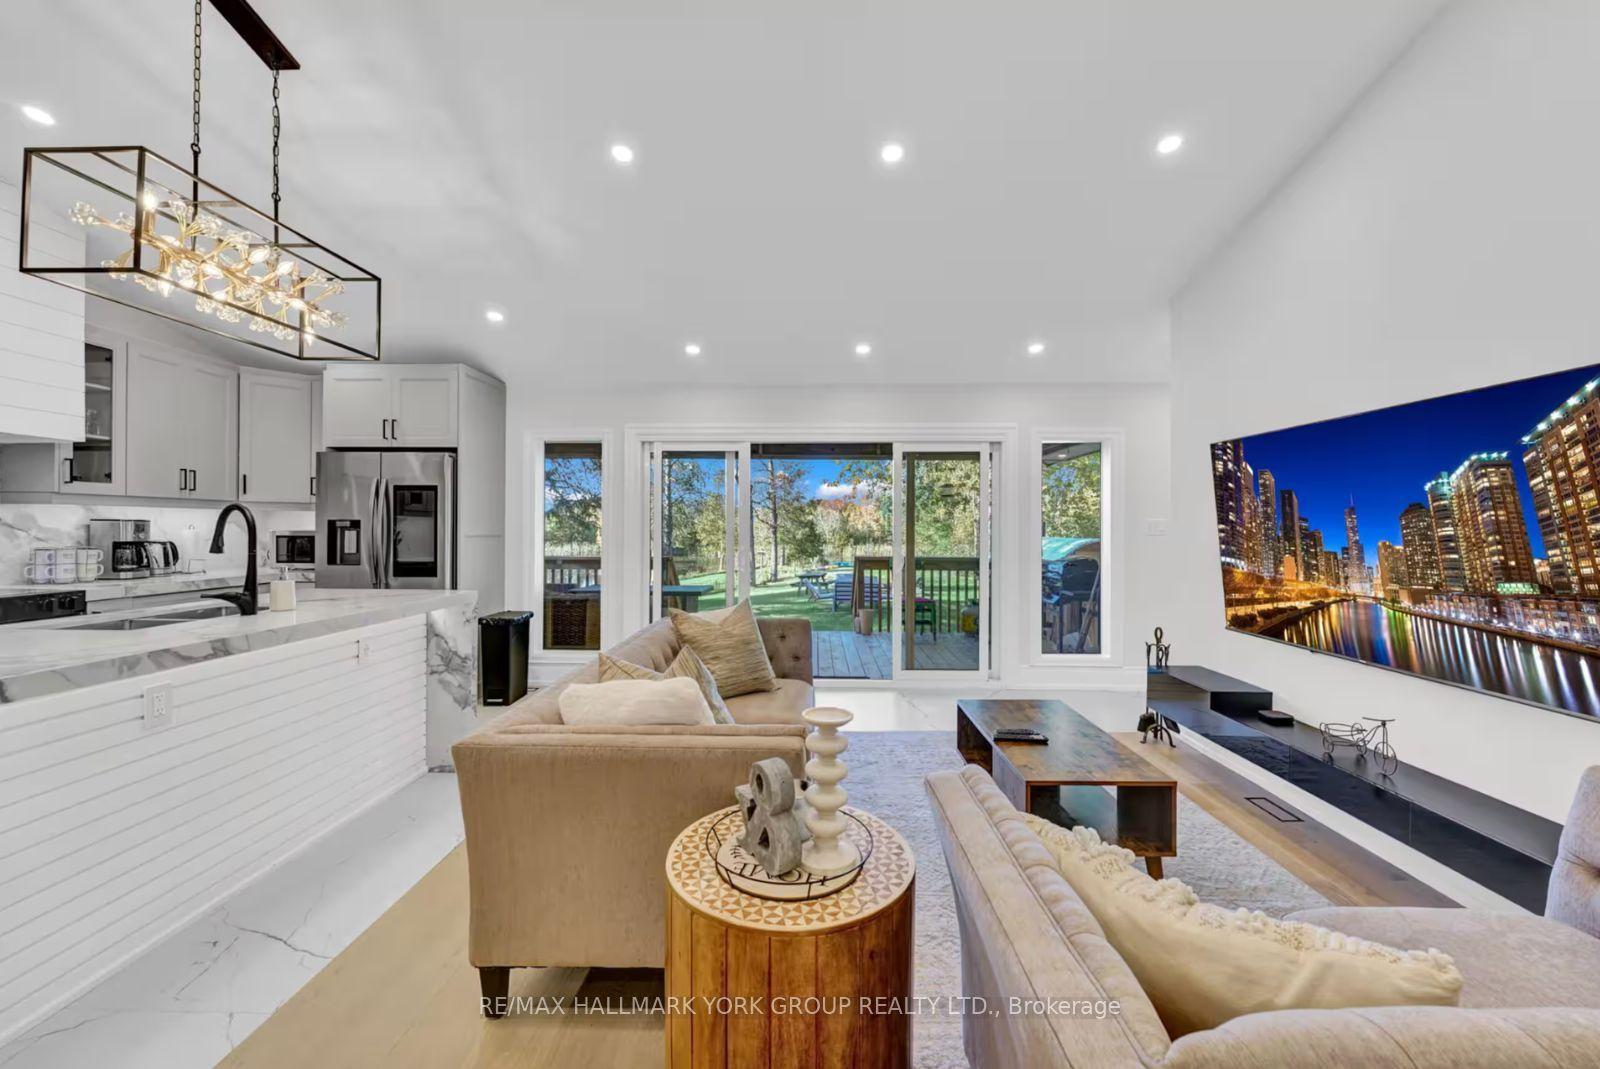
For Sale4 days ago
$1,290,000
Detached
est. $5,655/mo
25 Driftwood Shores, Carden
Kawartha Lakes, ON
4+2 bd
5 ba
1,300
13
MLS# X13614712Re/Max Hallmark York Group Realty…
WhatsApp Aman