For Sale
Just Listed
103 PARK Drive
58 - Greater Napanee, Greater Napanee, ON
$599,900
2+2Bd
2Ba
1,750+sqft
6Parking
132 x 207 ftlot
$343/sqft
DetachedMLS# X13626304Listed 2026-07-313 DOM
Cooling
Central Vacuum
Basement
Finished
Just listed! New listings in Greater Napanee often receive offers within the first week.
About this home
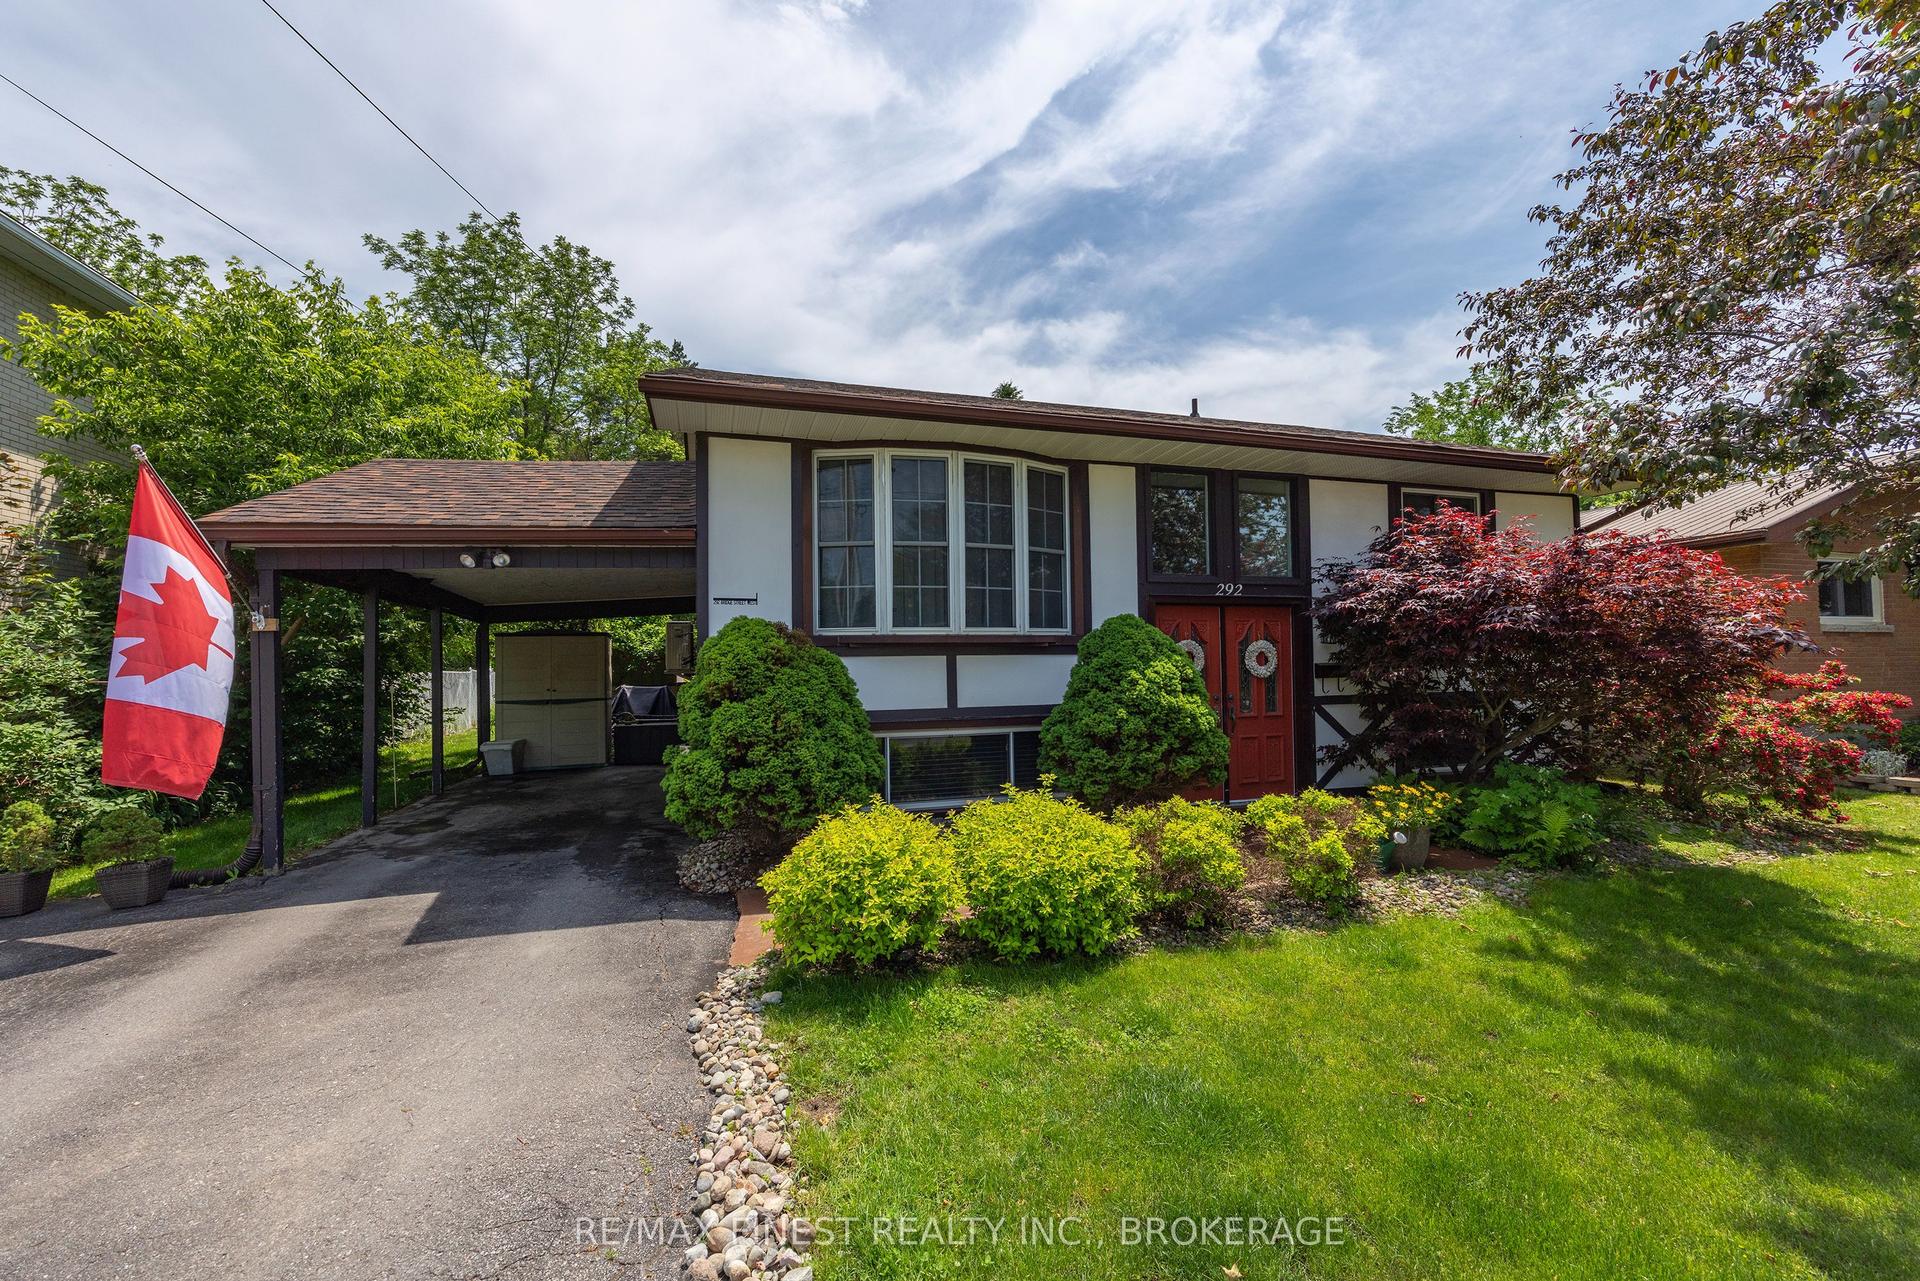
Welcome to 103 Park Drive, a charming 2+2 raised-bungalow located in the sought-after Sandhurst Shores waterfront community. The home has benefited from several important improvements, including new insulation (2021), a new air conditioner (2022), a LeafGuard-style gutter system (2024), a Regency gas fireplace (2023), and a new pump for the wastewater system. The property is also handicap-friendly, featuring two chair lifts-one serving each level of the home-providing enhanced accessibility and convenience. These upgrades collectively improve comfort, efficiency, and long-term reliability, offering strong mechanical value for buyers seeking a move-in-ready home.This home features a flexible layout ideal for families, downsizers who want guest space, or those who enjoy hosting visitors. The bright main level includes comfortable living spaces with a mix of hardwood and vinyl flooring, while the lower level offers two additional bedrooms with large windows, allowing for excellent natural light - a rare and desirable feature in raised-bungalows. A bright sunroom overlooks the large garden and yard. The property has featured beautiful gardens in the past, adding seasonal colour and charm, and the generous half-acre lot provides ample room for outdoor living or future landscaping ideas. Residents of Sandhurst Shores enjoy access to the private community waterfront, owned and maintained by the Homeowners' Association (annual fee approx. $200).The waterfront area includes green space, shoreline seating and a launch area - perfect for swimming, kayaking, or simply taking in the views of Lake Ontario. The community is a short drive to Bath and Napanee, and its Lake Ontario access provides scenic boating routes toward Prince Edward County, ideal for those who enjoy exploring the region by water.
WaterfrontHardwoodFireplace
Rooms
Main Floor
| Living Room | 5.48 × 4.26 m | |
| Dining Room | 3.04 × 3.04 m | |
| Kitchen | 5.79 × 3.04 m | |
| Primary Bedroom | 3.04 × 3.96 m | |
| Bedroom | 3.60 × 3.60 m | |
| Sunroom | 3.65 × 3.04 m |
Basement
| Bedroom | 3.04 × 4.26 m | |
| Bedroom | 3.04 × 3.96 m | |
| Recreation | 4.26 × 4.87 m | |
| Laundry | 3.04 × 3.04 m |
Features
- Central Vacuum
- Finished
- Full
- Central Air
- Bungalow-Raised
Financials
Annual Taxes
$3,390.41
Estimated Rental Income
Entire property$2,600 – $3,800/mo
Basement apartment$1,800 – $2,500/mo
Rental yield5.2% – 7.6%
*Estimates based on comparable rentals in the area. Actual income may vary.
Market Data — Greater Napanee
Days on market3 days
Buyer's MarketSeller's Market
Based on active listings in Greater Napanee. Data updates daily.
Our estimate for this home
Estimated range
$991K – $1.15M
Mid-point $1.07M · ~$612/sqft
How this listing compares
$991KList · $600K$1.15M
High confidence·Based on 12415 gta-wide comparables
Estimated range is generated automatically from active comparables and is for informational purposes only. Not an appraisal — contact Aman for a full comparative market analysis that factors in condition, renovations, and positioning.
Getting around
How walkable, bikeable, and transit-friendly this neighbourhood is.
64
/ 100
Walk Score
Somewhat Walkable
39
/ 100
Transit Score
Some Transit
46
/ 100
Bike Score
Somewhat Bikeable
Scores are estimates based on neighbourhood data and are for informational purposes only.
MLS® data courtesy of the Toronto Regional Real Estate Board (TRREB).
The information provided herein must only be used by consumers that have a bona fide interest in the purchase, sale, or lease of real estate and may not be used for any commercial purpose or any other purpose. Listing information is deemed reliable but is not guaranteed accurate by the Toronto Regional Real Estate Board, the listing brokerage, or this website. The trademarks REALTOR®, REALTORS® and the REALTOR® logo are controlled by The Canadian Real Estate Association (CREA) and identify real estate professionals who are members of CREA. MLS®, Multiple Listing Service®, and the associated logos are owned by CREA. Not intended to solicit properties currently listed for sale or buyers under contract.
You may also like
More homes in Greater Napanee
Hand-picked listings with a similar price range and style.
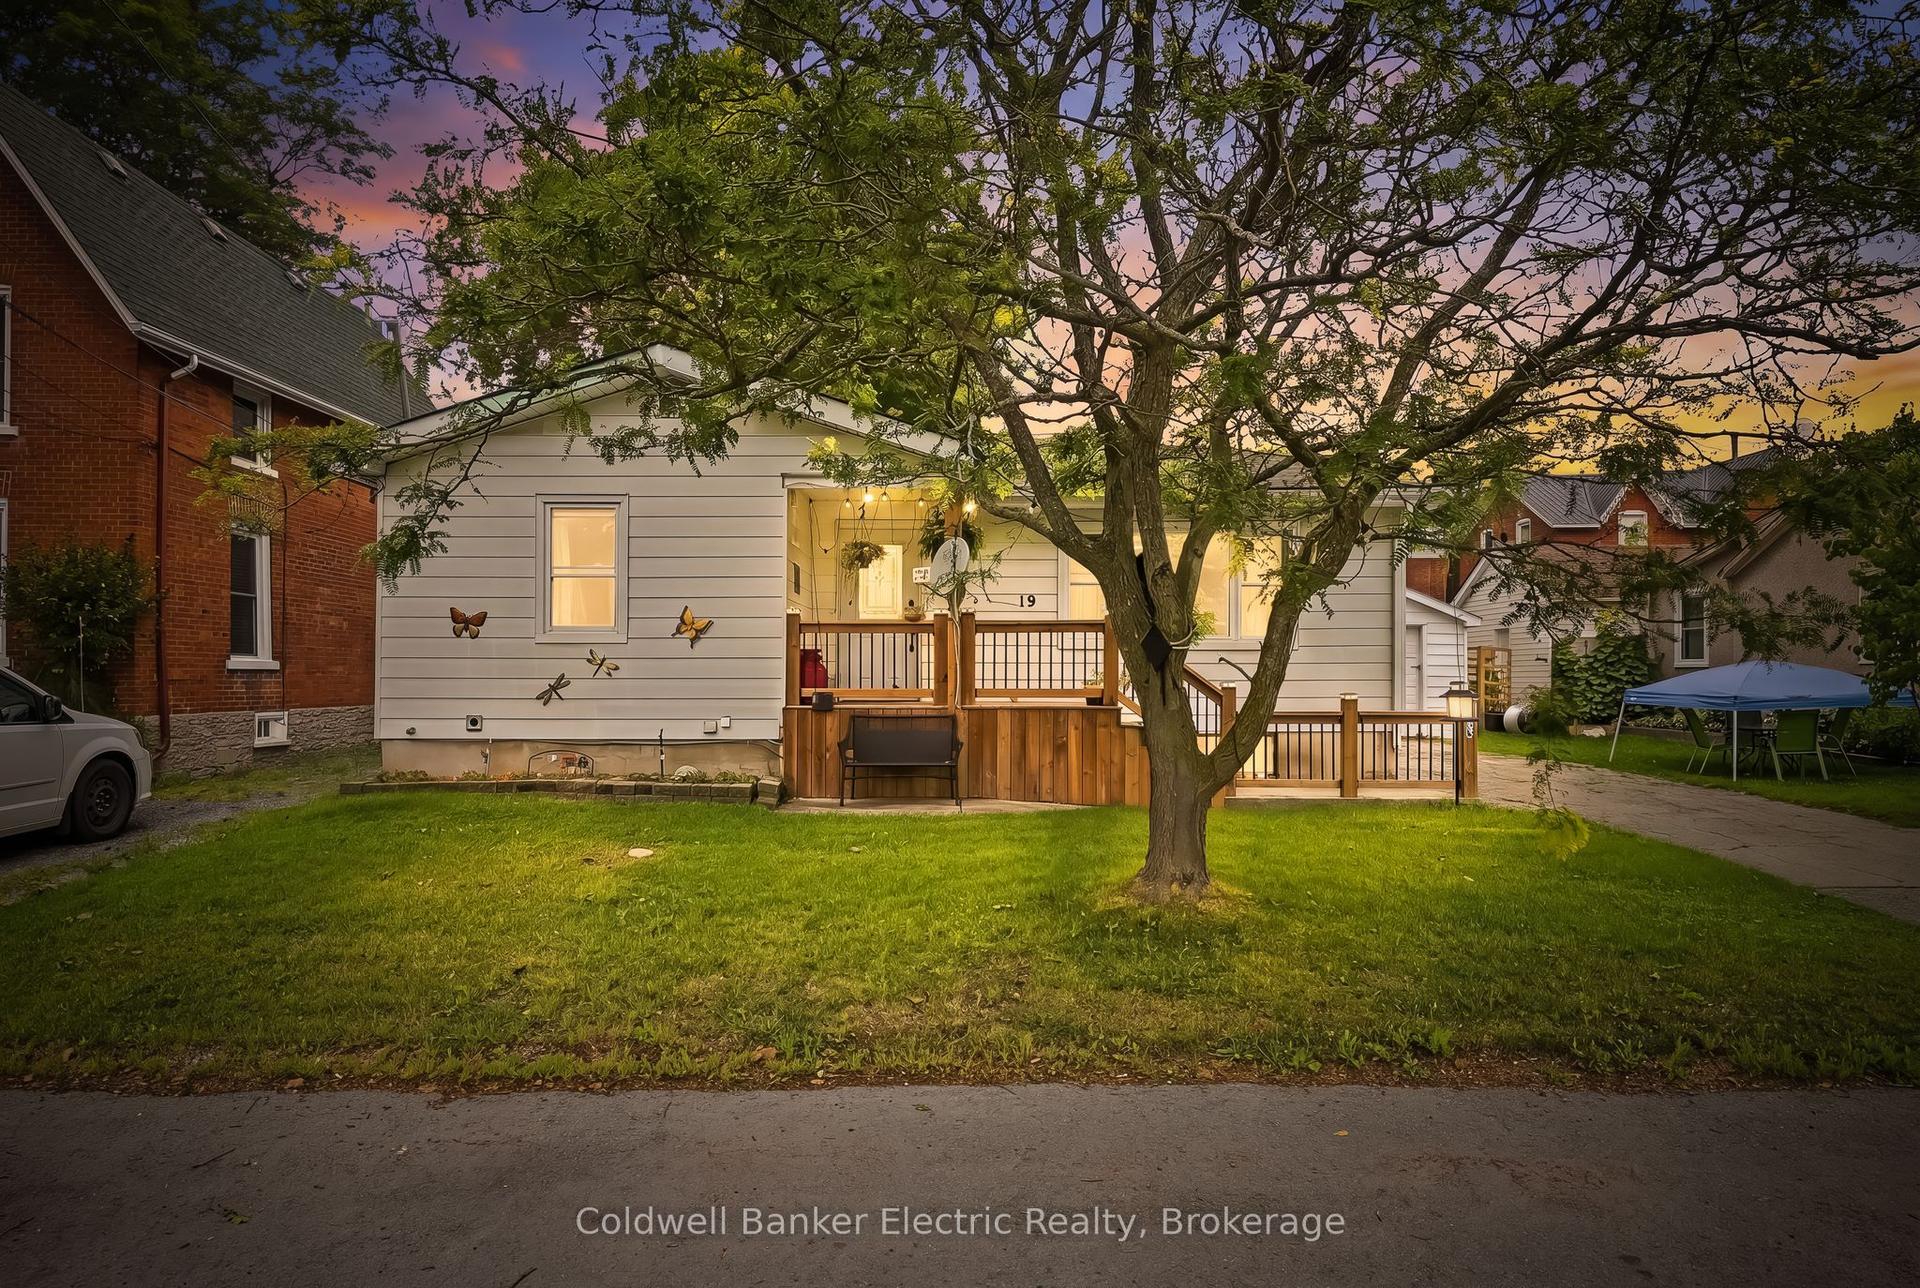
For SaleJust listed
$474,900
Detached
est. $2,082/mo
19 Graham Street E, 58 - Greater Napanee
Greater Napanee, ON
2+1 bd
2 ba
1,300
3
MLS# X13632170Coldwell Banker Electric Realty
WhatsApp Aman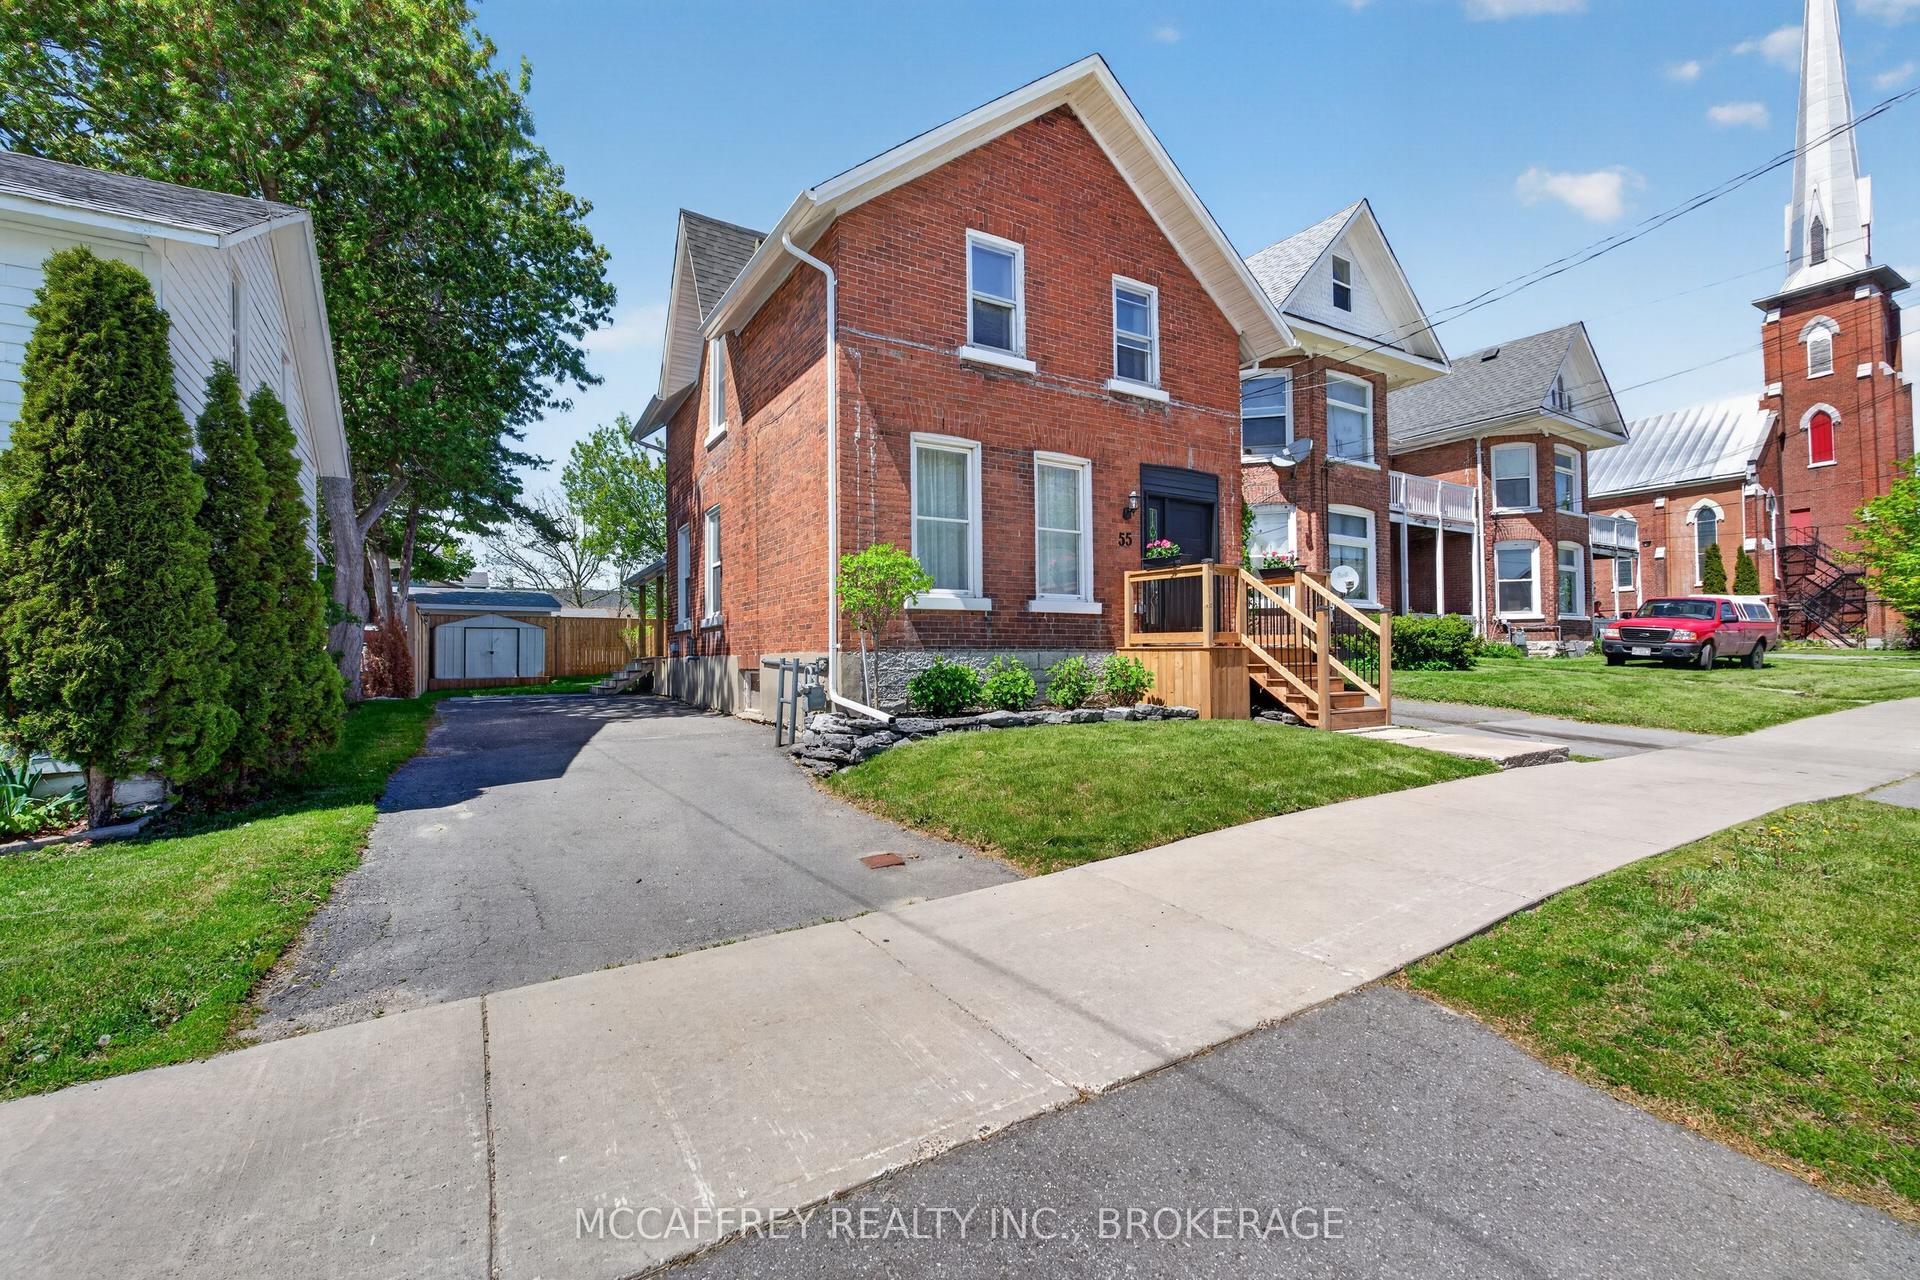
For Sale14 days ago
$499,900
Detached
est. $2,192/mo
55 Bridge Street W, 58 - Greater Napanee
Greater Napanee, ON
3 bd
2 ba
1,300
3
MLS# X13590668Mccaffrey Realty Inc., Brokerage
WhatsApp Aman