For Sale
Just Listed
3041 Stu Black Road
Rural Hamilton, Hamilton Township, ON
$1,699,900
3+1Bd
4Ba
2,250+sqft
16Parking
69.26 x 297.88 mlot
$756/sqft
DetachedMLS# X13626334Listed 2026-07-313 DOM
Cooling
Central Air
Basement
Finished with Walk-Out
Just listed! New listings in Hamilton Township often receive offers within the first week.
About this home
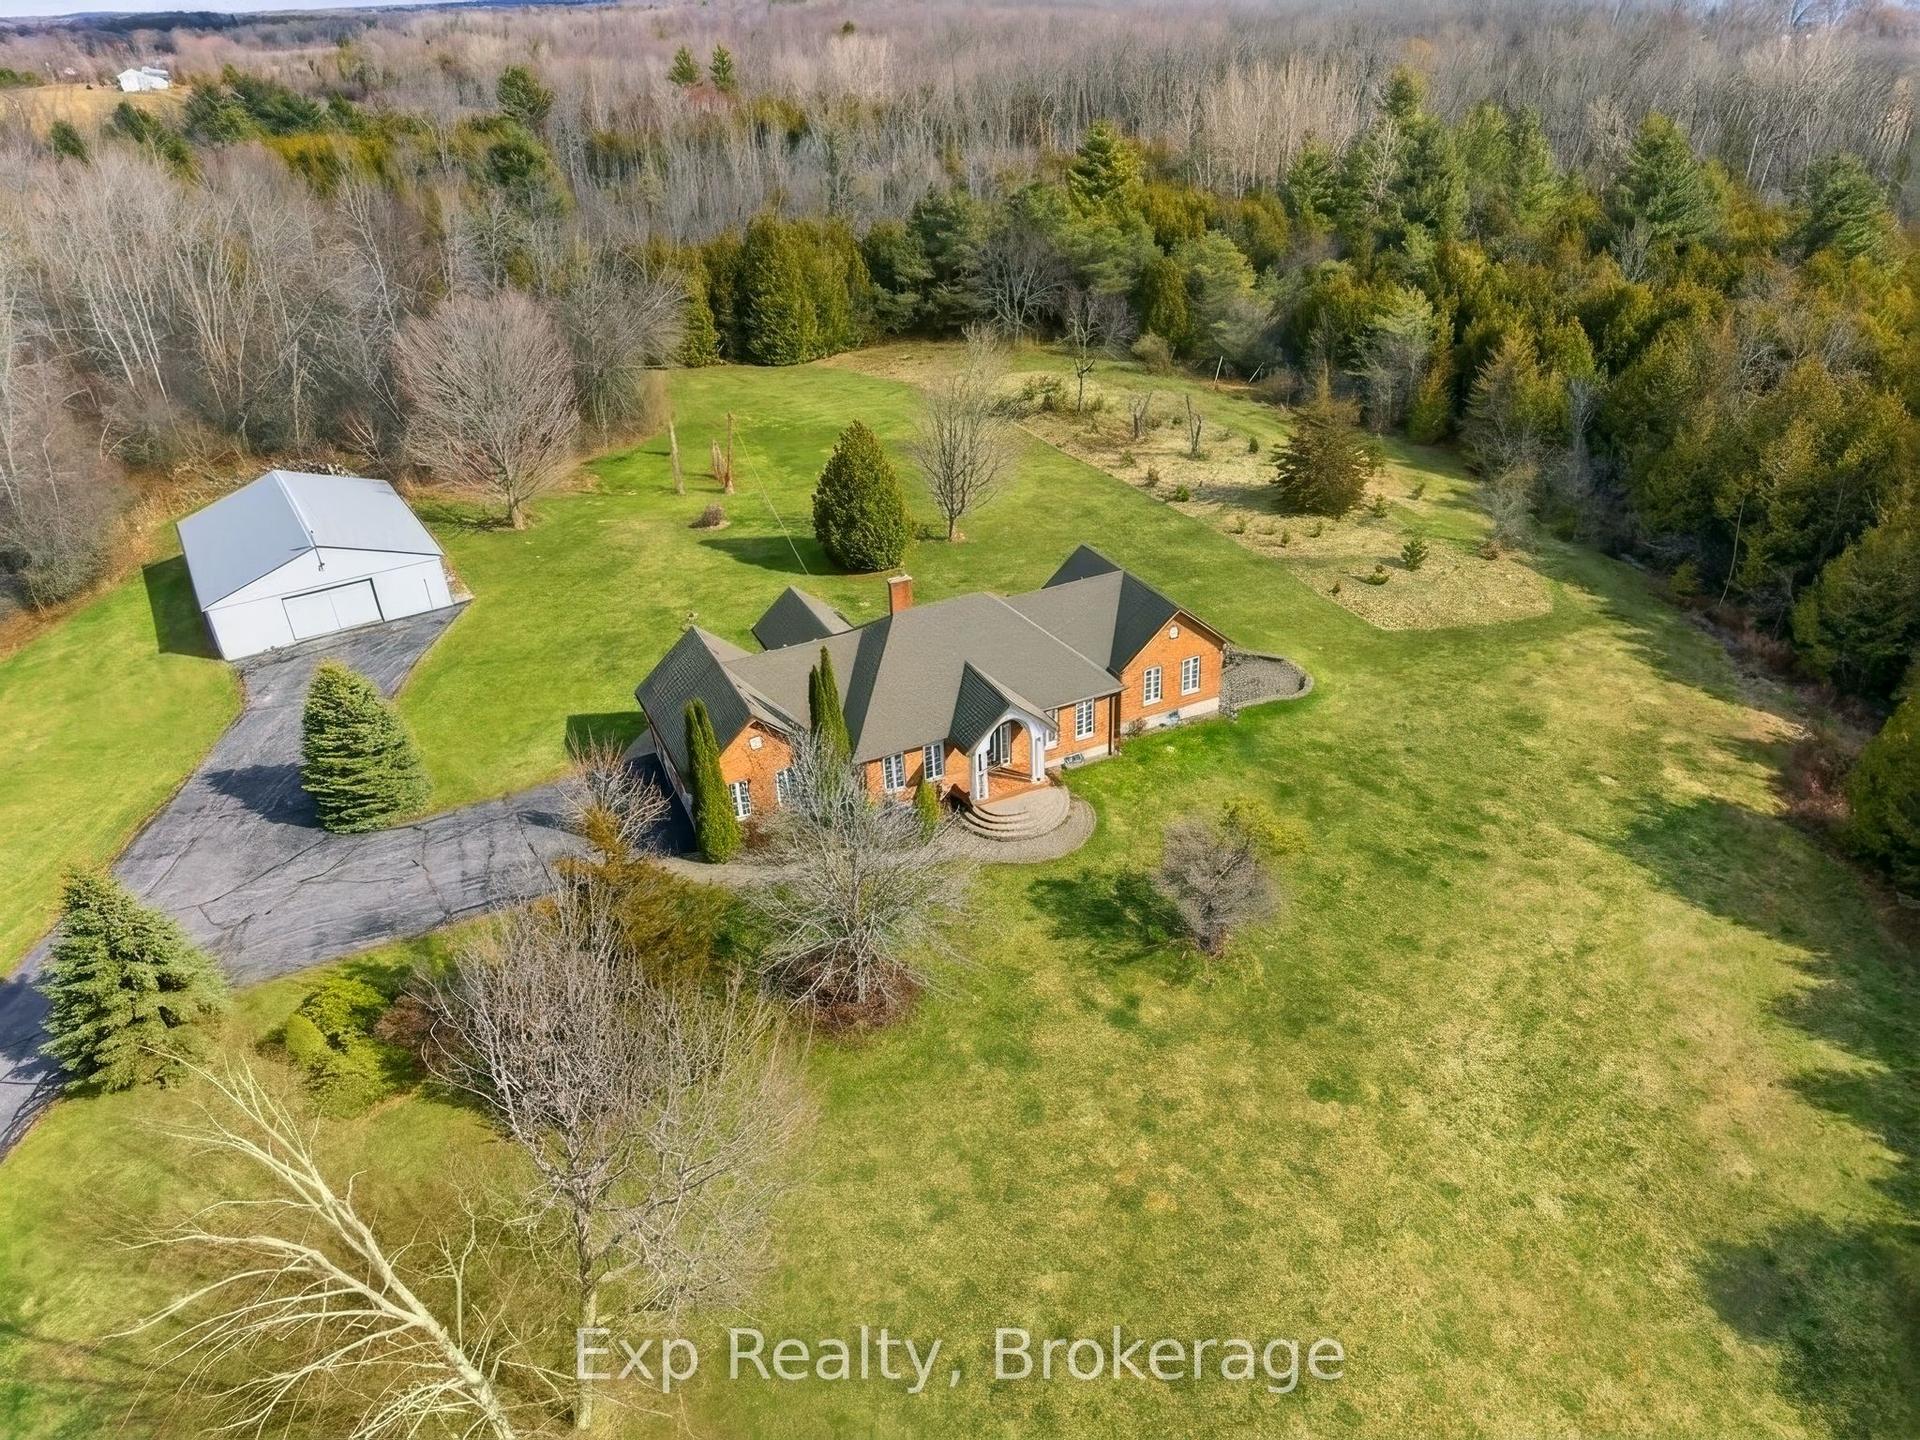
Built in 2024, this custom bungalow offers approximately 4,000 sq. ft. of finished living space, quality craftsmanship, premium finishes, and exceptional privacy on 5 acres. Located on a quiet dead-end road and surrounded by mature trees with lake views, this property offers the perfect balance of luxury and seclusion. Featuring 4 bedrooms and 4 bathrooms, the thoughtfully designed layout is ideal for families, entertaining, or multigenerational living. The custom maple kitchen is the centerpiece of the home, featuring quartz countertops with a matching full-height backsplash, a massive island with extensive cabinetry and storage, two built-in dishwashers, and an impressive commercial-style 8-burner dual oven range. The open-concept living area walks out to a covered composite deck overlooking the private property. Convenience was built into every detail, including a functional mudroom with direct access from the heated four-bay garage. Measuring approximately 1,900 sq. ft., the garage comfortably accommodates up to six vehicles and provides exceptional space for a workshop, hobbies, storage, or recreational equipment. The primary suite boasts a spa-inspired ensuite with heated floors, a heated shower floor, and a heated shower bench. The semi-ensuite bathroom also offers heated floors for added comfort. The finished walkout basement has a separate entrance and rough-in plumbing for a future kitchenette, providing outstanding potential for an in-law suite or multigenerational living. Every detail of this home reflects quality construction and thoughtful design, with high-end finishes throughout. If you're looking for a custom-built home that offers privacy, exceptional living space, and premium features in a peaceful setting, this property is not to be missed.
GarageWalkoutIn-law Suite
Rooms
Main Floor
| Kitchen | 3.32 × 6.24 m | Centre Island |
| Dining Room | 2.88 × 6.24 m | |
| Living Room | 476.00 × 6.24 m | |
| Primary Bedroom | 3.81 × 5.21 m | 3 Pc Ensuite Walk-In Closet(s) |
| Bathroom | 1.79 × 4.21 m | 3 Pc Ensuite Heated Floor |
| Bedroom 2 | 3.66 × 6.15 m | Semi Ensuite Heated Floor |
| Bedroom 3 | 3.58 × 3.75 m | Semi Ensuite Heated Floor |
| Bathroom | 3.57 × 2.29 m | |
| Mud Room | 1.81 × 3.46 m | Access To Garage |
| Bathroom | 1.80 × 1.70 m | 2 Pc Bath |
Basement
| Great Room | 11.52 × 10.47 m | Walk-Out |
| Bedroom 4 | 4.47 × 3.71 m | |
| Bathroom | 2.77 × 2.04 m | 3 Pc Bath |
| Laundry | 2.22 × 3.38 m | |
| Cold Room/Cantina | 6.39 × 1.91 m | |
| Other | 5.76 × 4.20 m | Access To Garage |
| Utility Room | 2.24 × 5.01 m |
Features
- Carpet Free
- In-Law Capability
- Primary Bedroom - Main Floor
- Deck
- Finished with Walk-Out
- Central Air
- Bungalow
Financials
Annual Taxes
$9,405.24
Estimated Rental Income
Entire property$3,200 – $4,800/mo
Basement apartment$1,800 – $2,500/mo
Rental yield2.3% – 3.4%
*Estimates based on comparable rentals in the area. Actual income may vary.
Market Data — Hamilton Township
Days on market3 days
Buyer's MarketSeller's Market
Based on active listings in Hamilton Township. Data updates daily.
Our estimate for this home
Estimated range
$1.20M – $1.39M
Mid-point $1.29M · ~$575/sqft
How this listing compares
$1.20MList · $1.70M$1.39M
Medium confidence·Based on 27 rural hamilton comparables
Estimated range is generated automatically from active comparables and is for informational purposes only. Not an appraisal — contact Aman for a full comparative market analysis that factors in condition, renovations, and positioning.
Getting around
How walkable, bikeable, and transit-friendly this neighbourhood is.
59
/ 100
Walk Score
Somewhat Walkable
42
/ 100
Transit Score
Some Transit
41
/ 100
Bike Score
Somewhat Bikeable
Scores are estimates based on neighbourhood data and are for informational purposes only.
MLS® data courtesy of the Toronto Regional Real Estate Board (TRREB).
The information provided herein must only be used by consumers that have a bona fide interest in the purchase, sale, or lease of real estate and may not be used for any commercial purpose or any other purpose. Listing information is deemed reliable but is not guaranteed accurate by the Toronto Regional Real Estate Board, the listing brokerage, or this website. The trademarks REALTOR®, REALTORS® and the REALTOR® logo are controlled by The Canadian Real Estate Association (CREA) and identify real estate professionals who are members of CREA. MLS®, Multiple Listing Service®, and the associated logos are owned by CREA. Not intended to solicit properties currently listed for sale or buyers under contract.
You may also like
More homes in Hamilton Township
Hand-picked listings with a similar price range and style.
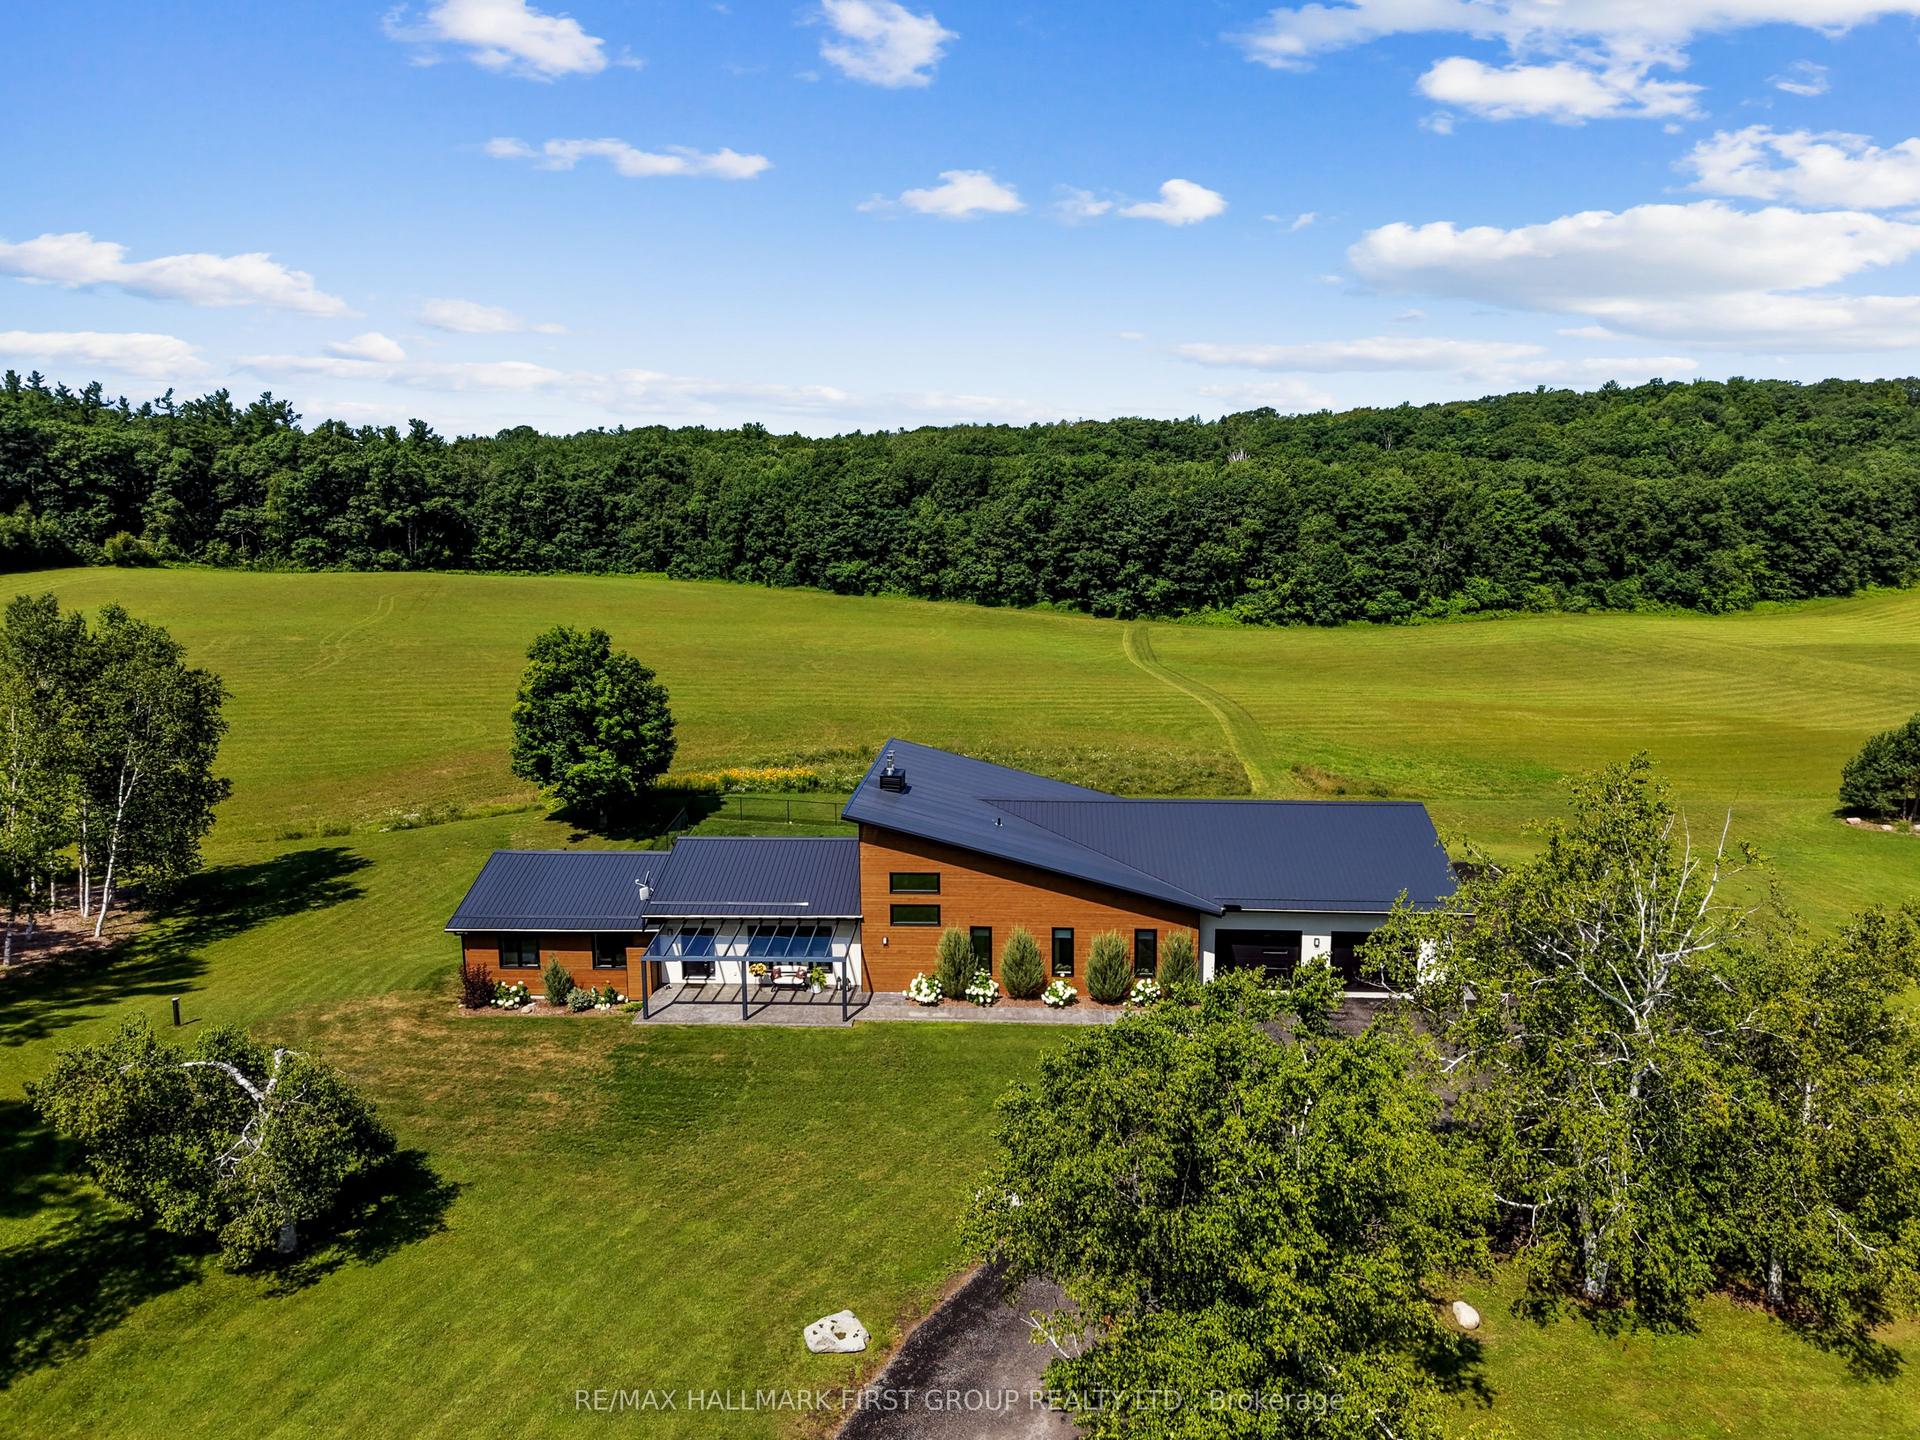
For Sale6 months ago
$1,999,900
Detached
est. $8,768/mo
4566 Harwood Road, Rural Hamilton
Hamilton Township, ON
2+1 bd
4 ba
3,250
16
MLS# X12787018Re/Max Hallmark First Group Realt…
WhatsApp Aman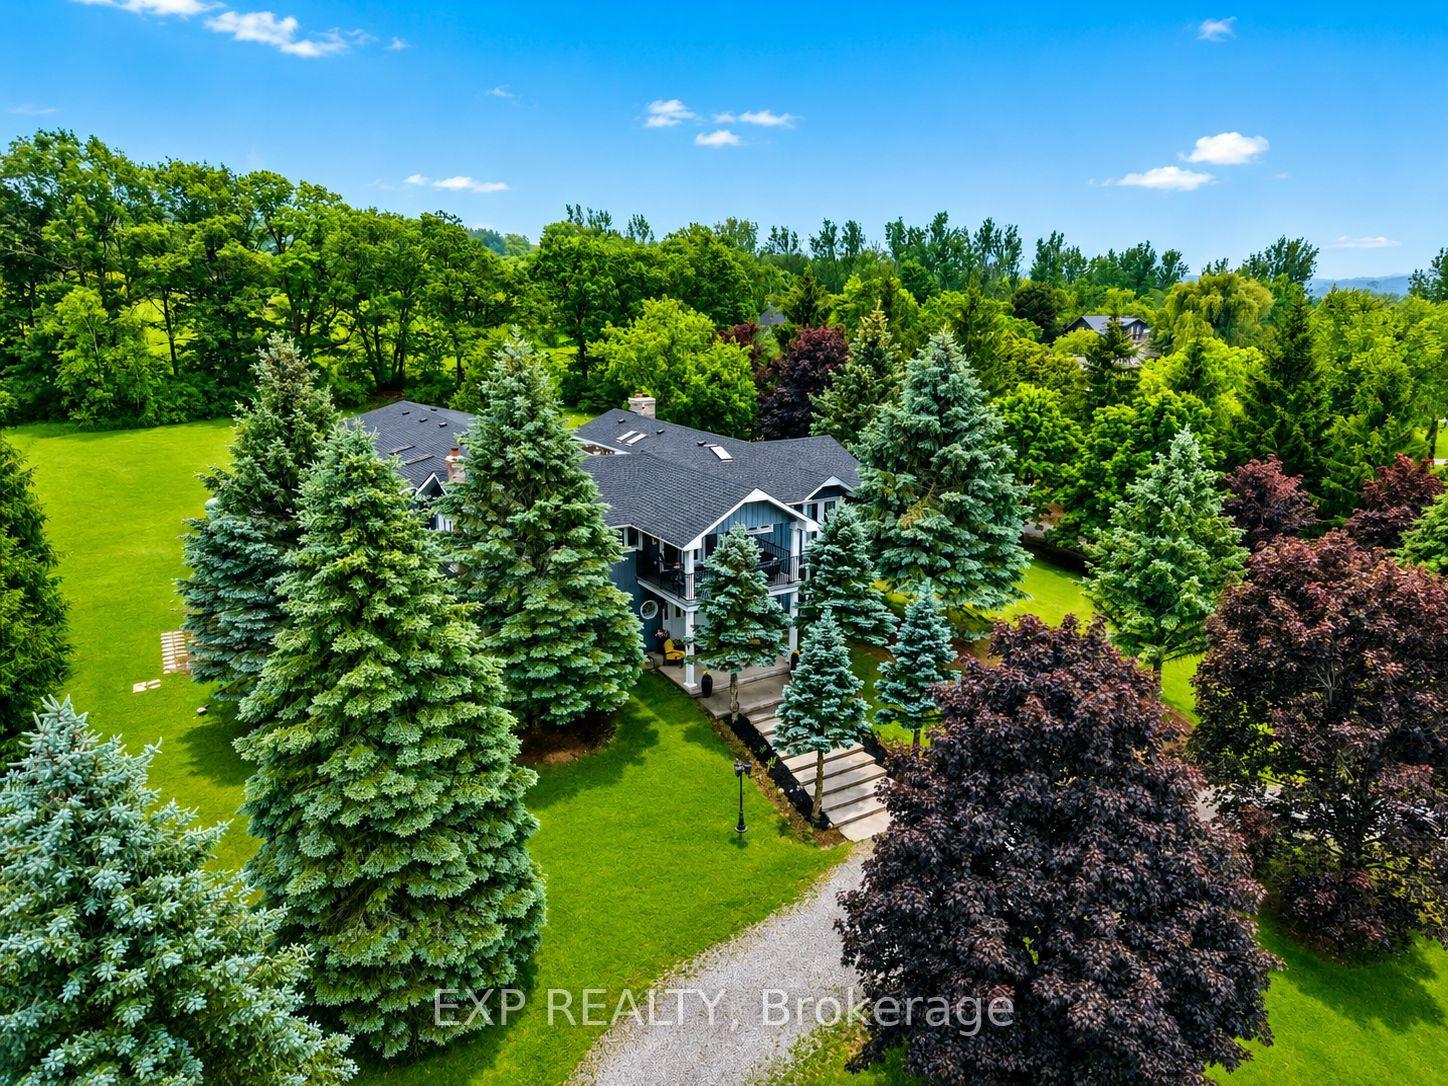
For Sale11 days ago
$1,799,000
Detached
est. $7,887/mo
9823 Corkery Road, Baltimore
Hamilton Township, ON
6 bd
4 ba
—
17
MLS# X13598738Exp Realty
WhatsApp Aman