For Sale
Just Listed
13 Peak Path
Seguin, Seguin, ON
$949,000
3+1Bd
1Ba
1,300+sqft
10Parking
105.97 x 258 ftlot
$730/sqft
DetachedMLS# X13626344Listed 2026-07-310 DOM
Basement
Unfinished
Just listed! New listings in Seguin often receive offers within the first week.
About this home
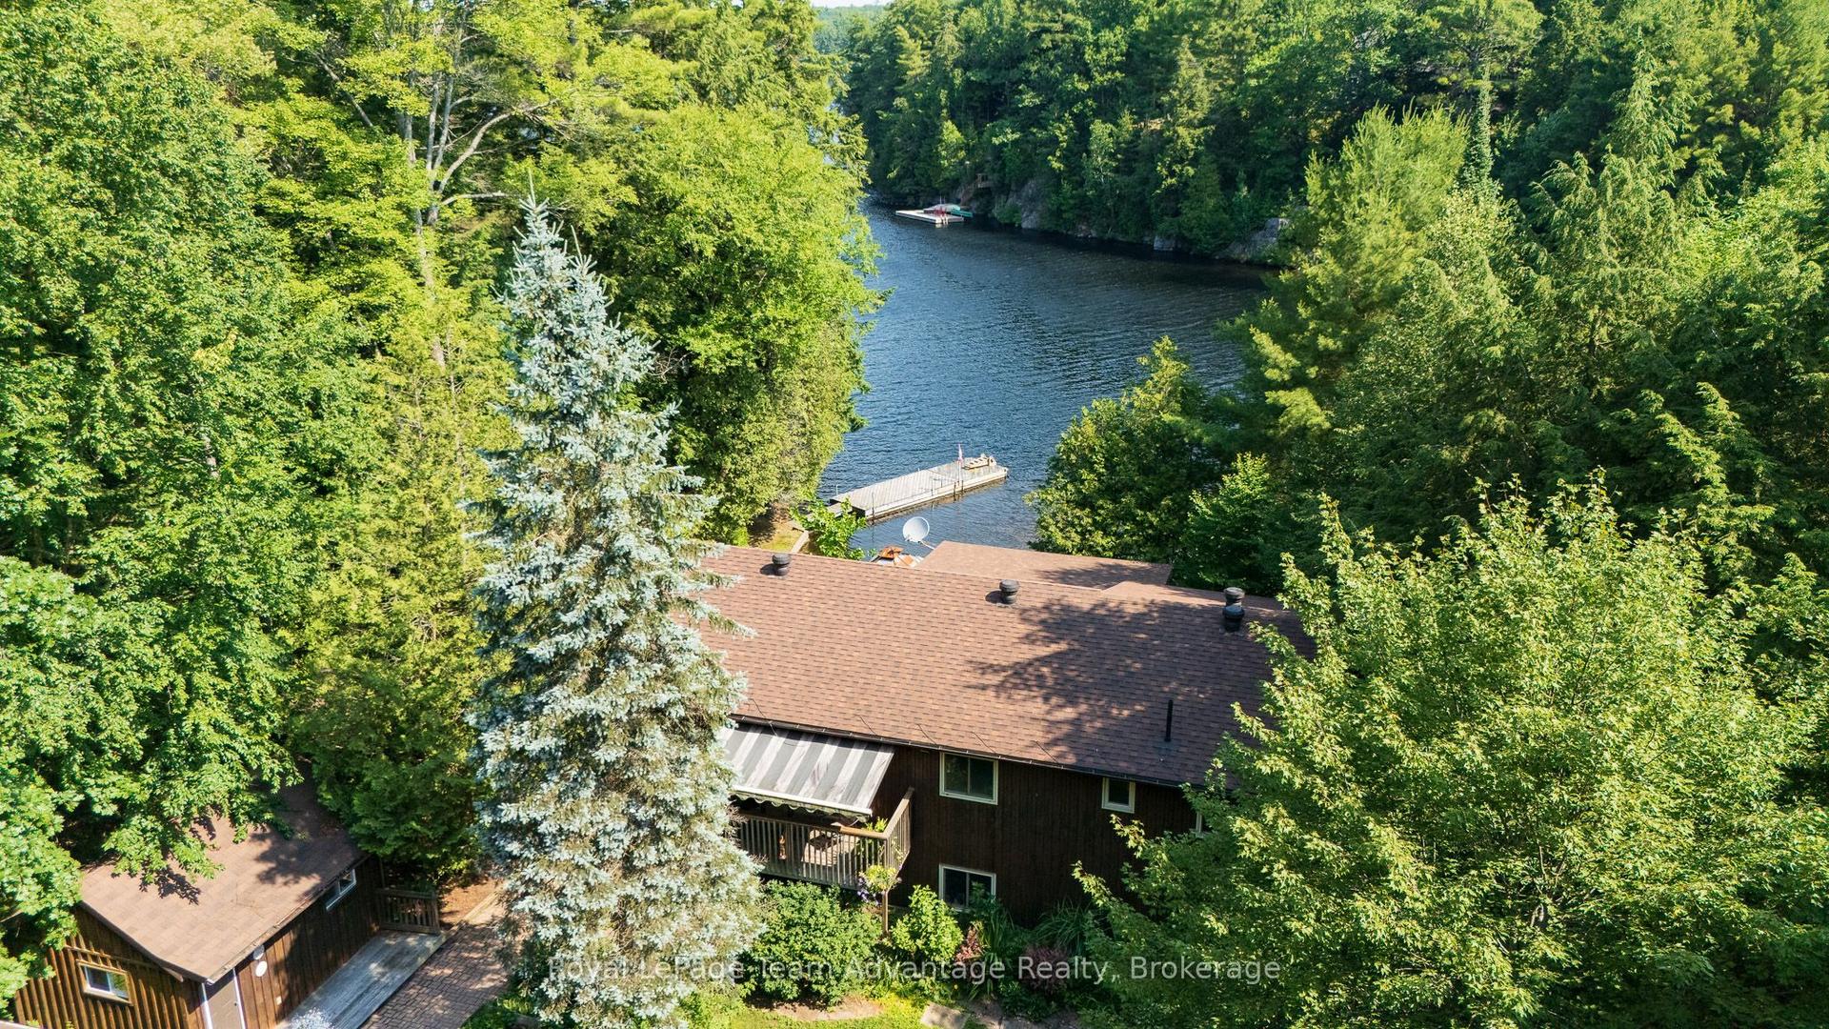
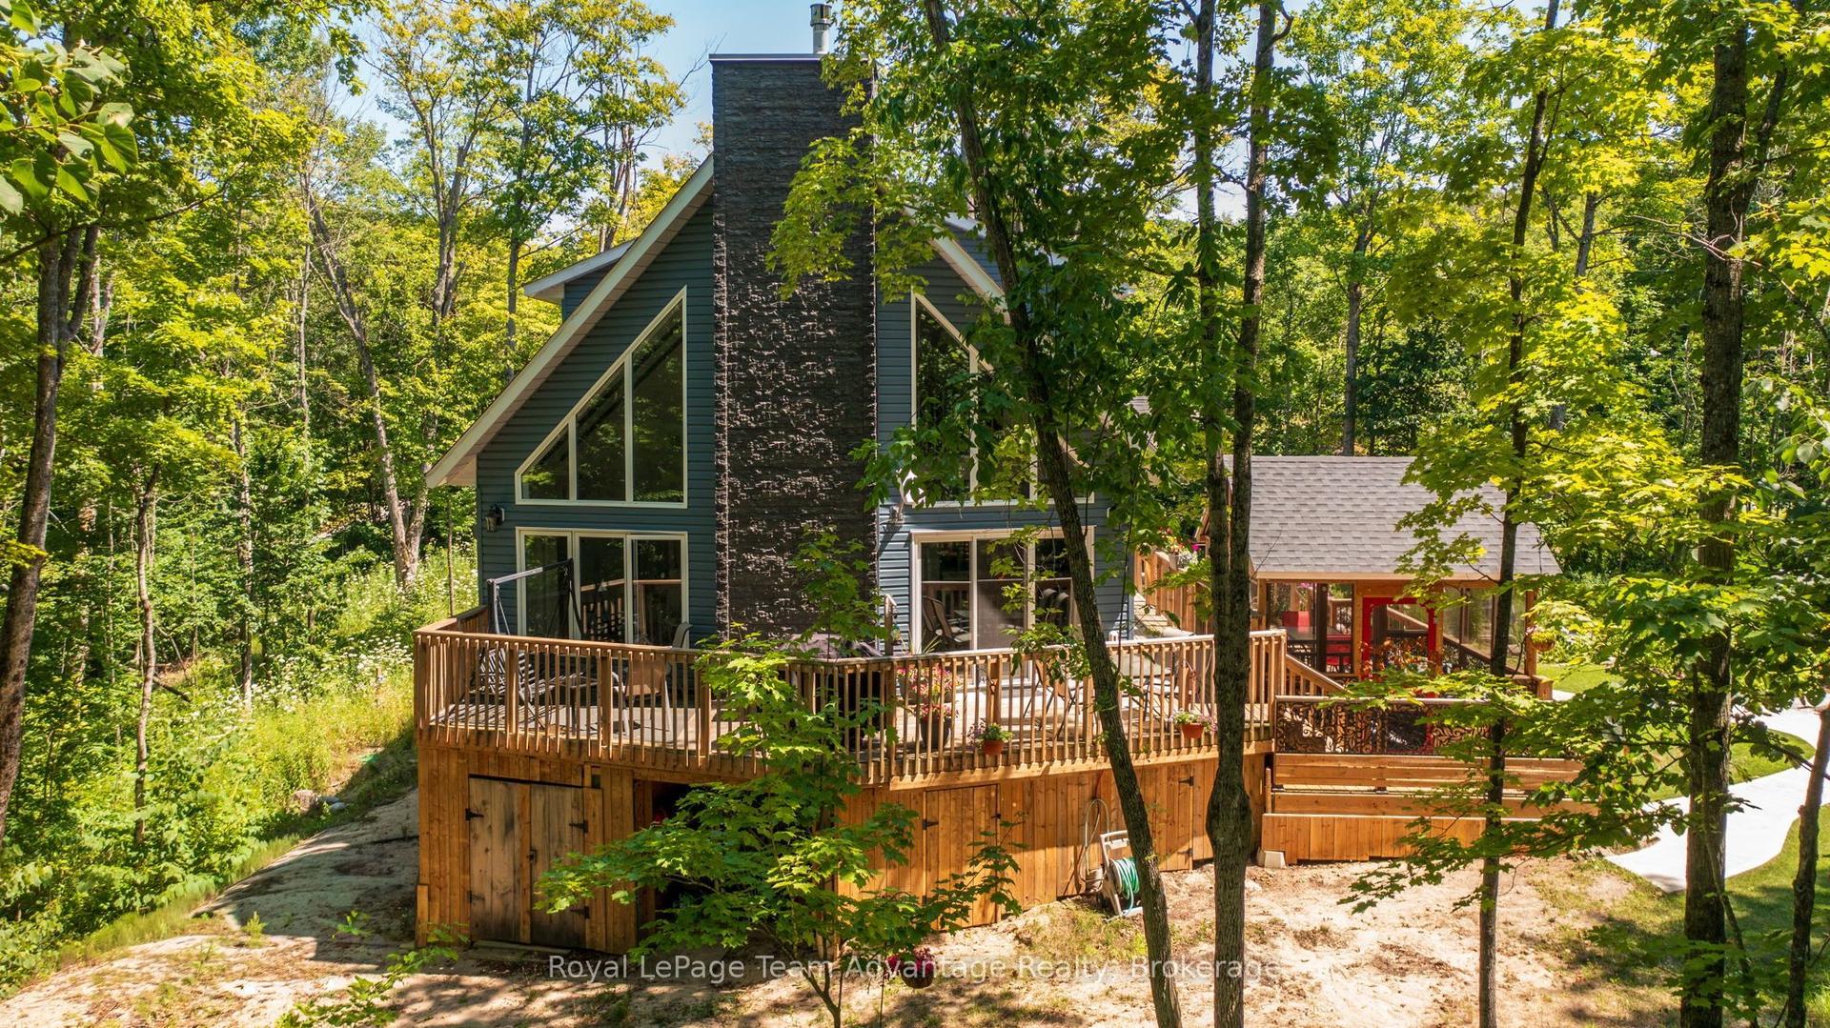
HORSESHOE LAKE WATERFRONT COTTAGE GEM! PREFERRED SOUTH WEST EXPOSURE! 4 Season Road Access, Desirable Natural sandy beach area for young ones & pets, Deep water off dock for great swimming, Dockage, Extensive sundecks at waterfront to enjoy the long lake views, Wrap around decking at cottage perfect for relaxing & outdoor dining, Spacious family cottage boasts Open Concept Design, Vaulted ceilings, Custom kitchen with granite counters, Large centre island, Stainless appliances, Curl up in the chilly months by the fireplace with airtight insert, 3+1 bedrooms, Principal bedroom features walkout to private deck, Convenient laundry, Extensively Updated over the years with Cape Cod Siding, Updated windows, Kitchen & Bath, Lighting, Heated & insulated for extended use, Detached bunkie is ideal for overflow guests (kids sleepovers), OUTSTANDING TRIPLE GARAGE with great storage/Bonus Upper Loft ideal for kids getaway, This Desirable Horseshoe Lake Family Cottage is not to be missed!
GarageWaterfrontWalkoutFireplace
Rooms
Main Floor
| Living Room | 5.93 × 4.17 m | Fireplace W/O To Deck Open Concept |
| Bathroom | — | |
| Bedroom | 1.82 × 3.45 m | |
| Bedroom | 2.74 × 3.45 m | |
| Bedroom | 3.65 × 3.65 m | |
| Mud Room | 2.03 × 2.43 m | |
| Bedroom | 4.77 × 2.69 m | |
| Kitchen | 7.01 × 5.99 m | |
| Dining Room | 2.85 × 2.84 m | W/O To Deck |
| Kitchen | 3.08 × 2.84 m | |
| Primary Bedroom | 3.63 × 3.60 m | W/O To Deck |
| Bedroom 2 | 4.62 × 2.64 m | |
| Bedroom 3 | 3.50 × 2.78 m | |
| Den | 3.50 × 1.88 m | |
| Bathroom | 3.50 × 2.05 m | 4 Pc Bath Combined w/Laundry |
| Laundry | 3.50 × 2.05 m | |
| Room | 2.32 × 1.43 m | W/O To Deck |
Upper
| Loft | 7.18 × 2.95 m |
Other
| Room | — |
Features
- Primary Bedroom - Main Floor
- Unfinished
- Crawl Space
- None
- Bungalow
Financials
Annual Taxes
$2,505
Estimated Rental Income
Entire property$3,200 – $4,800/mo
Rental yield4.0% – 6.1%
*Estimates based on comparable rentals in the area. Actual income may vary.
Market Data — Seguin
Days on market0 days
Buyer's MarketSeller's Market
Based on active listings in Seguin. Data updates daily.
Our estimate for this home
Estimated range
$755K – $877K
Mid-point $816K · ~$628/sqft
How this listing compares
$755KList · $949K$877K
High confidence·Based on 7529 gta-wide comparables
Estimated range is generated automatically from active comparables and is for informational purposes only. Not an appraisal — contact Aman for a full comparative market analysis that factors in condition, renovations, and positioning.
Getting around
How walkable, bikeable, and transit-friendly this neighbourhood is.
56
/ 100
Walk Score
Somewhat Walkable
41
/ 100
Transit Score
Some Transit
56
/ 100
Bike Score
Bikeable
Scores are estimates based on neighbourhood data and are for informational purposes only.
MLS® data courtesy of the Toronto Regional Real Estate Board (TRREB).
The information provided herein must only be used by consumers that have a bona fide interest in the purchase, sale, or lease of real estate and may not be used for any commercial purpose or any other purpose. Listing information is deemed reliable but is not guaranteed accurate by the Toronto Regional Real Estate Board, the listing brokerage, or this website. The trademarks REALTOR®, REALTORS® and the REALTOR® logo are controlled by The Canadian Real Estate Association (CREA) and identify real estate professionals who are members of CREA. MLS®, Multiple Listing Service®, and the associated logos are owned by CREA. Not intended to solicit properties currently listed for sale or buyers under contract.
You may also like
More homes in Seguin
Hand-picked listings with a similar price range and style.
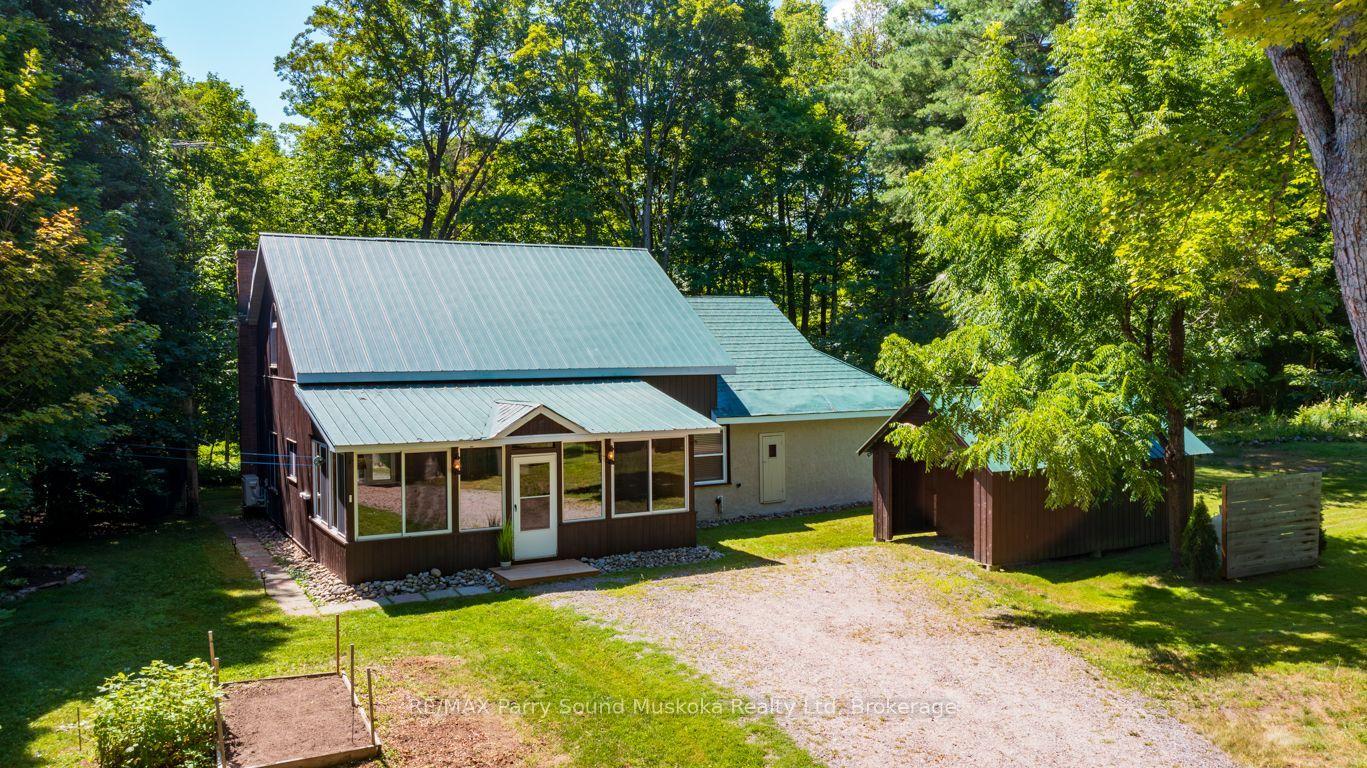
For Sale7 h ago
$799,000
Detached
est. $3,503/mo
15 Victoria Street W, Seguin
Seguin, ON
2 bd
2 ba
2,250
8
MLS# X13626500RE/MAX Parry Sound Muskoka Realty…
WhatsApp Aman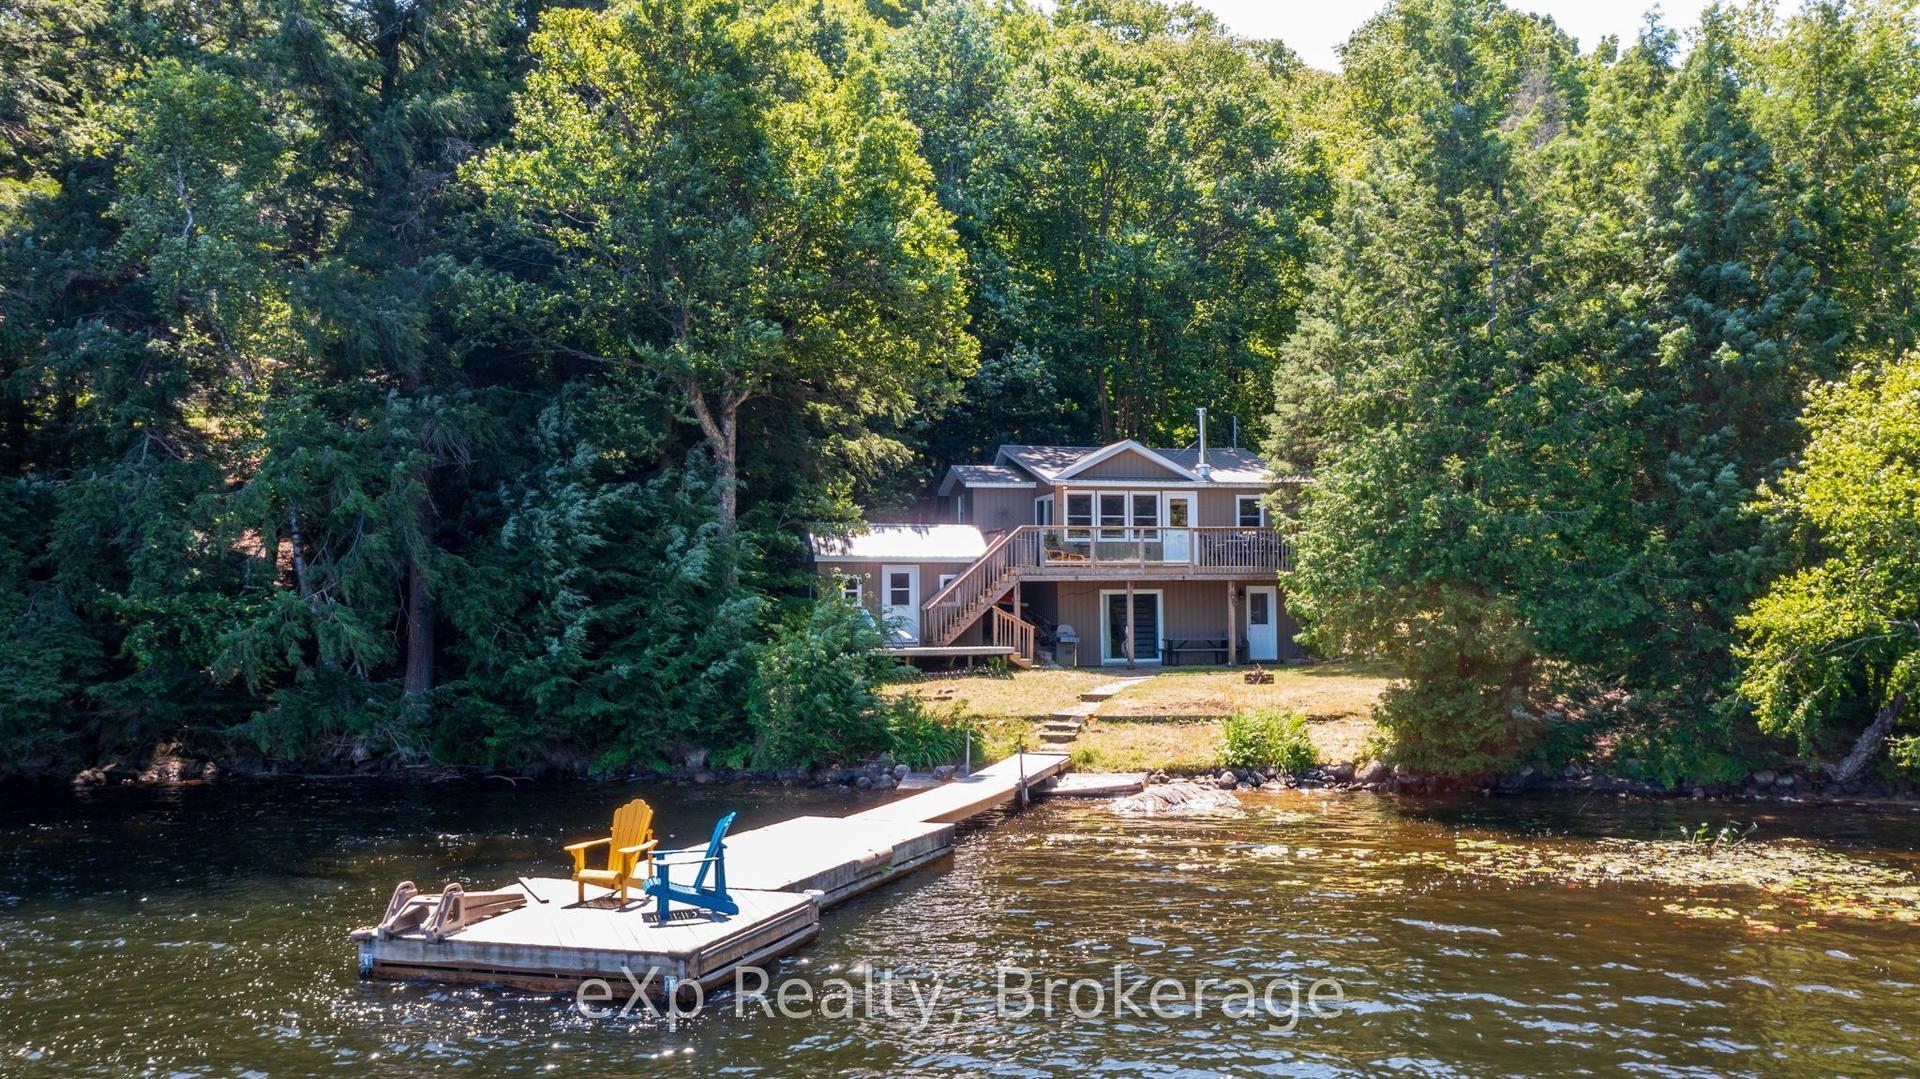
For Sale7 h ago
$779,900
Detached
est. $3,419/mo
31 Loon Echo Trail, Seguin
Seguin, ON
2+1 bd
2 ba
—
5
MLS# X13626290eXp Realty
WhatsApp Aman