For Sale
14 CAMIL Street
3504 - Castle Heights/Rideau High, Overbrook - Castleheights and Area, ON
$714,900
4Bd
3Ba
1,750+sqft
3Parking
24.84 x 81.1 ftlot
$409/sqft
Semi-DetachedMLS# X13626388Listed 2026-07-3173 DOM
Heating
Water Heater
Cooling
Central Air
Basement
Finished
On the market for 73 days — longer than average. The seller may be open to negotiation.
About this home
Discover your new home in the sought-after Castle Heights neighborhoodan elegant and spacious 4-bedroom, 2.5-bathroom luxury semi-detached residence built in 2012 with impeccable style. Designed for modern living, this home features rich hardwood floors throughout, a striking white kitchen with granite countertops, a bright and airy open-concept main floor, a private backyard oasis, and a generously sized finished basement.Perfectly located just 10 minutes from Downtown and the ByWard Market, this central address also places you steps away from local shops, amenities, and public transit. Enjoy top-rated scores for transit access, recreation, and neighborhood safety. Families will appreciate being in the catchment area for some of the city's top French and English schools. Proximity to Montfort Hospital, La Cite College, Rockcliffe Park, the NRC, and Gloucester Centre completes the ideal lifestyle package. This is luxury living at its finestright where you want to be.
Hardwood
Rooms
Main Floor
| Great Room | 7.31 × 6.07 m | |
| Foyer | 5.48 × 2.33 m |
Second Floor
| Primary Bedroom | 3.93 × 3.55 m | |
| Bedroom | 3.65 × 2.38 m | |
| Bedroom | 3.20 × 3.04 m | |
| Bedroom | 3.02 × 2.74 m | |
| Bathroom | 2.84 × 1.72 m | |
| Bathroom | 3.55 × 1.93 m | |
| Other | 2.23 × 1.72 m |
Basement
| Recreation | 5.68 × 4.49 m | |
| Utility Room | 4.72 × 2.18 m |
Features
- Carpet Free
- Water Heater
- Auto Garage Door Remote
- Full
- Finished
- Central Air
- 2-Storey
Financials
Annual Taxes
$5,524
Estimated Rental Income
Entire property$4,000 – $6,500/mo
Basement apartment$1,800 – $2,500/mo
Rental yield6.7% – 10.9%
*Estimates based on comparable rentals in the area. Actual income may vary.
Market Data — Overbrook - Castleheights and Area
Days on market73 days
Buyer's MarketSeller's Market
Based on active listings in Overbrook - Castleheights and Area. Data updates daily.
Getting around
How walkable, bikeable, and transit-friendly this neighbourhood is.
62
/ 100
Walk Score
Somewhat Walkable
37
/ 100
Transit Score
Some Transit
56
/ 100
Bike Score
Bikeable
Scores are estimates based on neighbourhood data and are for informational purposes only.
MLS® data courtesy of the Toronto Regional Real Estate Board (TRREB).
The information provided herein must only be used by consumers that have a bona fide interest in the purchase, sale, or lease of real estate and may not be used for any commercial purpose or any other purpose. Listing information is deemed reliable but is not guaranteed accurate by the Toronto Regional Real Estate Board, the listing brokerage, or this website. The trademarks REALTOR®, REALTORS® and the REALTOR® logo are controlled by The Canadian Real Estate Association (CREA) and identify real estate professionals who are members of CREA. MLS®, Multiple Listing Service®, and the associated logos are owned by CREA. Not intended to solicit properties currently listed for sale or buyers under contract.
You may also like
More homes in Overbrook - Castleheights and Area
Hand-picked listings with a similar price range and style.
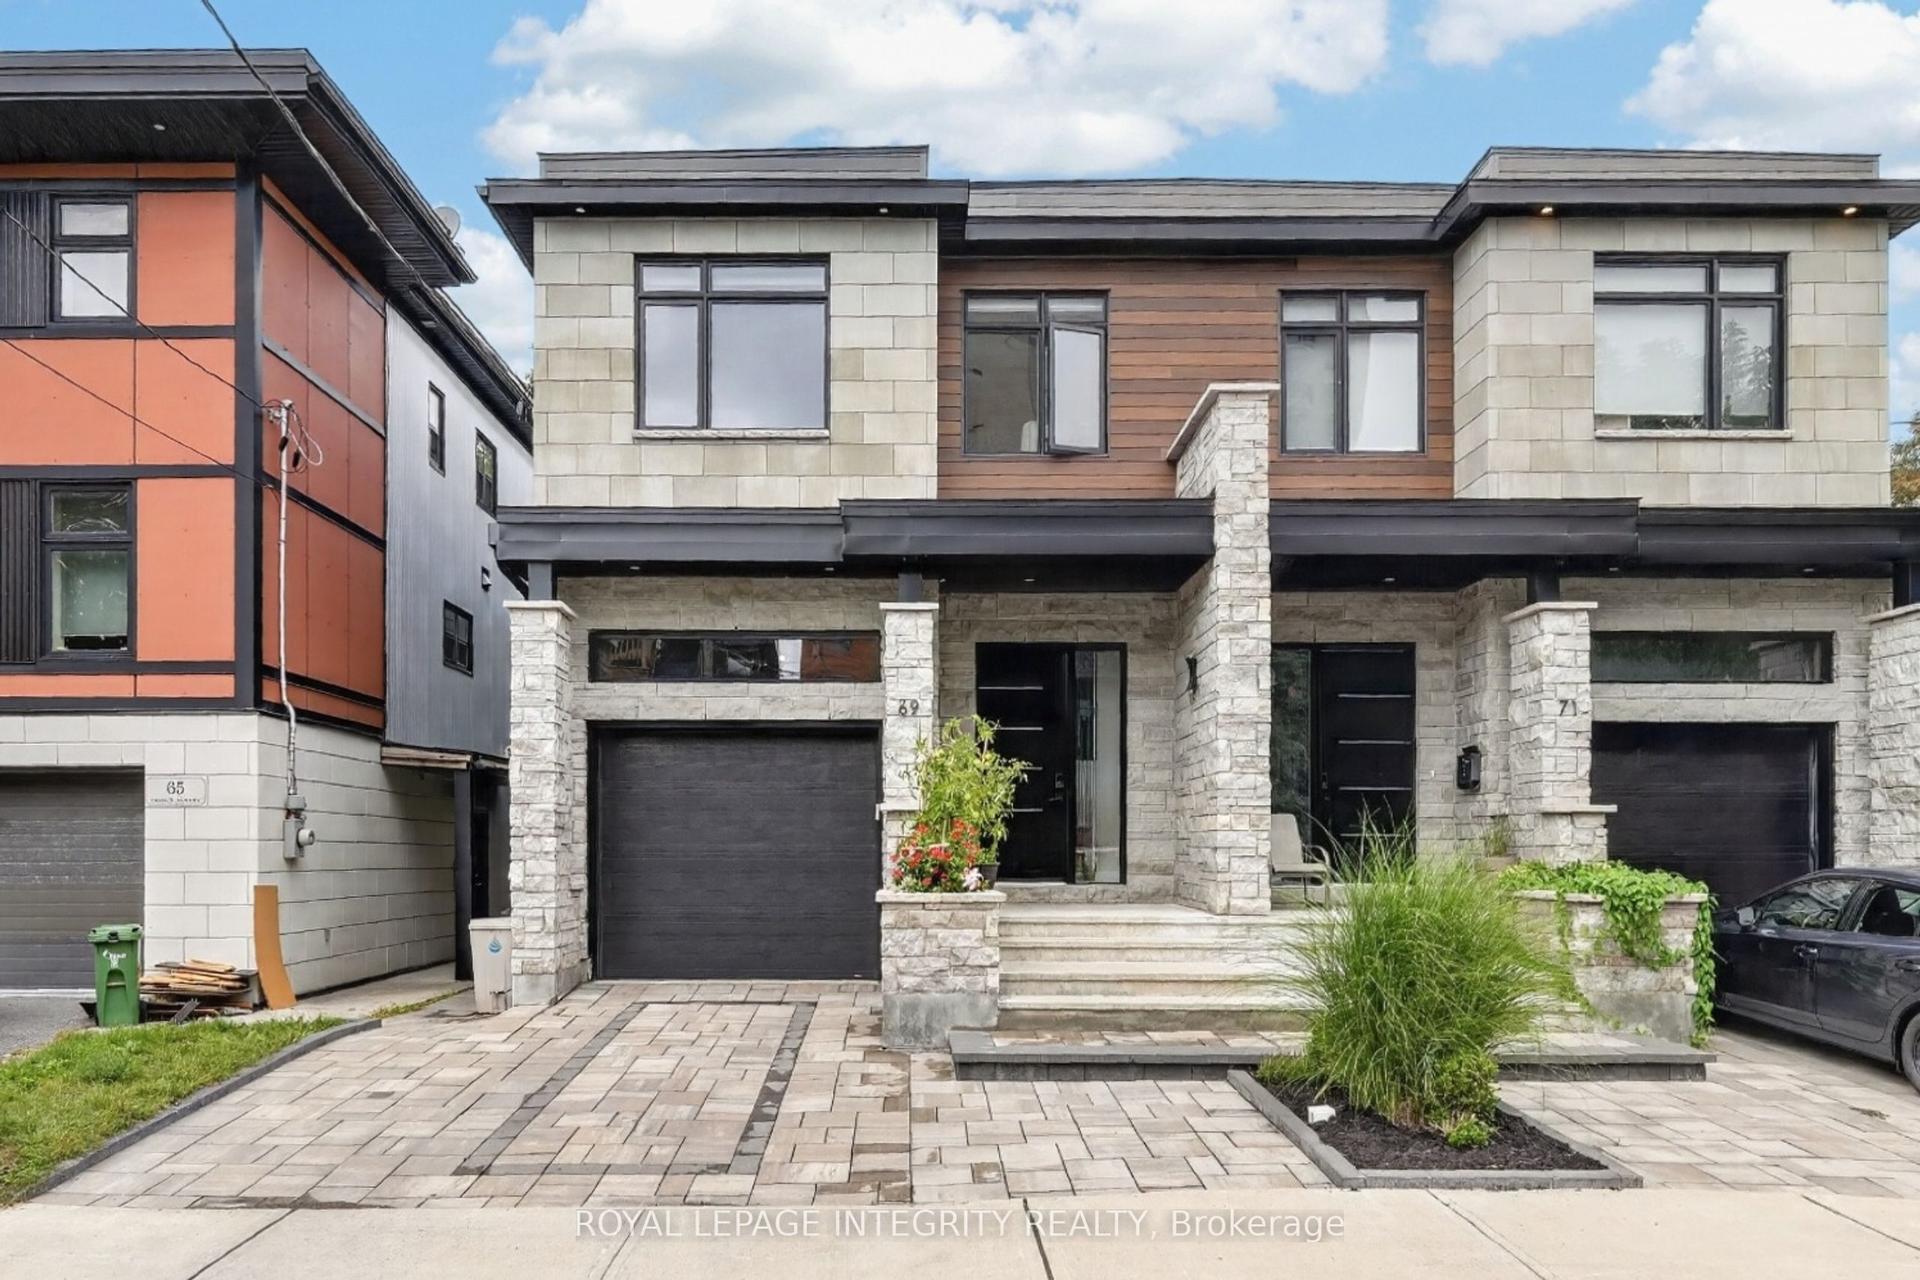
For Sale1 month ago
$849,000
Semi-Detached
est. $3,722/mo
69 Prince Albert Street, 3502 - Overbrook/Castle Heights
Overbrook - Castleheights and Area, ON
3+1 bd
4 ba
1,750
2
MLS# X13765104Royal Lepage Integrity Realty
WhatsApp Aman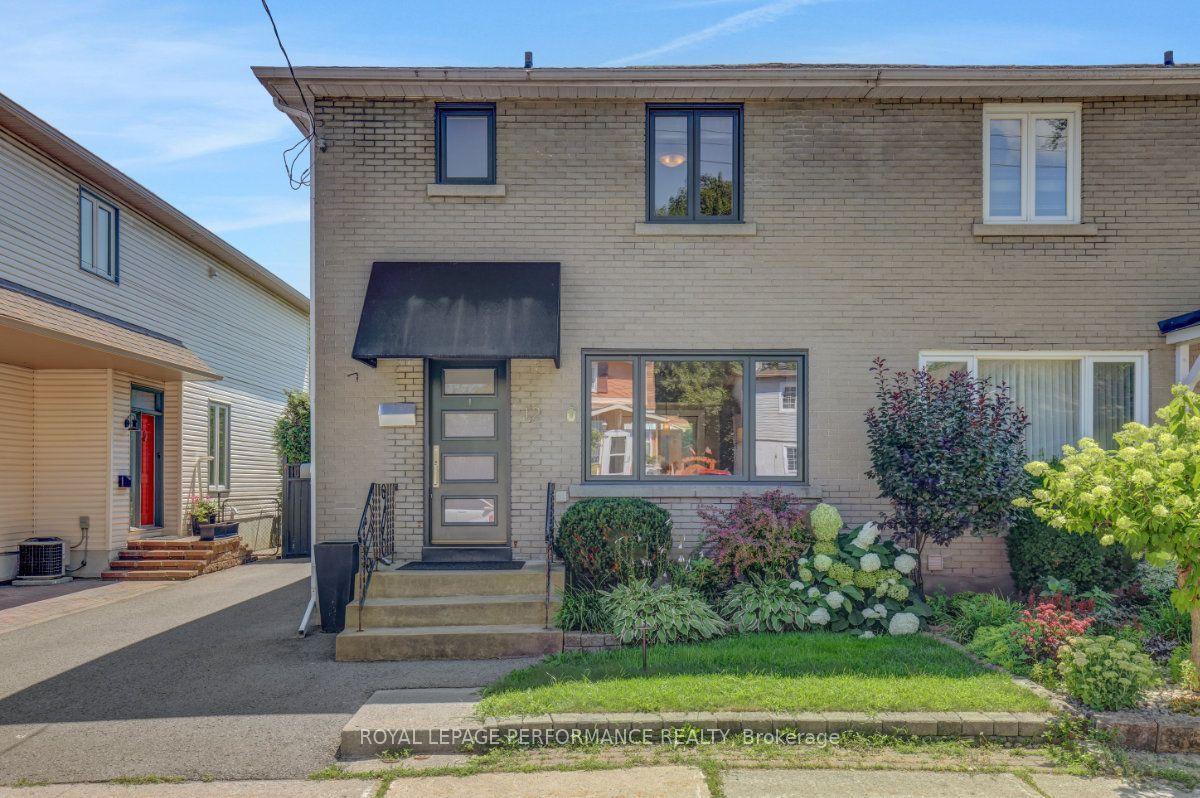
For Sale6 days ago
$749,000
Semi-Detached
est. $3,284/mo
12 Prince Albert Street, 3501 - Overbrook
Overbrook - Castleheights and Area, ON
3 bd
2 ba
1,300
2
MLS# X13866132Royal Lepage Performance Realty
WhatsApp Aman