For Sale
69 Prince Albert Street
3502 - Overbrook/Castle Heights, Overbrook - Castleheights and Area, ON
$849,000
3+1Bd
4Ba
1,750+sqft
2Parking
25 x 85 ftlot
$485/sqft
Semi-DetachedMLS# X13765104Listed 2026-09-1032 DOM
Cooling
Central Air
Basement
Finished
On the market for 32 days — longer than average. The seller may be open to negotiation.
About this home
Best looking semi in Overbrook! 5 minute walk to Rideau River( Overbrook west). Stunning 2021 custom built home , impeccably designed, this home delivers striking curb appeal on a cul-de-sac street with modern luxury throughout. The bright, welcoming foyer features ample storage, convenient powder room, and direct interior access to the garage. Hardwood and ceramic tile flow through the open-concept main floor, leading to a chef's dream kitchen outfitted with quartz countertops, a gas range(GE Cafe), stainless steel appliances, subway tile backsplash, modern cabinetry, and an island with bar seating. The adjoining dining area opens directly to a private deck equipped with a natural gas hookup-ideal for summer barbecues. Relax in the sun-filled living room anchored by a cozy gas fireplace. Upstairs, the primary retreat boasts a walk-in closet and a spa-inspired ensuite with a double quartz countertop vanity and oversized walk-in shower. Two additional generous bedrooms, a full guest bath, and second-floor laundry complete the upper level. The fully finished lower level offers versatile living space with a large rec room, fourth bedroom, and full bath featuring heated floors. With a private side entrance and rough-ins for a kitchen and laundry, it's primed for an in-law suite, adult sons or daughters, or just a few moderate modifications needed to make it a legal SDU. Outside, enjoy a maintenance free fully landscaped, backyard complete with interlock stone and a storage shed. Located in Overbrook West, you are steps to transit, LRT, schools, and a 5 minute walk to the Rideau River. Close to The Trainyards, Rideau Sports Complex, Metro & Ottawa General Hospital. Easy access to highway 417/The Queensway. Single car garage features rafter for storage, 220 amp EV vehicle outlet.
GarageCul-de-sacHardwoodFireplaceIn-law Suite
Rooms
Main Floor
| Kitchen | 3.00 × 3.45 m | Quartz Counter Centre Island Stainless Steel Appl |
| Living Room | 3.84 × 4.19 m | Hardwood Floor Gas Fireplace Overlooks Backyard |
| Dining Room | 2.47 × 4.19 m | Hardwood Floor W/O To Yard Open Concept |
Second Floor
| Primary Bedroom | 3.51 × 4.66 m | Hardwood Floor 4 Pc Ensuite Walk-In Closet(s) |
| Bedroom 2 | 3.31 × 5.13 m | Hardwood Floor Large Closet Large Window |
| Bedroom 3 | 2.50 × 4.28 m | Hardwood Floor Large Closet Large Window |
| Laundry | 1.68 × 2.48 m | Tile Floor Laundry Sink |
Basement
| Recreation | 3.88 × 5.29 m | Vinyl Floor Open Concept 3 Pc Bath |
| Bedroom 4 | 3.25 × 4.23 m | Vinyl Floor Closet Window |
Features
- Other
- Finished
- Separate Entrance
- Central Air
- 2-Storey
Financials
Annual Taxes
$7,523
Estimated Rental Income
Entire property$3,200 – $4,800/mo
Basement apartment$1,800 – $2,500/mo
Rental yield4.5% – 6.8%
*Estimates based on comparable rentals in the area. Actual income may vary.
Market Data — Overbrook - Castleheights and Area
Days on market32 days
Buyer's MarketSeller's Market
Based on active listings in Overbrook - Castleheights and Area. Data updates daily.
Getting around
How walkable, bikeable, and transit-friendly this neighbourhood is.
60
/ 100
Walk Score
Somewhat Walkable
45
/ 100
Transit Score
Some Transit
44
/ 100
Bike Score
Somewhat Bikeable
Scores are estimates based on neighbourhood data and are for informational purposes only.
MLS® data courtesy of the Toronto Regional Real Estate Board (TRREB).
The information provided herein must only be used by consumers that have a bona fide interest in the purchase, sale, or lease of real estate and may not be used for any commercial purpose or any other purpose. Listing information is deemed reliable but is not guaranteed accurate by the Toronto Regional Real Estate Board, the listing brokerage, or this website. The trademarks REALTOR®, REALTORS® and the REALTOR® logo are controlled by The Canadian Real Estate Association (CREA) and identify real estate professionals who are members of CREA. MLS®, Multiple Listing Service®, and the associated logos are owned by CREA. Not intended to solicit properties currently listed for sale or buyers under contract.
You may also like
More homes in Overbrook - Castleheights and Area
Hand-picked listings with a similar price range and style.
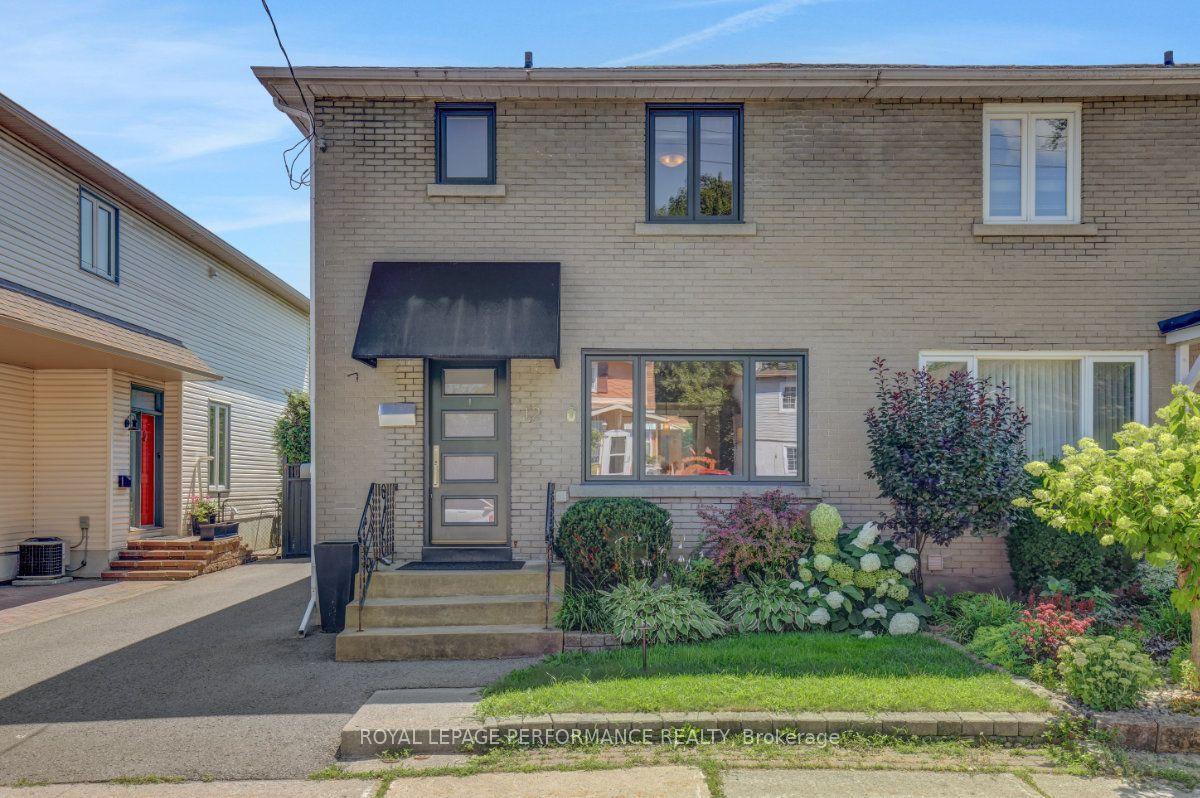
For Sale6 days ago
$749,000
Semi-Detached
est. $3,284/mo
12 Prince Albert Street, 3501 - Overbrook
Overbrook - Castleheights and Area, ON
3 bd
2 ba
1,300
2
MLS# X13866132Royal Lepage Performance Realty
WhatsApp Aman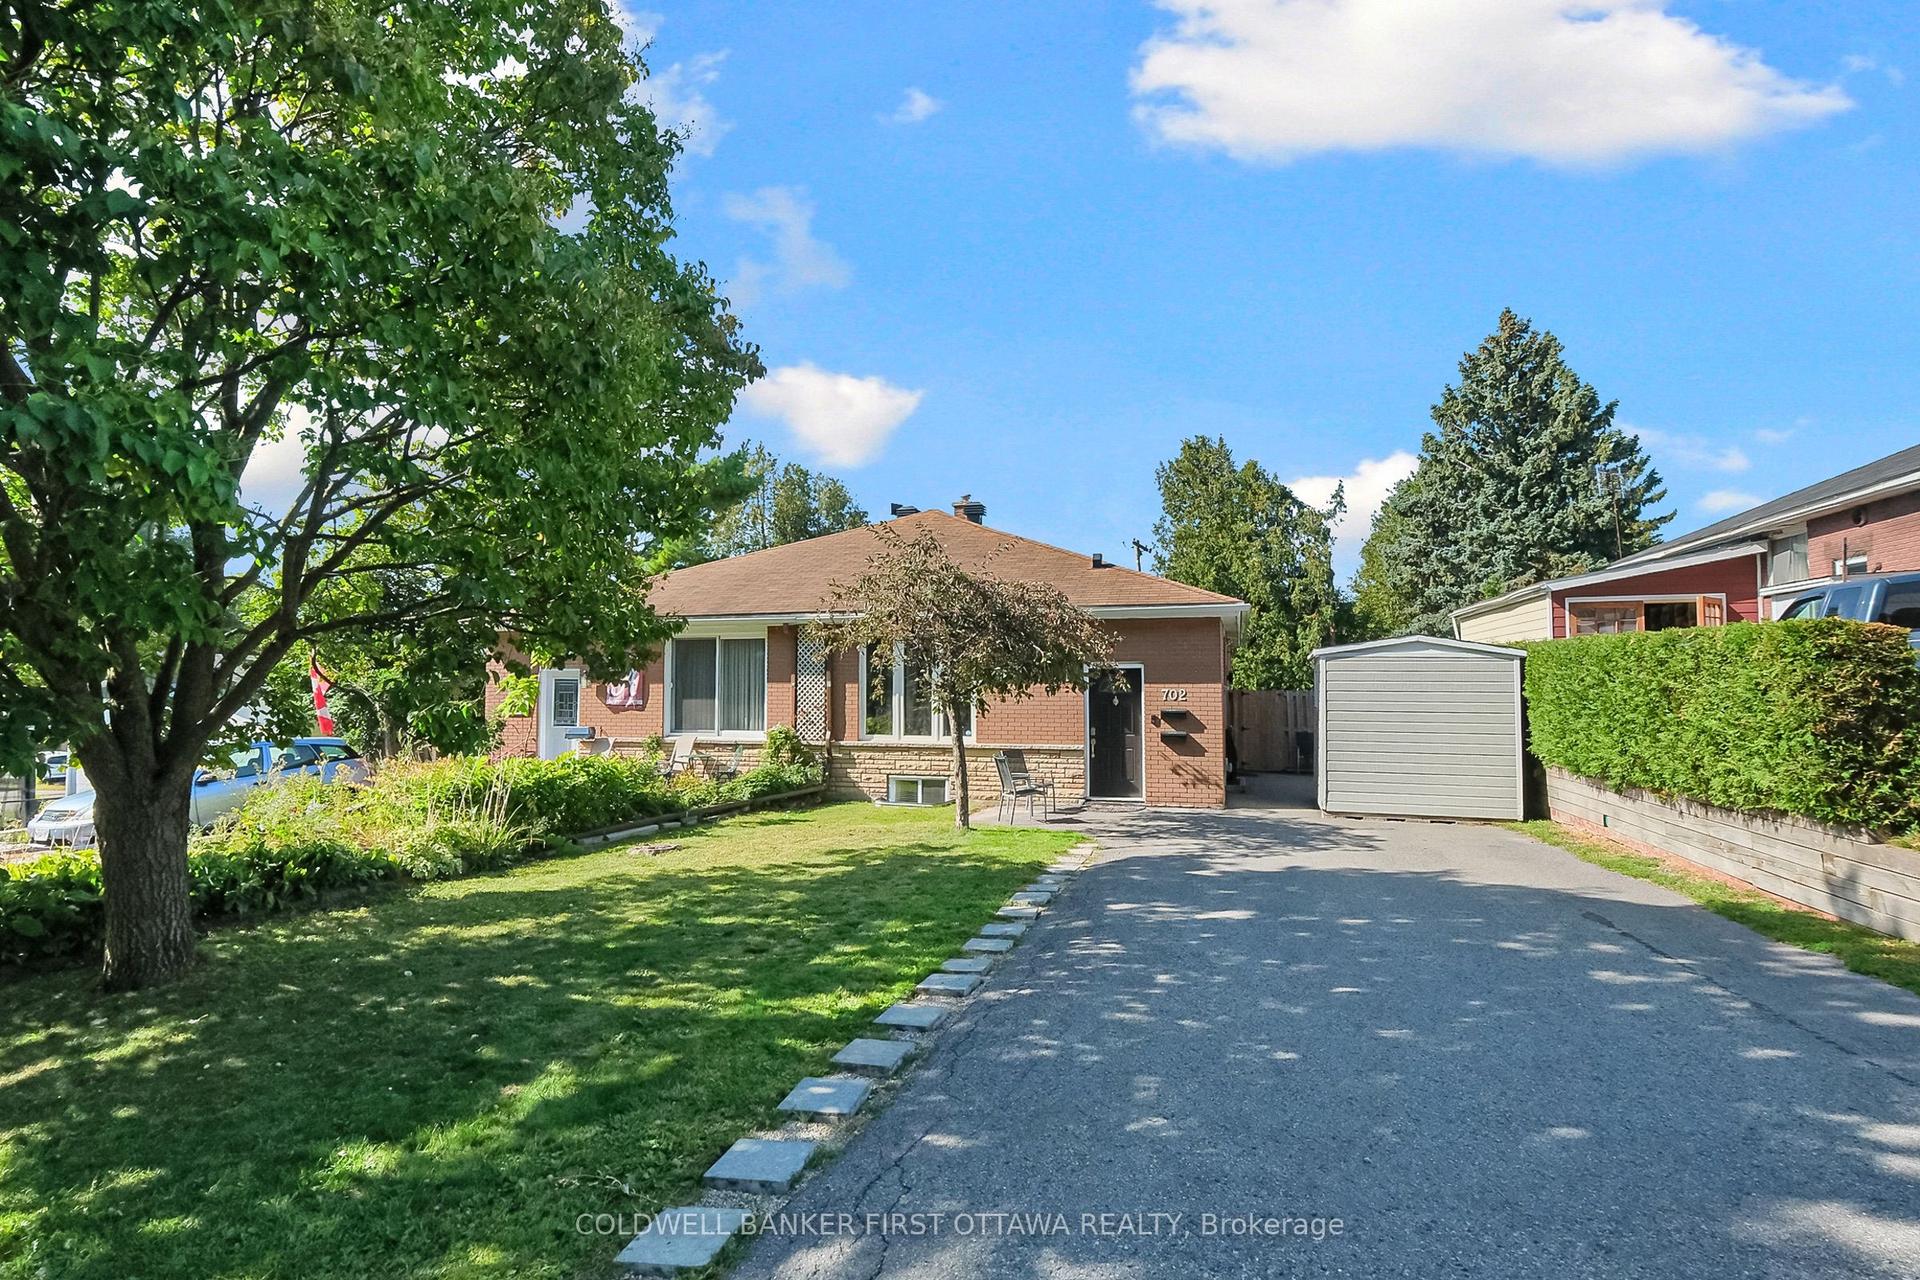
For Sale24 days ago
$649,999
Semi-Detached
est. $2,850/mo
702 Crystal Street, 3505 - Carson Meadows
Overbrook - Castleheights and Area, ON
3+2 bd
2 ba
900
2
MLS# X13805084Coldwell Banker First Ottawa Real…
WhatsApp Aman