For Sale
26 Ontario Street 127 #127
St. Patrick's Ward, Guelph, ON
$499,900
1Bd
1Ba
550+sqft
1Parking
$909/sqft
CondoMLS# X13626512Listed 2026-07-319 DOM
Cooling
Central Air
About this home
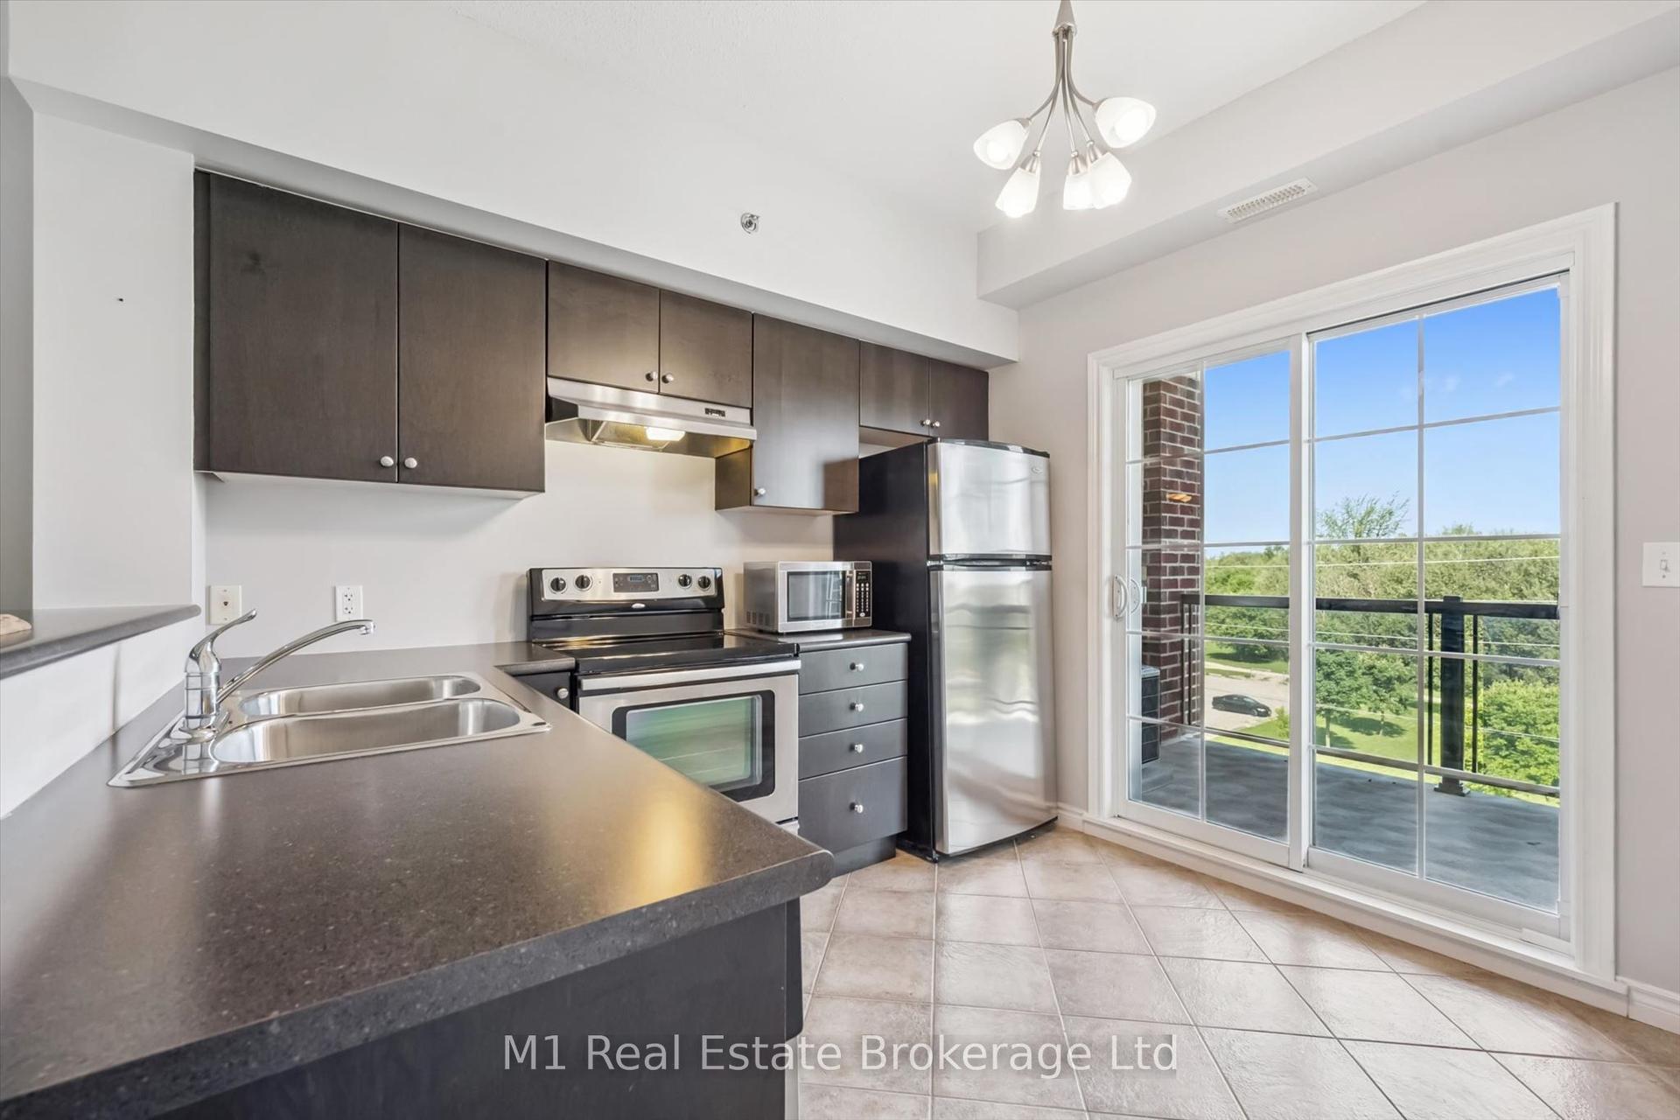
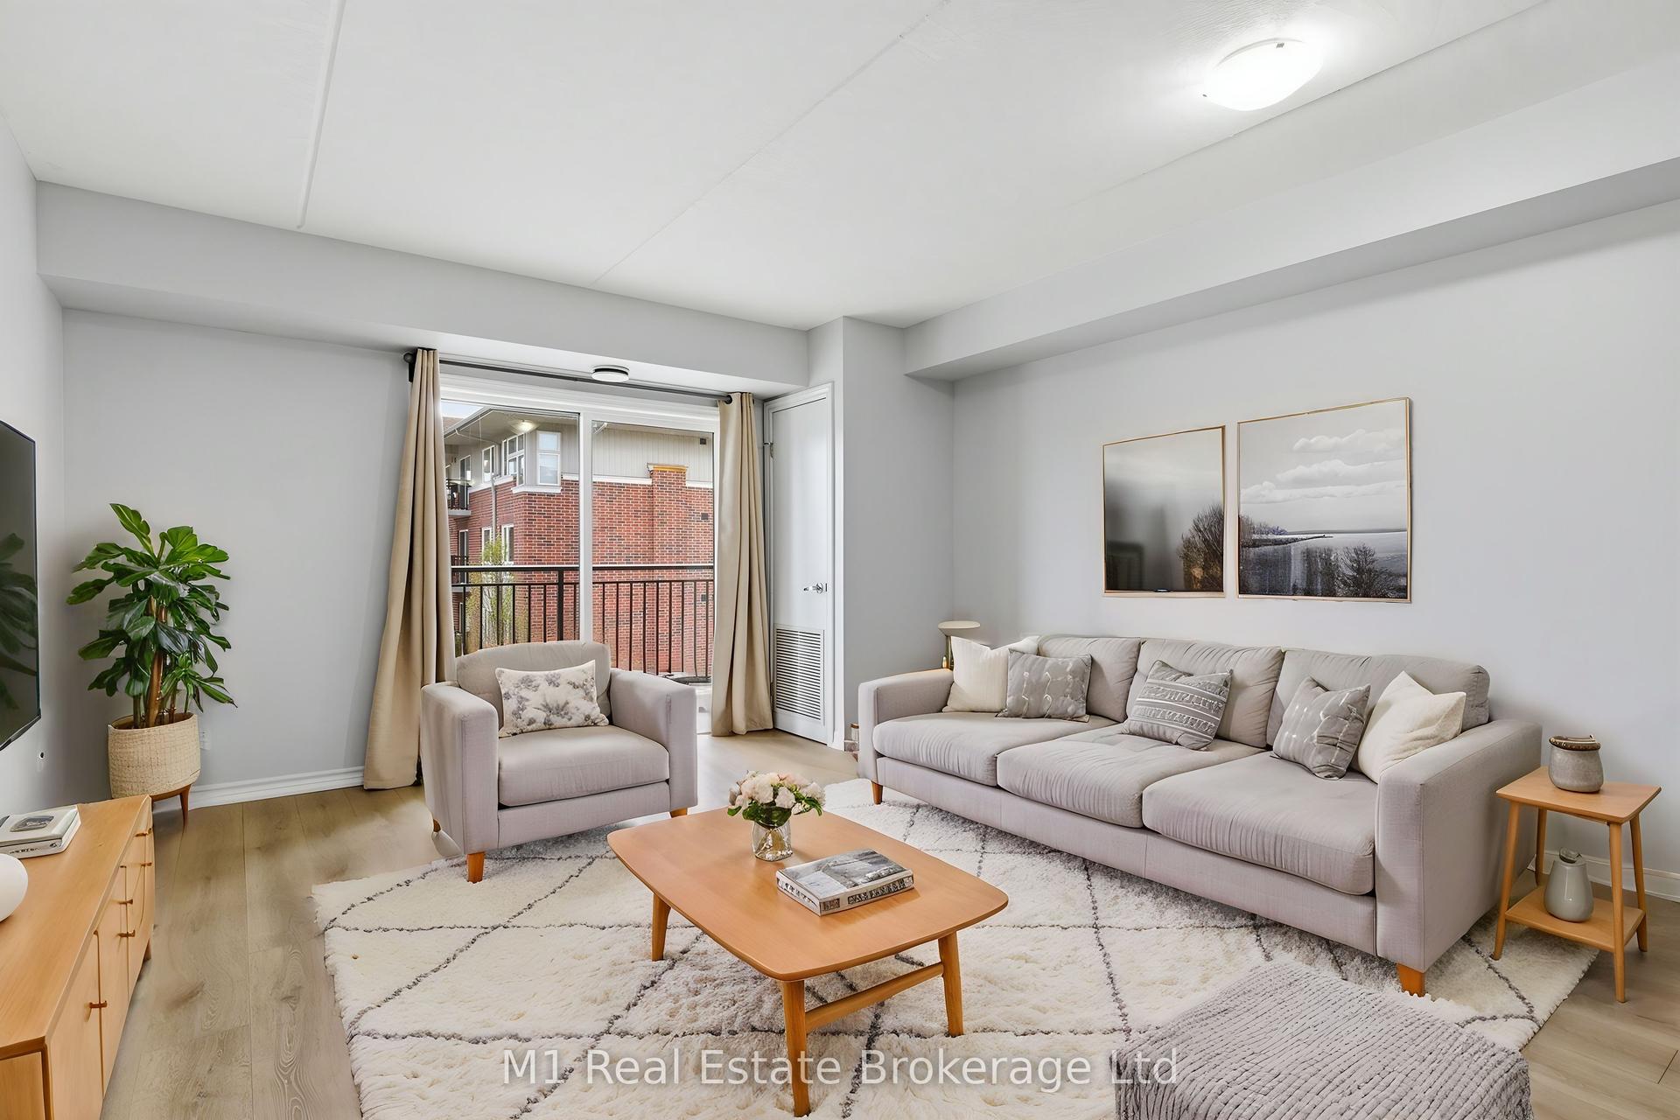
Rarely available 715 sq ft authentic brick-and-beam loft with an incredible custom space-saving twist! Located in the historic Mill Lofts historical building in Guelph's vibrant St. Patrick's Ward, this 1-bedroom, 1-bathroom condo beautifully merges 1902 industrial history with versatile modern living. The main level condo apartment showcases an expansive open-concept layout featuring 13 ft wood-plank ceilings, massive original timber beams, and gorgeous, gleaming hardwood floors. The kitchen comes complete with a functional breakfast bar island, opening directly to a bright and airy living area perfect for everyday life or entertaining. The bedroom holds the ultimate surprise: a professionally crafted, custom-built loft system that adds an incredible ~100 sq ft of bonus living space! Sleep above and utilize the massive floor area below for a private home office, massive walk-in closet, reading lounge, or creative studio. Classic exposed brick walls and deep-set windows frame this impressive retreat. This unit comes with 1 Dedicated Parking Space & 1 Storage Locker, in-suite Laundry & Central A/C Enjoy access to a massive detached building Party Room equipped with a bar, tables, and lounge seating for hosting your large events. Steps from Downtown Guelph, the Go Station, local breweries, cafes, and the Speed River trail system, this rare property offers unmatched character and an elite urban lifestyle. Don't miss this piece of local history. Schedule your showing today!
Hardwood
Rooms
Main Floor
| Living Room | 4.88 × 4.78 m | |
| Kitchen | 2.74 × 2.74 m | |
| Primary Bedroom | 4.88 × 3.05 m | |
| Bathroom | 2.59 × 2.51 m | |
| Foyer | 0.00 × 0.00 m |
Features
- Other
- None
- Central Air
- Apartment
Financials
Annual Taxes
$3,432
Estimated Rental Income
Entire property$2,100 – $2,800/mo
Rental yield5.0% – 6.7%
*Estimates based on comparable rentals in the area. Actual income may vary.
Market Data — Guelph
Days on market9 days
Buyer's MarketSeller's Market
Based on active listings in Guelph. Data updates daily.
Getting around
How walkable, bikeable, and transit-friendly this neighbourhood is.
72
/ 100
Walk Score
Very Walkable
63
/ 100
Transit Score
Good Transit
55
/ 100
Bike Score
Bikeable
Scores are estimates based on neighbourhood data and are for informational purposes only.
MLS® data courtesy of the Toronto Regional Real Estate Board (TRREB).
The information provided herein must only be used by consumers that have a bona fide interest in the purchase, sale, or lease of real estate and may not be used for any commercial purpose or any other purpose. Listing information is deemed reliable but is not guaranteed accurate by the Toronto Regional Real Estate Board, the listing brokerage, or this website. The trademarks REALTOR®, REALTORS® and the REALTOR® logo are controlled by The Canadian Real Estate Association (CREA) and identify real estate professionals who are members of CREA. MLS®, Multiple Listing Service®, and the associated logos are owned by CREA. Not intended to solicit properties currently listed for sale or buyers under contract.
You may also like
More homes in Guelph
Hand-picked listings with a similar price range and style.
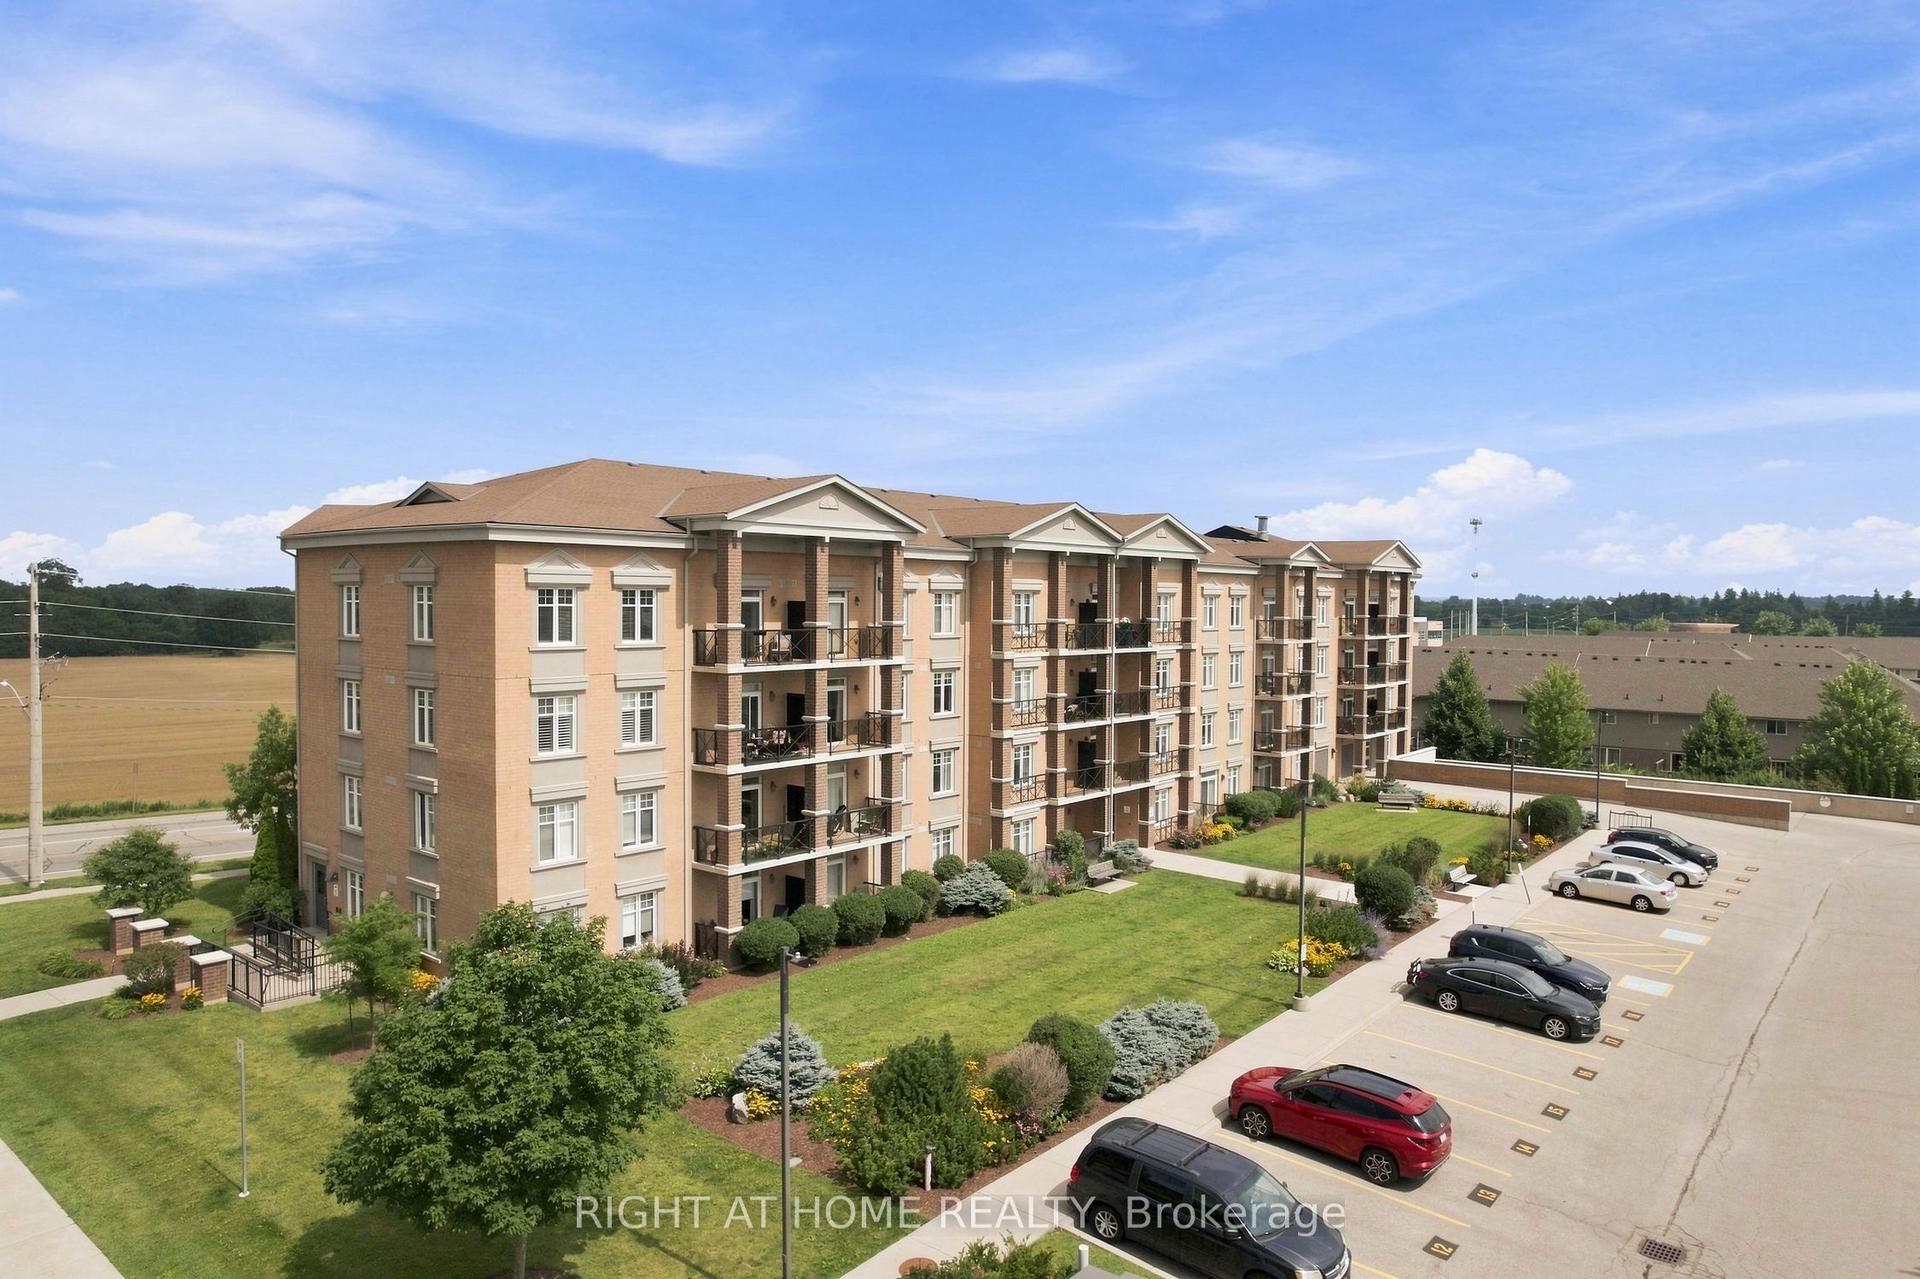
For Sale13 h ago
$455,000
Condo
est. $1,995/mo
2 Colonial Drive 201 #201, Pineridge/Westminster Woods
Guelph, ON
2 bd
1 ba
850
2
MLS# X13655540Right At Home Realty
WhatsApp Aman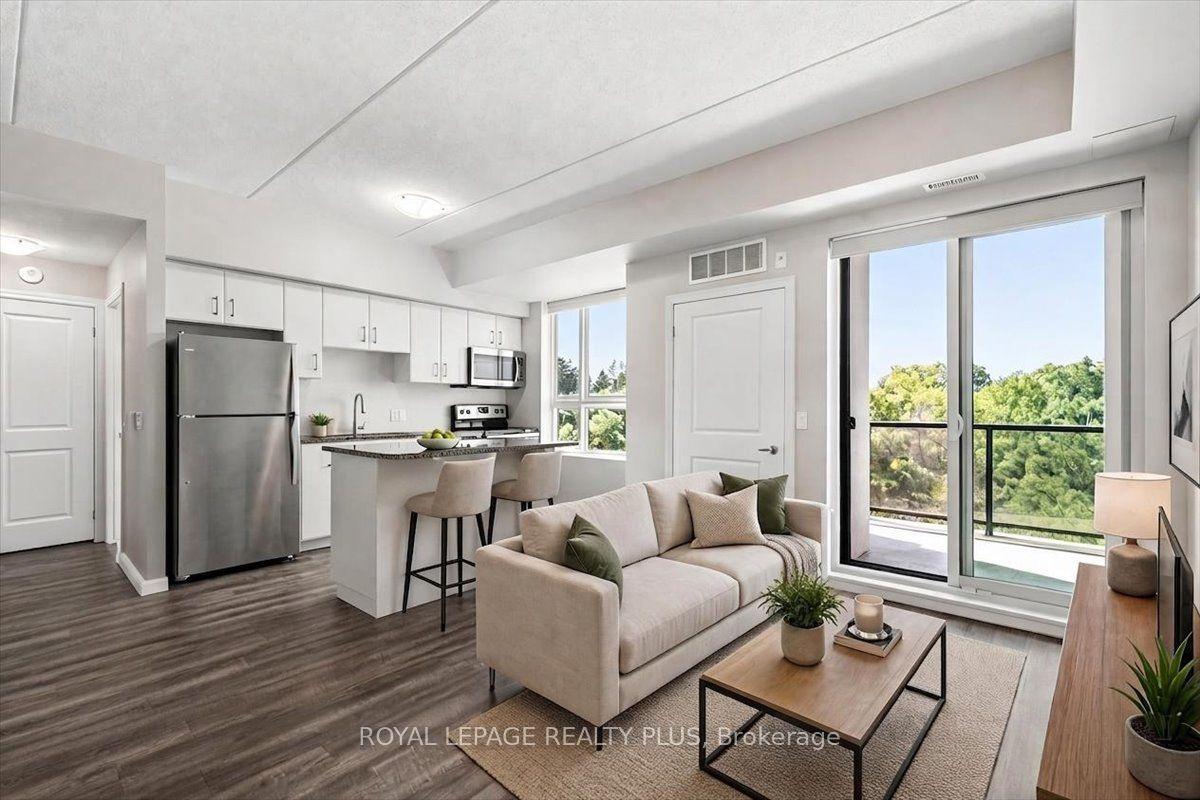
For Sale13 h ago
$474,900
Condo
est. $2,082/mo
1284 Gordon Street 404 #404, Kortright East
Guelph, ON
3 bd
1 ba
850
1
MLS# X13655372Royal Lepage Realty Plus
WhatsApp Aman