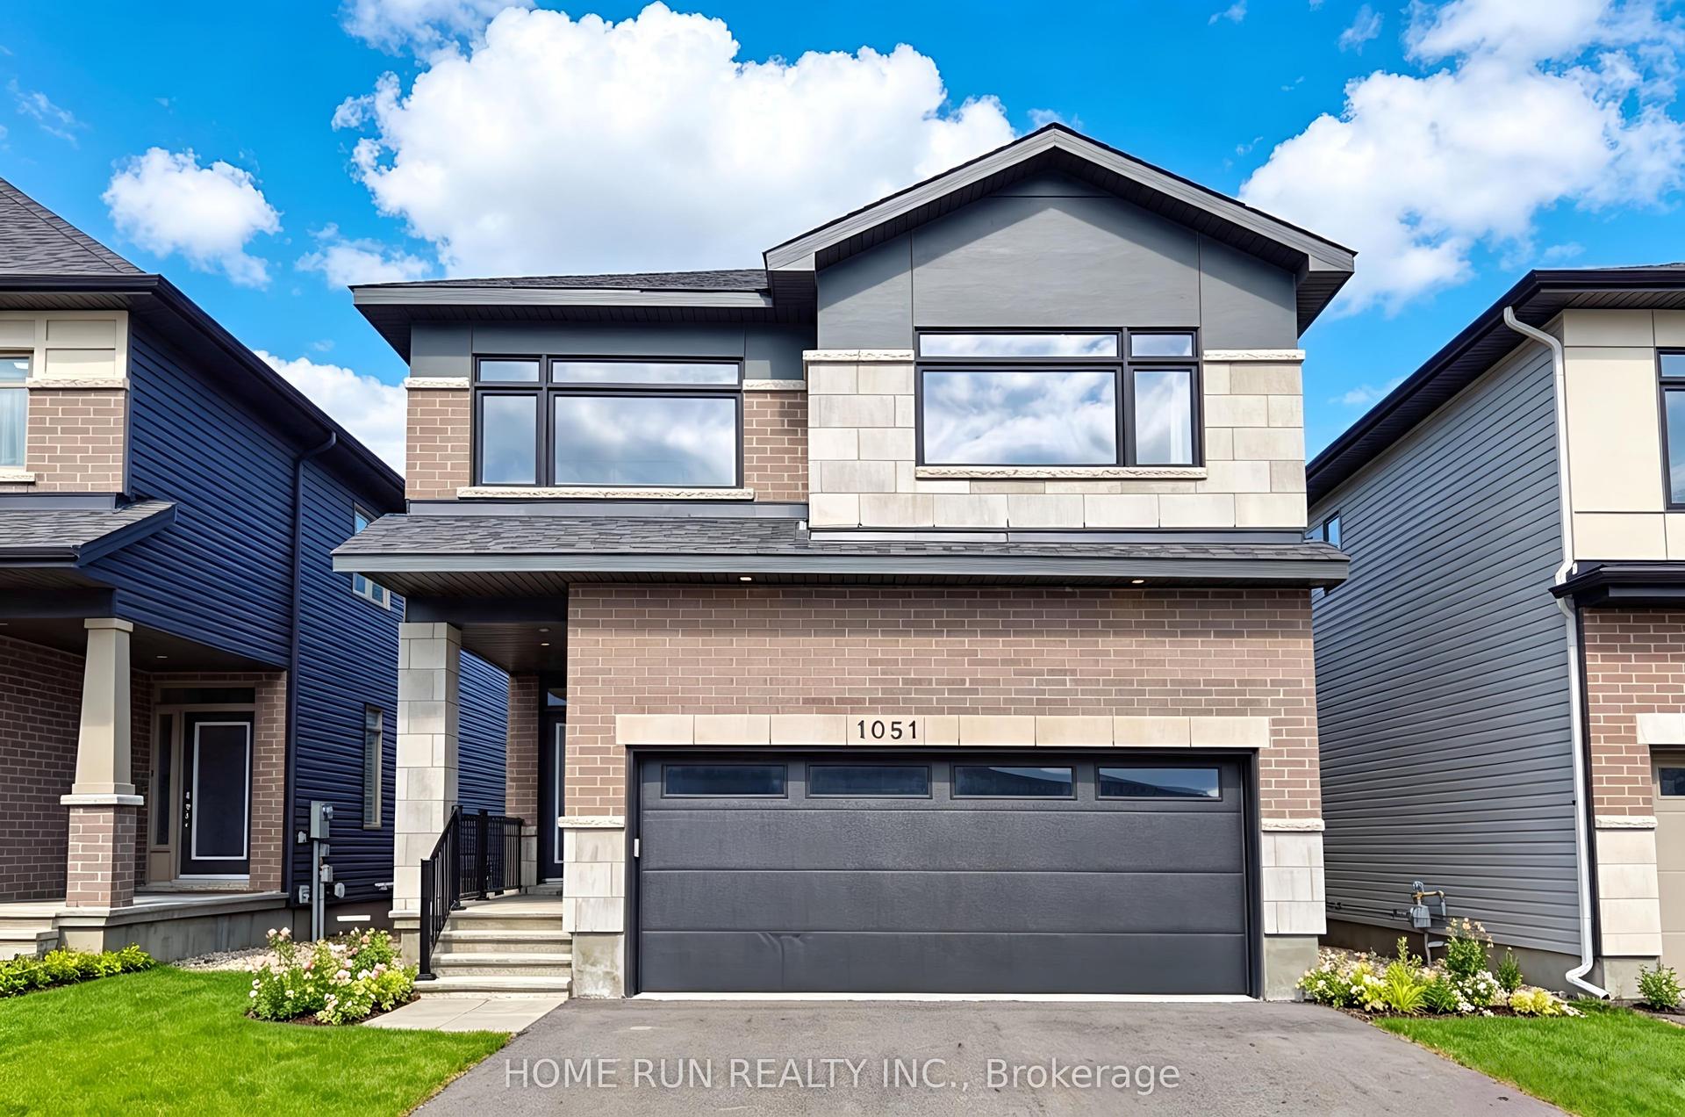
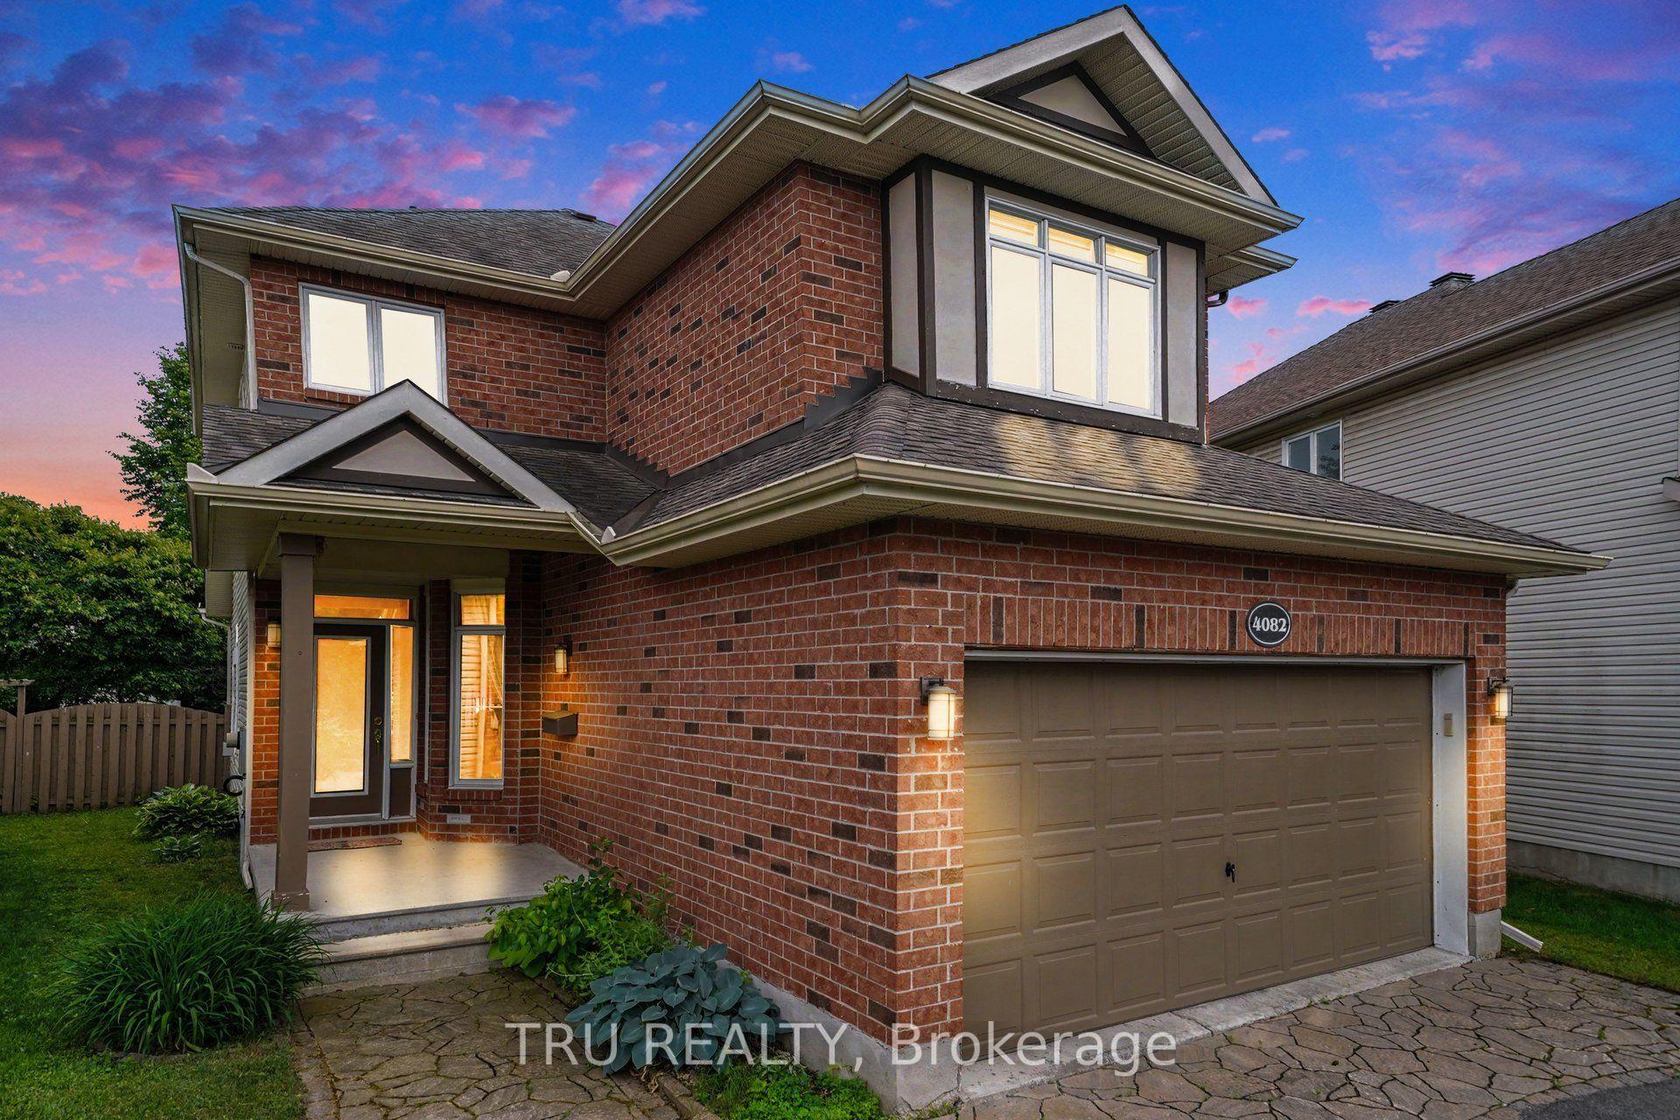
For Sale
Just Listed
237 Hannam Bud Way
2602 - Riverside South/Gloucester Glen, Blossom Park - Airport and Area, ON
$974,824
2Bd
2Ba
1,300+sqft
4Parking
36.48 x 109.65 ftlot
$750/sqft
DetachedMLS# X13626706Listed 2026-07-312 DOM
Cooling
Central Air
Basement
Finished
Just listed! New listings in Blossom Park - Airport and Area often receive offers within the first week.
About this home
Step into modern luxury with this exceptional bungalow in the sought-after community of Riverside South. Offering 1,893 sq. ft. of thoughtfully designed living space, this impressive 2-bedroom, 2-bathroom home delivers all the beauty and efficiency of a new build; without the wait. A charming covered front porch welcomes you into a spacious main floor with soaring 9-foot ceilings and an elegant, open-concept layout. At the heart of the home, the designer kitchen showcases soft-close cabinetry, quartz countertops, backsplash, custom hood box, Blanco sink, roll-out pantry shelving, pots-and-pans drawers, upgraded brushed-nickel finishes, and a waterline to the refrigerator. The spacious primary retreat offers a beautifully appointed ensuite featuring designer cabinetry, quartz countertops, upgraded tile, a built-in shower niche, a 60-inch Maxx Halo glass shower door, & premium fixtures.Convenient main-floor laundry with direct garage access, generous closet space, and a double-car garage add everyday functionality. The finished basement expands the home's living space with a large recreation room. Blending elevated finishes, smart-home technology, and energy-efficient design, this turnkey Riverside South bungalow offers the new-build lifestyle you've been waiting for.
Garage
Rooms
Main Floor
| Kitchen | 4.08 × 3.69 m | |
| Primary Bedroom | 3.84 × 3.35 m | |
| Bedroom 2 | 3.05 × 3.05 m | |
| Room | — | |
| Living Room | 6.04 × 4.54 m |
Basement
| Recreation | 7.96 × 5.43 m | |
| Other | — | Unfinished |
Features
- ERV/HRV
- Full
- Finished
- Central Air
- Bungalow
Financials
Annual Taxes
$0
Estimated Rental Income
Entire property$2,600 – $3,800/mo
Basement apartment$1,800 – $2,500/mo
Rental yield3.2% – 4.7%
*Estimates based on comparable rentals in the area. Actual income may vary.
Market Data — Blossom Park - Airport and Area
Days on market2 days
Buyer's MarketSeller's Market
Based on active listings in Blossom Park - Airport and Area. Data updates daily.
Our estimate for this home
Estimated range
$726K – $844K
Mid-point $785K · ~$604/sqft
How this listing compares
$726KList · $975K$844K
High confidence·Based on 12448 gta-wide comparables
Estimated range is generated automatically from active comparables and is for informational purposes only. Not an appraisal — contact Aman for a full comparative market analysis that factors in condition, renovations, and positioning.
Getting around
How walkable, bikeable, and transit-friendly this neighbourhood is.
58
/ 100
Walk Score
Somewhat Walkable
35
/ 100
Transit Score
Some Transit
42
/ 100
Bike Score
Somewhat Bikeable
Scores are estimates based on neighbourhood data and are for informational purposes only.
MLS® data courtesy of the Toronto Regional Real Estate Board (TRREB).
The information provided herein must only be used by consumers that have a bona fide interest in the purchase, sale, or lease of real estate and may not be used for any commercial purpose or any other purpose. Listing information is deemed reliable but is not guaranteed accurate by the Toronto Regional Real Estate Board, the listing brokerage, or this website. The trademarks REALTOR®, REALTORS® and the REALTOR® logo are controlled by The Canadian Real Estate Association (CREA) and identify real estate professionals who are members of CREA. MLS®, Multiple Listing Service®, and the associated logos are owned by CREA. Not intended to solicit properties currently listed for sale or buyers under contract.
You may also like
More homes in Blossom Park - Airport and Area
Hand-picked listings with a similar price range and style.
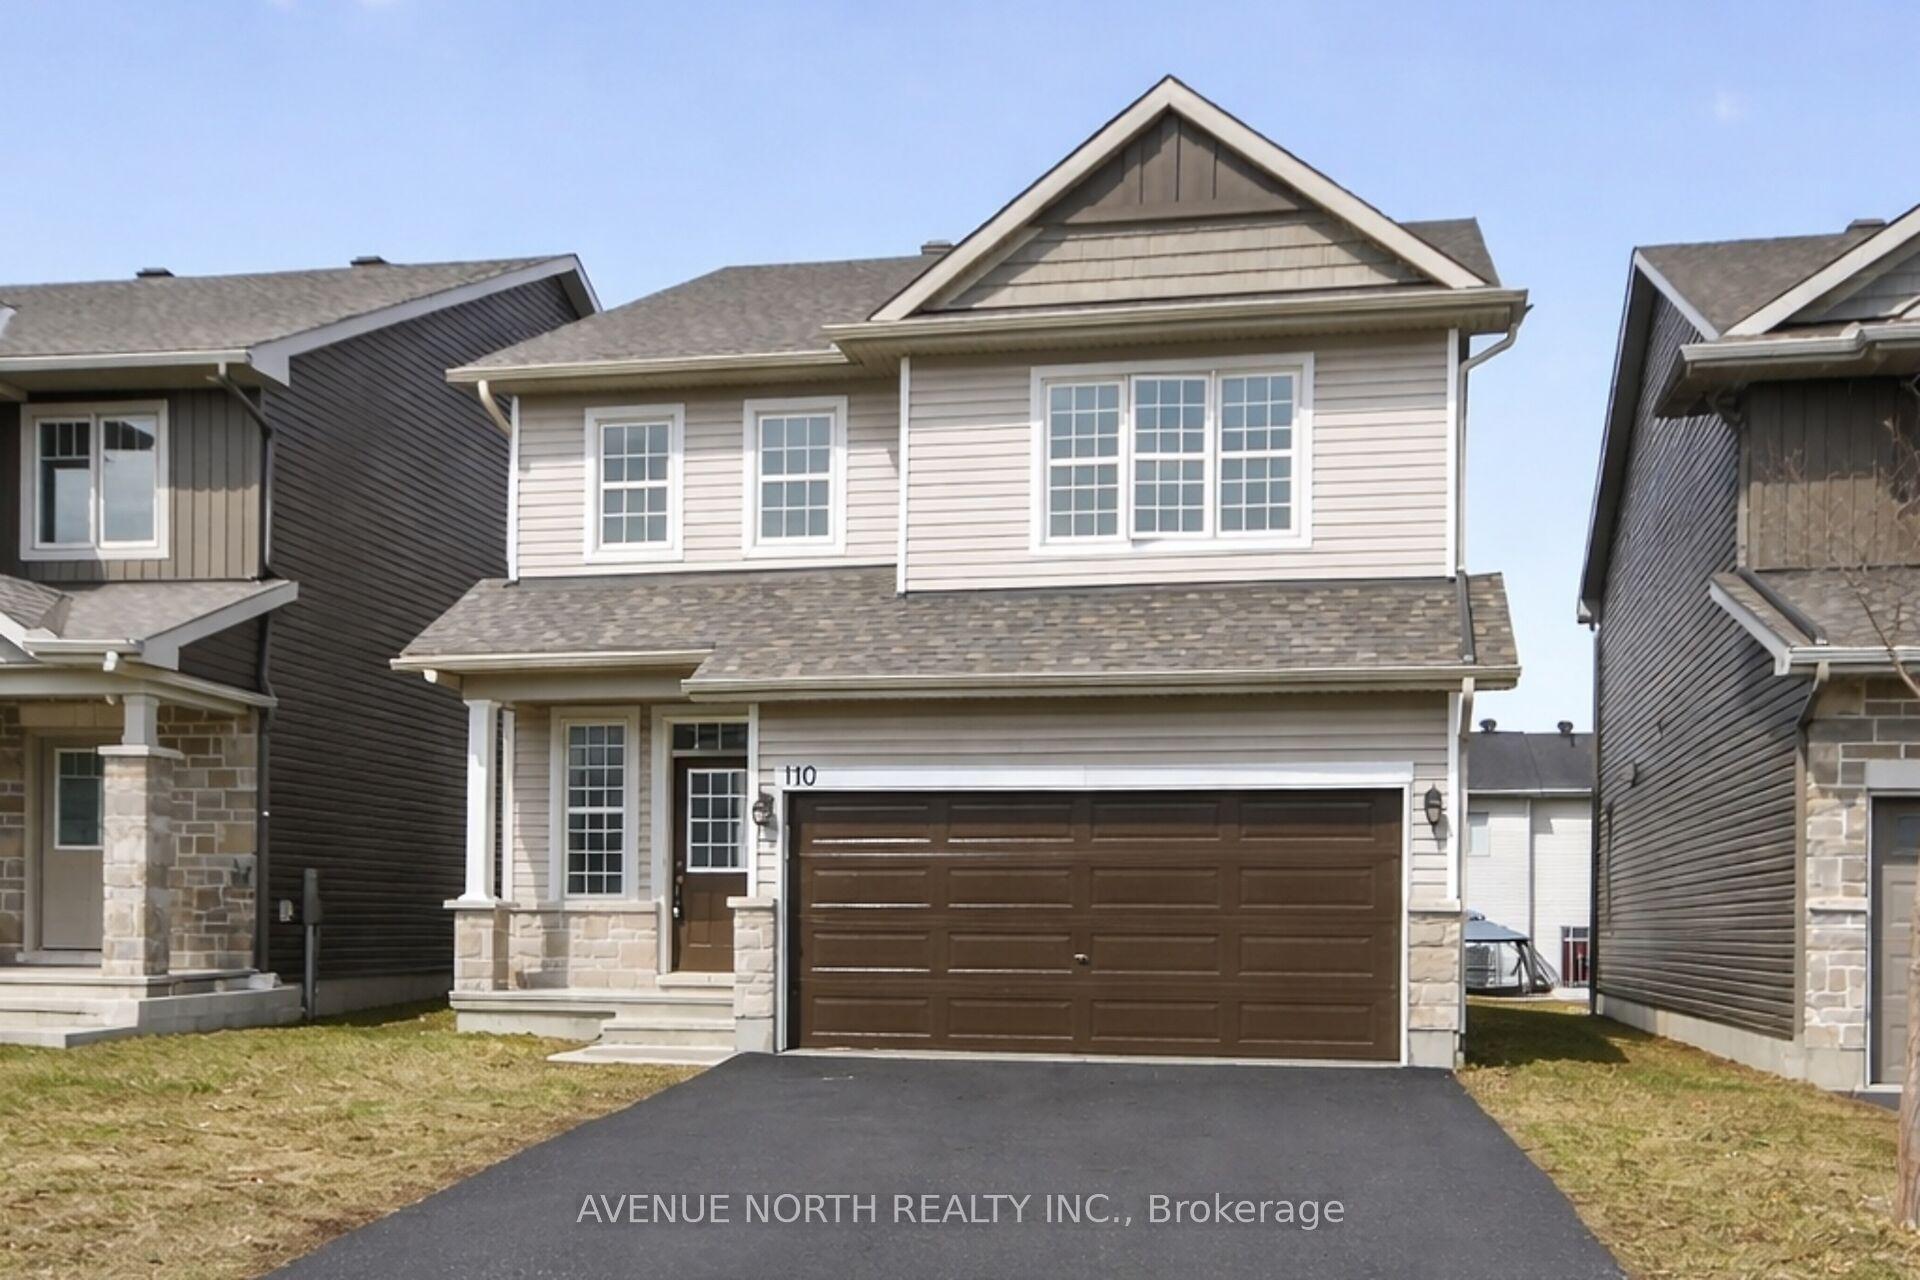
For Sale11 days ago
$799,900
Detached
est. $3,507/mo
110 Dun Skipper Drive, 2605 - Blossom Park/Kemp Park/Findlay Creek
Blossom Park - Airport and Area, ON
4 bd
3 ba
2,250
4
MLS# X13593658Avenue North Realty Inc.
WhatsApp Aman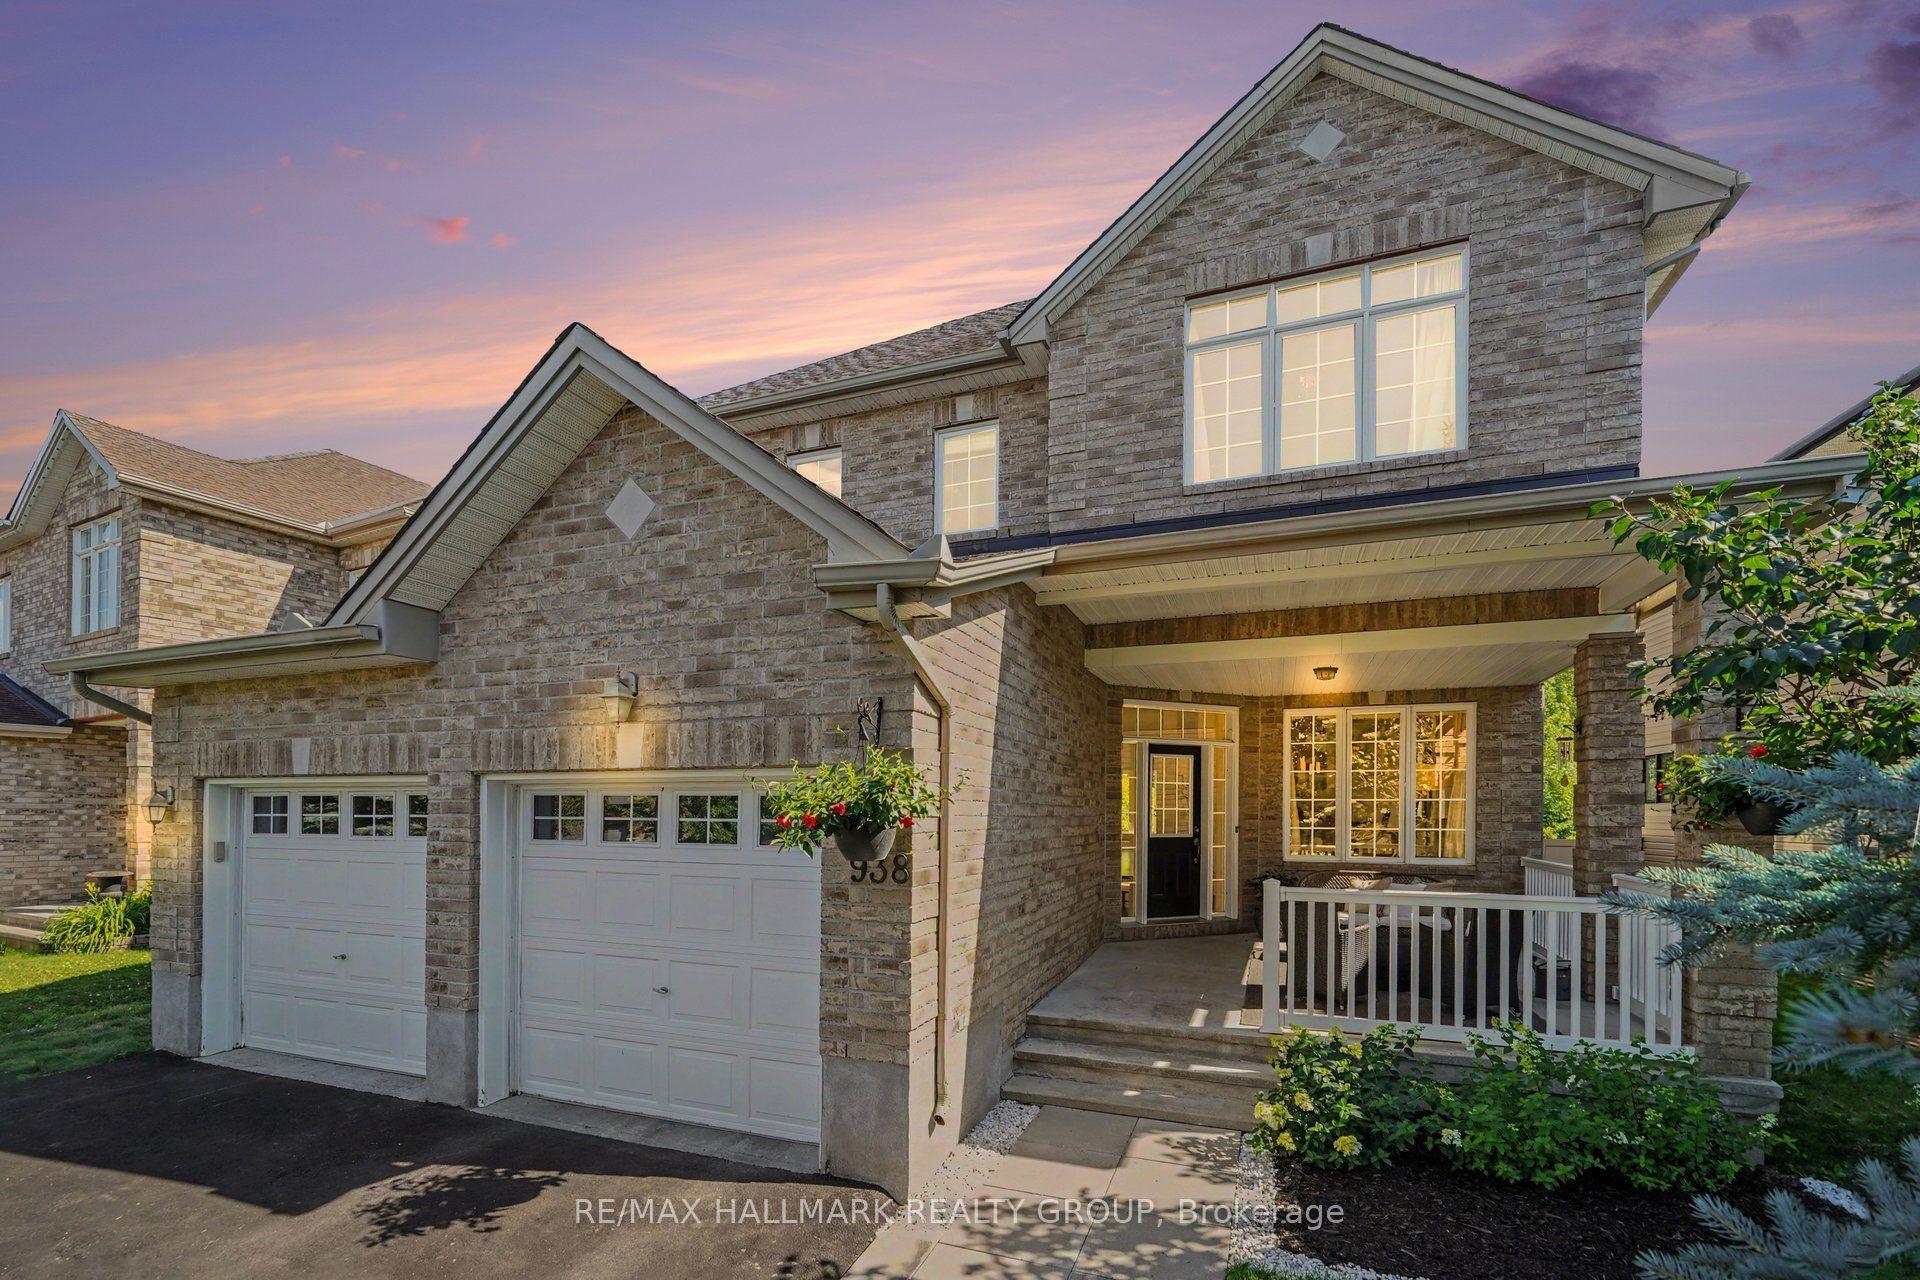
For Sale16 days ago
$1,149,900
Detached
est. $5,041/mo
938 Wildcarrot Crescent, 2603 - Riverside South
Blossom Park - Airport and Area, ON
3 bd
3 ba
2,750
6
MLS# X13574918Re/Max Hallmark Realty Group
WhatsApp Aman