For Sale
Just Listed
889 185 WA Horseshoe Lake
Seguin, Seguin, ON
$699,000
4Bd
6Ba
900+sqft
0Parking
388 x 167 ftlot
$777/sqft
DetachedMLS# X13626778Listed 2026-07-310 DOM
Heating
Water Heater Owned
Basement
Finished with Walk-Out
Just listed! New listings in Seguin often receive offers within the first week.
About this home
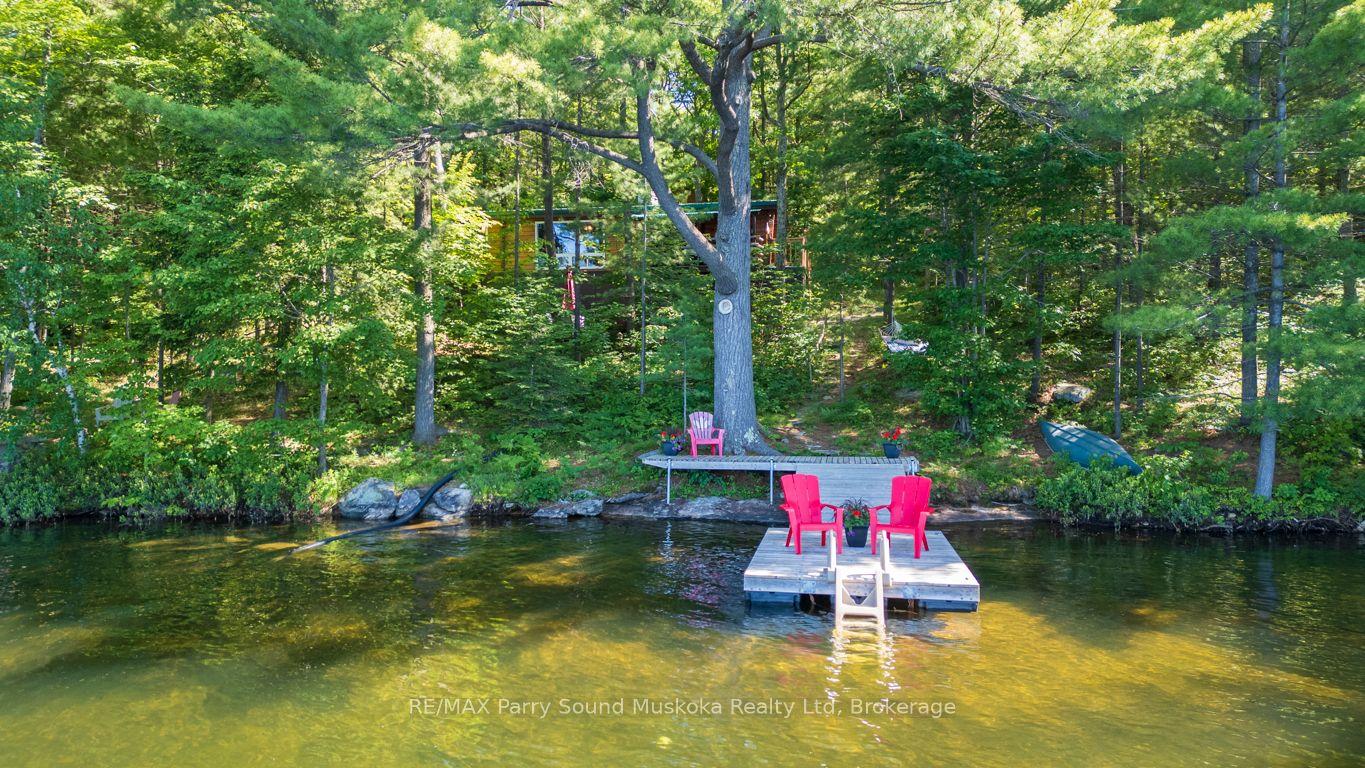
Welcome to your own private escape on beautiful Horseshoe Lake, where mornings begin with the sound of loons, coffee on the deck, and breathtaking sunrise views across the water. Just a short boat ride from the marina, this boat-access cottage offers the perfect balance of convenience and complete privacy, tucked among the trees at the end of a quiet bay with minimal boat traffic. Fully insulated and winterized, this cottage is ready to enjoy in every season. Spend your days swimming from the dock, boating one of the area's larger lakes, waterskiing, tubing, fishing, or simply relaxing on the expansive wraparound deck while taking in the long lake views. Inside, you'll find the warmth of a true Canadian cottage with beautiful pine ceilings, a cozy fireplace, and an inviting atmosphere. With five potential bedrooms, including a finished walk-out lower level, plus three full bathrooms, there's plenty of space for family and friends. The granite shoreline offers deep water off the dock with a sandy bottom ideal for swimming. A lakeside storage shed keeps your water toys organized and ready for adventure. Being sold fully furnished and completely turnkey, this property includes a paddle boat, paddle boards, lily pad, fishing rods, floaties, and more-just arrive and start making memories. Immediate possession available for this cottage that your family and friends have been dreaming about. Horseshoe Lake is known for exceptional boating, fishing, watersports, and year-round recreation. In winter, enjoy snowshoeing, ice fishing, or access nearby snowmobile trails. The marina offers boat slips, fuel, a convenience store, and you can even boat to Muskoka Haus Restaurant for amazing food. Just two hours north of Toronto, this is the cottage families dream about-a peaceful retreat where privacy, nature, and unforgettable memories come together for generations. Call the listing agent today to book your private viewing.
Fireplace
Rooms
Main Floor
| Sunroom | 7.07 × 2.19 m | Hardwood Floor Walk-Out |
| Living Room | 6.04 × 3.68 m | Hardwood Floor |
| Kitchen | 4.79 × 3.50 m | Hardwood Floor B/I Microwave |
| Laundry | 1.04 × 1.04 m | Closet |
| Primary Bedroom | 4.64 × 3.51 m | Walk-In Closet(s) 3 Pc Ensuite |
| Bathroom | 1.82 × 1.81 m | 3 Pc Ensuite |
| Bedroom 2 | 2.91 × 3.28 m | |
| Bedroom 3 | 2.93 × 3.27 m | |
| Bathroom | 1.81 × 1.72 m | 3 Pc Bath |
Lower
| Recreation | 6.60 × 4.11 m | Walk-Out |
| Bedroom 4 | 3.50 × 3.27 m | Walk-In Closet(s) |
| Den | 2.55 × 2.12 m | |
| Bathroom | 2.55 × 2.05 m | |
| Utility Room | 6.61 × 5.08 m |
Features
- Primary Bedroom - Main Floor
- Water Heater Owned
- Deck
- Recreational Area
- Seasonal Living
- Finished with Walk-Out
- Separate Entrance
- Partially Finished
- Walk-Out
- None
- Bungalow
Financials
Annual Taxes
$2,220.04
Estimated Rental Income
Entire property$4,000 – $6,500/mo
Rental yield6.9% – 11.2%
*Estimates based on comparable rentals in the area. Actual income may vary.
Market Data — Seguin
Days on market0 days
Buyer's MarketSeller's Market
Based on active listings in Seguin. Data updates daily.
Our estimate for this home
Estimated range
$512K – $595K
Mid-point $553K · ~$615/sqft
How this listing compares
$512KList · $699K$595K
High confidence·Based on 3205 gta-wide comparables
Estimated range is generated automatically from active comparables and is for informational purposes only. Not an appraisal — contact Aman for a full comparative market analysis that factors in condition, renovations, and positioning.
Getting around
How walkable, bikeable, and transit-friendly this neighbourhood is.
53
/ 100
Walk Score
Somewhat Walkable
36
/ 100
Transit Score
Some Transit
49
/ 100
Bike Score
Somewhat Bikeable
Scores are estimates based on neighbourhood data and are for informational purposes only.
MLS® data courtesy of the Toronto Regional Real Estate Board (TRREB).
The information provided herein must only be used by consumers that have a bona fide interest in the purchase, sale, or lease of real estate and may not be used for any commercial purpose or any other purpose. Listing information is deemed reliable but is not guaranteed accurate by the Toronto Regional Real Estate Board, the listing brokerage, or this website. The trademarks REALTOR®, REALTORS® and the REALTOR® logo are controlled by The Canadian Real Estate Association (CREA) and identify real estate professionals who are members of CREA. MLS®, Multiple Listing Service®, and the associated logos are owned by CREA. Not intended to solicit properties currently listed for sale or buyers under contract.
You may also like
More homes in Seguin
Hand-picked listings with a similar price range and style.
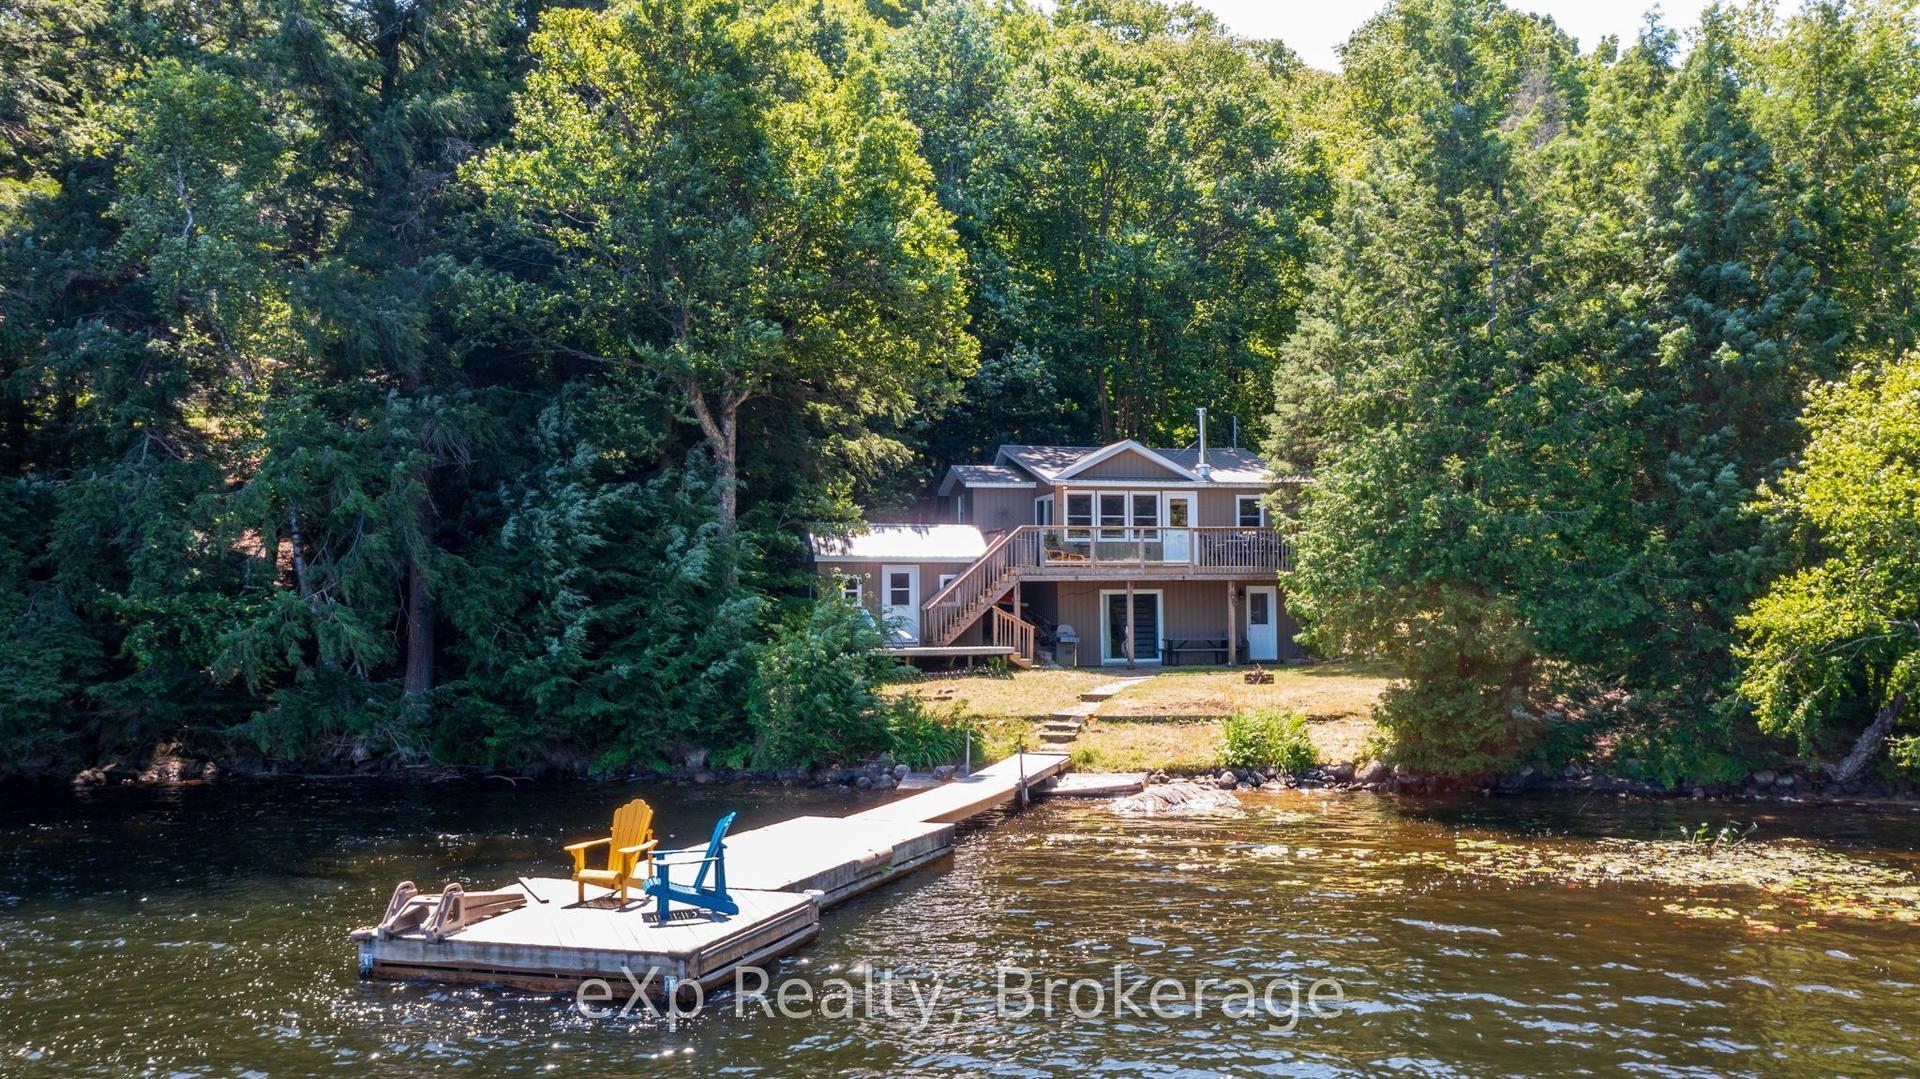
For Sale9 h ago
$779,900
Detached
est. $3,419/mo
31 Loon Echo Trail, Seguin
Seguin, ON
2+1 bd
2 ba
—
5
MLS# X13626290eXp Realty
WhatsApp Aman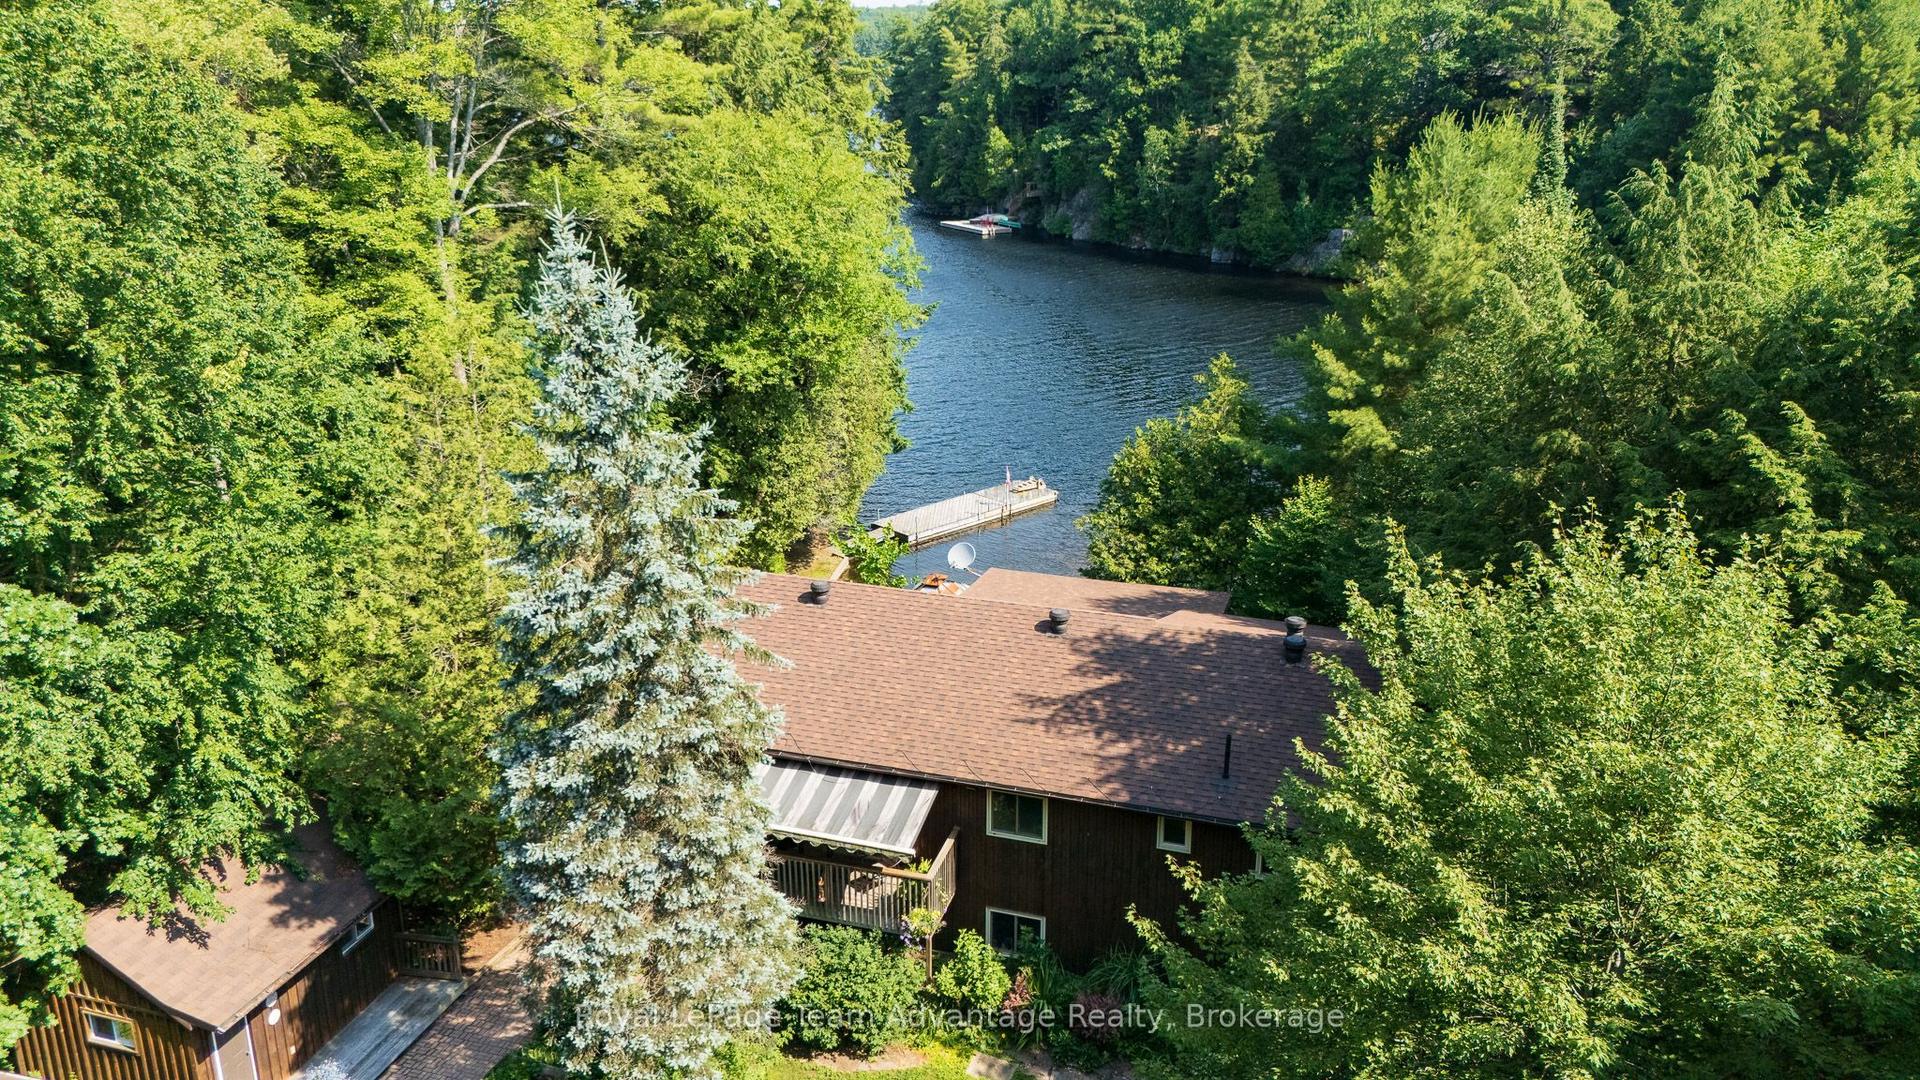
For Sale10 days ago
$849,000
Detached
est. $3,722/mo
30 Bartlett Drive, Seguin
Seguin, ON
3 bd
2 ba
1,300
11
MLS# X13589590Royal LePage Team Advantage Realty
WhatsApp Aman