For Sale
Just Listed
1013 River Road
47 - Frontenac South, Frontenac, ON
$399,000
2Bd
3Ba
900+sqft
8Parking
150 x 200 ftlot
$443/sqft
DetachedMLS# X13626942Listed 2026-07-313 DOM
Basement
Partially Finished
Just listed! New listings in Frontenac often receive offers within the first week.
About this home
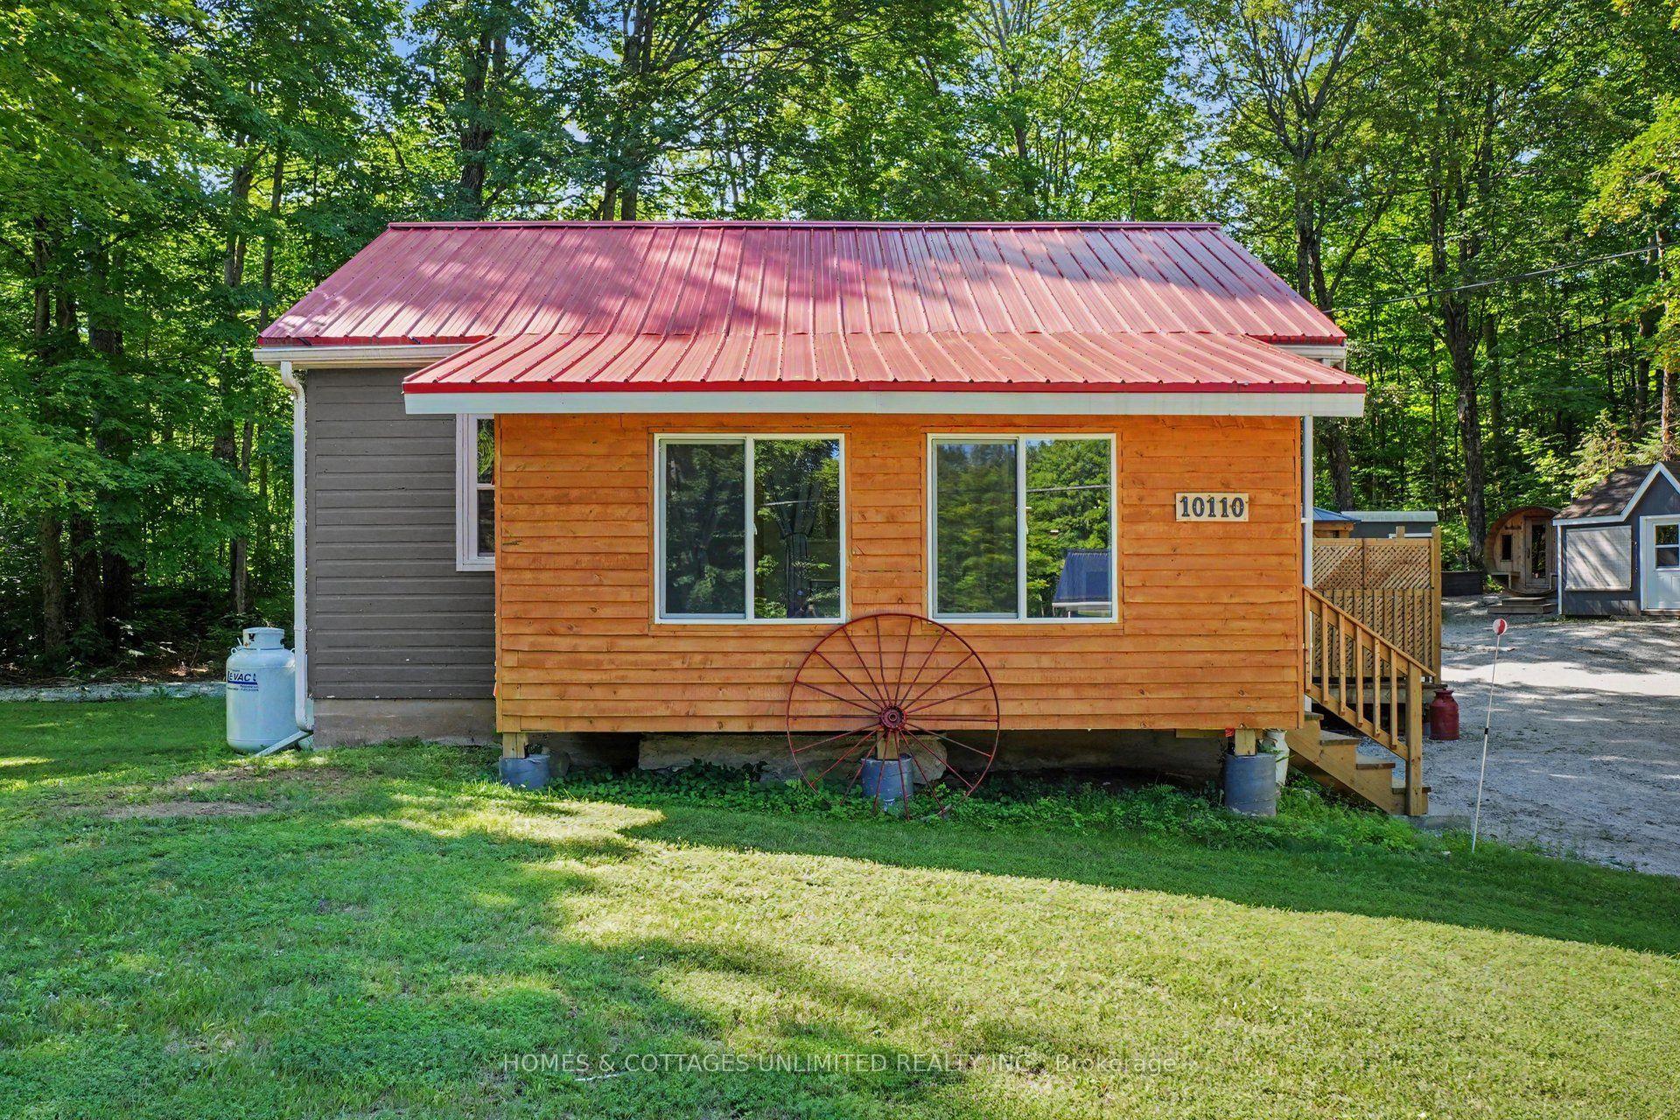
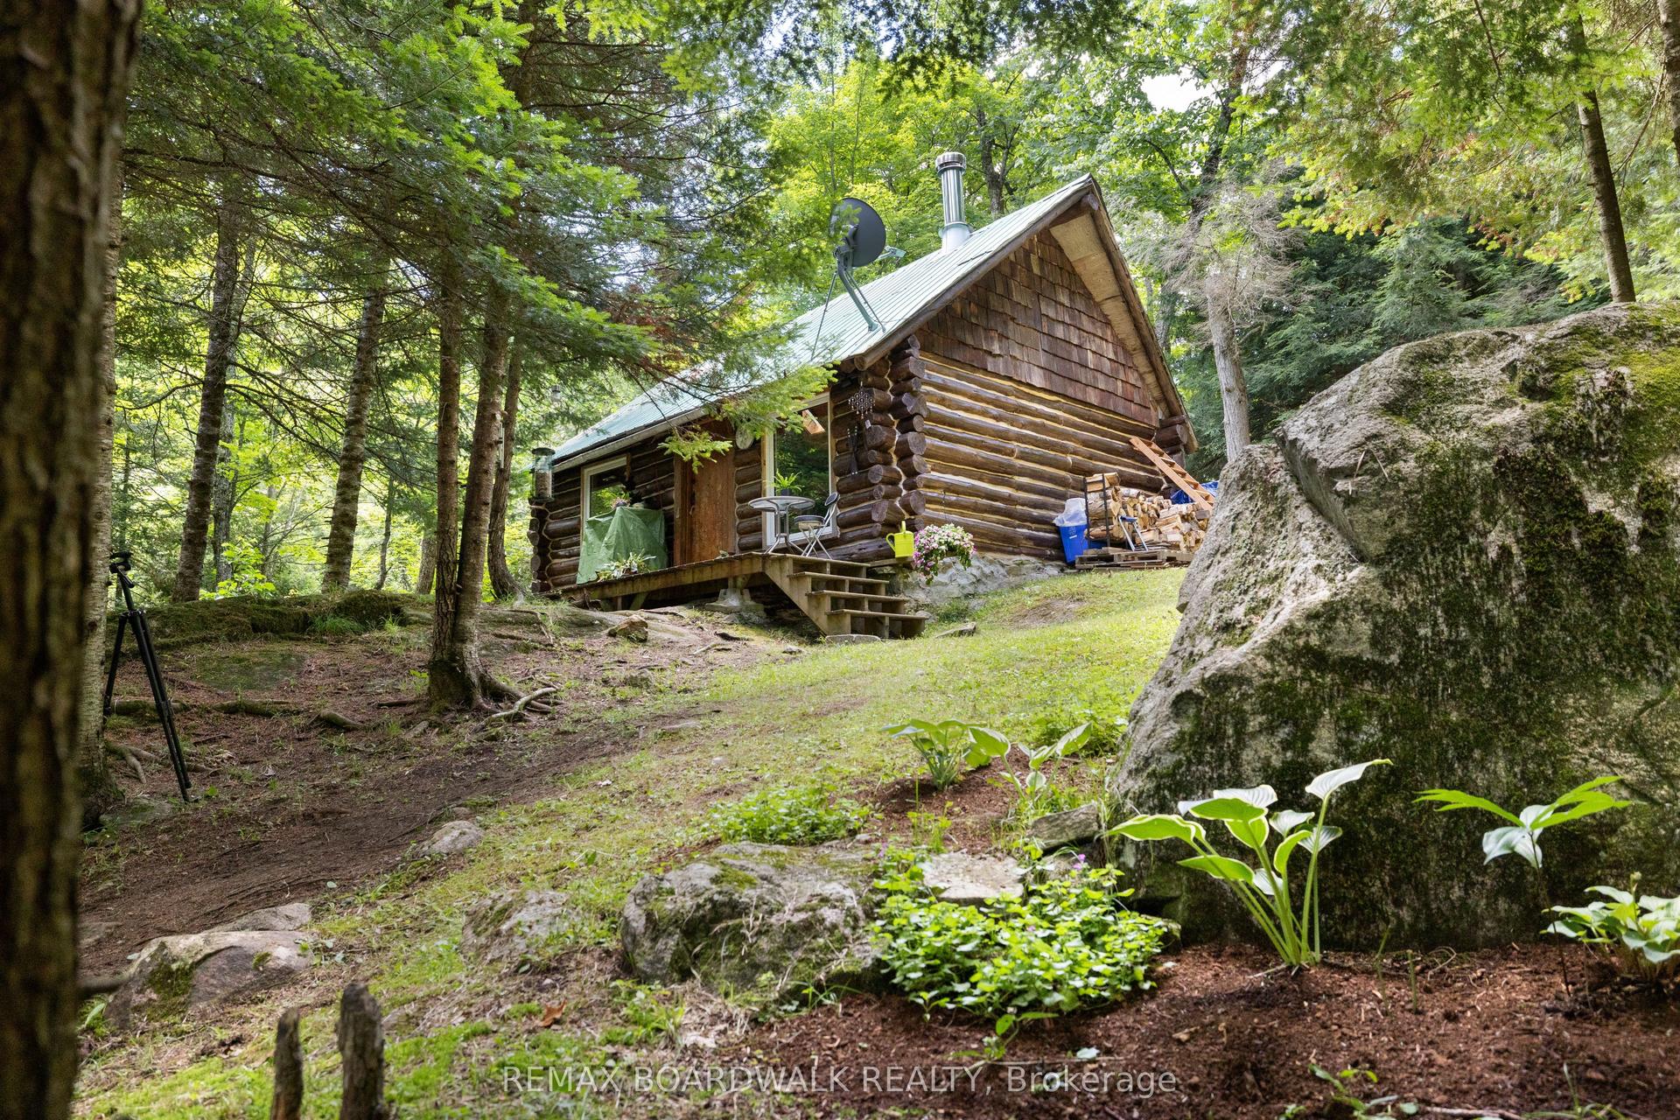
Opportunity awaits at 1013 River Road! Set on a generous country lot just steps from the Napanee River boat launch, this 2-bedroom, 2-bathroom home is packed with potential for first-time buyers, investors, or anyone looking to build equity through renovation. The main floor features a bright open-concept layout connecting the living room, dining area, and kitchen, creating an inviting space for everyday living and entertaining. Step outside to the rear deck overlooking the in-ground pool, offering the perfect setting for summer gatherings and relaxing afternoons. The home includes two full bathrooms, plus a rough-in on the main level for a future powder room or third bathroom. Downstairs, the basement offers character with exposed brick walls, a spacious recreation room, and a separate storage area, providing plenty of flexibility for additional living space. While the home does require finishing and cosmetic updates - including drywall, mudding, painting, and other improvements - it presents an excellent opportunity to customize the space and significantly increase its value. The detached garage provides additional storage or workshop space, and although the garage roof requires repair, metal roofing materials are included for the next owner. Located in a peaceful country setting with convenient access to boating, fishing, and outdoor recreation on the Napanee River, this property combines affordability, space, and potential. Whether you're a handy homeowner, renovator, or investor, 1013 River Road is your chance to create something special while building equity.
PoolGarage
Rooms
Main Floor
| Kitchen | 3.48 × 3.56 m | |
| Living Room | 3.53 × 3.96 m | |
| Dining Room | 3.48 × 2.26 m | |
| Primary Bedroom | 4.17 × 3.02 m | |
| Bedroom 2 | 3.15 × 2.74 m | |
| Bathroom | 3.48 × 1.58 m | |
| Bathroom | 3.48 × 3.15 m |
Lower
| Family Room | 7.26 × 6.83 m | |
| Laundry | 1.60 × 1.88 m | |
| Utility Room | 3.28 × 2.82 m | |
| Bathroom | 2.49 × 2.69 m | |
| Utility Room | 3.53 × 4.65 m |
Other
| Workshop | 7.80 × 7.82 m |
Features
- Primary Bedroom - Main Floor
- Storage
- Sump Pump
- Year Round Living
- Deck
- Partially Finished
- Development Potential
- Walk-Up
- Window Unit(s)
- Bungalow-Raised
Financials
Annual Taxes
$2,156
Estimated Rental Income
Entire property$2,600 – $3,800/mo
Rental yield7.8% – 11.4%
*Estimates based on comparable rentals in the area. Actual income may vary.
Market Data — Frontenac
Days on market3 days
Buyer's MarketSeller's Market
Based on active listings in Frontenac. Data updates daily.
Our estimate for this home
Estimated range
$508K – $591K
Mid-point $550K · ~$611/sqft
How this listing compares
$508KList · $399K$591K
High confidence·Based on 15388 gta-wide comparables
Estimated range is generated automatically from active comparables and is for informational purposes only. Not an appraisal — contact Aman for a full comparative market analysis that factors in condition, renovations, and positioning.
Getting around
How walkable, bikeable, and transit-friendly this neighbourhood is.
54
/ 100
Walk Score
Somewhat Walkable
43
/ 100
Transit Score
Some Transit
46
/ 100
Bike Score
Somewhat Bikeable
Scores are estimates based on neighbourhood data and are for informational purposes only.
MLS® data courtesy of the Toronto Regional Real Estate Board (TRREB).
The information provided herein must only be used by consumers that have a bona fide interest in the purchase, sale, or lease of real estate and may not be used for any commercial purpose or any other purpose. Listing information is deemed reliable but is not guaranteed accurate by the Toronto Regional Real Estate Board, the listing brokerage, or this website. The trademarks REALTOR®, REALTORS® and the REALTOR® logo are controlled by The Canadian Real Estate Association (CREA) and identify real estate professionals who are members of CREA. MLS®, Multiple Listing Service®, and the associated logos are owned by CREA. Not intended to solicit properties currently listed for sale or buyers under contract.
You may also like
More homes in Frontenac
Hand-picked listings with a similar price range and style.
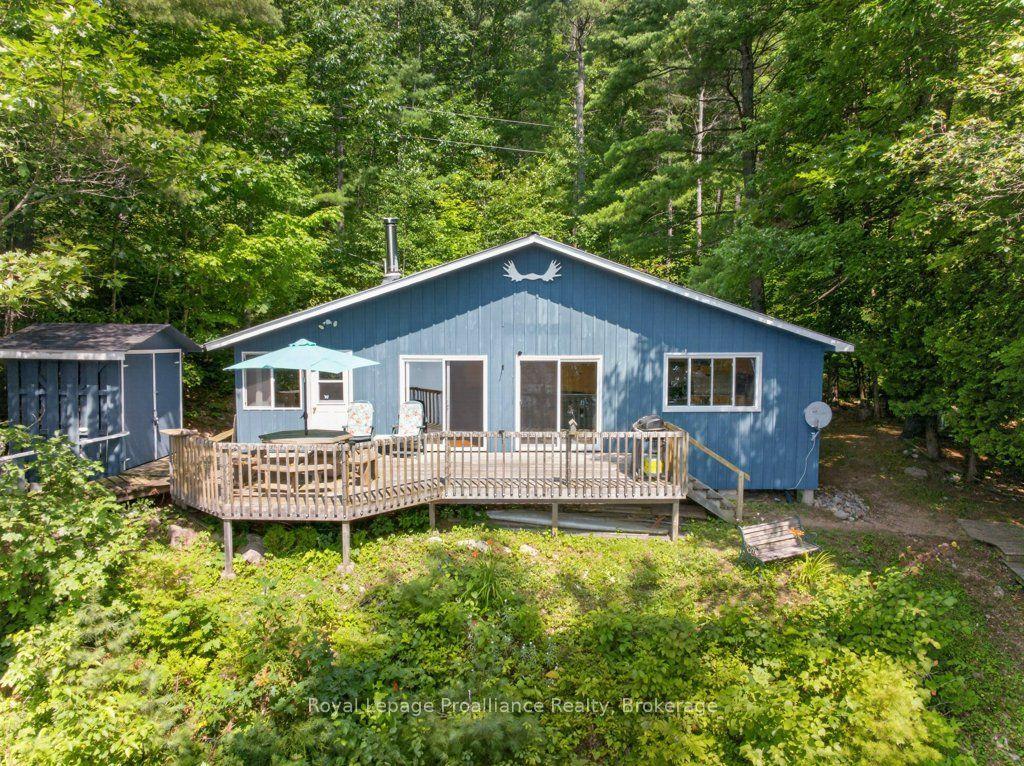
For Sale2 months ago
$449,000
Detached
est. $1,968/mo
2807 Mackie Lake, 53 - Frontenac North
Frontenac, ON
4 bd
1 ba
900
1
MLS# X13417556Royal Lepage Proalliance Realty
WhatsApp Aman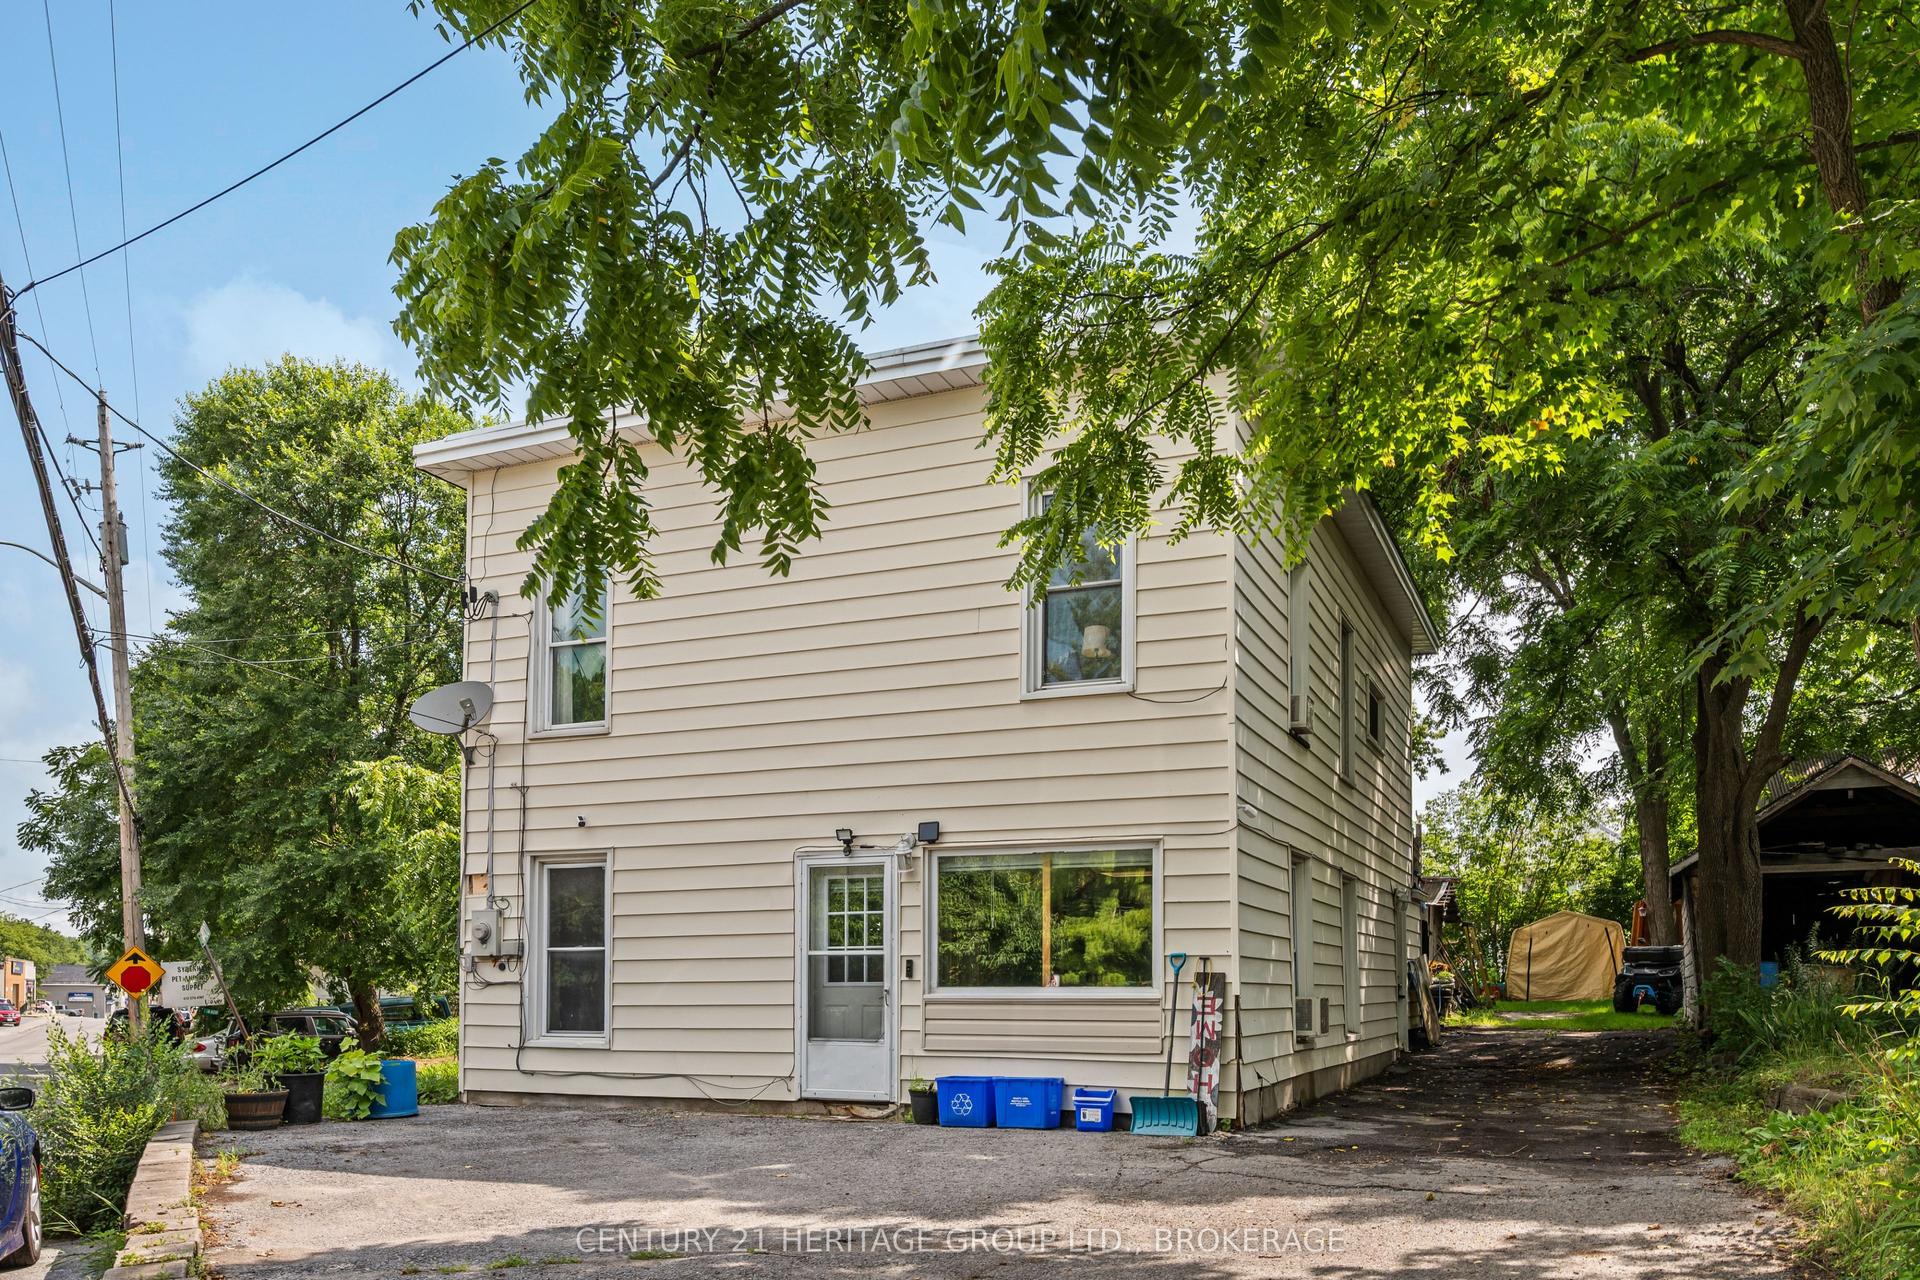
For Sale1 day ago
$350,000
Detached
est. $1,534/mo
4400 WILLIAM Street, 47 - Frontenac South
Frontenac, ON
4 bd
1 ba
1,750
4
MLS# X13630312Century 21 Heritage Group Ltd., B…
WhatsApp Aman