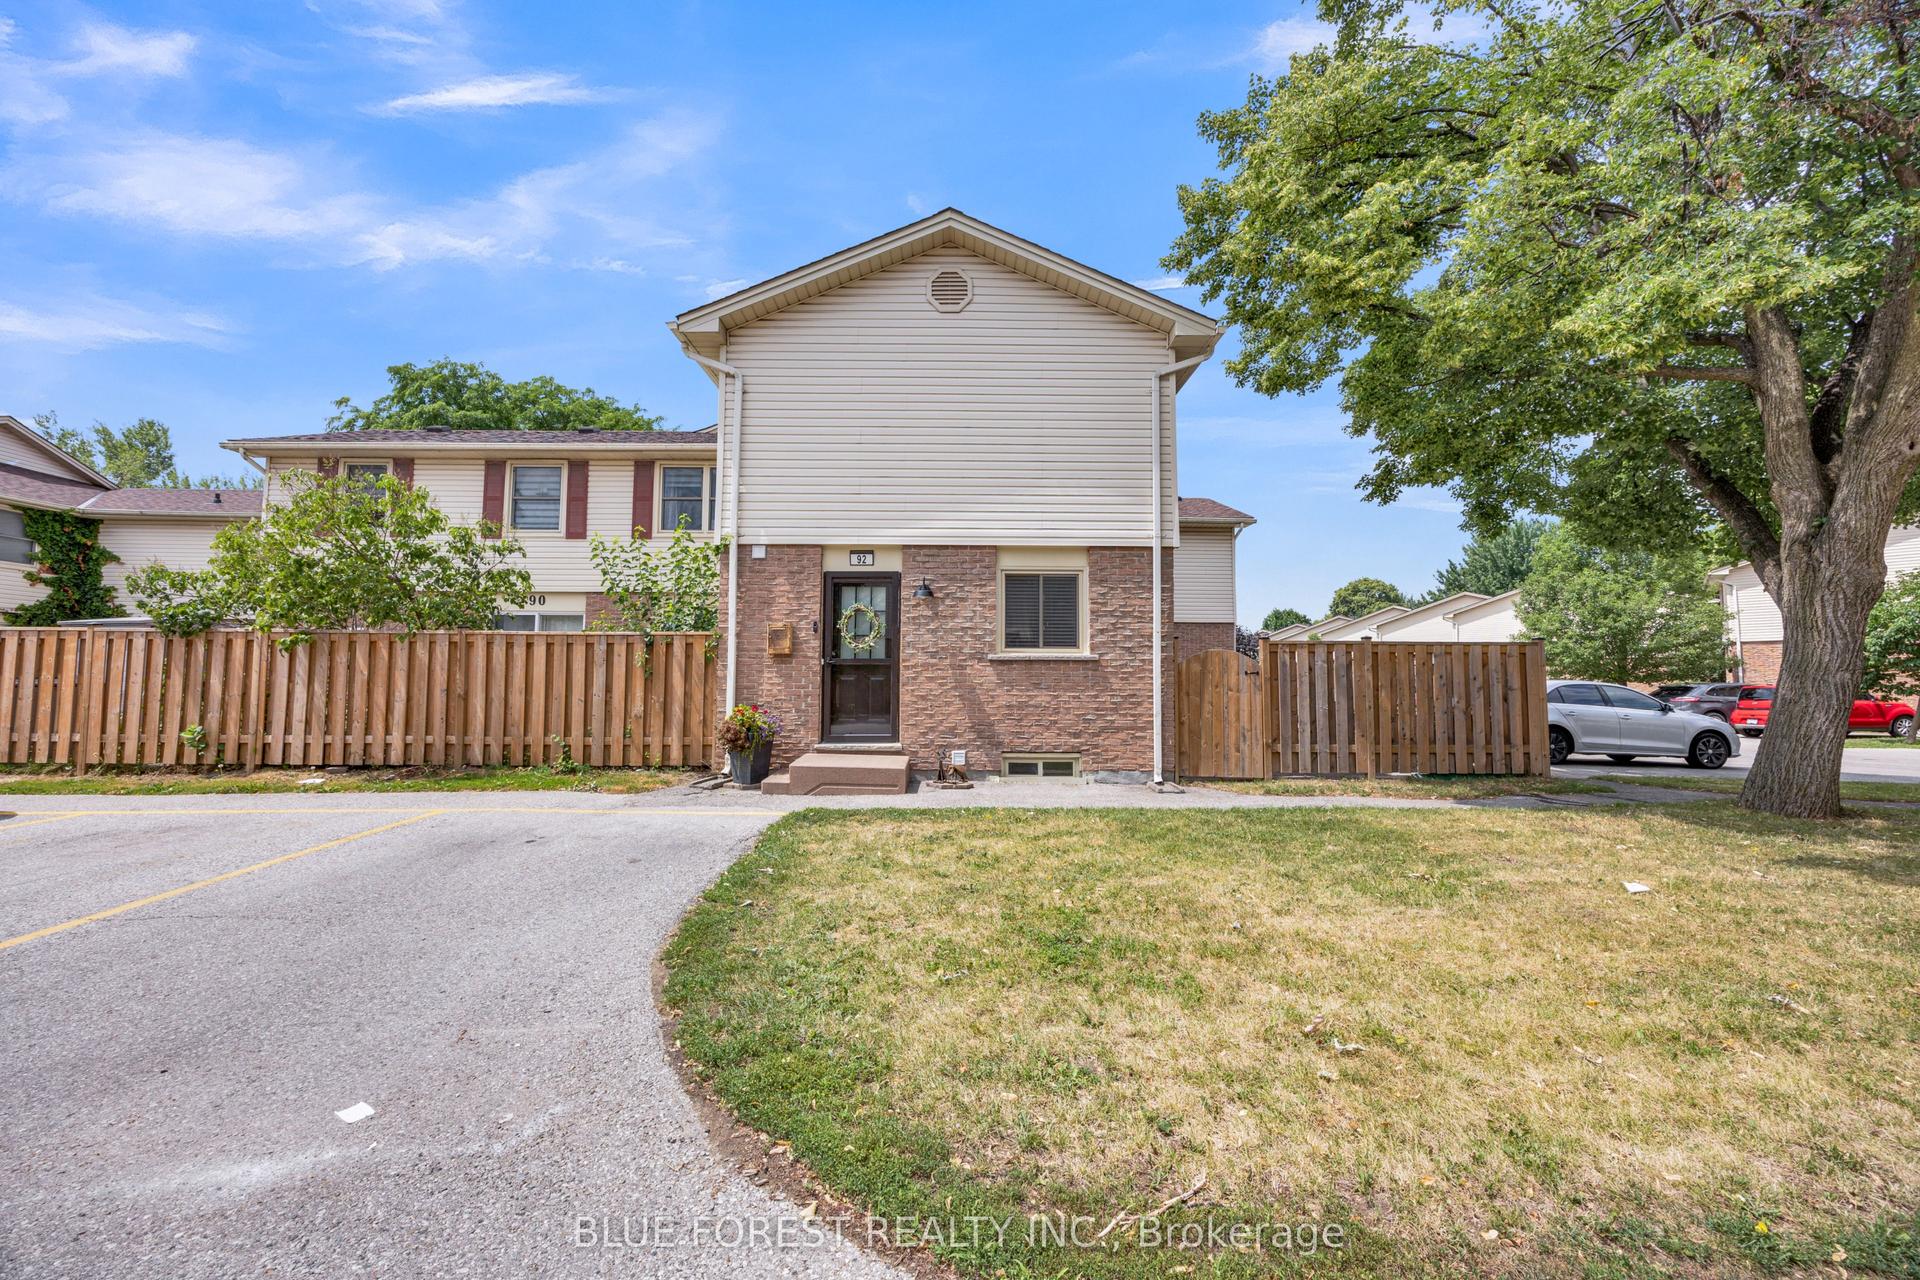
For Sale
Just Listed
151 Martinet Avenue 11 #11
East I, London East, ON
$360,000
3Bd
2Ba
1,100+sqft
1Parking
$327/sqft
Condo TownMLS# X13628064Listed 2026-08-010 DOM
Cooling
Central Air
Basement
Partially Finished
Just listed! New listings in London East often receive offers within the first week.
About this home
Welcome to this move-in ready townhouse condo, tucked away at the back of a quiet, well-maintained complex where you can enjoy added privacy with no rear neighbors. Step inside to a bright and inviting living room featuring a large bay window that fills the home with natural light. The functional kitchen overlooks the dinette, where patio doors lead to your private deck-an ideal spot for morning coffee, summer BBQs, or simply unwinding after a long day.Upstairs offers a spacious primary bedroom, two additional bedrooms. The partially finished basement expands your living space with a versatile rec room, dedicated laundry area, and plenty of storage-ideal for movie nights, a playroom, home gym, or workspace. Conveniently located just minutes from shopping, schools, parks, public transit, and with quick access to Veterans Memorial Parkway and Highway 401, this home offers the perfect balance of privacy, convenience, and value. Whether you're a first-time buyer, downsizing, or looking for a smart investment, this is an opportunity you won't want to miss.
Rooms
Main Floor
| Living Room | 5.36 × 3.96 m | |
| Dining Room | 3.20 × 1.83 m | |
| Foyer | 1.86 × 1.68 m | |
| Kitchen | 3.20 × 3.05 m |
Second Floor
| Bedroom 2 | 3.35 × 2.56 m | |
| Primary Bedroom | 4.39 × 3.69 m | |
| Bedroom 3 | 2.99 × 2.44 m |
Basement
| Utility Room | 5.15 × 3.63 m | |
| Family Room | 5.18 × 3.63 m |
Features
- None
- Deck
- Full
- Partially Finished
- Central Air
- 2-Storey
Financials
Annual Taxes
$2,108
Estimated Rental Income
Entire property$3,200 – $4,200/mo
Rental yield10.7% – 14.0%
*Estimates based on comparable rentals in the area. Actual income may vary.
Market Data — London East
Days on market0 days
Buyer's MarketSeller's Market
Based on active listings in London East. Data updates daily.
Our estimate for this home
Estimated range
$509K – $591K
Mid-point $550K · ~$500/sqft
How this listing compares
$509KList · $360K$591K
High confidence·Based on 2827 gta-wide comparables
Estimated range is generated automatically from active comparables and is for informational purposes only. Not an appraisal — contact Aman for a full comparative market analysis that factors in condition, renovations, and positioning.
Getting around
How walkable, bikeable, and transit-friendly this neighbourhood is.
78
/ 100
Walk Score
Very Walkable
55
/ 100
Transit Score
Good Transit
49
/ 100
Bike Score
Somewhat Bikeable
Scores are estimates based on neighbourhood data and are for informational purposes only.
MLS® data courtesy of the Toronto Regional Real Estate Board (TRREB).
The information provided herein must only be used by consumers that have a bona fide interest in the purchase, sale, or lease of real estate and may not be used for any commercial purpose or any other purpose. Listing information is deemed reliable but is not guaranteed accurate by the Toronto Regional Real Estate Board, the listing brokerage, or this website. The trademarks REALTOR®, REALTORS® and the REALTOR® logo are controlled by The Canadian Real Estate Association (CREA) and identify real estate professionals who are members of CREA. MLS®, Multiple Listing Service®, and the associated logos are owned by CREA. Not intended to solicit properties currently listed for sale or buyers under contract.
You may also like
More homes in London East
Hand-picked listings with a similar price range and style.
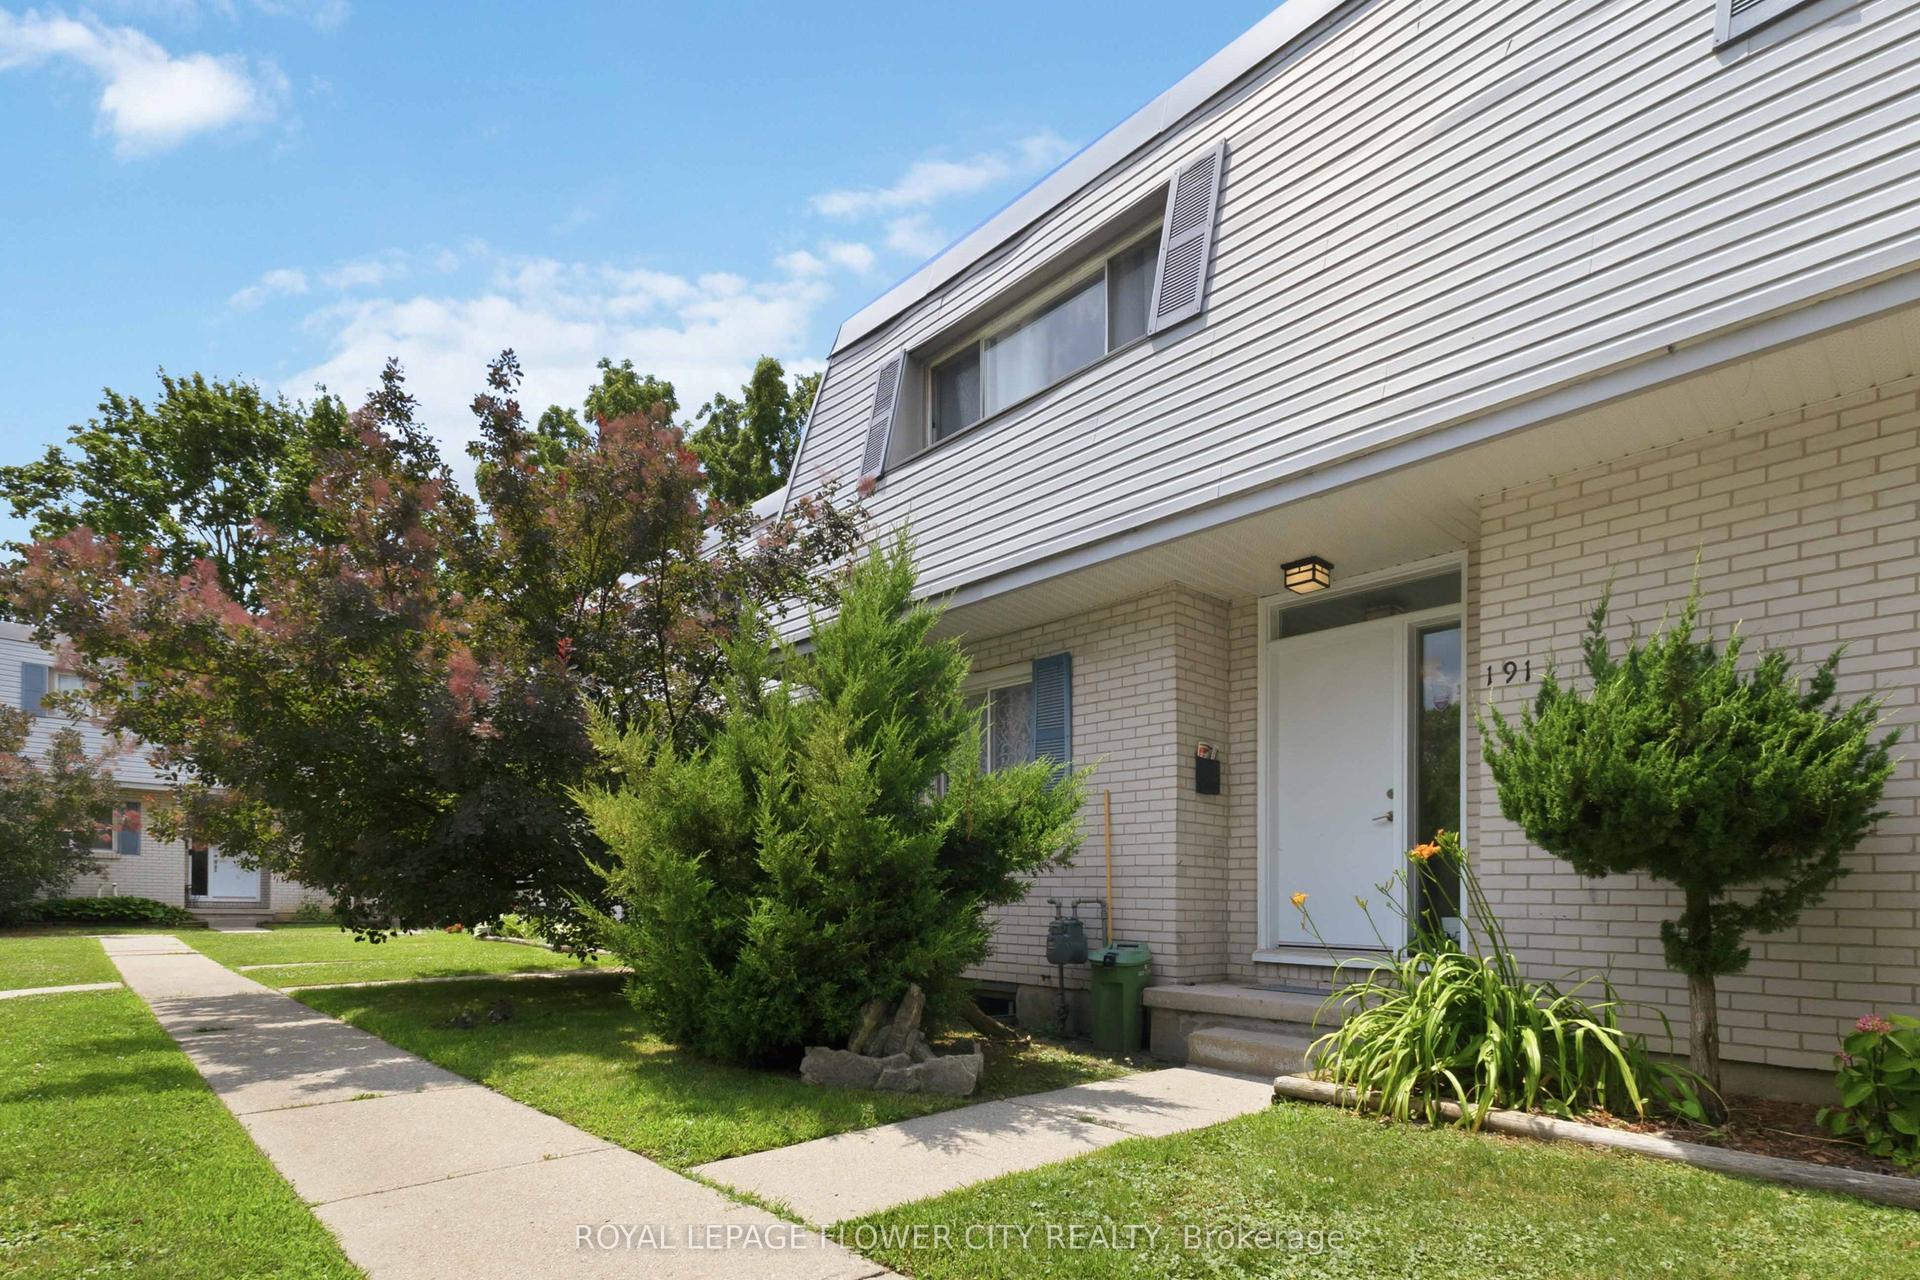
For Sale6 days ago
$399,999
Condo Town
est. $1,754/mo
191 Boullee Street, East C
London East, ON
3+1 bd
2 ba
1,100
1
MLS# X13606958Royal Lepage Flower City Realty
WhatsApp Aman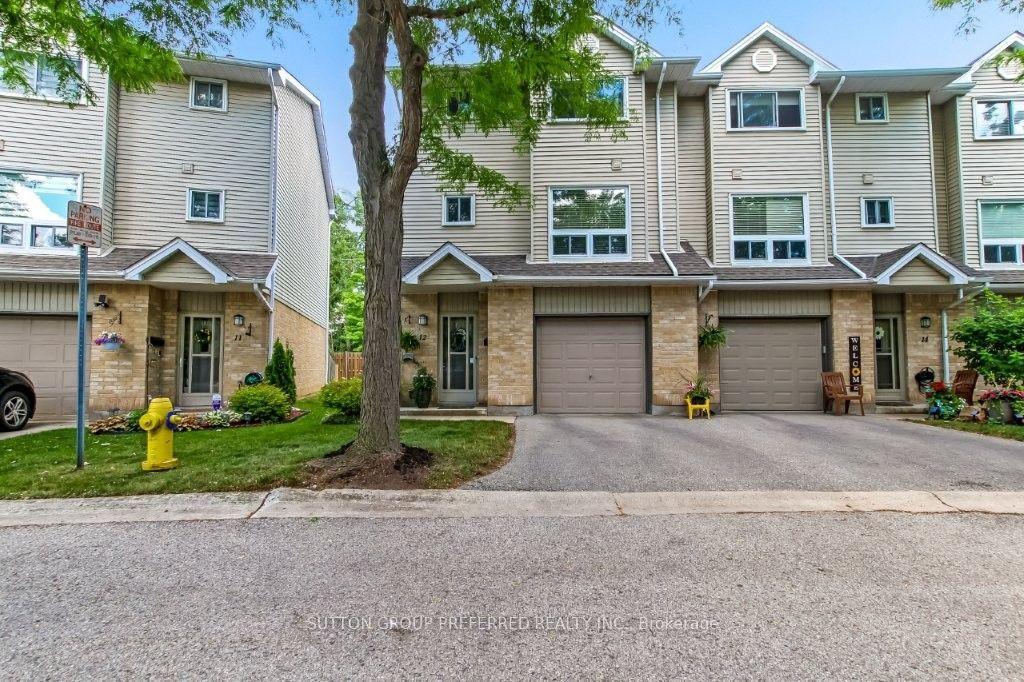
For Sale23 days ago
$419,900
Condo Town
est. $1,841/mo
1990 Wavell Street 12 #12, East I
London East, ON
3 bd
2 ba
1,500
1
MLS# X13542468Sutton Group Preferred Realty Inc.
WhatsApp Aman