For Lease
16 URBANE Boulevard
Kitchener, ON
$2,200
2Bd
3Ba
1,300+sqft
1Parking
$2/sqft
Condo TownMLS# X13628166Listed 2026-08-0164 DOM
Heating
Water Heater
Cooling
Central Air
On the market for 64 days — longer than average. The seller may be open to negotiation.
About this home
Welcome to ENERGY STAR certified END-UNIT Townhome offering 1,303 sq. ft. of bright, modern living space with free HIGH-SPEED ROGERS 1 GB INTERNET !! Featuring 2 bedrooms, 3 bathrooms, and 1 dedicated parking space, this End-Unit two-storey home boasts an abundance of natural light thanks to ADDITIONAL SIDE WINDOWS EXCLUSIVE TO THIS END-UNIT. Because it is an end-unit, the home features extra side windows that flood the entire space with vibrant sunshine, making it feel remarkably open, warm, and inviting. Best of all, your private balcony and secluded walkout terrace allow you to enjoy peaceful morning coffees or evening relaxation without looking directly at neighboring units. The main level features laminate flooring throughout, a ceramic-tiled foyer, a powder room, and a premium open-concept kitchen complete with stainless steel appliances, sleek quartz countertops, and a large island that flows effortlessly into a great room with a private balcony. On the garden level, the principal bedroom features a walk-in closet, a 3-piece ensuite bathroom with a standing shower, and an exterior walkout to a secluded terrace, situated right next to the second bedroom, another full bathroom, and convenient laundry facilities.Enjoy the perfect balance of suburban living nestled alongside mature forests and hiking trails, all while staying minutes away from Highway 8, Walmart, Sunrise Shopping Centre, and the Boardwalk. BONUS: HIGH-SPEED ROGERS 1 GB INTERNET IS INCLUDED IN THE RENT, SAVING $$$ EVERY MONTH !! Unit is vacant & ready for immediate possession !! Required: First & Last Month Rent by Certified Cheque/Draft, 10 Post-Dated Cheques for remaining months, Current Equifax Credit Report, Reference Letter, 2 Recent Pay Stubs /Employment Letters. Utilities and Hot Water Rental Extra.Take a virtual tour here to see it for yourself https://youtu.be/8rk6VQHHSUc
Walkout
Rooms
Main Floor
| Living Room | 3.87 × 3.53 m | Laminate Combined w/Dining W/O To Balcony |
| Kitchen | 3.87 × 2.16 m | Laminate Combined w/Living Stainless Steel Appl |
Lower
| Primary Bedroom | 3.44 × 3.69 m | Sliding Doors Walk-In Closet(s) W/O To Balcony |
| Bedroom 2 | 3.38 × 2.62 m | Broadloom Closet Window Floor to Ceiling |
Features
- Water Heater
- Water Softener
- Landscaped
- Year Round Living
- None
- Central Air
- Stacked Townhouse
Financials
Estimated Rental Income
Entire property$2,600 – $3,500/mo
Rental yield1418.2% – 1909.1%
*Estimates based on comparable rentals in the area. Actual income may vary.
Market Data — Kitchener
Days on market64 days
Buyer's MarketSeller's Market
Based on active listings in Kitchener. Data updates daily.
Other rentals like this
Similar rentals in Kitchener
Same property type, similar price, similar size — currently for rent.
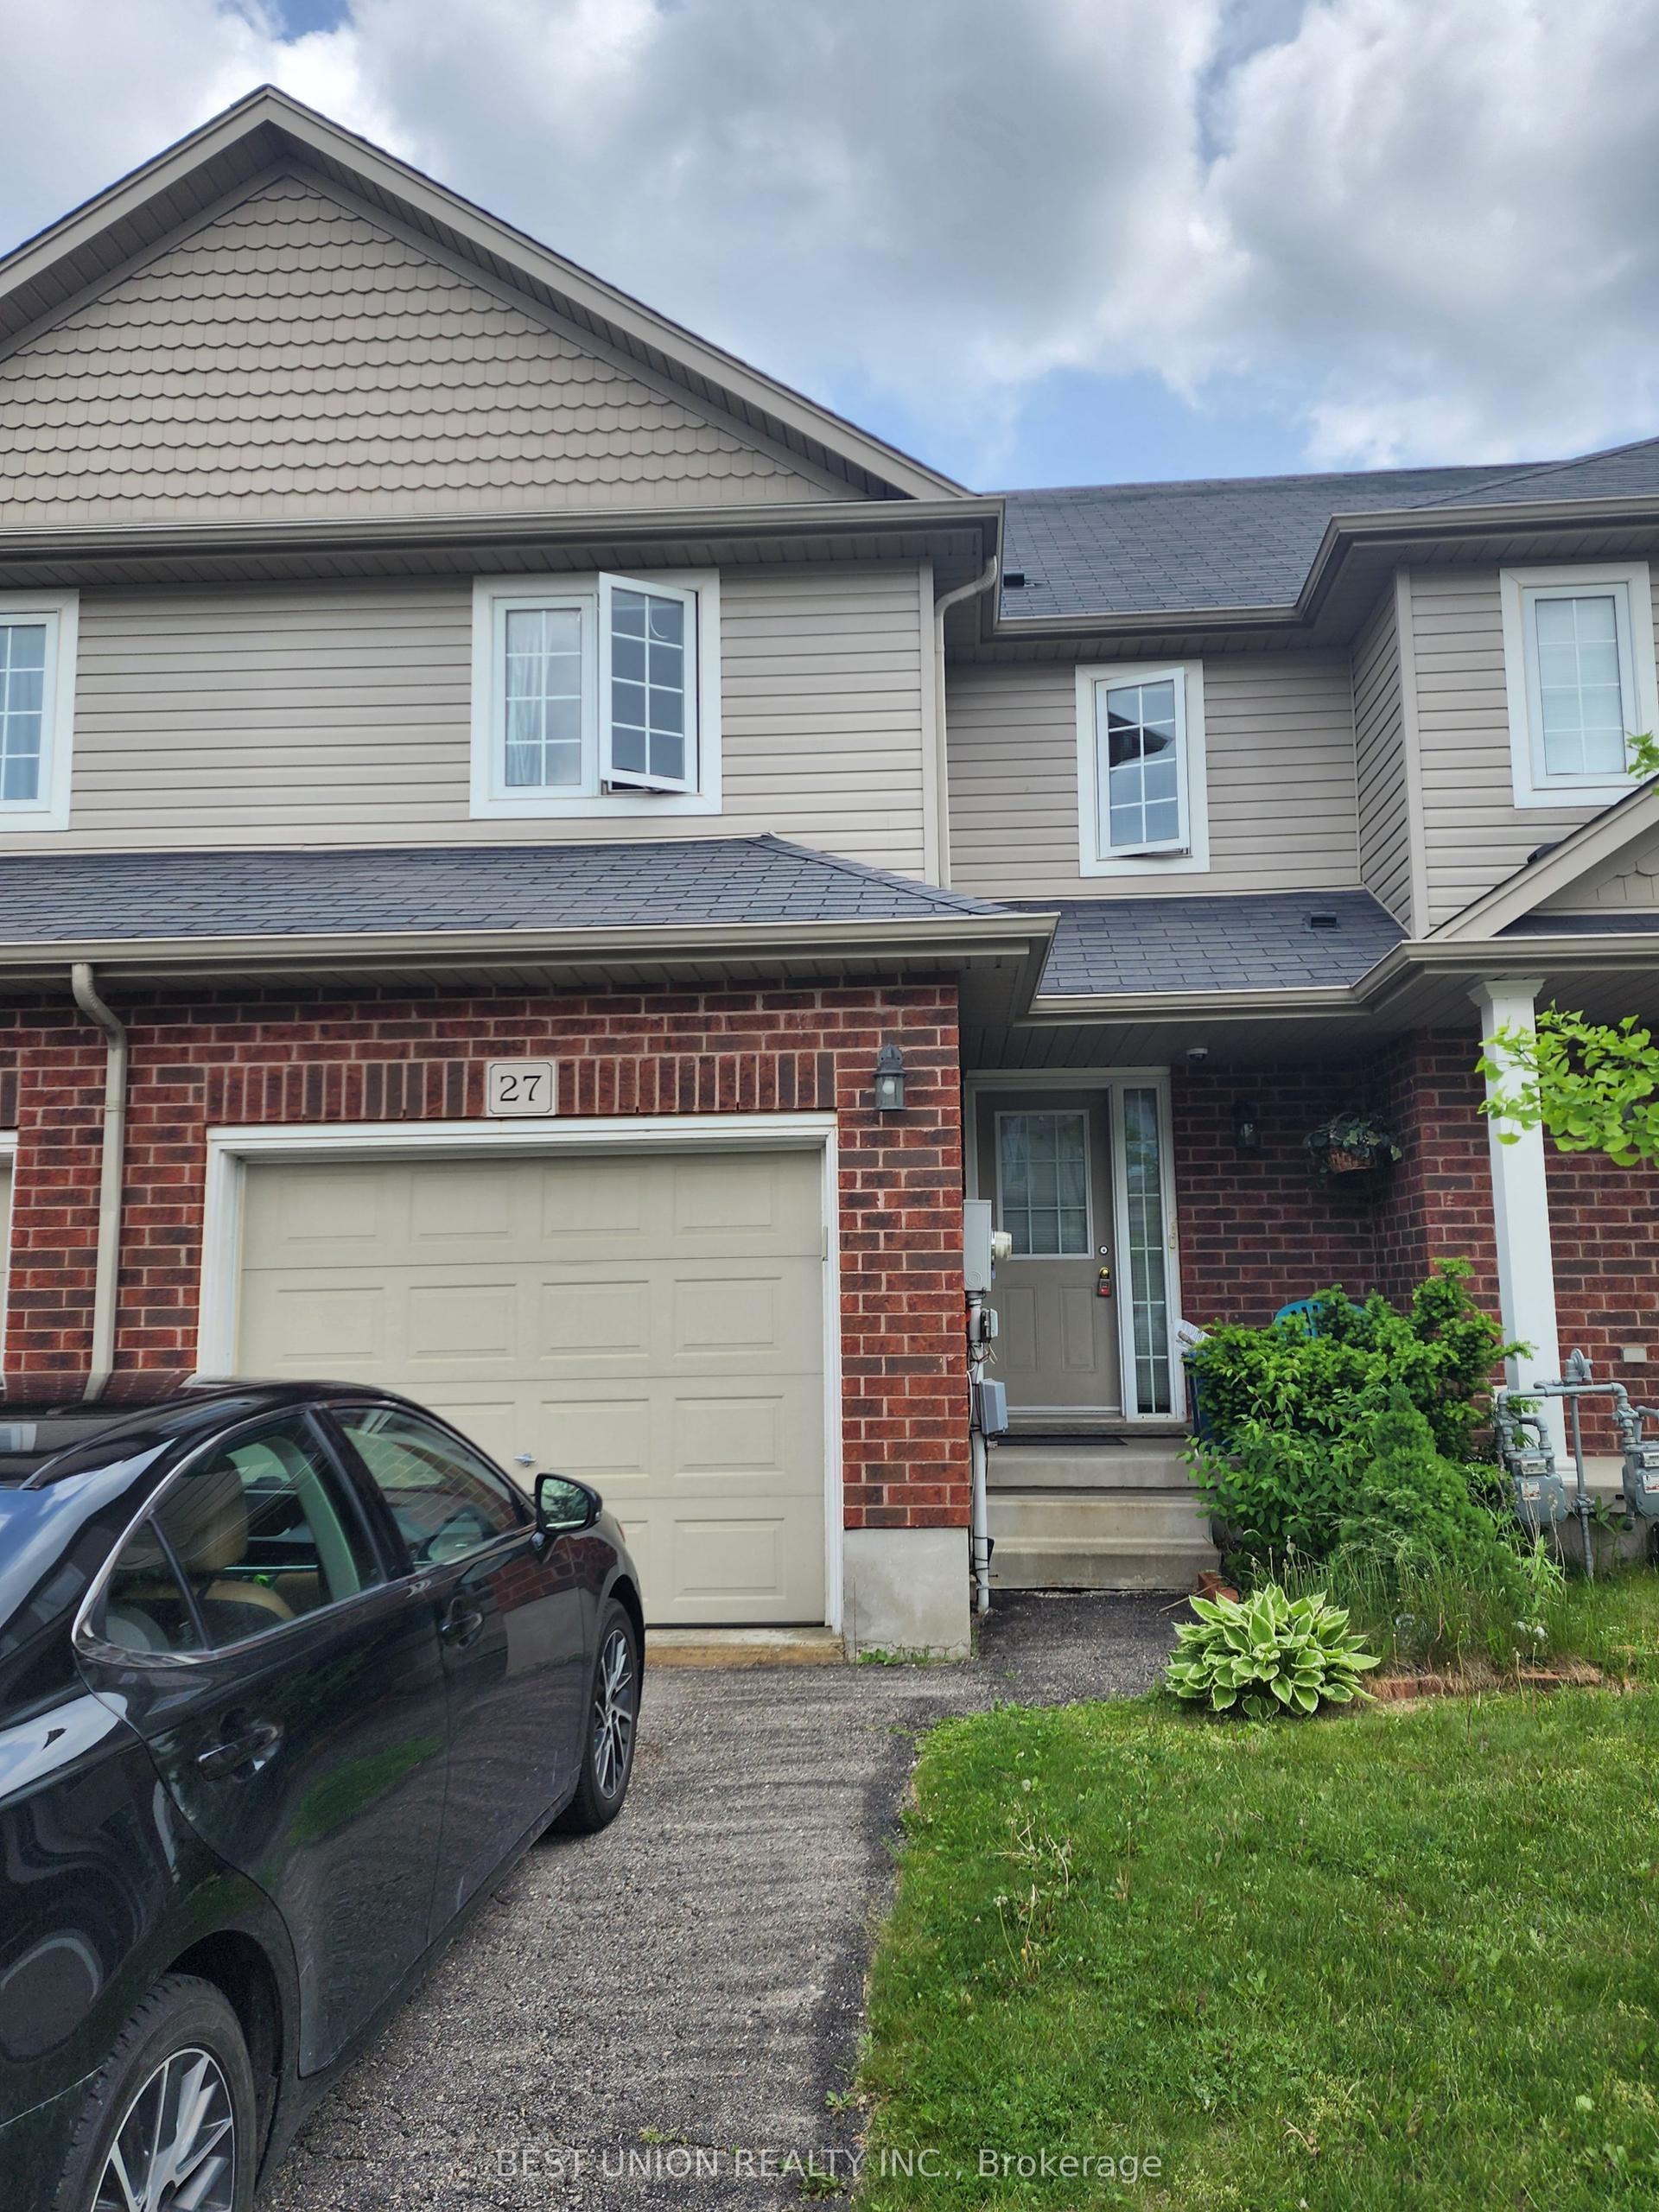
For Lease9 h ago
$2,750
Condo Town
468 Doon Drive S 27 #27
Kitchener, ON
3 bd
2 ba
1,500
2
MLS# X13859308Best Union Realty Inc.
WhatsApp Aman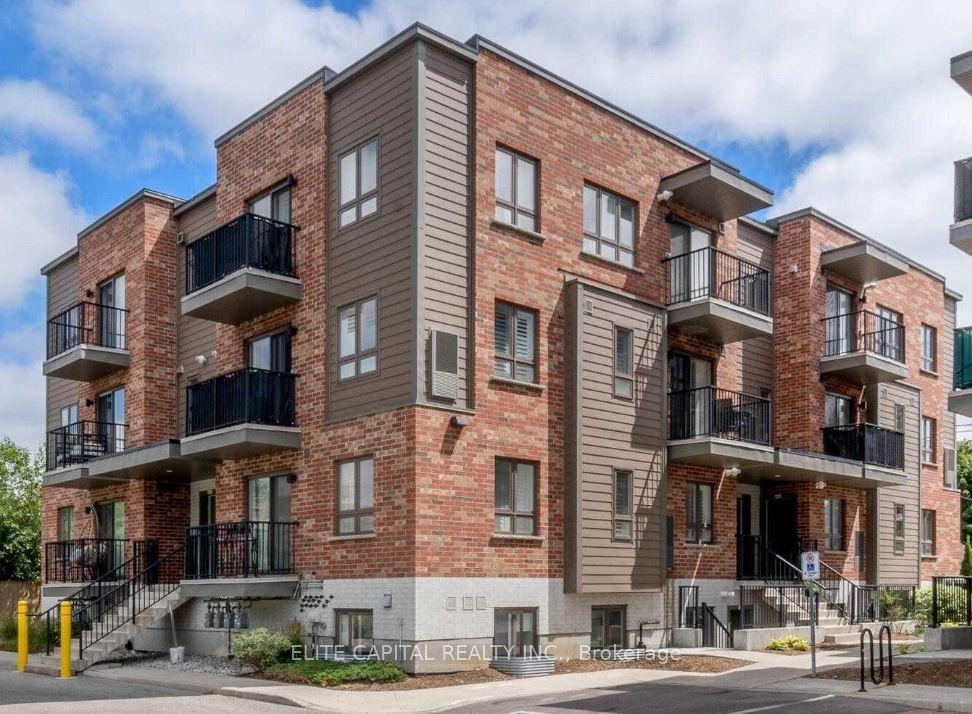
For Lease1 month ago
$1,950
Condo Town
361 Lancaster Street W A6 #A6
Kitchener, ON
2 bd
2 ba
850
1
MLS# X13738424Elite Capital Realty Inc.
WhatsApp Aman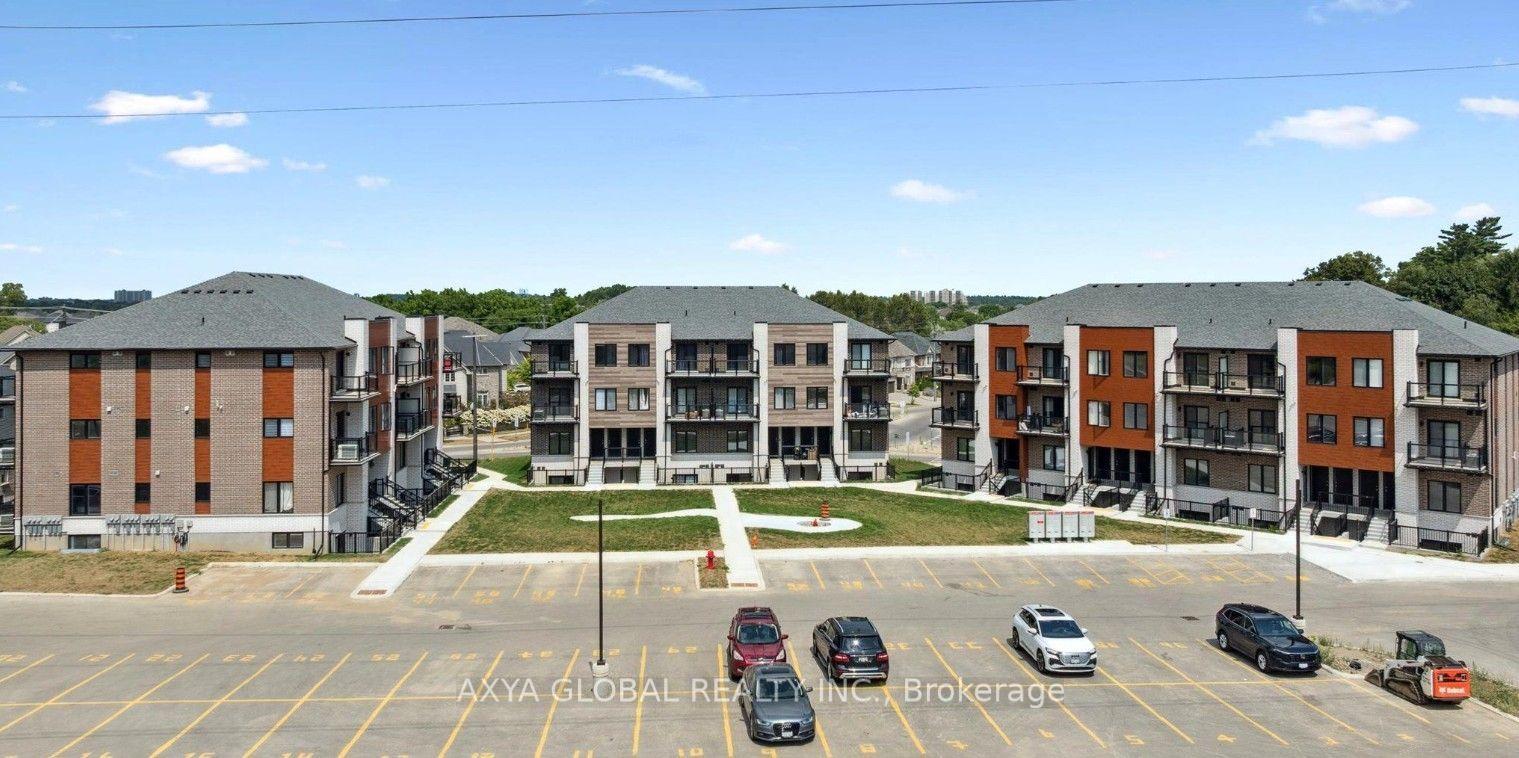
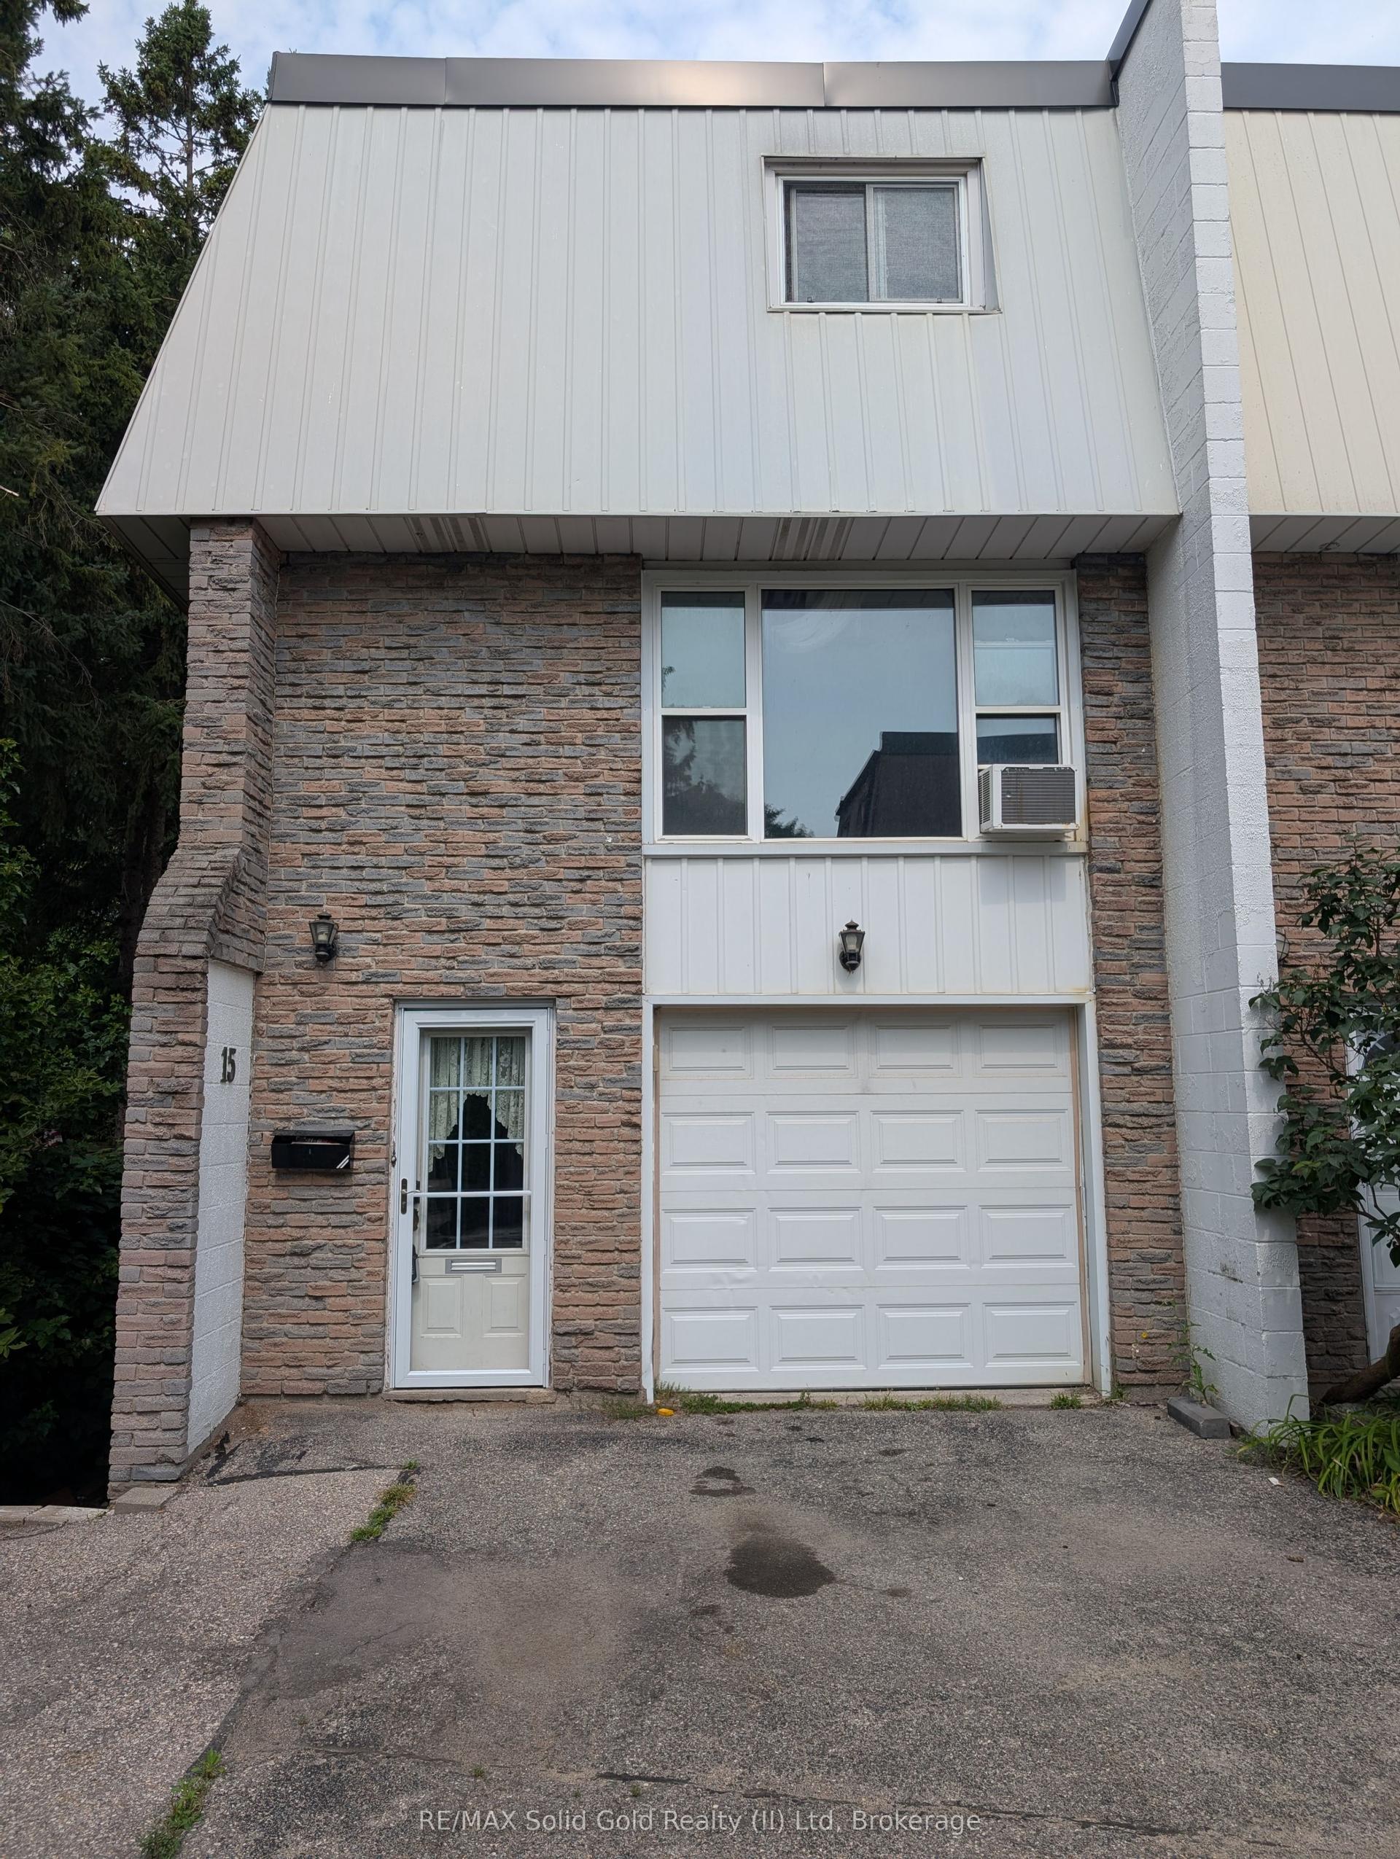
Getting around
How walkable, bikeable, and transit-friendly this neighbourhood is.
73
/ 100
Walk Score
Very Walkable
62
/ 100
Transit Score
Good Transit
44
/ 100
Bike Score
Somewhat Bikeable
Scores are estimates based on neighbourhood data and are for informational purposes only.
MLS® data courtesy of the Toronto Regional Real Estate Board (TRREB).
The information provided herein must only be used by consumers that have a bona fide interest in the purchase, sale, or lease of real estate and may not be used for any commercial purpose or any other purpose. Listing information is deemed reliable but is not guaranteed accurate by the Toronto Regional Real Estate Board, the listing brokerage, or this website. The trademarks REALTOR®, REALTORS® and the REALTOR® logo are controlled by The Canadian Real Estate Association (CREA) and identify real estate professionals who are members of CREA. MLS®, Multiple Listing Service®, and the associated logos are owned by CREA. Not intended to solicit properties currently listed for sale or buyers under contract.