For Sale
Open House Sat 16–18
165 East West Line
102 - Lakeshore, Niagara-on-the-Lake, ON
$999,000
4Bd
4Ba
2,250+sqft
5Parking
200.42 x 180.38 ftlot
$444/sqft
DetachedMLS# X13628266Listed 2026-08-019 DOM
Cooling
Central Air
Basement
Finished
About this home
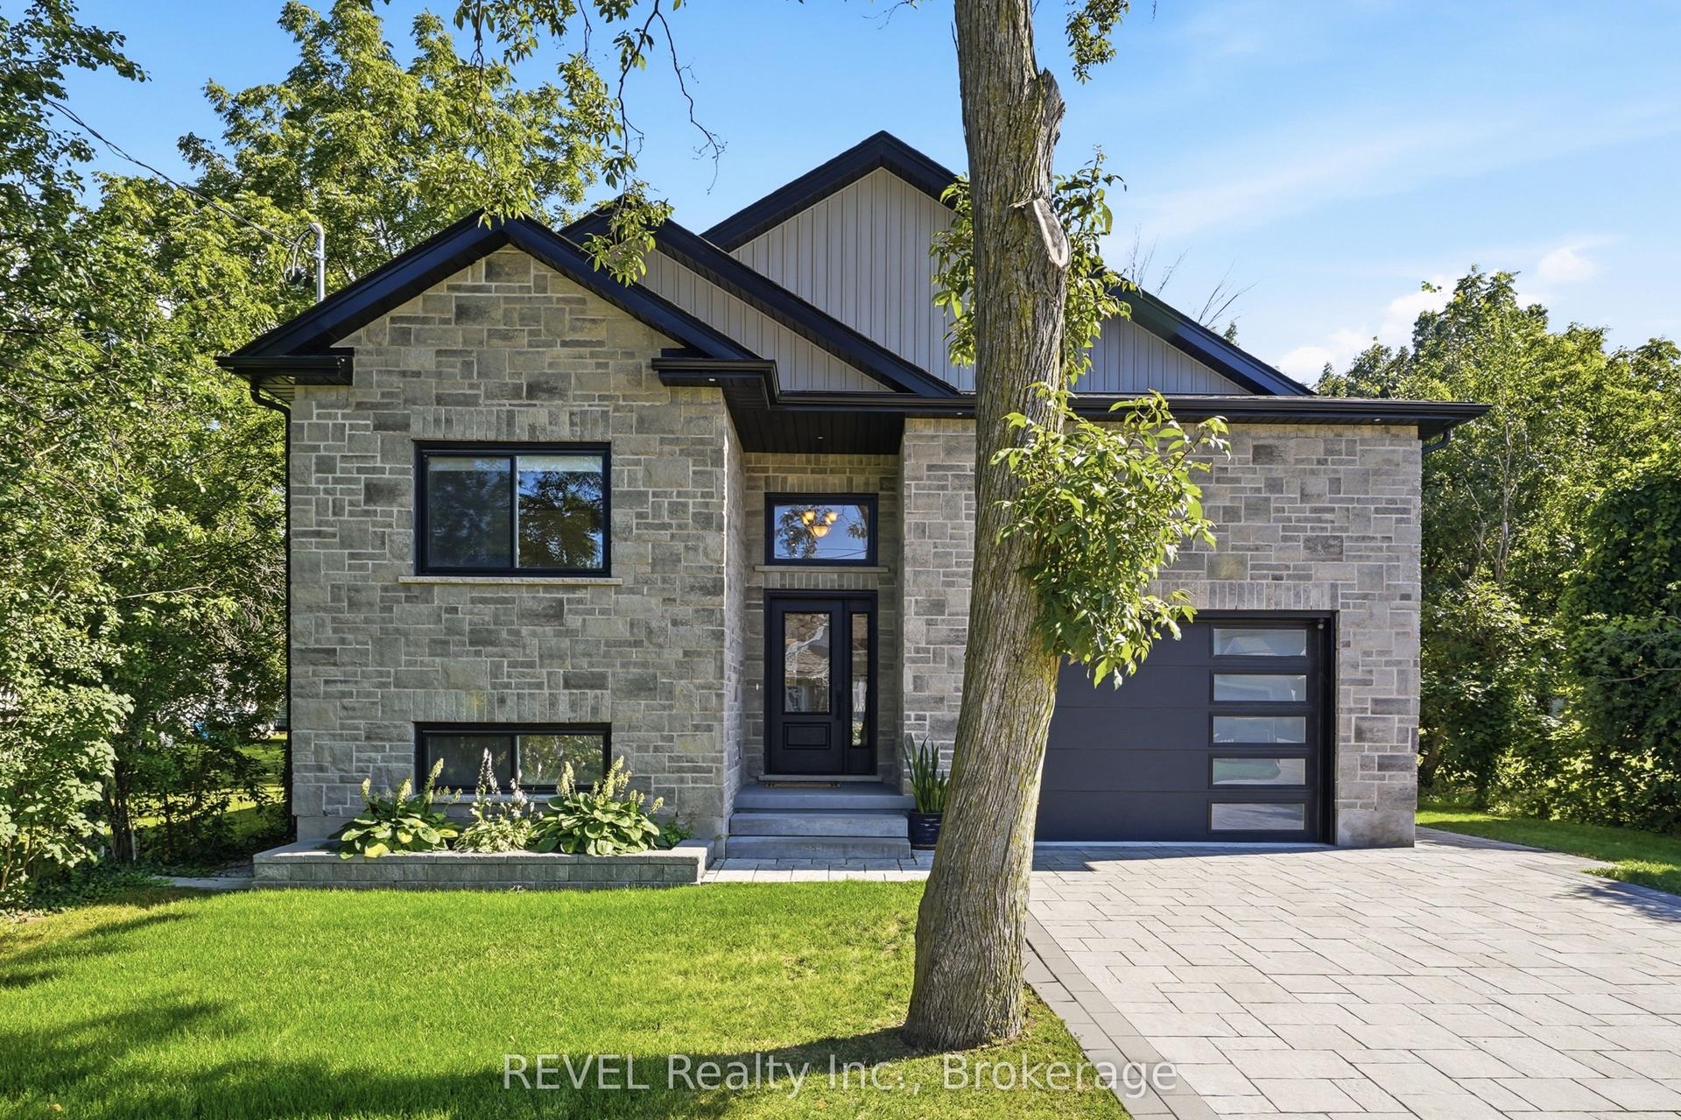
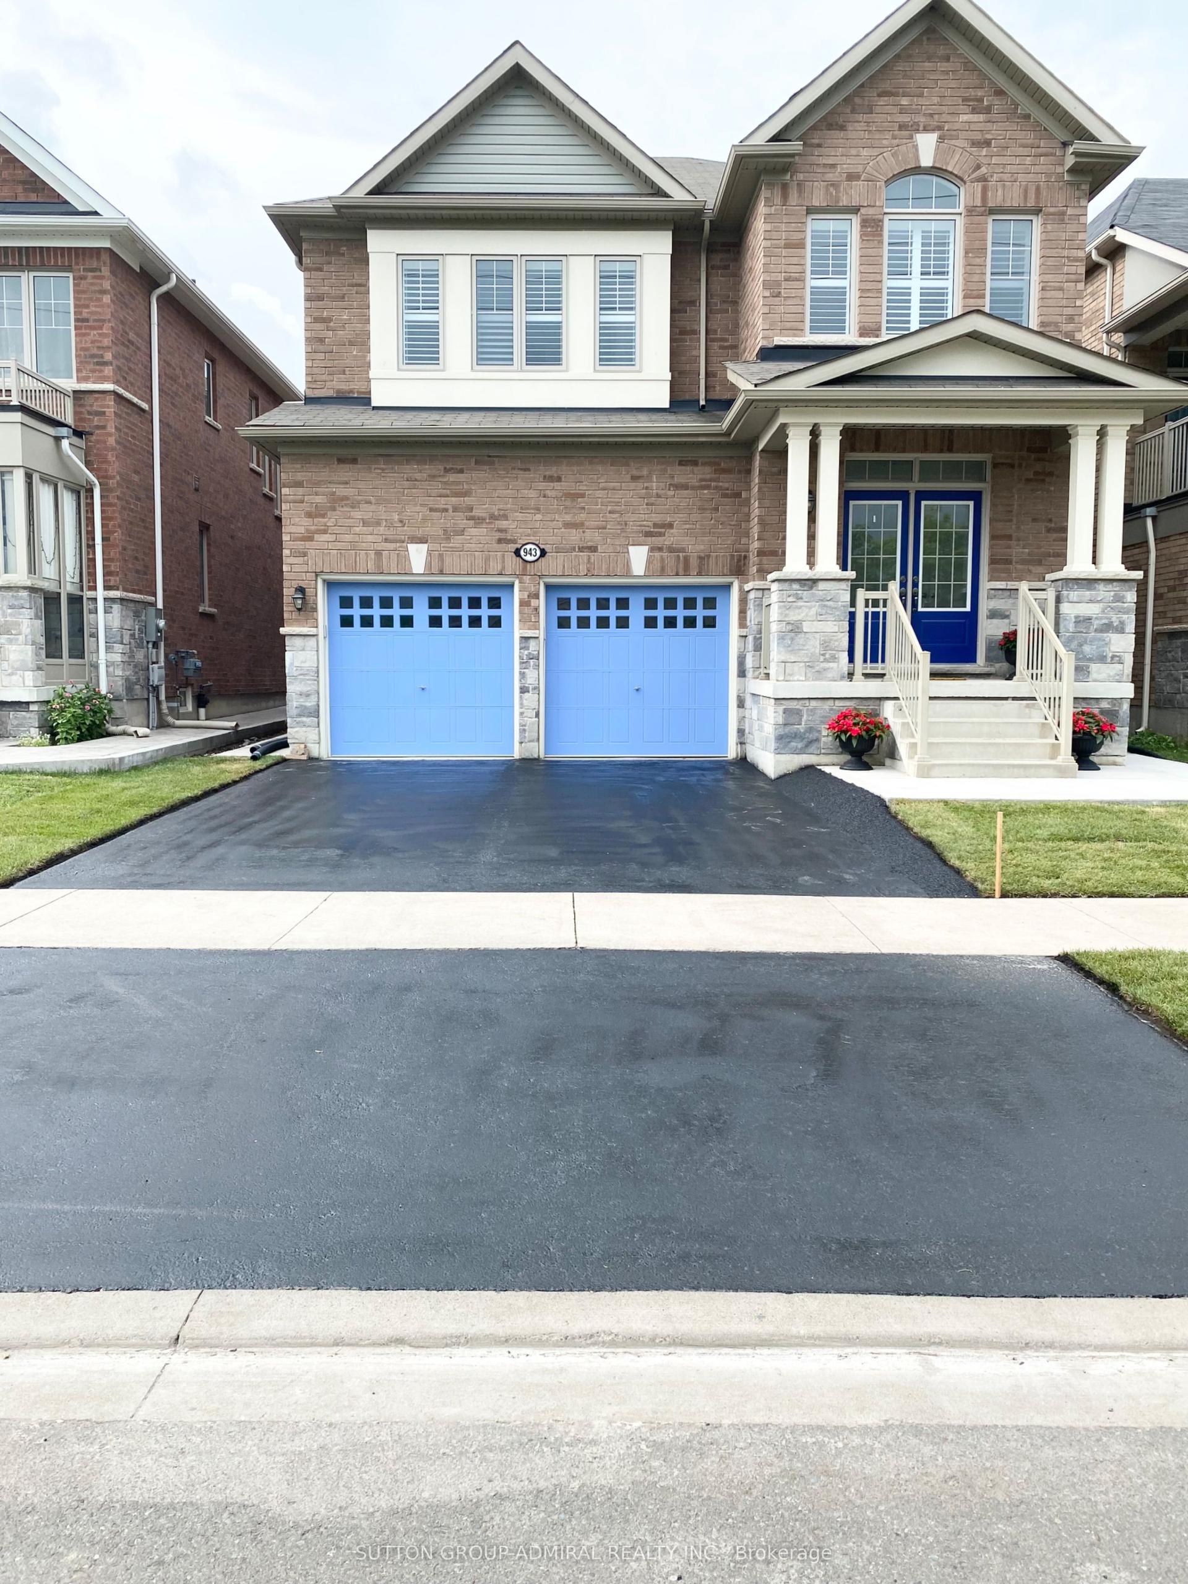
Remarks For ClientsSurrounded by picturesque orchards and renowned vineyards, this beautifully renovated country property offers nearly 2,400 sq. ft. of finished living space, exceptional versatility, and outstanding income potential.Thoughtfully designed as two self-contained living spaces, this spacious two-storey home is ideal for multi-generational living, extended family, or investment opportunities. The main floor features two generous bedrooms, a 3-piece bathroom, a 2-piece bathroom, a bright eat-in kitchen, and a comfortable living room. Upstairs, you'll find a second fully equipped living area with a primary bedroom featuring a private 3-piece ensuite, a spacious second bedroom, an additional 5-piece bathroom, a large eat-in kitchen, and an inviting living room.The finished basement recreation room provides valuable additional living space, perfect for entertaining, a family room, or accommodating guests.Currently licensed as a bed and breakfast, the property offers excellent income-generating potential. Adding even more value, the impressive 36' x 25' detached shop is currently leased, generating nearly $16,000 in annual income. There is also exciting potential to convert the detached shop or garage into an accessory dwelling unit (ADU), subject to all required approvals and municipal regulations.Whether you're searching for a peaceful country residence, a multi-generational home, a vacation property with income potential, or a smart investment opportunity, this exceptional property delivers. Enjoy the tranquility of rural living while being just minutes from world-class wineries, acclaimed restaurants, charming Old Town Niagara-on-the-Lake, and all the amenities the region has to offer.
GarageRenovated
Rooms
Main Floor
| Kitchen | 3.12 × 4.41 m | |
| Dining Room | 3.13 × 3.42 m | |
| Living Room | 4.06 × 5.04 m | |
| Bedroom | 3.92 × 4.24 m | |
| Bedroom | 4.00 × 3.41 m | |
| Bathroom | 1.69 × 1.07 m | 2 Pc Bath |
| Bathroom | 2.10 × 2.75 m | 3 Pc Bath |
Second Floor
| Kitchen | 3.23 × 3.87 m | |
| Family Room | 5.00 × 3.88 m | |
| Primary Bedroom | 5.59 × 3.66 m | |
| Bedroom | 2.90 × 3.44 m | |
| Bathroom | 2.53 × 3.66 m | 3 Pc Ensuite |
| Bathroom | 2.53 × 3.42 m | 5 Pc Bath |
Basement
| Recreation | 7.72 × 10.62 m | |
| Utility Room | 4.66 × 6.13 m |
Features
- Primary Bedroom - Main Floor
- Full
- Finished
- Central Air
- 2-Storey
Financials
Annual Taxes
$5,932.59
Estimated Rental Income
Entire property$4,000 – $6,500/mo
Basement apartment$1,800 – $2,500/mo
Rental yield4.8% – 7.8%
*Estimates based on comparable rentals in the area. Actual income may vary.
Market Data — Niagara-on-the-Lake
Days on market9 days
Buyer's MarketSeller's Market
Based on active listings in Niagara-on-the-Lake. Data updates daily.
Getting around
How walkable, bikeable, and transit-friendly this neighbourhood is.
59
/ 100
Walk Score
Somewhat Walkable
36
/ 100
Transit Score
Some Transit
53
/ 100
Bike Score
Bikeable
Scores are estimates based on neighbourhood data and are for informational purposes only.
MLS® data courtesy of the Toronto Regional Real Estate Board (TRREB).
The information provided herein must only be used by consumers that have a bona fide interest in the purchase, sale, or lease of real estate and may not be used for any commercial purpose or any other purpose. Listing information is deemed reliable but is not guaranteed accurate by the Toronto Regional Real Estate Board, the listing brokerage, or this website. The trademarks REALTOR®, REALTORS® and the REALTOR® logo are controlled by The Canadian Real Estate Association (CREA) and identify real estate professionals who are members of CREA. MLS®, Multiple Listing Service®, and the associated logos are owned by CREA. Not intended to solicit properties currently listed for sale or buyers under contract.
You may also like
More homes in Niagara-on-the-Lake
Hand-picked listings with a similar price range and style.
For Sale10 h ago
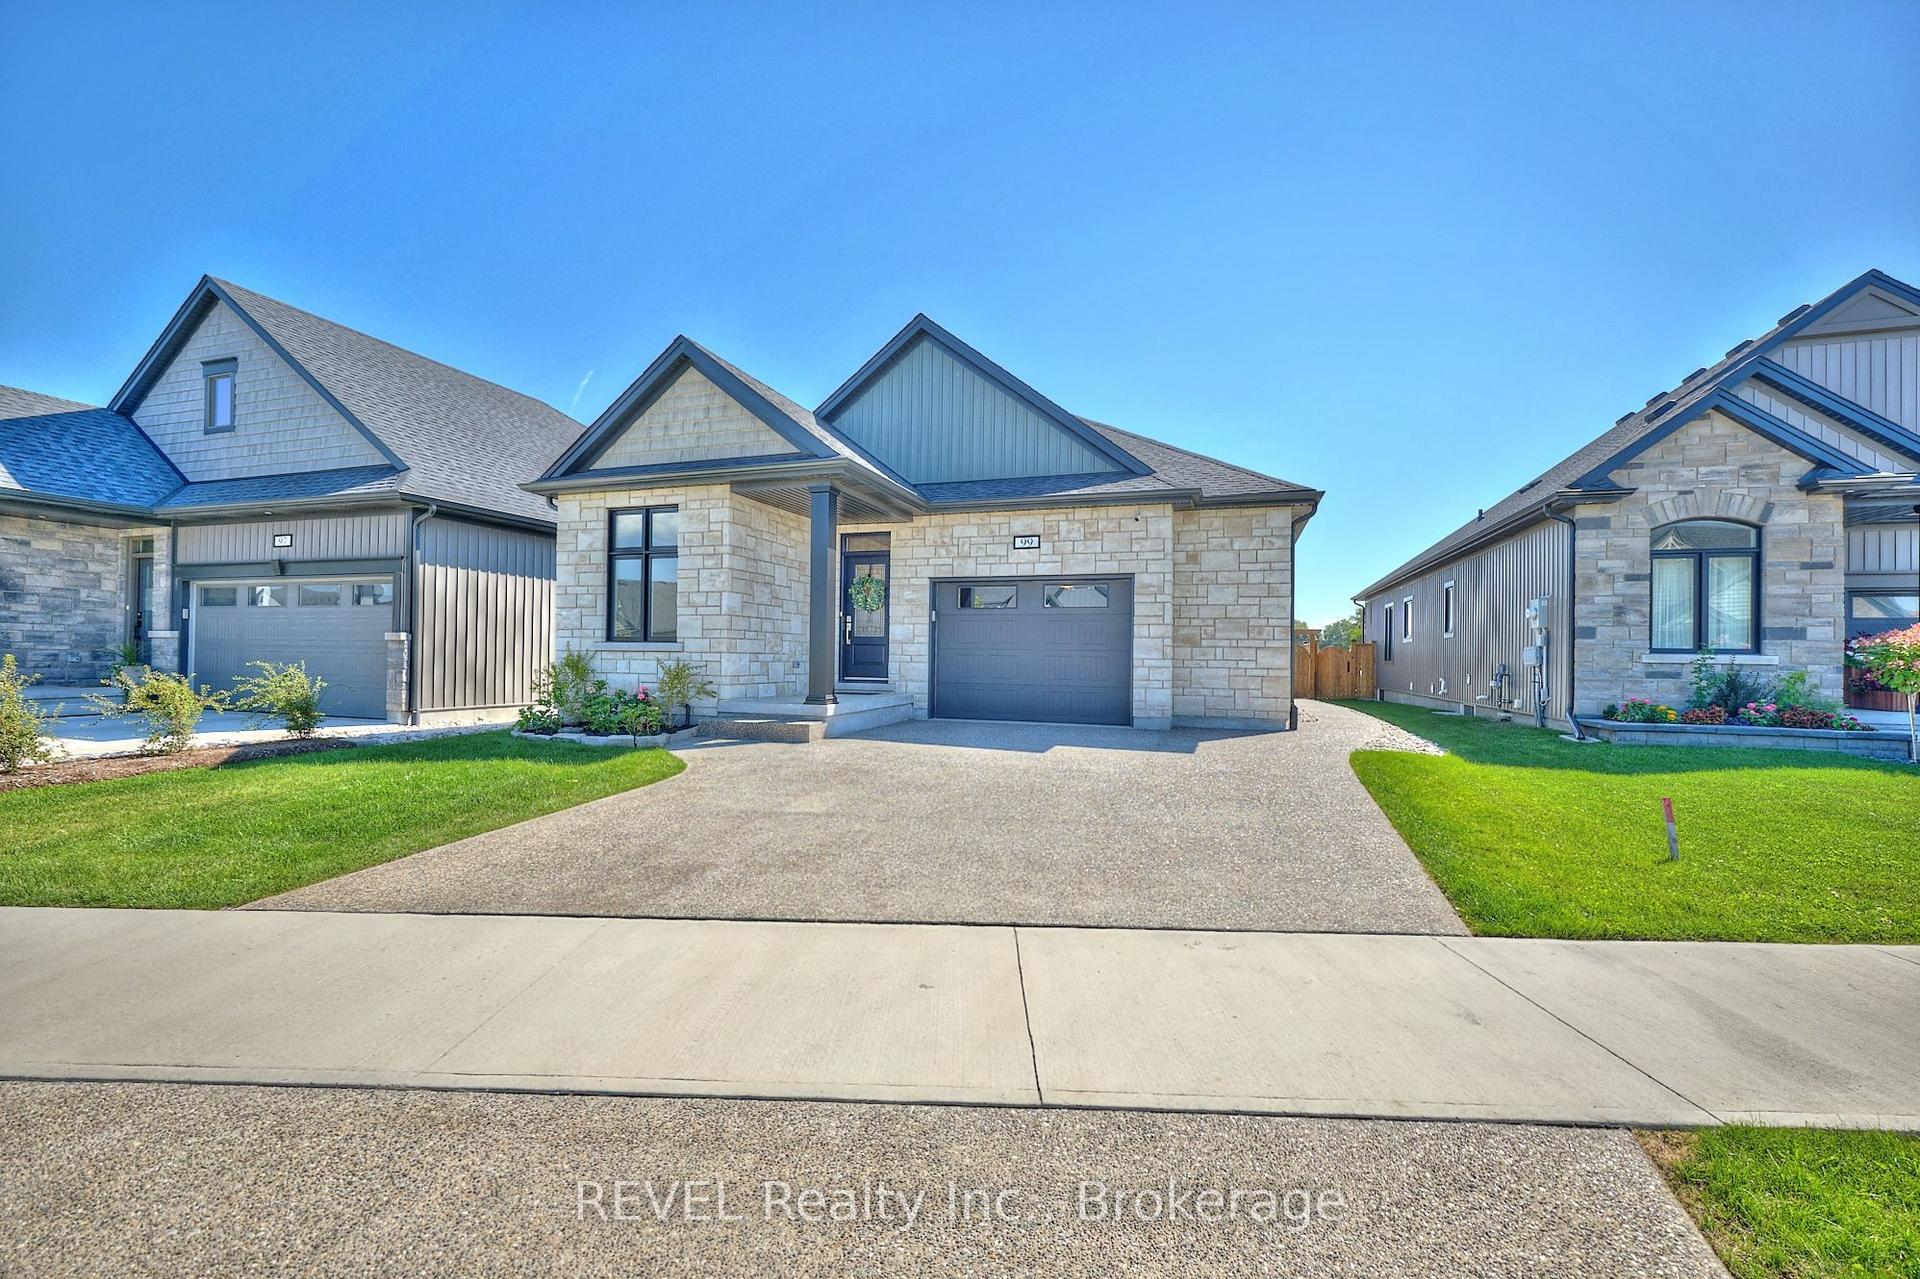
$989,900
Detached
est. $4,340/mo
99 Homestead Drive, 108 - Virgil
Niagara-on-the-Lake, ON
3+2 bd
3 ba
1,300
3
MLS# X13659086REVEL Realty Inc., Brokerage
WhatsApp Aman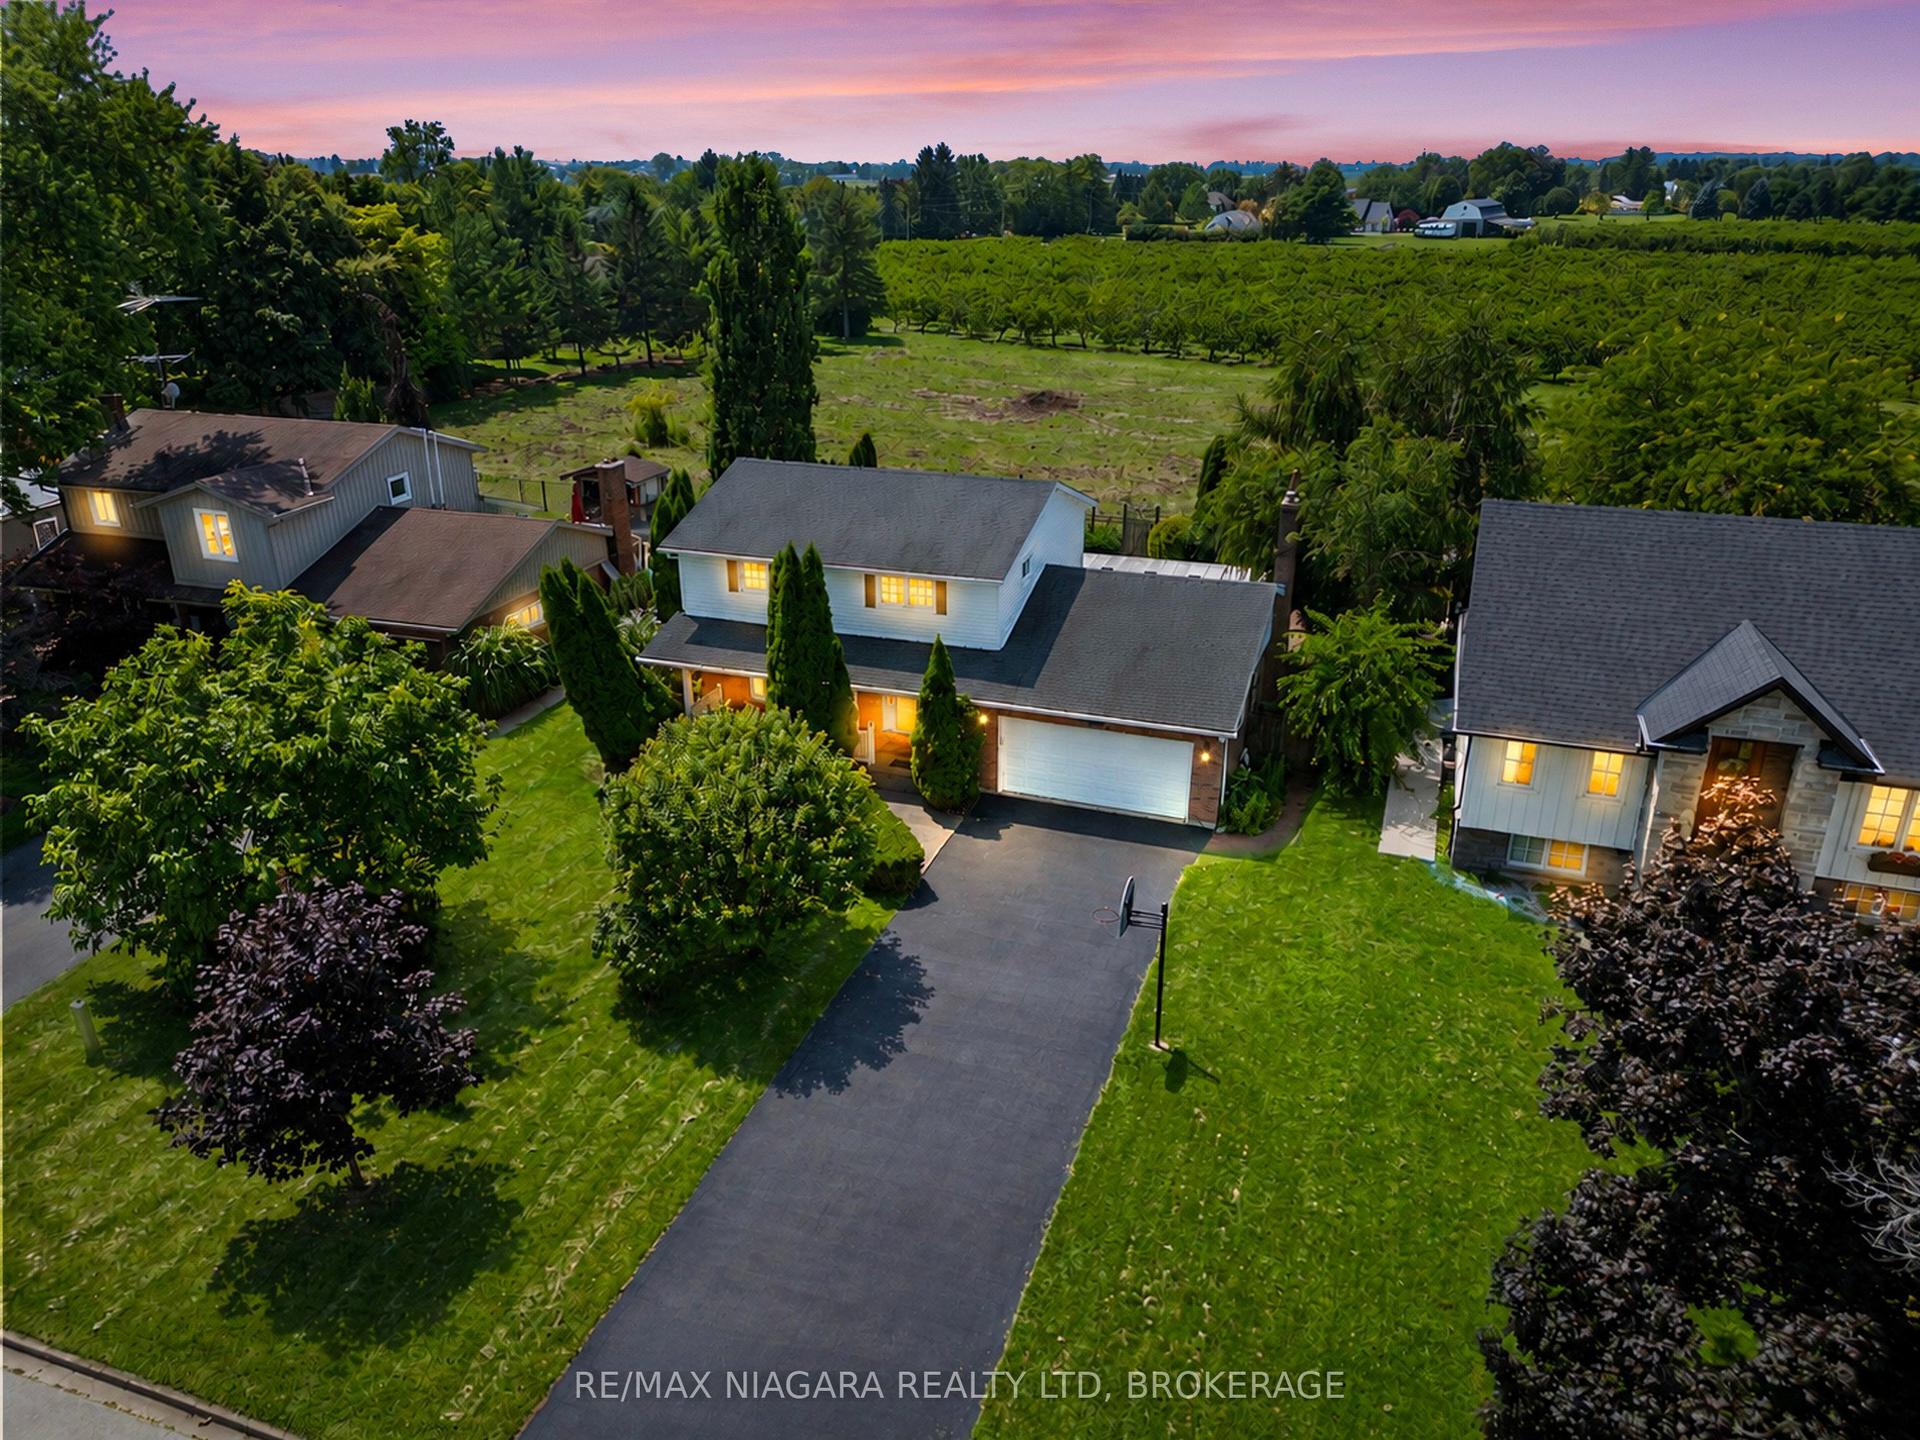
For Sale4 days ago
$899,999
Detached
est. $3,946/mo
21 Garrison Village Drive, 101 - Town
Niagara-on-the-Lake, ON
3 bd
3 ba
1,750
6
MLS# X13644454Re/Max Niagara Realty Ltd, Broker…
WhatsApp Aman