For Sale
Just Listed
99 Homestead Drive
108 - Virgil, Niagara-on-the-Lake, ON
$989,900
3+2Bd
3Ba
1,300+sqft
3Parking
43.64 x 102.53 ftlot
$761/sqft
DetachedMLS# X13659086Listed 2026-08-100 DOM
Heating
Water Heater Owned
Cooling
Air Exchanger
Basement
Finished
Just listed! New listings in Niagara-on-the-Lake often receive offers within the first week.
About this home
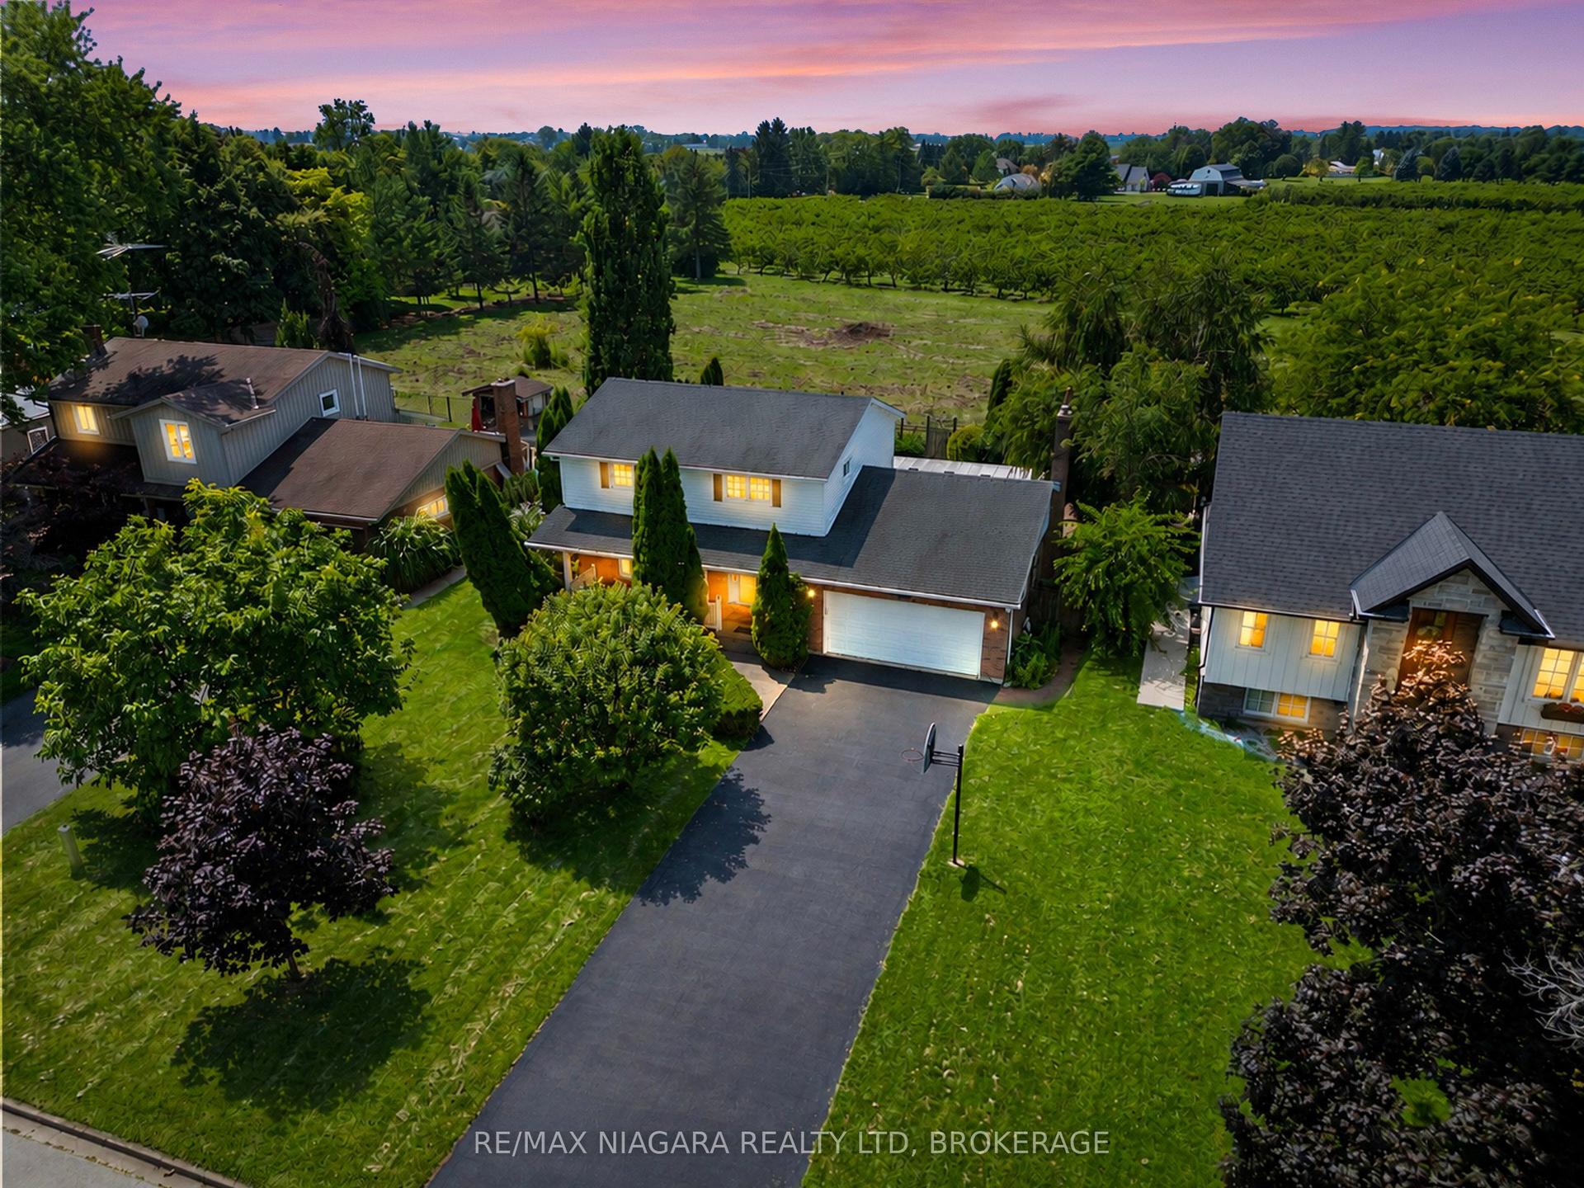
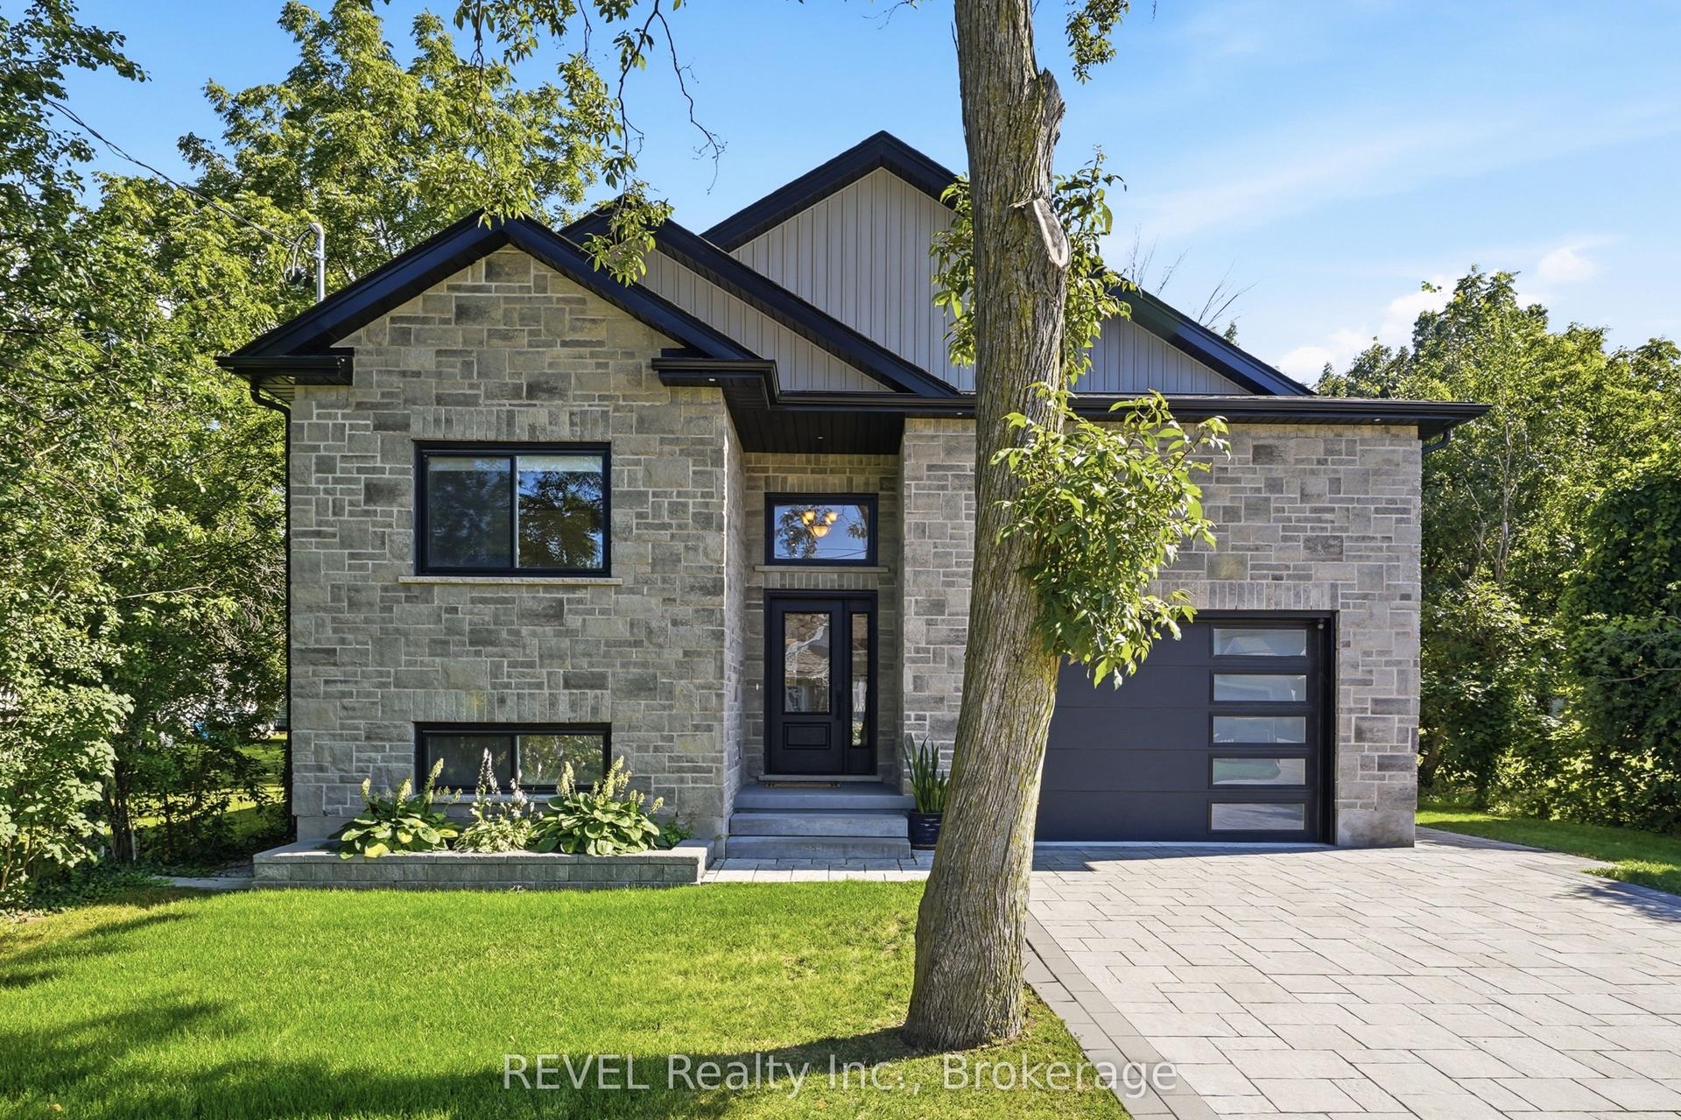
Precisely crafted with stunning finishes, 99 Homestead Drive is ready to impress! Built in 2024, this bungalow is situated in the quaint community of Virgil and comes equipped with a full in-law suite featuring a separate entrance from the exterior of the home. This location puts you close to top schools, beautiful scenery and a variety of restaurants and wineries - making everyday life feel convenient and stress-free. Approaching the property, the striking curb appeal is undeniable. Complete with an exposed aggregate driveway and an attached garage - this gorgeous home has been carefully thought out and is truly move-in ready. From the moment you enter, take note of the fabulous layout that this home offers. Flowing seamlessly into the dining area and living room beyond, the kitchen is flawless and features a large island, quartz countertops and ample cabinetry. The living room invites relaxation with a cozy gas fireplace and provides direct access to the composite deck that overlooks the fully fenced yard. With an expansive patio beyond the deck, this property is ideal for entertaining. The primary bedroom is a serene retreat, complete with a beautiful, 3-piece ensuite and a walk-in closet that has been outfitted with a custom organizer. Two additional bedrooms on this level provide comfort and flexibility for family or guests, while thoughtful touches like main-floor laundry and automatic blinds truly make daily living effortless. As a true bonus, the bedroom at the front of the home comes equipped with a Murphy bed and built-in storage. Ideal for a multi-generational family looking to live under the same roof but with ample privacy, the basement of this home is bright, spacious and full of wow-factor. Featuring a second kitchen, living room, two oversized bedrooms, a 4-piece bathroom and its own laundry room, along with ample storage, this level is sure to be appealing to many. This is your time to make the move to Niagara-on-the-Lake - wine country is calling!
GarageFireplaceIn-law Suite
Rooms
Main Floor
| Laundry | 1.80 × 1.17 m | |
| Primary Bedroom | 3.63 × 4.22 m | |
| Other | 1.47 × 2.41 m | Walk-In Closet(s) |
| Bathroom | 1.50 × 3.61 m | 3 Pc Ensuite |
| Living Room | 5.54 × 3.73 m | |
| Kitchen | 6.12 × 4.37 m | Eat-in Kitchen |
| Bedroom | 5.33 × 3.02 m | |
| Bathroom | 1.80 × 2.54 m | 3 Pc Bath |
| Bedroom | 3.33 × 2.29 m |
Basement
| Kitchen | 4.52 × 4.09 m | |
| Living Room | 5.18 × 3.35 m | |
| Bedroom | 3.23 × 3.38 m | |
| Primary Bedroom | 4.80 × 4.17 m | |
| Bathroom | 2.08 × 2.69 m | 4 Pc Bath |
Features
- Air Exchanger
- Auto Garage Door Remote
- In-Law Suite
- Primary Bedroom - Main Floor
- Storage
- Sump Pump
- Water Heater Owned
- Deck
- Lawn Sprinkler System
- Patio
- Finished
- Separate Entrance
- Full
- Central Air
- Bungalow
Financials
Annual Taxes
$5,967.21
Estimated Rental Income
Entire property$3,200 – $4,800/mo
Basement apartment$1,800 – $2,500/mo
Rental yield3.9% – 5.8%
*Estimates based on comparable rentals in the area. Actual income may vary.
Market Data — Niagara-on-the-Lake
Days on market0 days
Buyer's MarketSeller's Market
Based on active listings in Niagara-on-the-Lake. Data updates daily.
Getting around
How walkable, bikeable, and transit-friendly this neighbourhood is.
57
/ 100
Walk Score
Somewhat Walkable
48
/ 100
Transit Score
Some Transit
39
/ 100
Bike Score
Somewhat Bikeable
Scores are estimates based on neighbourhood data and are for informational purposes only.
MLS® data courtesy of the Toronto Regional Real Estate Board (TRREB).
The information provided herein must only be used by consumers that have a bona fide interest in the purchase, sale, or lease of real estate and may not be used for any commercial purpose or any other purpose. Listing information is deemed reliable but is not guaranteed accurate by the Toronto Regional Real Estate Board, the listing brokerage, or this website. The trademarks REALTOR®, REALTORS® and the REALTOR® logo are controlled by The Canadian Real Estate Association (CREA) and identify real estate professionals who are members of CREA. MLS®, Multiple Listing Service®, and the associated logos are owned by CREA. Not intended to solicit properties currently listed for sale or buyers under contract.
You may also like
More homes in Niagara-on-the-Lake
Hand-picked listings with a similar price range and style.
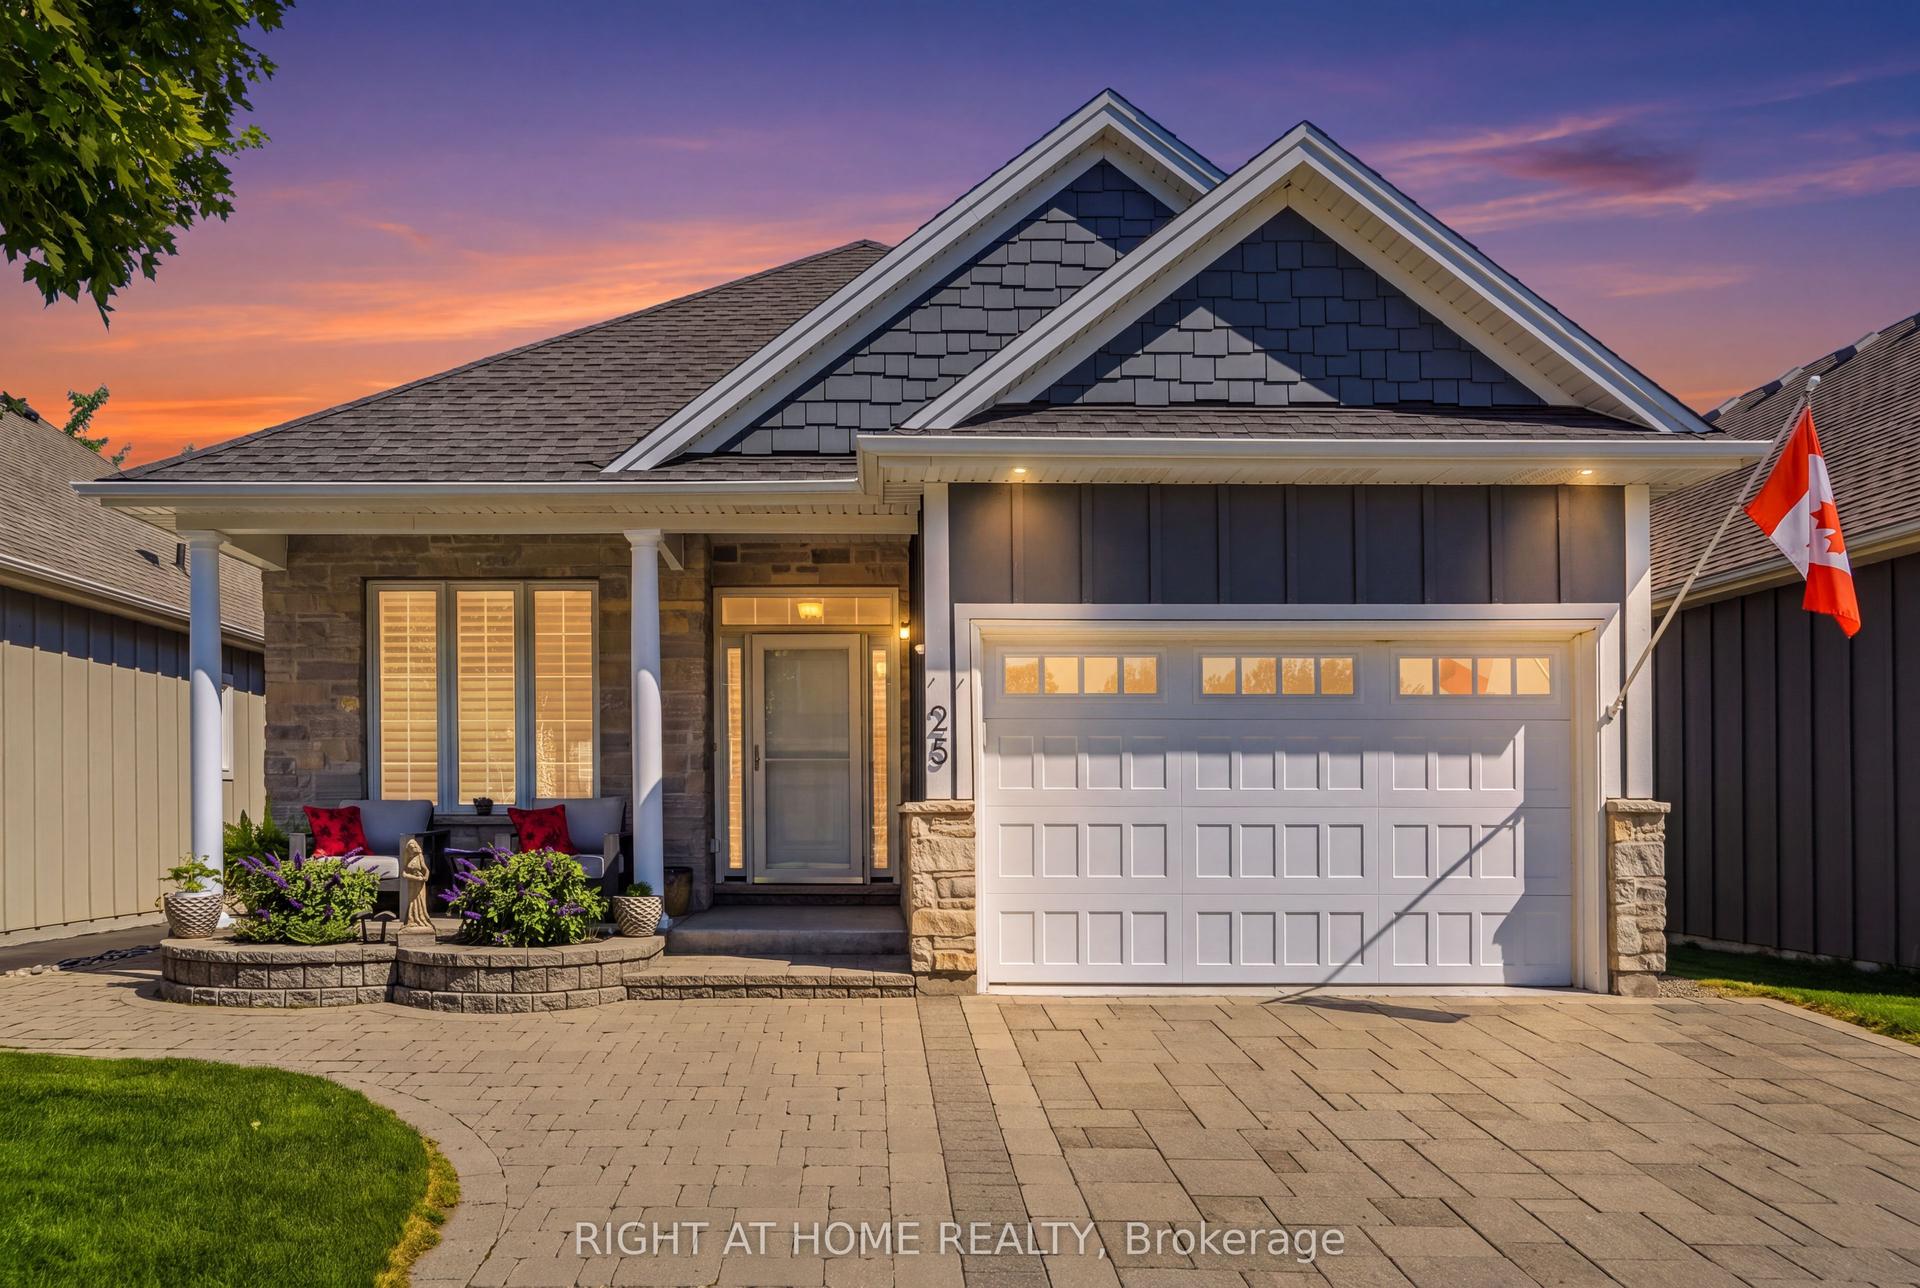
For Sale3 days ago
$749,500
Detached
est. $3,286/mo
25 RIESLING Drive, 108 - Virgil
Niagara-on-the-Lake, ON
2 bd
2 ba
1,300
3
MLS# X13649554Right At Home Realty
WhatsApp Aman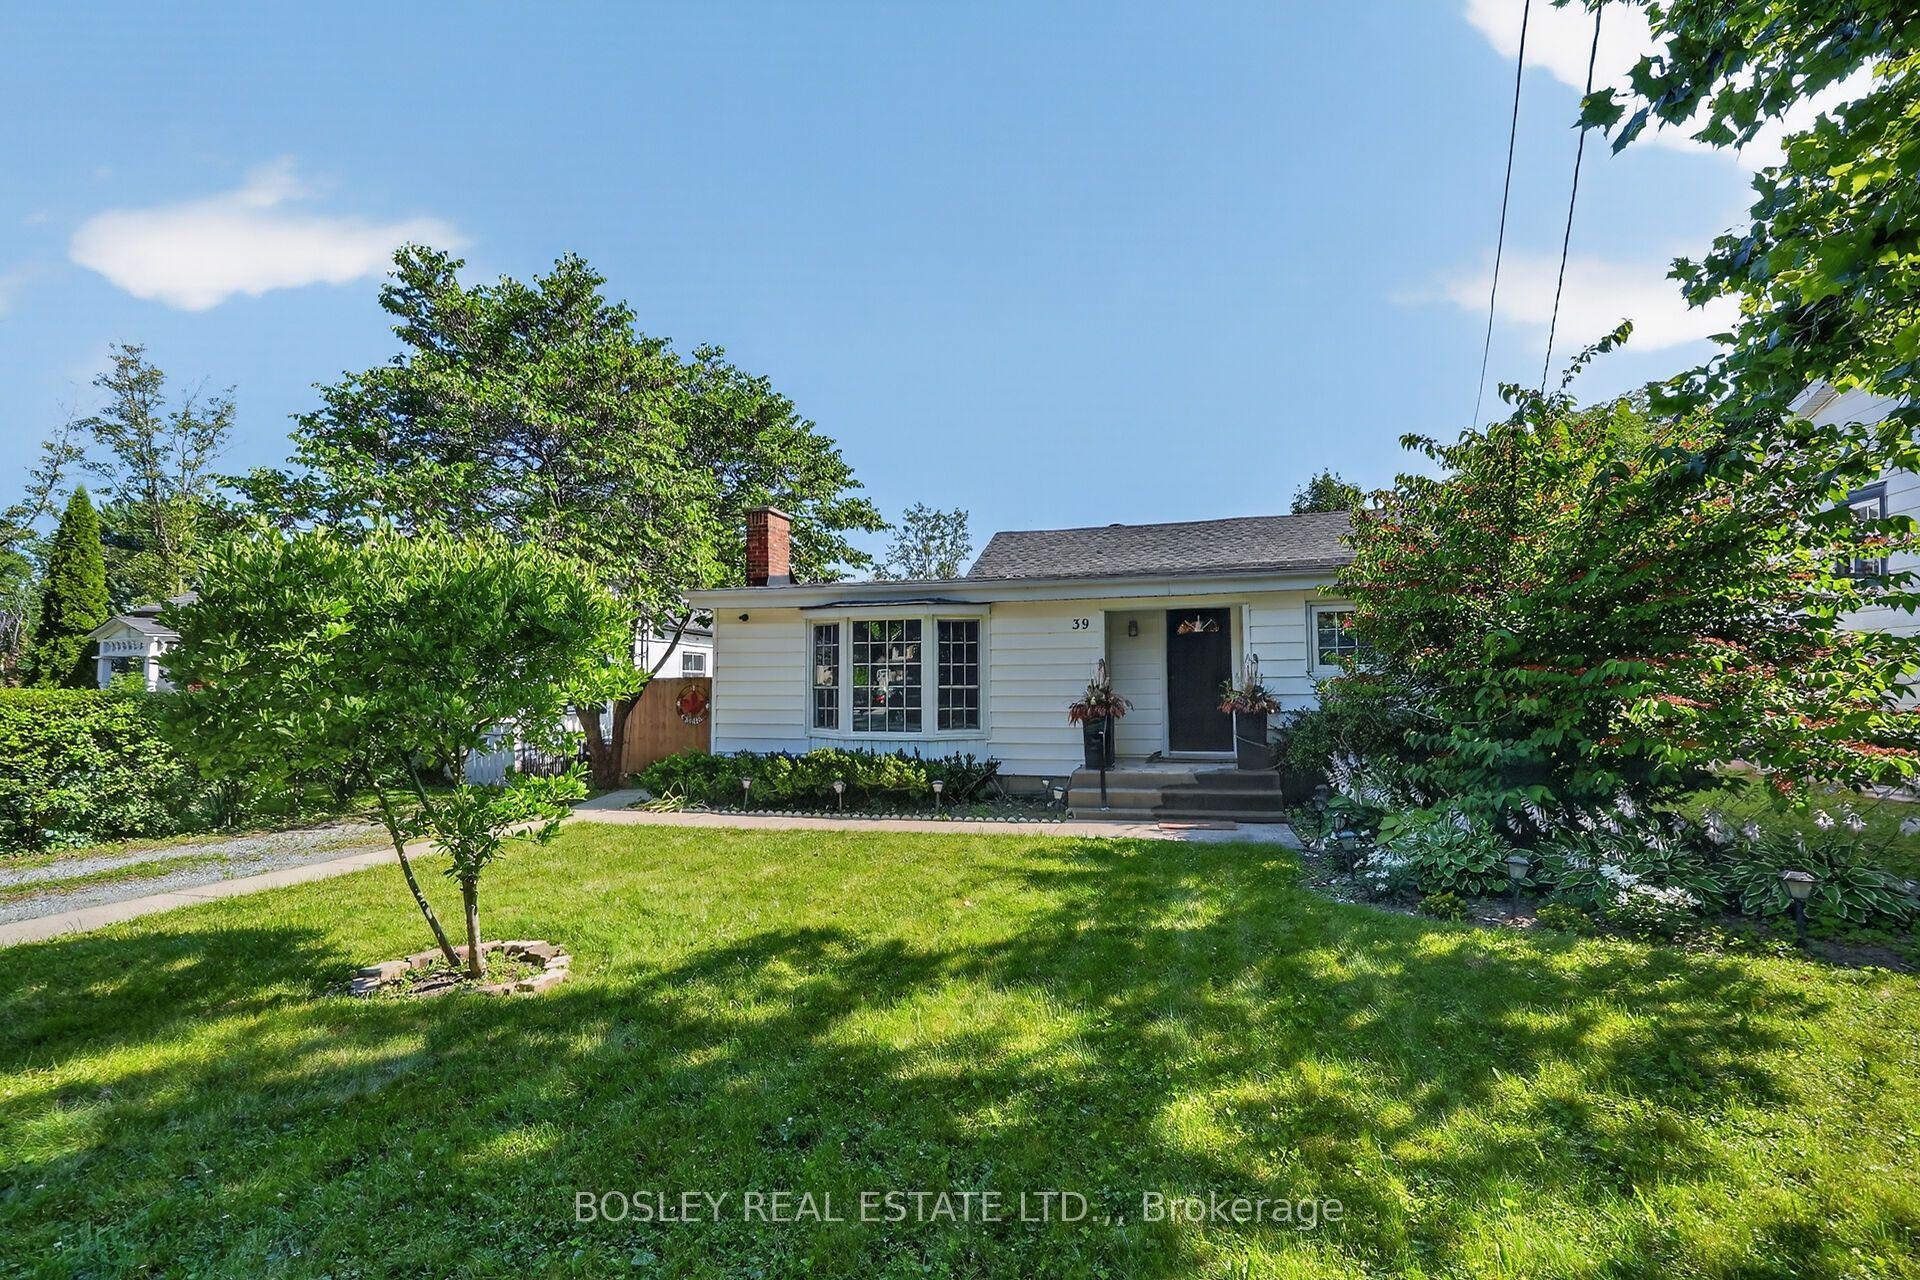
For Sale25 days ago
$1,147,500
Detached
est. $5,031/mo
39 PLATOFF STREET, 101 - Town
Niagara-on-the-Lake, ON
2 bd
2 ba
1,300
6
MLS# X13570634Bosley Real Estate Ltd.,
WhatsApp Aman