For Sale
114 Templeton Court
801 - Kemptville, North Grenville, ON
$696,900
2+1Bd
3Ba
1,750+sqft
6Parking
75.98 x 134.29 ftlot
$398/sqft
DetachedMLS# X13628578Listed 2026-08-0122 DOM
Cooling
Air Exchanger
Basement
Finished
About this home
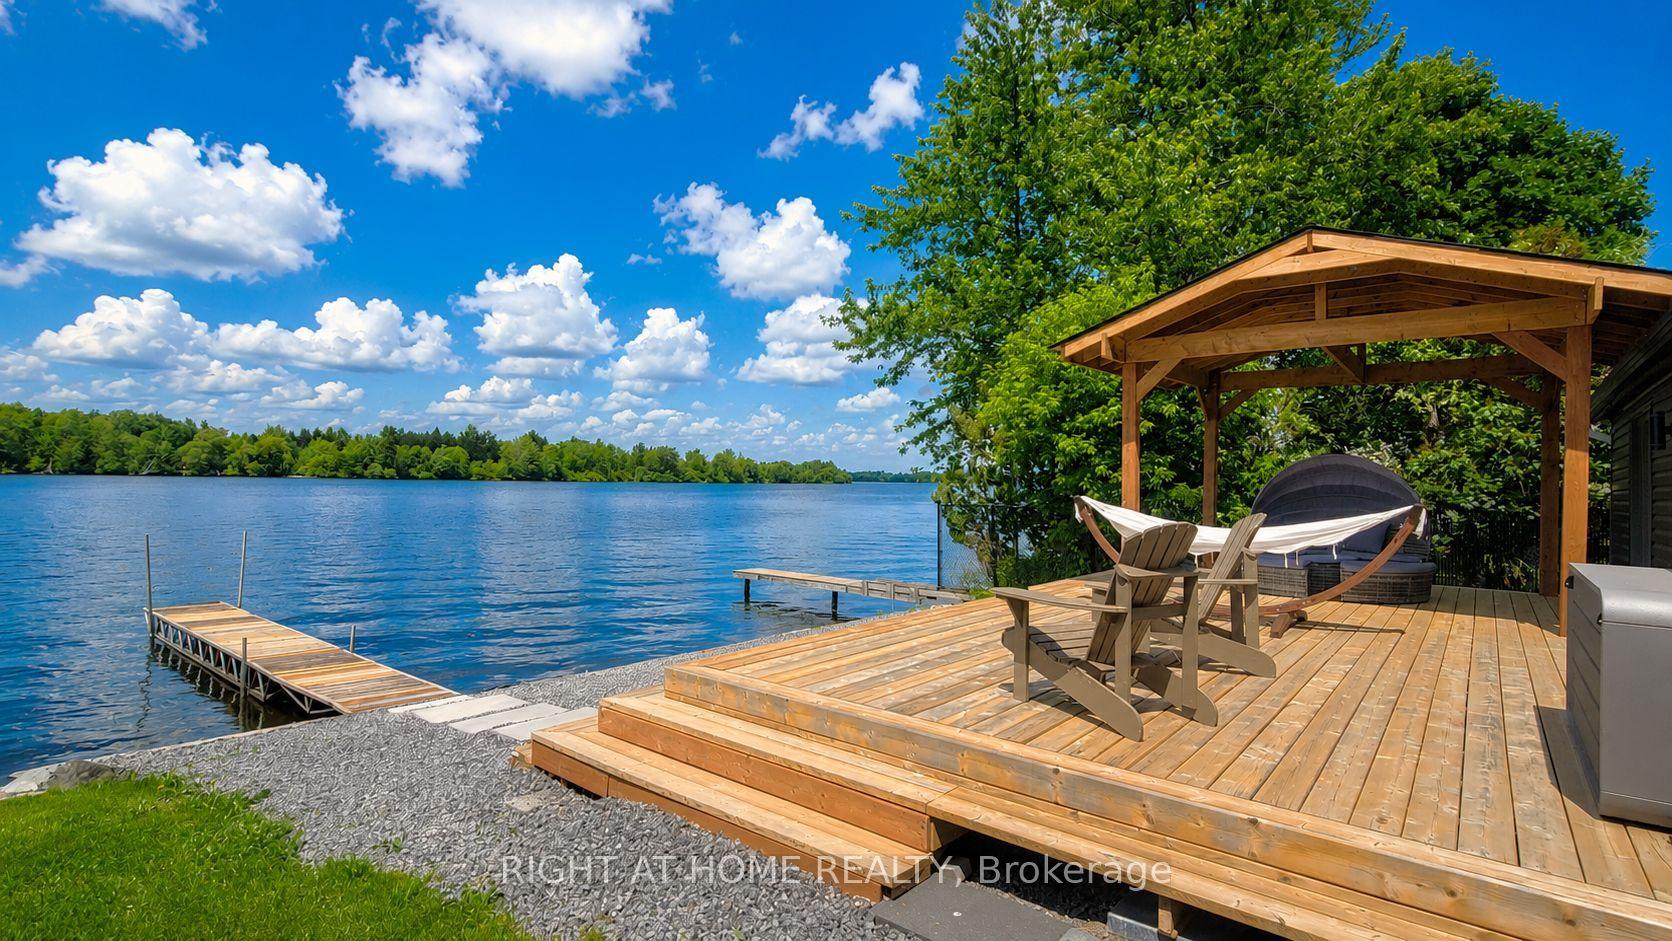
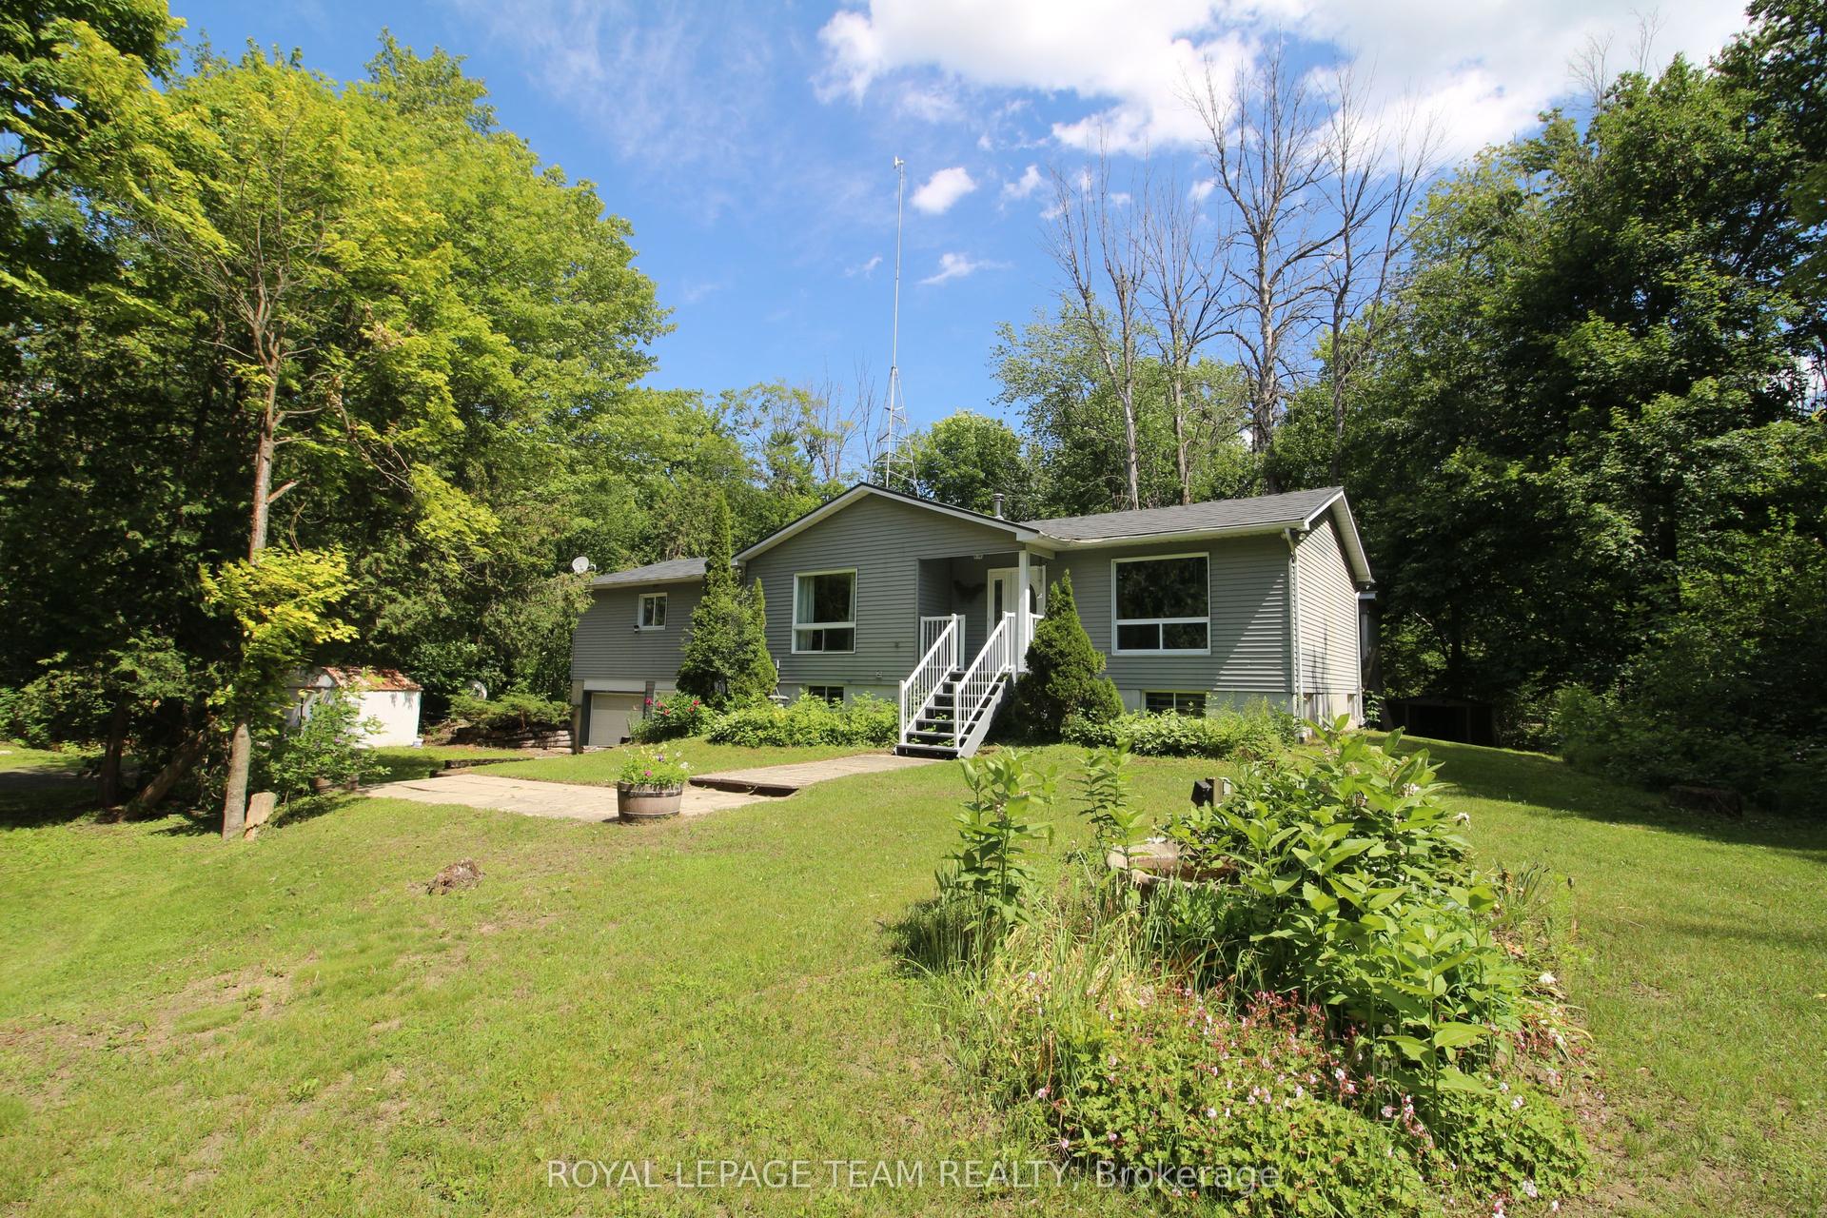
Impeccably maintained and beautifully renovated, this exceptional Parkview Homes bungalow (2010) is the definition of turnkey living. Situated on a quiet cul-de-sac, every detail of this home reflects quality craftsmanship, thoughtful upgrades, and pride of ownership. Step inside to a bright, open-concept layout featuring beautiful hardwood floors, elegant new lighting throughout, and custom finishes that create a warm, sophisticated atmosphere. At the heart of the home is a stunning chef-inspired kitchen with an oversized island offering generous prep space, seating, and storage. All Samsung stainless steel kitchen appliances have been replaced within the past few years, providing modern style and peace of mind. The spacious living areas are enhanced by three custom built-in electric fireplaces, adding warmth, character, and architectural appeal. The primary suite has been thoughtfully updated with a new patio door leading to a private deck, creating the perfect space to enjoy your morning coffee or unwind in the evening. All exterior decks were replaced in 2023 .Designed for comfortable everyday living and effortless entertaining, this home offers three full bathrooms, a convenient main-floor laundry room, and a beautifully finished lower level with generous additional living space.Outside, the professionally landscaped property is complemented by an in-ground sprinkler system, exceptional curb appeal, and meticulous maintenance. Additional highlights include garage door openers and a new roof installed in 2023 with premium 50-year shingles.Ideally located just minutes from Highway 416, shopping, restaurants, parks, golf, and everyday amenities, this remarkable home combines timeless style with modern updates in one of Kemptville's most desirable settings. Simply unpack and enjoy everything this exceptional property has to offer. STOP THE CAR!
GarageRenovatedCul-de-sacHardwood
Rooms
Main Floor
| Living Room | 5.50 × 4.81 m | |
| Dining Room | 3.98 × 3.10 m | |
| Kitchen | 4.50 × 3.10 m | |
| Laundry | 3.10 × 1.67 m | |
| Primary Bedroom | 3.41 × 4.98 m | |
| Bedroom 2 | 3.21 × 3.51 m | |
| Bathroom | 2.50 × 3.53 m | 4 Pc Ensuite |
| Bathroom | 2.50 × 2.47 m |
Basement
| Foyer | 3.74 × 1.93 m | |
| Family Room | 4.97 × 4.74 m | |
| Bedroom 3 | 4.72 × 3.00 m | |
| Bathroom | 1.80 × 1.92 m | |
| Utility Room | 5.57 × 2.77 m | |
| Office | 3.60 × 2.98 m |
Features
- Air Exchanger
- Auto Garage Door Remote
- Primary Bedroom - Main Floor
- Storage
- Sump Pump
- Finished
- Full
- Central Air
- Bungalow
Financials
Annual Taxes
$4,859
Estimated Rental Income
Entire property$2,600 – $3,800/mo
Basement apartment$1,800 – $2,500/mo
Rental yield4.5% – 6.5%
*Estimates based on comparable rentals in the area. Actual income may vary.
Market Data — North Grenville
Days on market22 days
Buyer's MarketSeller's Market
Based on active listings in North Grenville. Data updates daily.
Getting around
How walkable, bikeable, and transit-friendly this neighbourhood is.
61
/ 100
Walk Score
Somewhat Walkable
44
/ 100
Transit Score
Some Transit
45
/ 100
Bike Score
Somewhat Bikeable
Scores are estimates based on neighbourhood data and are for informational purposes only.
MLS® data courtesy of the Toronto Regional Real Estate Board (TRREB).
The information provided herein must only be used by consumers that have a bona fide interest in the purchase, sale, or lease of real estate and may not be used for any commercial purpose or any other purpose. Listing information is deemed reliable but is not guaranteed accurate by the Toronto Regional Real Estate Board, the listing brokerage, or this website. The trademarks REALTOR®, REALTORS® and the REALTOR® logo are controlled by The Canadian Real Estate Association (CREA) and identify real estate professionals who are members of CREA. MLS®, Multiple Listing Service®, and the associated logos are owned by CREA. Not intended to solicit properties currently listed for sale or buyers under contract.
You may also like
More homes in North Grenville
Hand-picked listings with a similar price range and style.
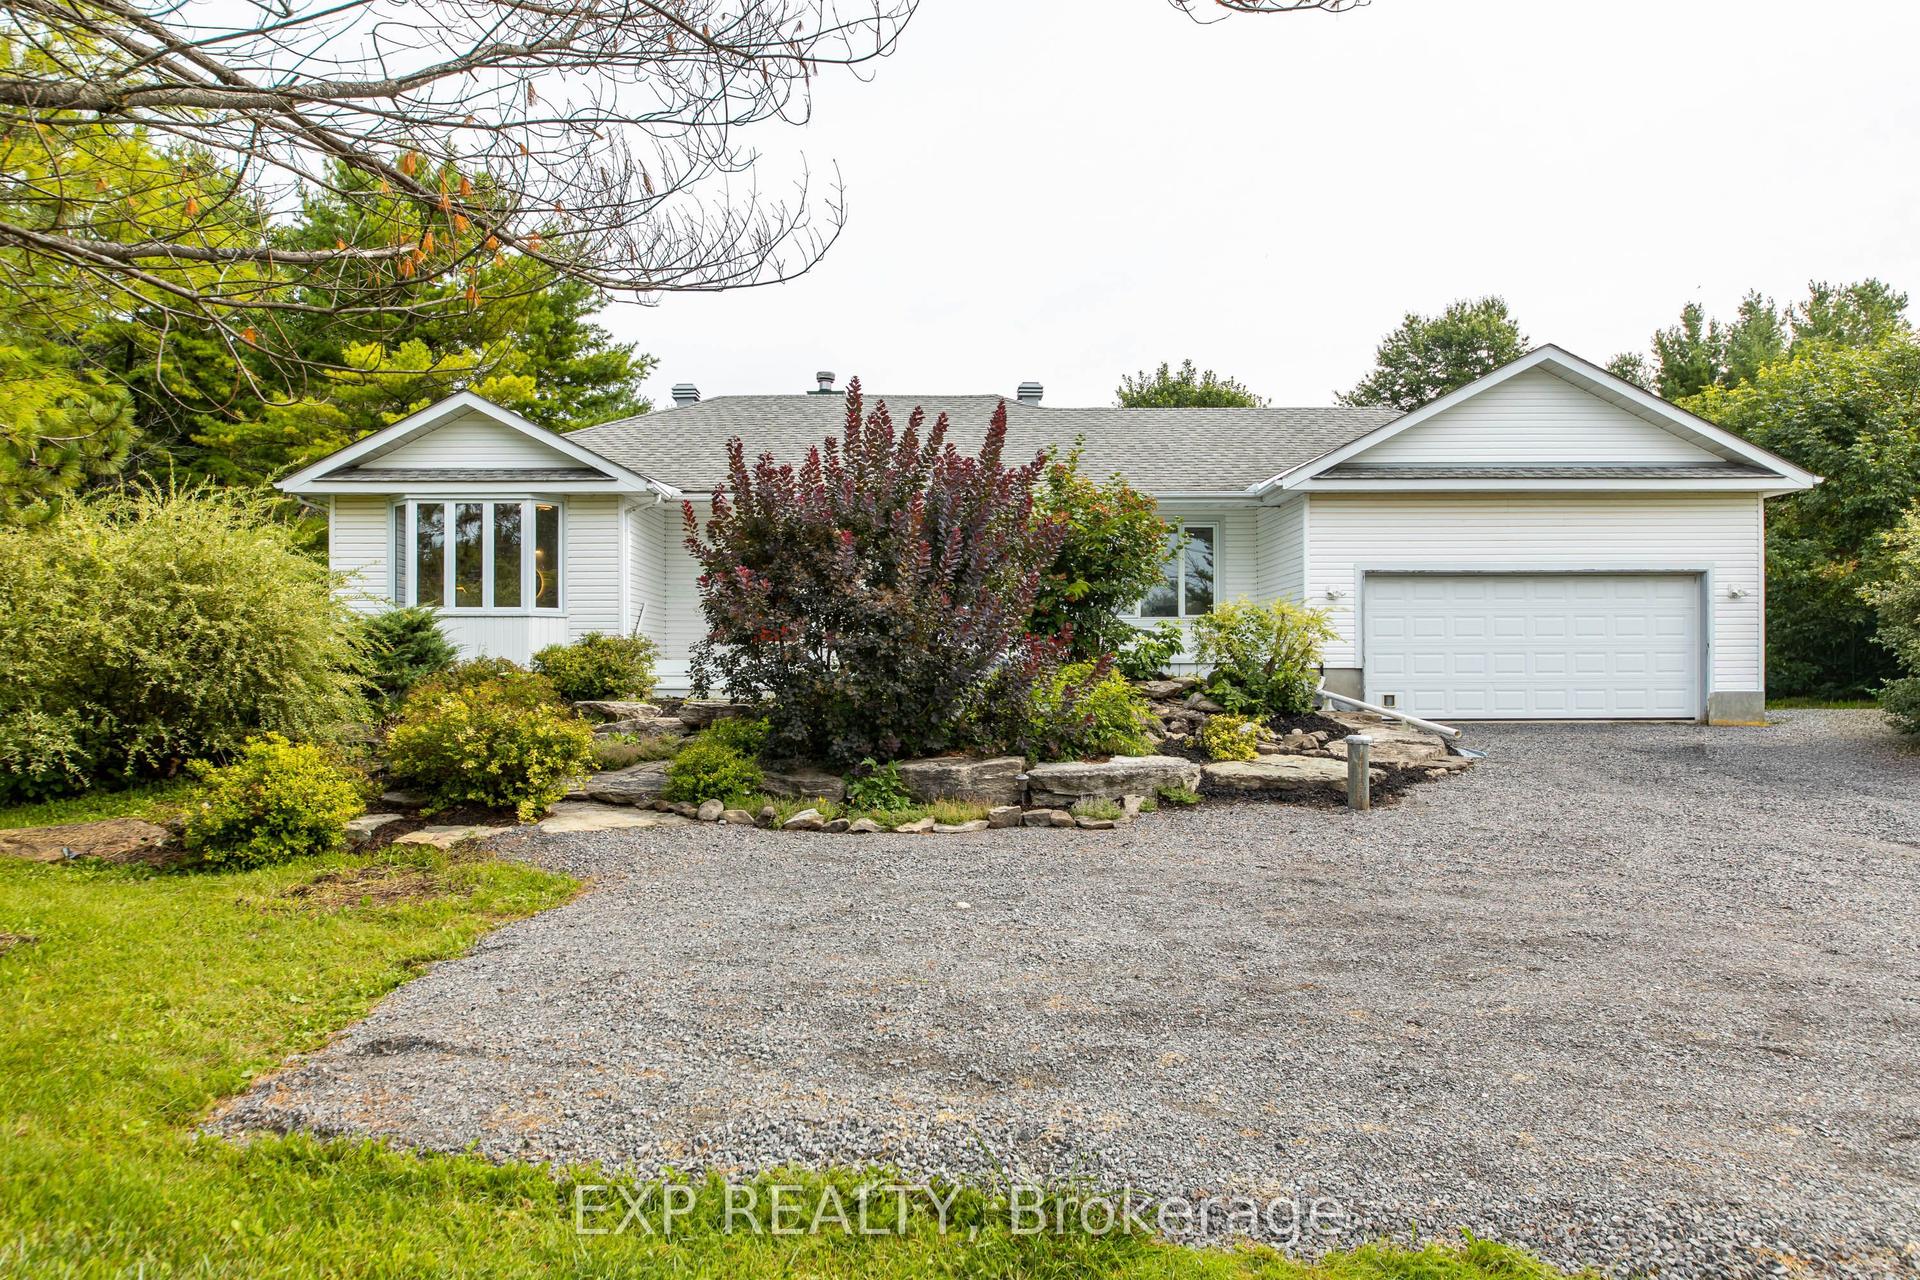
For Sale1 day ago
$639,900
Detached
est. $2,805/mo
511 Townline Road, 802 - North Grenville Twp (Kemptville East)
North Grenville, ON
3+1 bd
3 ba
1,750
12
MLS# X13704174Exp Realty
WhatsApp Aman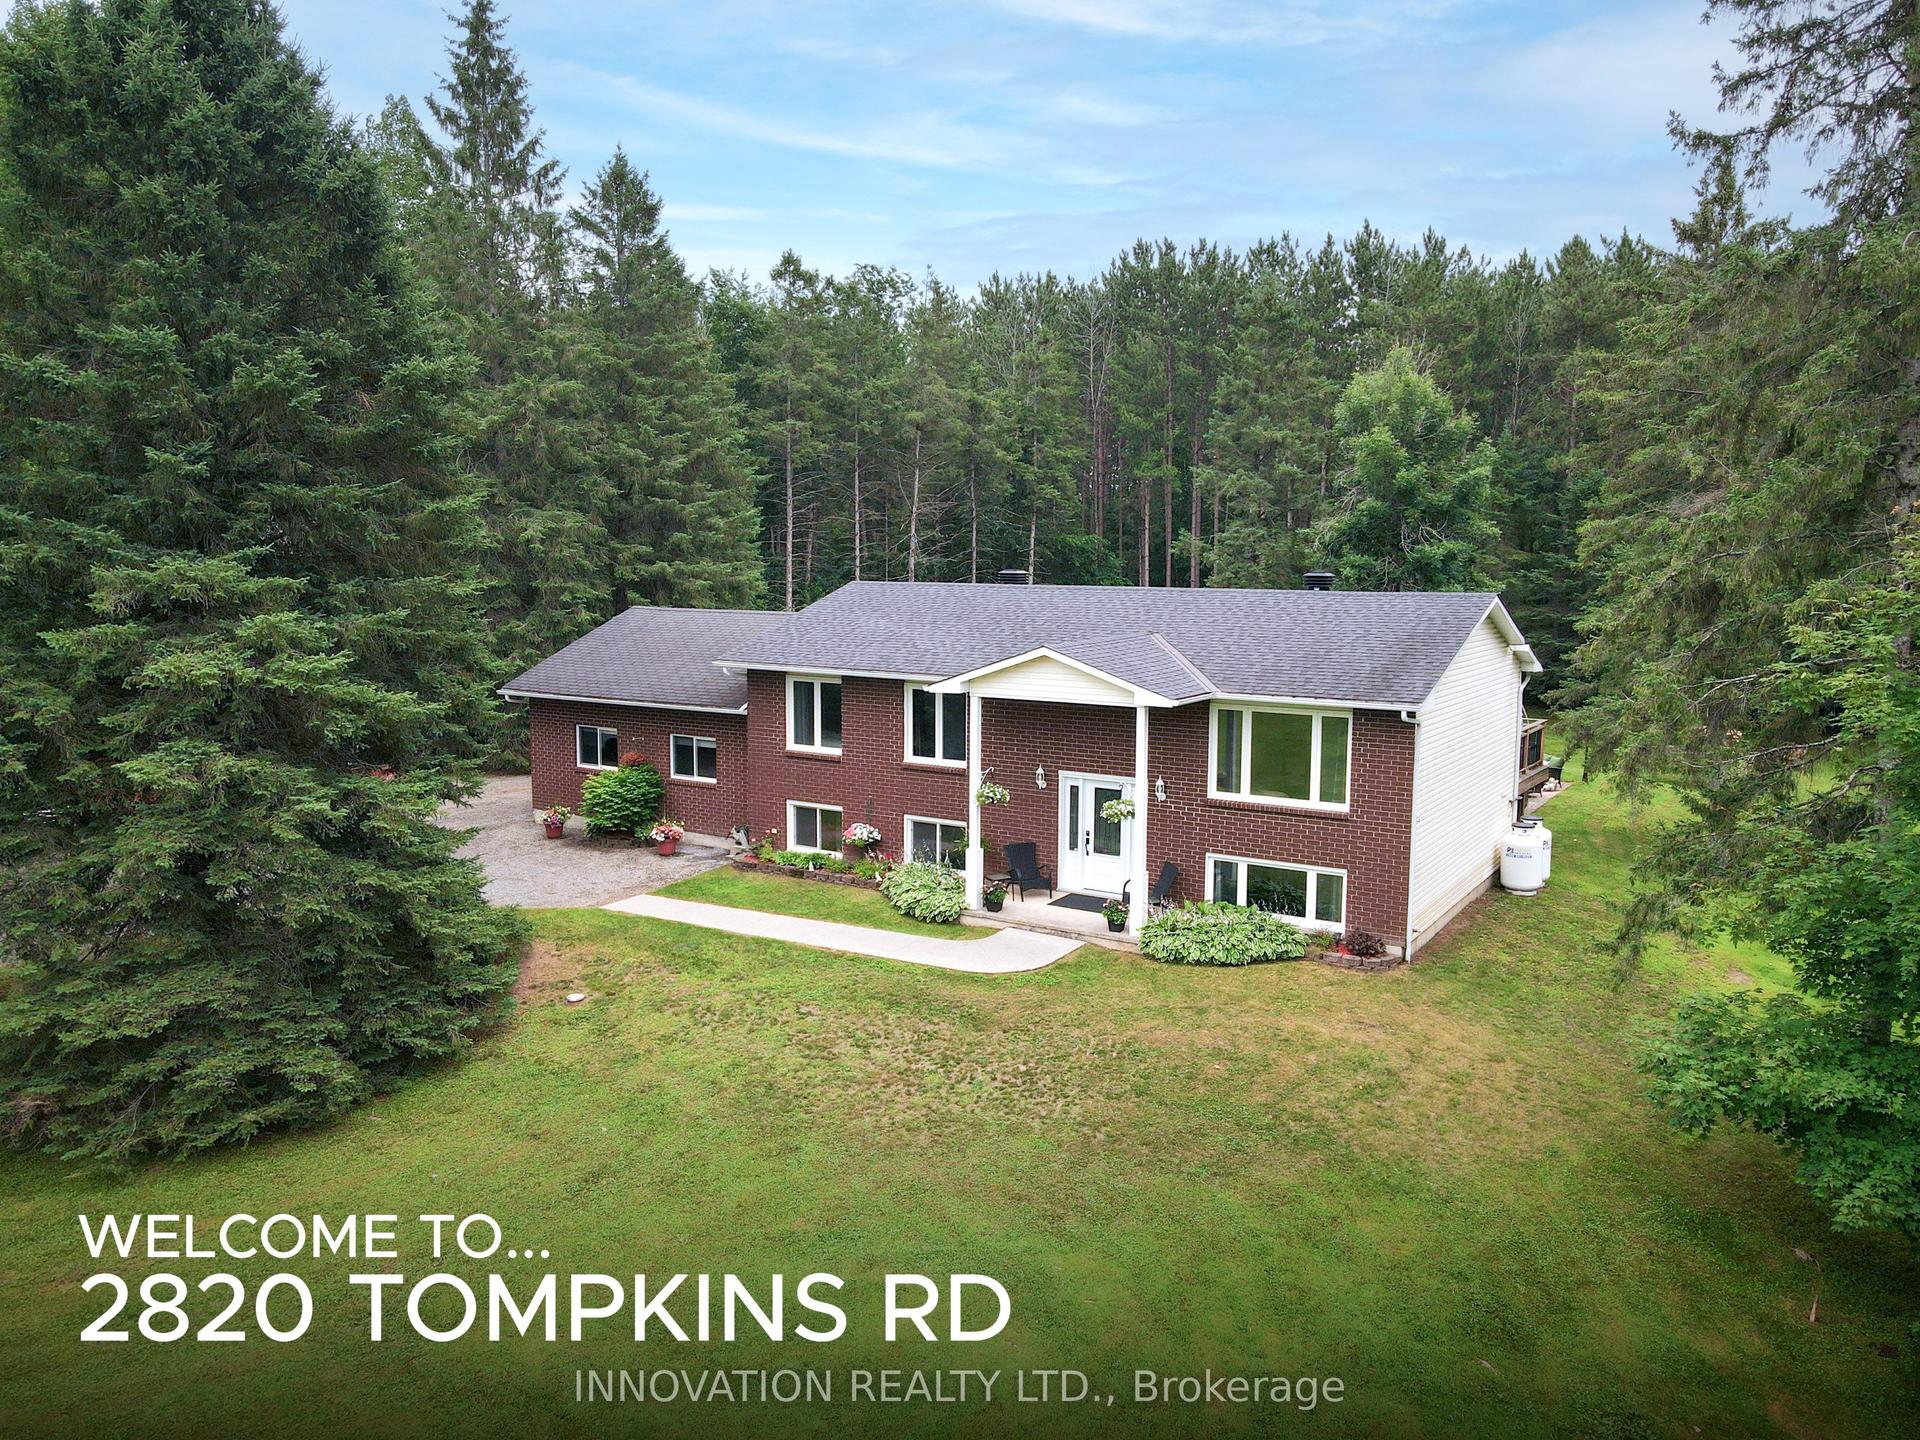
For Sale1 month ago
$699,999
Detached
est. $3,069/mo
2820 Tompkins Road, 803 - North Grenville Twp (Kemptville South)
North Grenville, ON
3 bd
2 ba
1,300
14
MLS# X13575262Innovation Realty Ltd.
WhatsApp Aman