For Sale
Just Listed
115 Cassino Avenue
Grange Road, Guelph, ON
$799,000
4+1Bd
3Ba
1,750+sqft
3Parking
52.7 x 98.08 ftlot
$457/sqft
DetachedMLS# X13629238Listed 2026-08-012 DOM
Heating
Water Heater
Cooling
Central Air
Basement
Finished
Just listed! New listings in Guelph often receive offers within the first week.
About this home
Welcome to this beautifully maintained, solid brick and stone bungalow in Guelph's east end. 1500 sq. ft !! Lovingly cared for since 1969, this move-in-ready home offers 4 bedrooms, formal living room, Master bedroom with 3 pc ensuite and large eat-in kitchen on the main level. Hardwood floors throughout the main level with an updated 4 pc main bath. The lower level offers a bright rec room with gas firepace and wet bar, bedroom, full bath, work shop, 2 cantinas and a second kitchen. Easily set up for a second income, if desired. Situated on a 52 ft x 100 ft lot, this property is fully fenced with shed and offers plenty of space for those who love to garden. Ideally located close to parks, schools, shopping, recreation cetre, and all amenities, this home offers the perfect combination of comfort, convenience, and community. Simply move in and enjoy!
Hardwood
Rooms
Main Floor
| Living Room | 5.16 × 3.66 m | Hardwood Floor |
| Kitchen | 5.04 × 2.94 m | |
| Dining Room | 3.76 × 2.83 m | |
| Primary Bedroom | 3.64 × 3.29 m | 3 Pc Ensuite |
| Bedroom | 3.61 × 2.97 m | |
| Bedroom 2 | 3.61 × 2.98 m | |
| Bedroom 3 | 2.76 × 2.72 m | |
| Room | — |
Basement
| Cold Room/Cantina | 4.91 × 1.31 m | Gas Fireplace |
| Recreation | 3.76 × 3.41 m | |
| Bedroom 4 | 4.29 × 3.77 m | |
| Kitchen | 3.82 × 3.15 m | |
| Laundry | 5.40 × 3.79 m | |
| Utility Room | 5.40 × 3.79 m |
Features
- Auto Garage Door Remote
- In-Law Capability
- Primary Bedroom - Main Floor
- Water Heater
- Water Softener
- Landscaped
- Patio
- Porch
- Finished
- Separate Entrance
- Full
- Central Air
- Bungalow
Financials
Annual Taxes
$5,745
Estimated Rental Income
Entire property$4,000 – $6,500/mo
Basement apartment$1,800 – $2,500/mo
Rental yield6.0% – 9.8%
*Estimates based on comparable rentals in the area. Actual income may vary.
Market Data — Guelph
Days on market2 days
Buyer's MarketSeller's Market
Based on active listings in Guelph. Data updates daily.
Our estimate for this home
Estimated range
$923K – $1.07M
Mid-point $998K · ~$570/sqft
How this listing compares
$923KList · $799K$1.07M
Medium confidence·Based on 26 grange road comparables
Estimated range is generated automatically from active comparables and is for informational purposes only. Not an appraisal — contact Aman for a full comparative market analysis that factors in condition, renovations, and positioning.
Getting around
How walkable, bikeable, and transit-friendly this neighbourhood is.
63
/ 100
Walk Score
Somewhat Walkable
46
/ 100
Transit Score
Some Transit
39
/ 100
Bike Score
Somewhat Bikeable
Scores are estimates based on neighbourhood data and are for informational purposes only.
MLS® data courtesy of the Toronto Regional Real Estate Board (TRREB).
The information provided herein must only be used by consumers that have a bona fide interest in the purchase, sale, or lease of real estate and may not be used for any commercial purpose or any other purpose. Listing information is deemed reliable but is not guaranteed accurate by the Toronto Regional Real Estate Board, the listing brokerage, or this website. The trademarks REALTOR®, REALTORS® and the REALTOR® logo are controlled by The Canadian Real Estate Association (CREA) and identify real estate professionals who are members of CREA. MLS®, Multiple Listing Service®, and the associated logos are owned by CREA. Not intended to solicit properties currently listed for sale or buyers under contract.
You may also like
More homes in Guelph
Hand-picked listings with a similar price range and style.
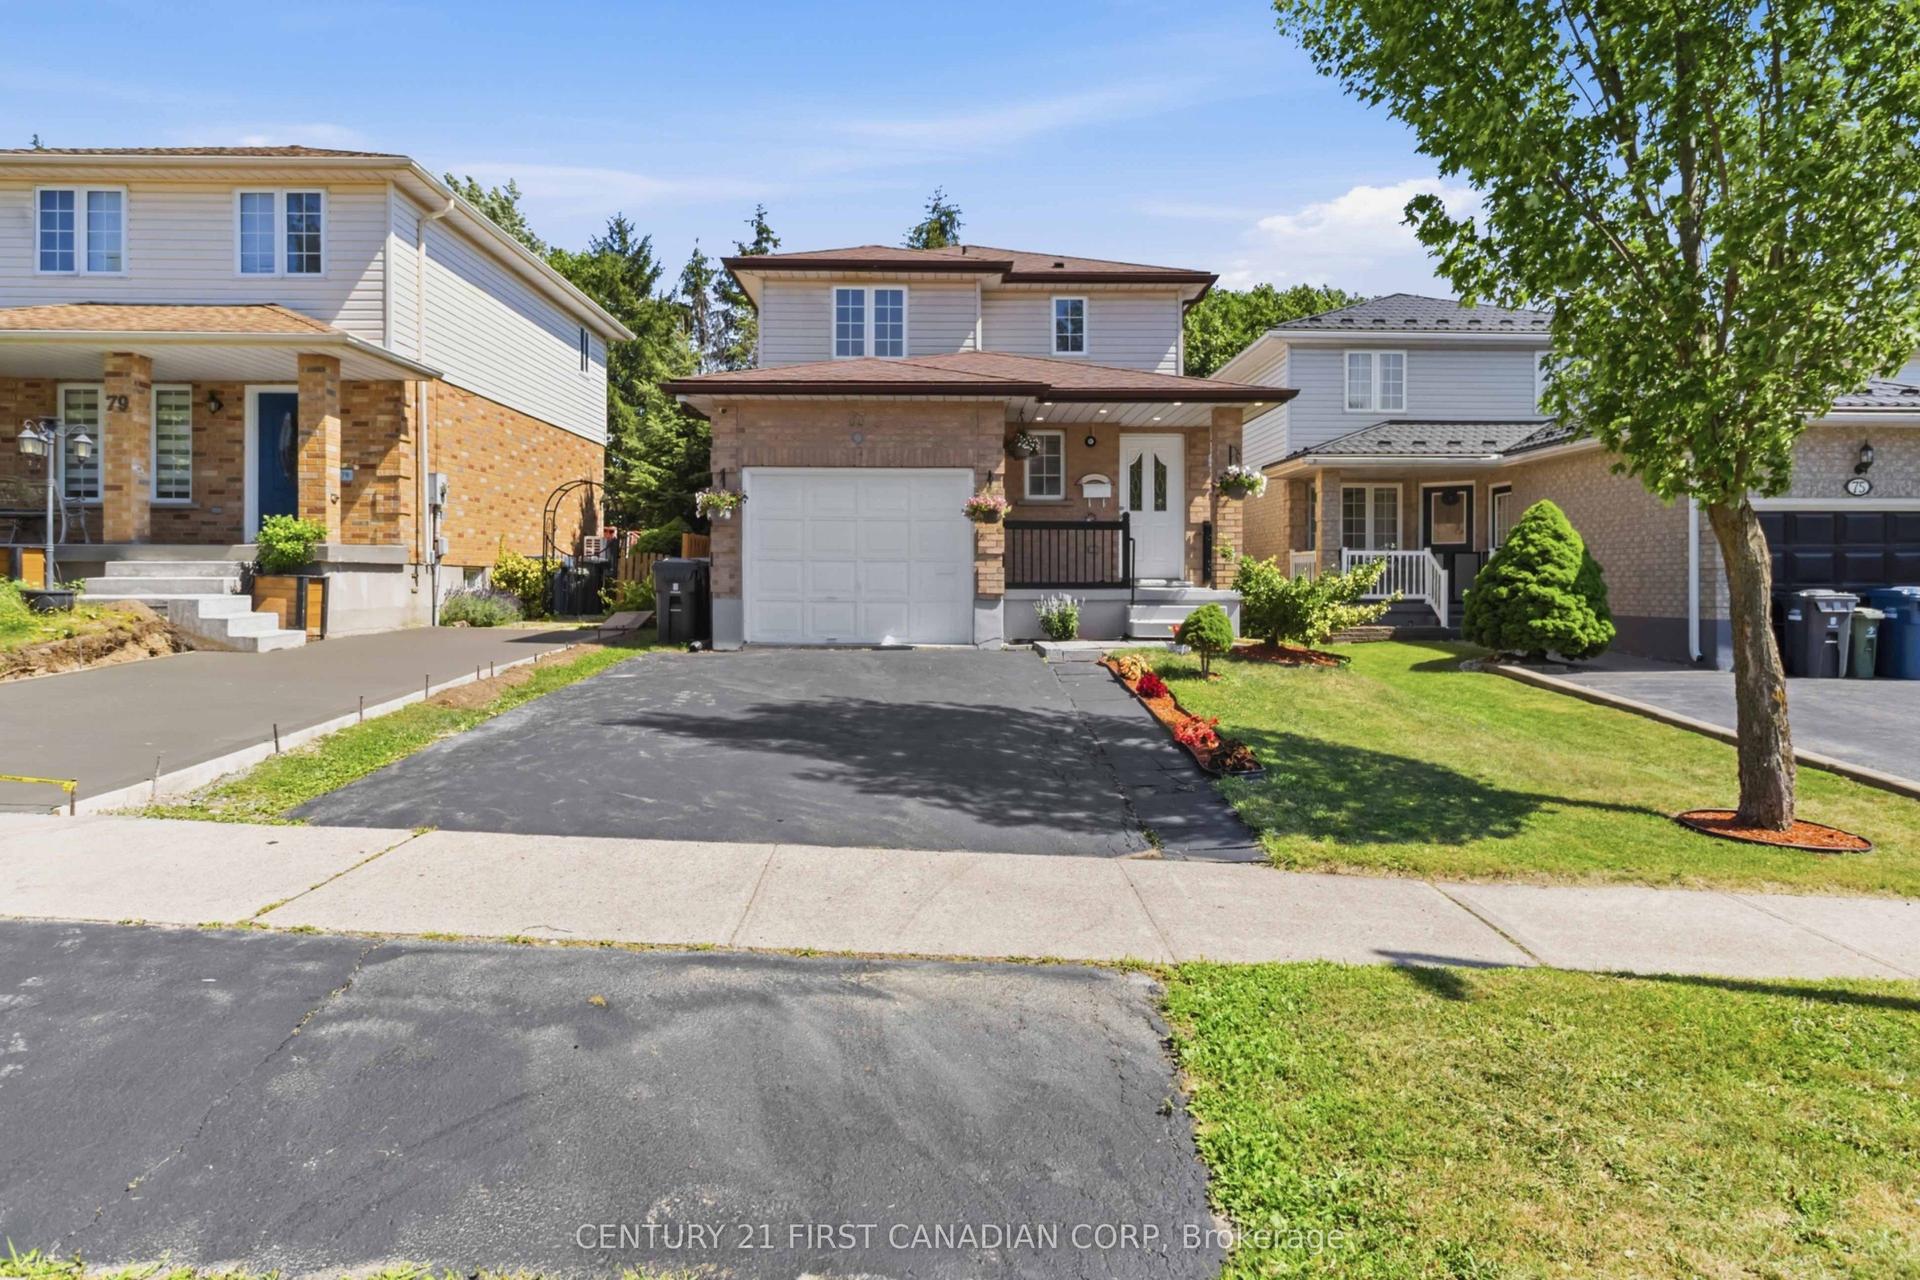
For Sale19 days ago
$735,000
Detached
est. $3,222/mo
77 Watt Street, Grange Road
Guelph, ON
3+1 bd
3 ba
1,300
2
MLS# X13566374Century 21 First Canadian Corp
WhatsApp Aman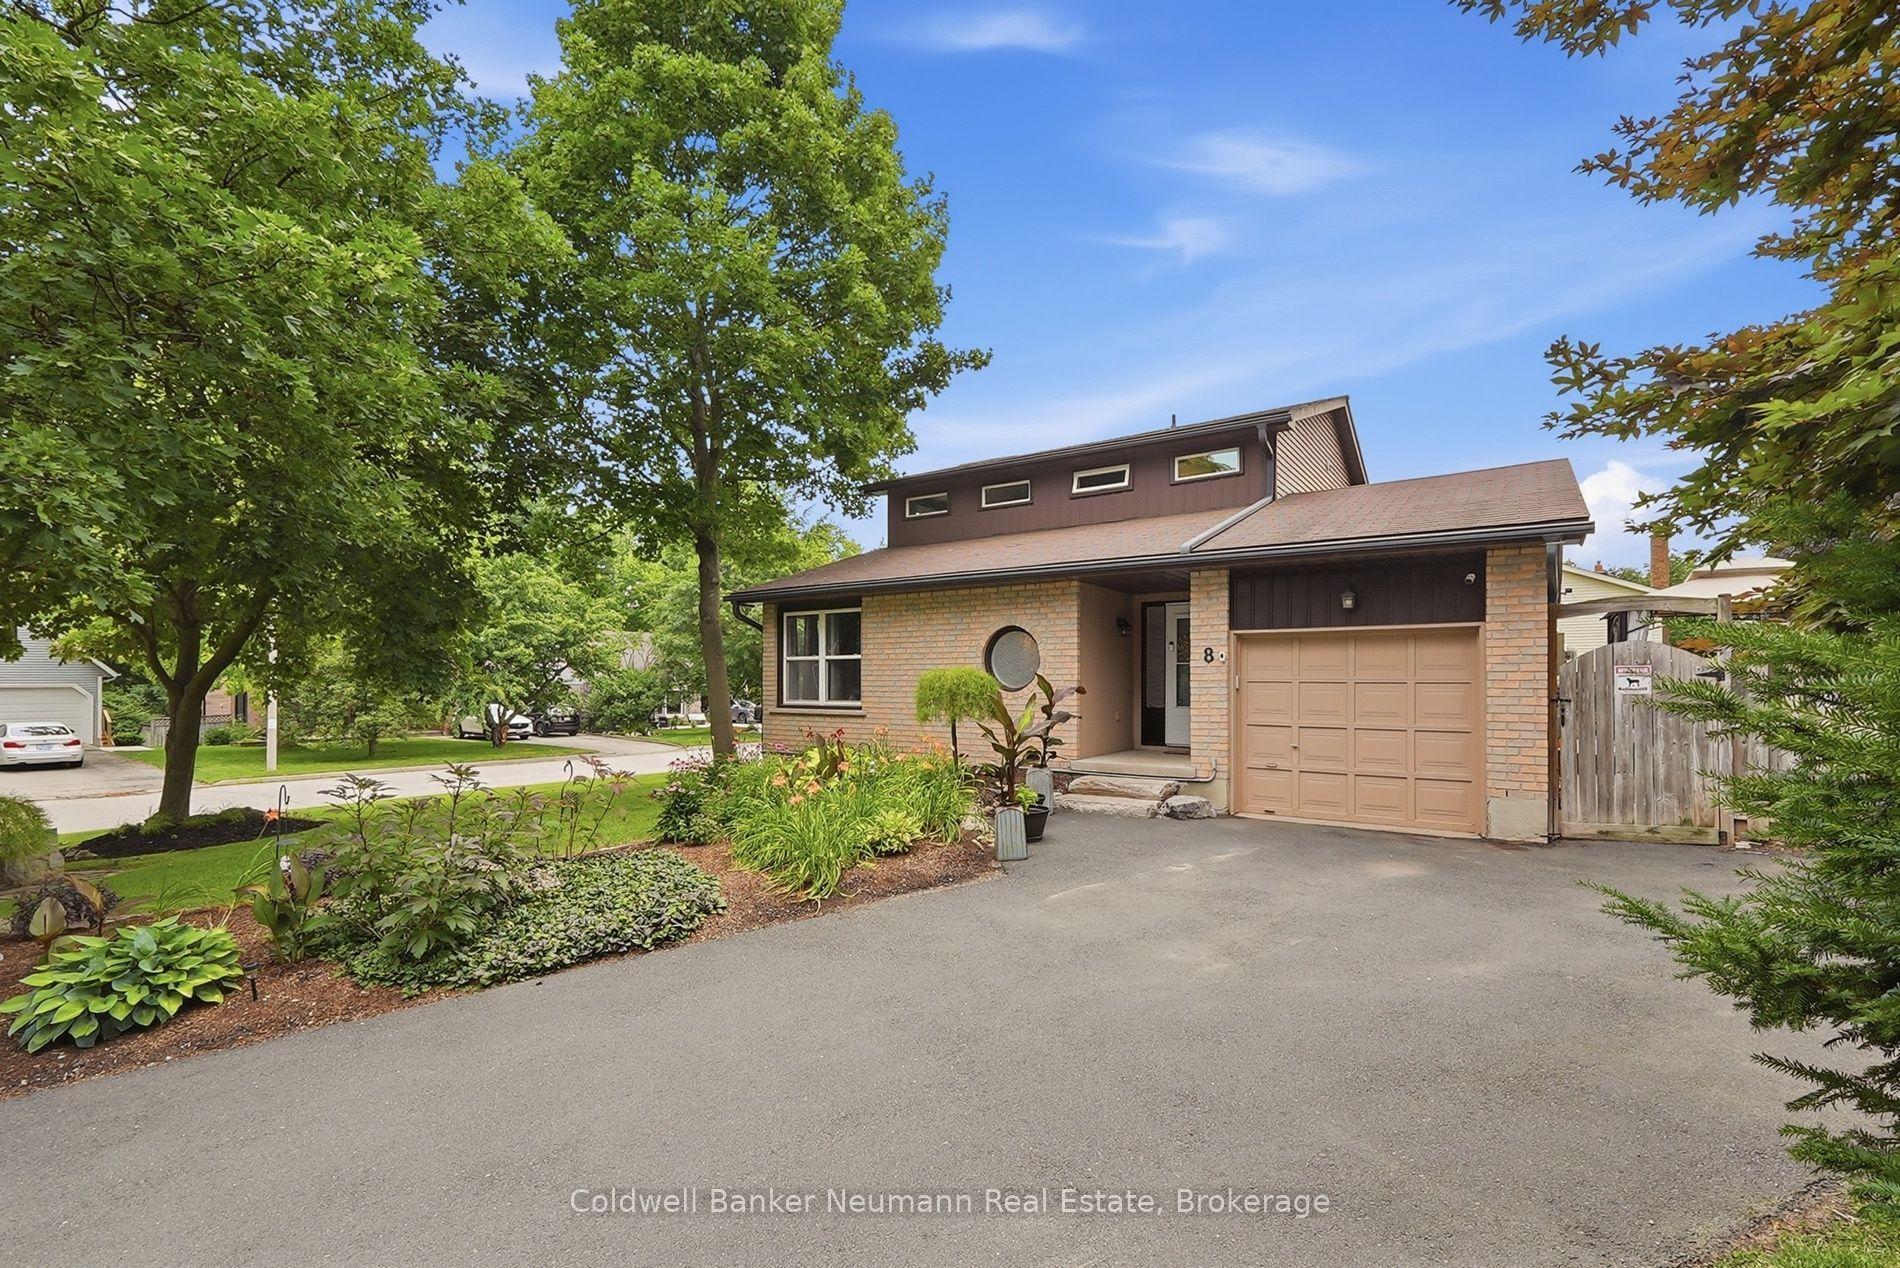
For Sale6 days ago
$899,900
Detached
est. $3,945/mo
8 Pickwick Place, Willow West/Sugarbush/West Acres
Guelph, ON
3+1 bd
4 ba
2,250
6
MLS# X13613420Coldwell Banker Neumann Real Esta…
WhatsApp Aman
