For Sale
5126 Ninth Line
Rural Erin, Erin, ON
$1,775,000
4Bd
3Ba
3,250+sqft
14Parking
265.41 x 1644.69 ftlot
$546/sqft
DetachedMLS# X13629578Listed 2026-08-0173 DOM
Heating
Water Heater Owned
Cooling
Central Air
Basement
Unfinished
On the market for 73 days — longer than average. The seller may be open to negotiation.
About this home
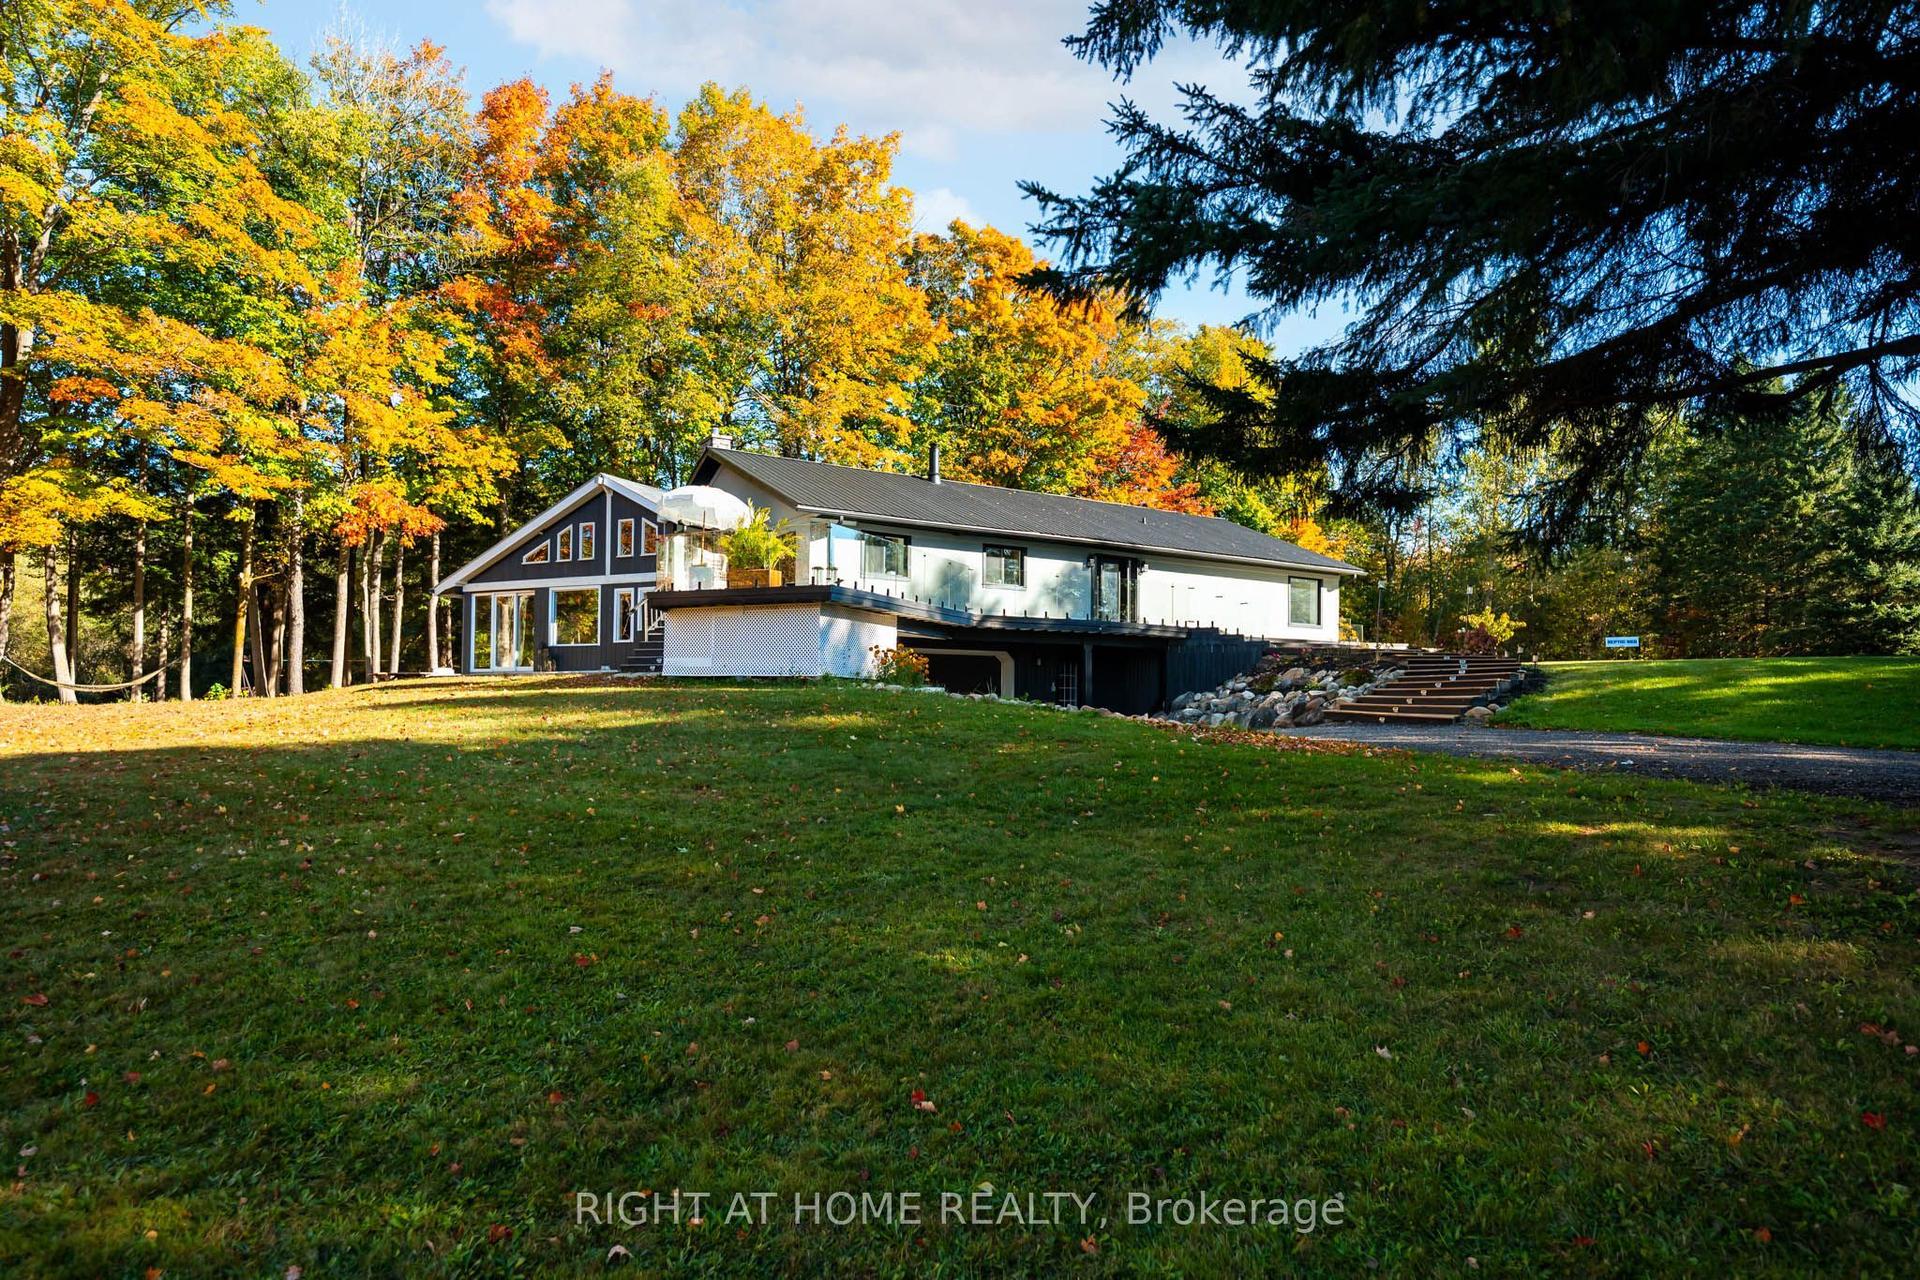
A long tree-lined drive leads to a majestic 3,218 sq. ft. custom built hilltop home on 10 Acres, surrounded by mature mixed forest & landscaped gardens. Exceptional craftsmanship, passive solar design, & eco-friendly geothermal heating & cooling, make this home cost efficient & comfortable year round. With parking for more than 12 vehicles, the property is ideal for gatherings, retreats, or simply enjoying the peace of rural living. Inside, the main floor offers an inspiring sense of space with a soaring 2-storey living room & gleaming hardwood floors. Relax with your morning coffee in the light-filled kitchen & breakfast room with views of your forest. The large separate dining room is perfect for entertaining. Your family will appreciate the spacious mud room with garage access & the main floor laundry/craft room. The upper level has three generous bedrooms, including one used as a peaceful meditation/yoga space with tranquil forest views. On the main floor, a 4th bedroom currently used as an office & a large 3 pc. main floor bathroom with a separate shower is convenient for over night guests or extended family. On cool fall evenings warm up to the cozy air-tight wood burning fireplace in the main floor family room and enjoy the beautiful display of colour in the surrounding forest. On warm summer evenings, enjoy dinner on the deck or full-length patio, surrounded by the tranquil sounds of nature. Designed with environmental responsibility in mind, this home blends seamlessly with its natural surroundings, offering both wide-open space & your private forest trails to explore. Located just 5 minutes from the charming Town of Erin with its boutiques, bakeries, & cafés, & 15 minutes to Georgetown with frequent GO trains to Toronto's Union Station, this property combines rural tranquility with convenient access to amenities. Home Inspection Report Available Upon Request. A rare opportunity to own a thoughtfully designed, bespoke home in a breathtaking setting.
GarageHardwoodFireplaceSolar
Rooms
Main Floor
| Living Room | 6.64 × 4.25 m | Cathedral Ceiling(s) Hardwood Floor Large Window |
| Dining Room | 3.67 × 5.08 m | Separate Room Hardwood Floor Large Window |
| Kitchen | 4.27 × 3.04 m | Breakfast Bar Ceramic Floor Pantry |
| Breakfast | 2.86 × 3.62 m | Overlooks Garden Ceramic Floor Large Window |
| Family Room | 5.98 × 4.19 m | W/O To Deck Hardwood Floor Fireplace |
| Mud Room | 2.55 × 3.08 m | Access To Garage Large Closet Tile Floor |
| Bedroom 4 | 3.67 × 4.38 m | B/I Closet Hardwood Floor |
| Laundry | 3.67 × 1.97 m | B/I Desk Ceramic Floor Laundry Sink |
| Bathroom | 2.73 × 3.48 m | 3 Pc Bath Ceramic Floor Separate Shower |
Upper
| Primary Bedroom | 4.42 × 5.03 m | Large Window Hardwood Floor Large Closet |
| Bedroom 2 | 3.69 × 4.10 m | B/I Closet Hardwood Floor |
| Bedroom 3 | 5.04 × 3.61 m | SE View Hardwood Floor Large Closet |
| Bathroom | 3.05 × 3.53 m | 3 Pc Ensuite Renovated Separate Shower |
| Bathroom | 3.69 × 2.45 m | 3 Pc Bath Ceramic Floor Soaking Tub |
| Bathroom | 3.69 × 2.45 m | 3 Pc Bath Ceramic Floor Soaking Tub |
Features
- Carpet Free
- Floor Drain
- In-Law Capability
- Storage
- Sump Pump
- Water Heater Owned
- Water Softener
- Deck
- Landscaped
- Patio
- Privacy
- Porch
- Year Round Living
- Full
- Unfinished
- Central Air
- Bungalow-Raised
Financials
Annual Taxes
$9,671.59
Estimated Rental Income
Entire property$4,000 – $6,500/mo
Rental yield2.7% – 4.4%
*Estimates based on comparable rentals in the area. Actual income may vary.
Market Data — Erin
Days on market73 days
Buyer's MarketSeller's Market
Based on active listings in Erin. Data updates daily.
Getting around
How walkable, bikeable, and transit-friendly this neighbourhood is.
62
/ 100
Walk Score
Somewhat Walkable
39
/ 100
Transit Score
Some Transit
40
/ 100
Bike Score
Somewhat Bikeable
Scores are estimates based on neighbourhood data and are for informational purposes only.
MLS® data courtesy of the Toronto Regional Real Estate Board (TRREB).
The information provided herein must only be used by consumers that have a bona fide interest in the purchase, sale, or lease of real estate and may not be used for any commercial purpose or any other purpose. Listing information is deemed reliable but is not guaranteed accurate by the Toronto Regional Real Estate Board, the listing brokerage, or this website. The trademarks REALTOR®, REALTORS® and the REALTOR® logo are controlled by The Canadian Real Estate Association (CREA) and identify real estate professionals who are members of CREA. MLS®, Multiple Listing Service®, and the associated logos are owned by CREA. Not intended to solicit properties currently listed for sale or buyers under contract.
You may also like
More homes in Erin
Hand-picked listings with a similar price range and style.
For Sale3 days ago
$1,599,900
Detached
est. $7,014/mo
15 Patrick Drive, Rural Erin
Erin, ON
4+1 bd
4 ba
2,250
8
MLS# X13885110Re/Max Realty Specialists Inc.
WhatsApp Aman
For Sale4 days ago
$1,724,999
Detached
est. $7,562/mo
5647 First Line, Rural Erin
Erin, ON
4+3 bd
3 ba
2,250
11
MLS# X13880480Housesigma Inc.
WhatsApp Aman