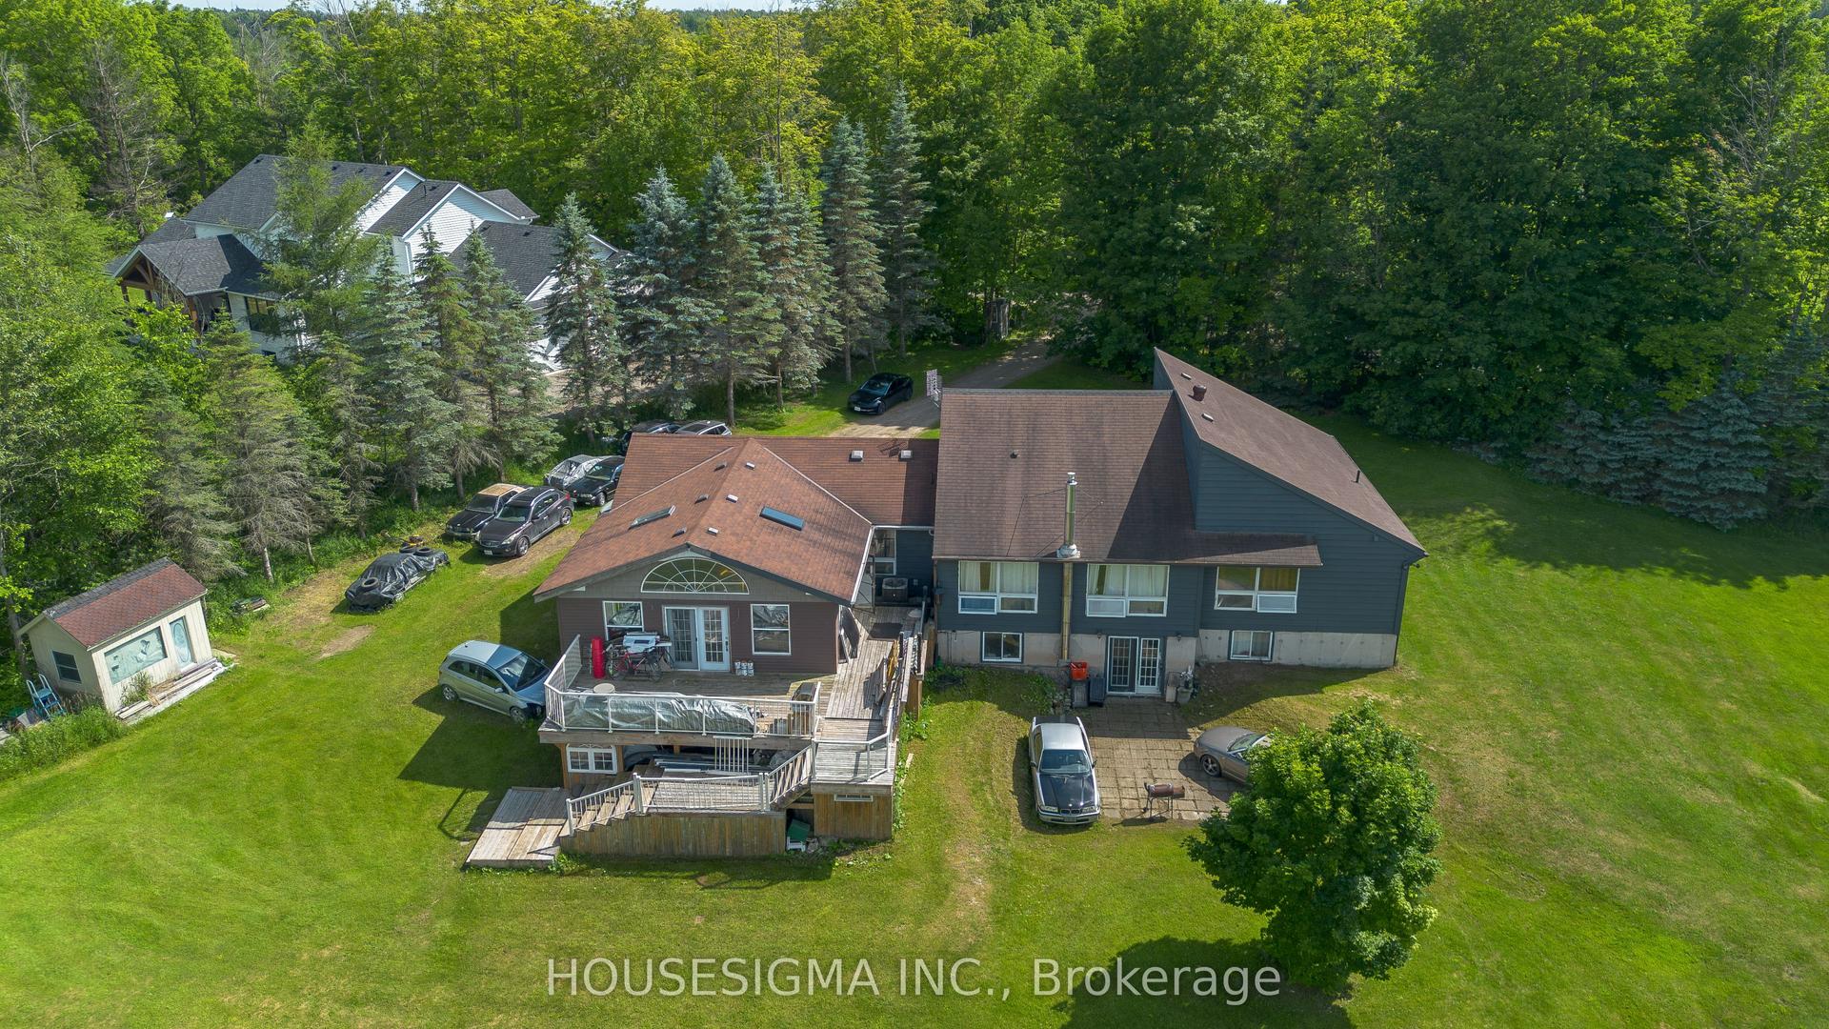
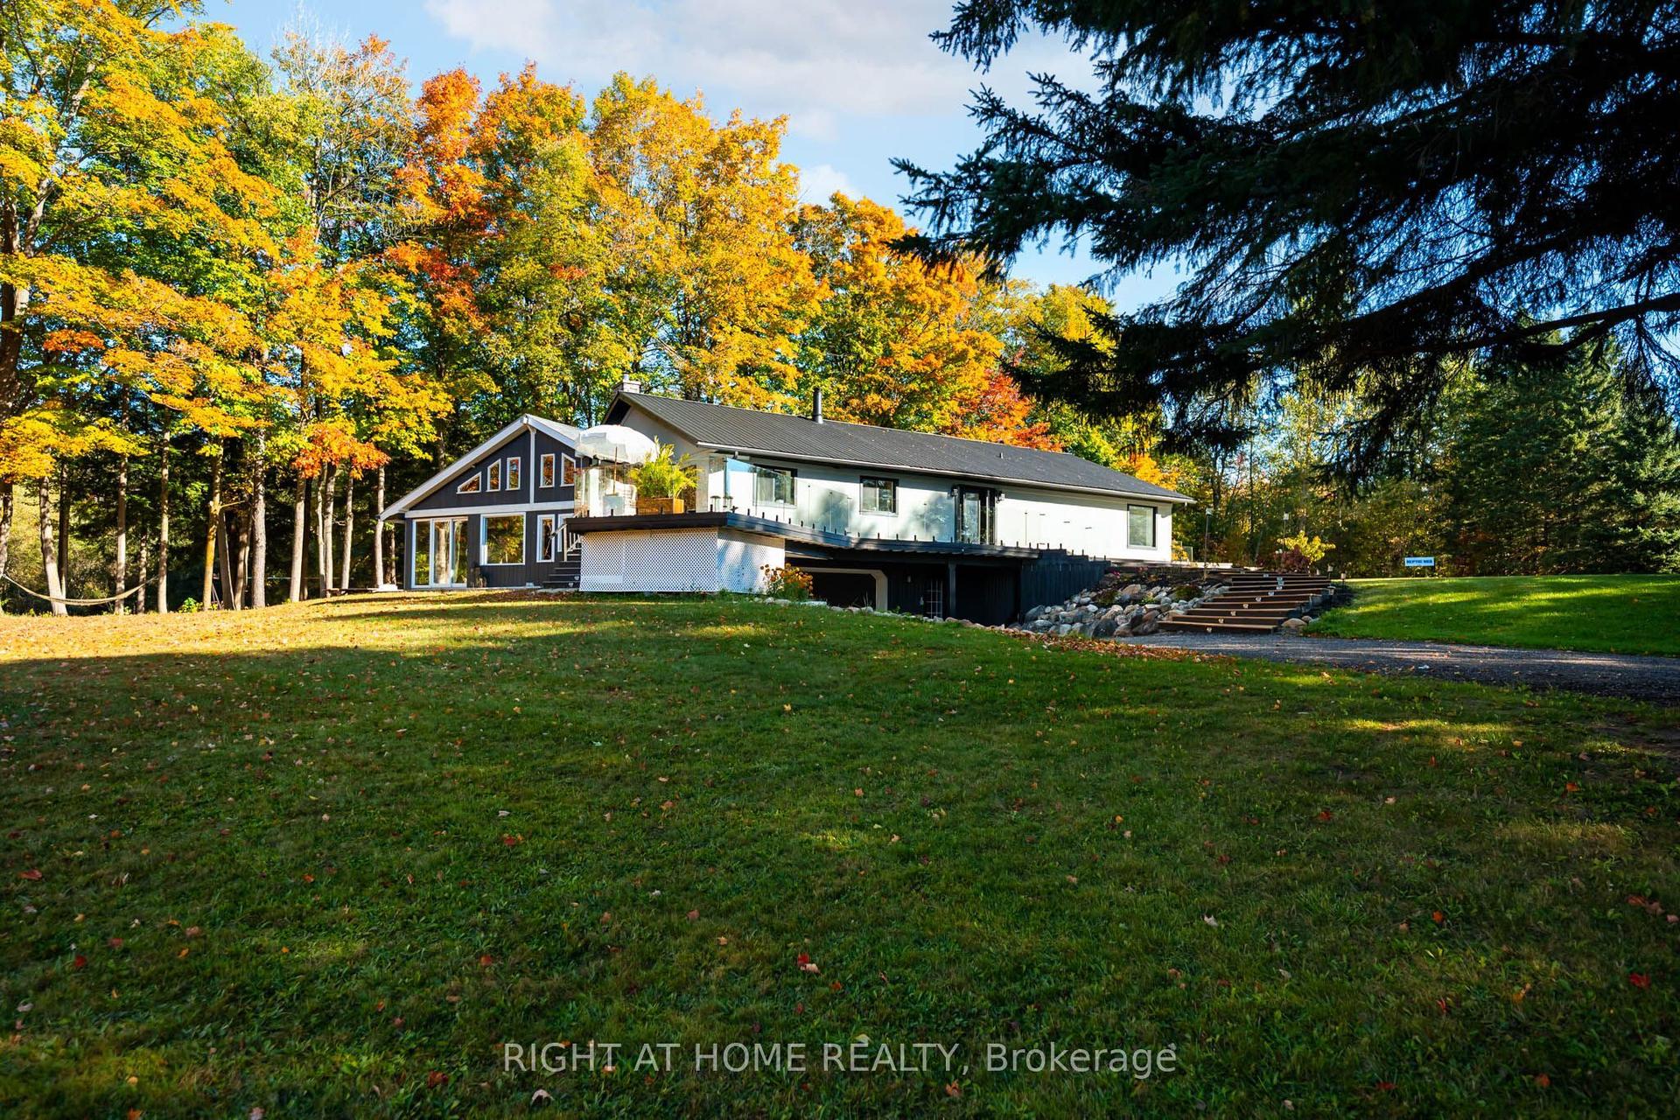
For Sale
5540 8th Line
Erin, Erin, ON
$1,625,000
3+1Bd
4Ba
2,250+sqft
12Parking
96.5 x 447 ftlot
$722/sqft
DetachedMLS# X13814192Listed 2026-09-2221 DOM
Cooling
Central Vacuum
Basement
Finished
About this home
Welcome to this stunning custom home on a private 1-acre lot, less than 2 km from quaint Erin. Thoughtfully designed w/high-end finishes, this exceptional property offers sophisticated style, comfortable family living & incredible outdoor enjoyment.The bright, open-concept main floor is flooded w/natural light. The well-appointed kitchen features granite counters, Jenn-Air appliances & a dedicated coffee station, while the living room showcases a custom three-sided zero-clearance fireplace. New high-end engineered white oak flooring & unique tile designs add a stylish touch throughout. Main-floor laundry & a 2-piece bath complete the level. Upstairs features a spacious loft, 2 generous bedrooms & a beautiful 5-piece bath. The luxurious primary suite offers an updated 4-piece ensuite, walk-in closet & motorized blinds.The fully finished basement includes a cozy family room, 2-piece bath & 2 versatile rooms ideal for a gym, offices, hobbies or a teen retreat.The covered front porch has been elegantly updated w/a copper roof, adding timeless character & curb appeal.Outside, the private backyard oasis is extensively landscaped & fully fenced. Enjoy the new stone patio, professionally installed fiberglass UV pool w/ an impressive 6-foot tanning ledge & self-cleaning hot tub. A detached 2-car garage & parking for 10+ vehicles provides plenty of room for family, guests & recreational toys.A truly exceptional property offering privacy, luxury & an incredible country lifestyle just minutes from Erin. Country living, beautifully done.
PoolGarageFireplace
Rooms
Main Floor
| Kitchen | 3.85 × 3.36 m | Bay Window Hardwood Floor |
| Dining Room | 4.65 × 3.49 m | Hardwood Floor Walk-Out |
| Living Room | 4.51 × 7.76 m | Hardwood Floor Fireplace Picture Window |
| Bathroom | 1.83 × 2.17 m | 2 Pc Bath |
| Laundry | 2.25 × 2.32 m | Tile Floor Side Door |
Second Floor
| Bedroom 2 | 4.81 × 3.65 m | Hardwood Floor |
| Bedroom 3 | 4.81 × 3.95 m | Hardwood Floor |
| Bathroom | 2.85 × 2.51 m | 5 Pc Bath Tile Floor |
| Primary Bedroom | 4.51 × 5.08 m | Hardwood Floor Ensuite Bath Walk-In Closet(s) |
| Loft | 2.26 × 3.96 m | Open Concept |
Basement
| Recreation | 6.74 × 4.37 m | Laminate |
| Family Room | 4.67 × 4.10 m | Laminate |
| Exercise Room | 4.55 × 3.51 m | Laminate |
| Bedroom 4 | 4.55 × 4.04 m | Laminate |
| Bathroom | 1.78 × 2.51 m | 2 Pc Bath |
Features
- Central Vacuum
- Propane Tank
- Finished
- Central Air
- 2-Storey
Financials
Annual Taxes
$8,219
Estimated Rental Income
Entire property$3,200 – $4,800/mo
Basement apartment$1,800 – $2,500/mo
Rental yield2.4% – 3.5%
*Estimates based on comparable rentals in the area. Actual income may vary.
Market Data — Erin
Days on market21 days
Buyer's MarketSeller's Market
Based on active listings in Erin. Data updates daily.
Getting around
How walkable, bikeable, and transit-friendly this neighbourhood is.
52
/ 100
Walk Score
Somewhat Walkable
37
/ 100
Transit Score
Some Transit
50
/ 100
Bike Score
Bikeable
Scores are estimates based on neighbourhood data and are for informational purposes only.
MLS® data courtesy of the Toronto Regional Real Estate Board (TRREB).
The information provided herein must only be used by consumers that have a bona fide interest in the purchase, sale, or lease of real estate and may not be used for any commercial purpose or any other purpose. Listing information is deemed reliable but is not guaranteed accurate by the Toronto Regional Real Estate Board, the listing brokerage, or this website. The trademarks REALTOR®, REALTORS® and the REALTOR® logo are controlled by The Canadian Real Estate Association (CREA) and identify real estate professionals who are members of CREA. MLS®, Multiple Listing Service®, and the associated logos are owned by CREA. Not intended to solicit properties currently listed for sale or buyers under contract.
You may also like
More homes in Erin
Hand-picked listings with a similar price range and style.
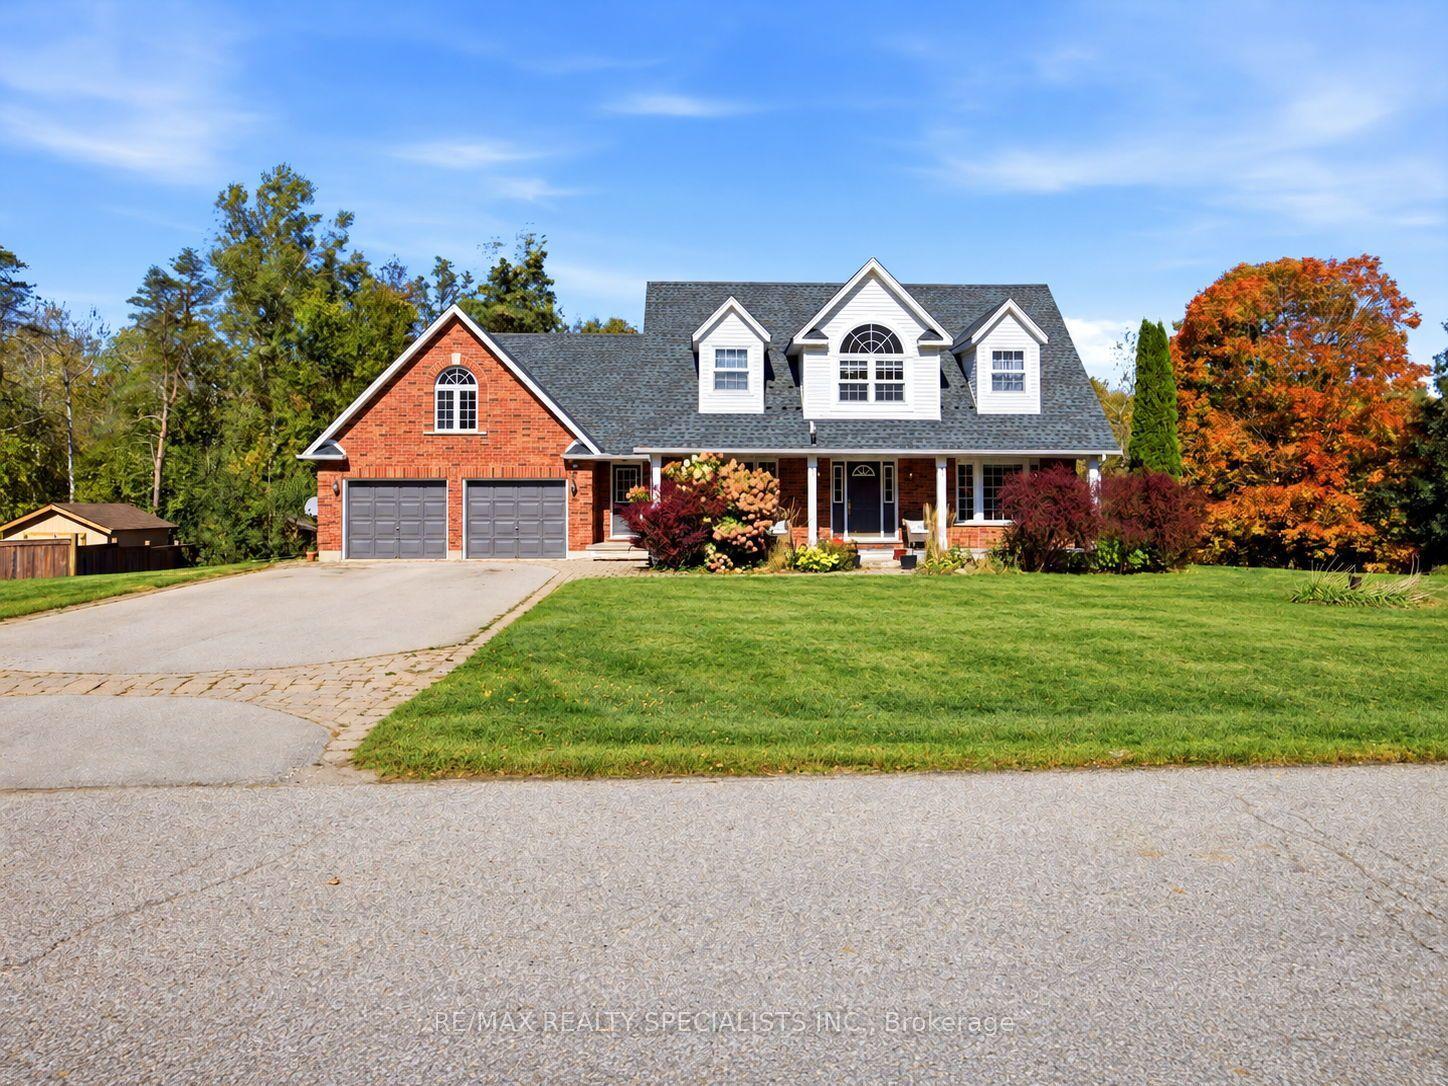
For Sale3 days ago
$1,599,900
Detached
est. $7,014/mo
15 Patrick Drive, Rural Erin
Erin, ON
4+1 bd
4 ba
2,250
8
MLS# X13885110Re/Max Realty Specialists Inc.
WhatsApp Aman
For Sale2 days ago
$1,288,888
Detached
est. $5,651/mo
66 Henshaw Drive, Erin
Erin, ON
4 bd
4 ba
2,250
6
MLS# X13885706Century 21 Percy Fulton Ltd.
WhatsApp Aman