For Sale
Just Listed
4096 Broughton Avenue
210 - Downtown, Niagara Falls, ON
$699,000
4Bd
6Ba
1,750+sqft
5Parking
40 x 100 ftlot
$399/sqft
DetachedMLS# X13629916Listed 2026-08-020 DOM
Cooling
Central Air
Basement
Finished
Just listed! New listings in Niagara Falls often receive offers within the first week.
About this home
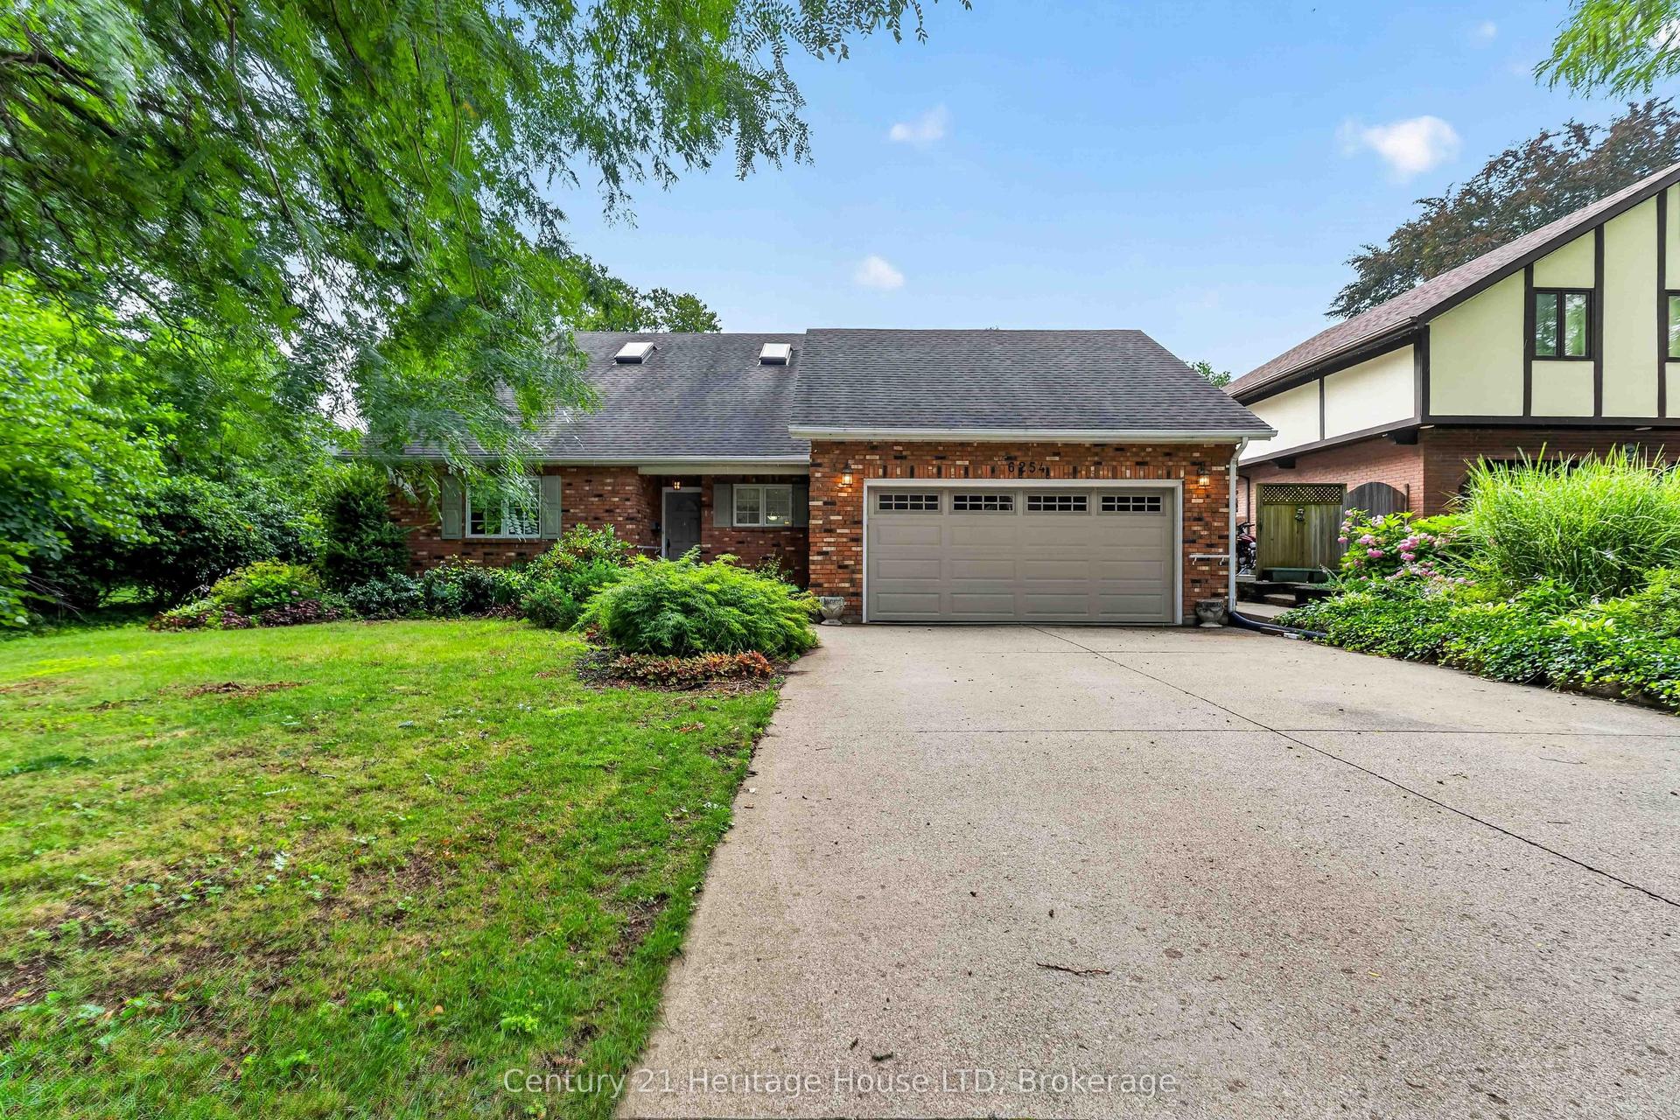
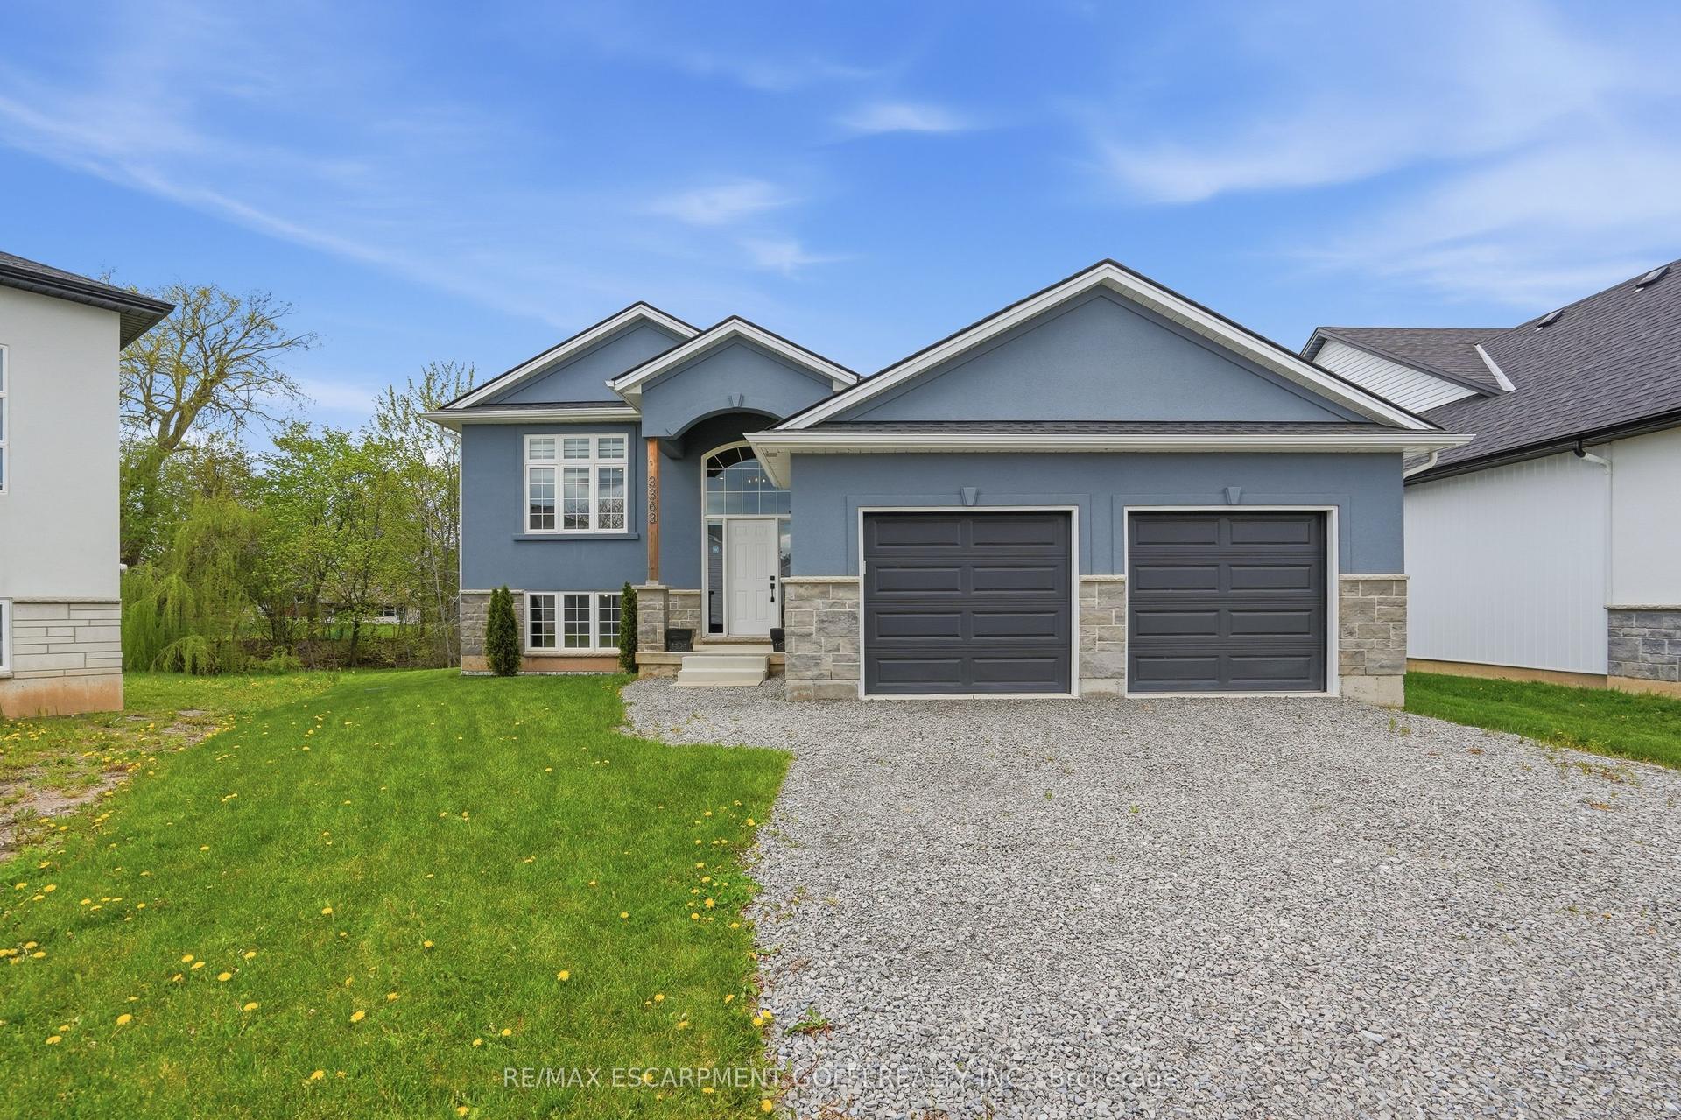
Live in One, Rent the Others - Let the Rental Income Help Pay Your Mortgage! A rare opportunity to own a versatile property that perfectly combines comfortable owner occupancy with reliable rental income. Main floor bedroom with a large wind double closets. 2nd floor: the private primary suite offers a 3-piece ensuite, a comfortable living area, and a charming Juliet balcony. One of the property's most outstanding features is its three kitchens and two self-contained rental units, allowing you to enjoy the privacy of your own home while generating immediate rental income. Rental Unit #1 (Main Floor): 1 bedroom, living room, kitchen, and 4-piece bathroom. Currently rented for $1,090/month (all inclusive). Rental Unit #2 (Basement): Bachelor suite with its own kitchen and bathroom. Currently rented for $950/month (all inclusive). Laundry located in the basement , with a washing sink and a Toilet. Basement has even more extra storage spaces. Convenience: minutes to Niagara Falls, Great Wolf Lodge, Niagara Glen, and golf courses. Enjoy breathtaking natural surroundings while remaining close to schools, shopping, restaurants, parks, and major highways for easy commuting. Whether you're searching for a spacious family home with mortgage-helping rental income, a multi-generational living solution, or a turnkey investment in one of Canada's premier tourist destinations, 4096 Broughton Ave. offers exceptional flexibility, outstanding income potential, and an unbeatable location
Rooms
Main Floor
| Living Room | 5.79 × 3.15 m | Combined w/Family Hardwood Floor Fireplace |
| Dining Room | 3.15 × 3.12 m | W/O To Garden Sliding Doors Hardwood Floor |
| Kitchen | 3.20 × 3.63 m | Modern Kitchen Window Open Concept |
| Bedroom | 3.45 × 3.96 m | Overlook Patio Double Closet Hardwood Floor |
| Bathroom | 3.45 × 2.00 m | Window Ceramic Floor 4 Pc Bath |
| Kitchen | 3.96 × 2.13 m | 4 Pc Ensuite |
| Bedroom | 3.38 × 2.84 m | Window |
| Bathroom | 2.00 × 1.90 m | 4 Pc Ensuite |
| Living Room | 2.72 × 3.96 m | Window |
Second Floor
| Primary Bedroom | 5.49 × 5.92 m | Combined w/Living Juliette Balcony 3 Pc Ensuite |
| Bedroom 2 | 3.02 × 5.79 m | Hardwood Floor Window |
| Bathroom | 2.70 × 2.00 m | 3 Pc Ensuite Window |
Basement
| Kitchen | 1.60 × 1.90 m | |
| Bedroom | 3.00 × 3.00 m | |
| Bathroom | 1.90 × 2.60 m | |
| Living Room | 3.00 × 3.20 m |
Features
- In-Law Suite
- Guest Accommodations
- Finished
- Separate Entrance
- Central Air
- 2-Storey
Financials
Annual Taxes
$3,375.34
Estimated Rental Income
Entire property$4,000 – $6,500/mo
Basement apartment$1,800 – $2,500/mo
Rental yield6.9% – 11.2%
*Estimates based on comparable rentals in the area. Actual income may vary.
Market Data — Niagara Falls
Days on market0 days
Buyer's MarketSeller's Market
Based on active listings in Niagara Falls. Data updates daily.
Our estimate for this home
Estimated range
$737K – $857K
Mid-point $797K · ~$455/sqft
How this listing compares
$737KList · $699K$857K
Medium confidence·Based on 20 niagara falls comparables
Estimated range is generated automatically from active comparables and is for informational purposes only. Not an appraisal — contact Aman for a full comparative market analysis that factors in condition, renovations, and positioning.
Getting around
How walkable, bikeable, and transit-friendly this neighbourhood is.
58
/ 100
Walk Score
Somewhat Walkable
45
/ 100
Transit Score
Some Transit
48
/ 100
Bike Score
Somewhat Bikeable
Scores are estimates based on neighbourhood data and are for informational purposes only.
MLS® data courtesy of the Toronto Regional Real Estate Board (TRREB).
The information provided herein must only be used by consumers that have a bona fide interest in the purchase, sale, or lease of real estate and may not be used for any commercial purpose or any other purpose. Listing information is deemed reliable but is not guaranteed accurate by the Toronto Regional Real Estate Board, the listing brokerage, or this website. The trademarks REALTOR®, REALTORS® and the REALTOR® logo are controlled by The Canadian Real Estate Association (CREA) and identify real estate professionals who are members of CREA. MLS®, Multiple Listing Service®, and the associated logos are owned by CREA. Not intended to solicit properties currently listed for sale or buyers under contract.
You may also like
More homes in Niagara Falls
Hand-picked listings with a similar price range and style.
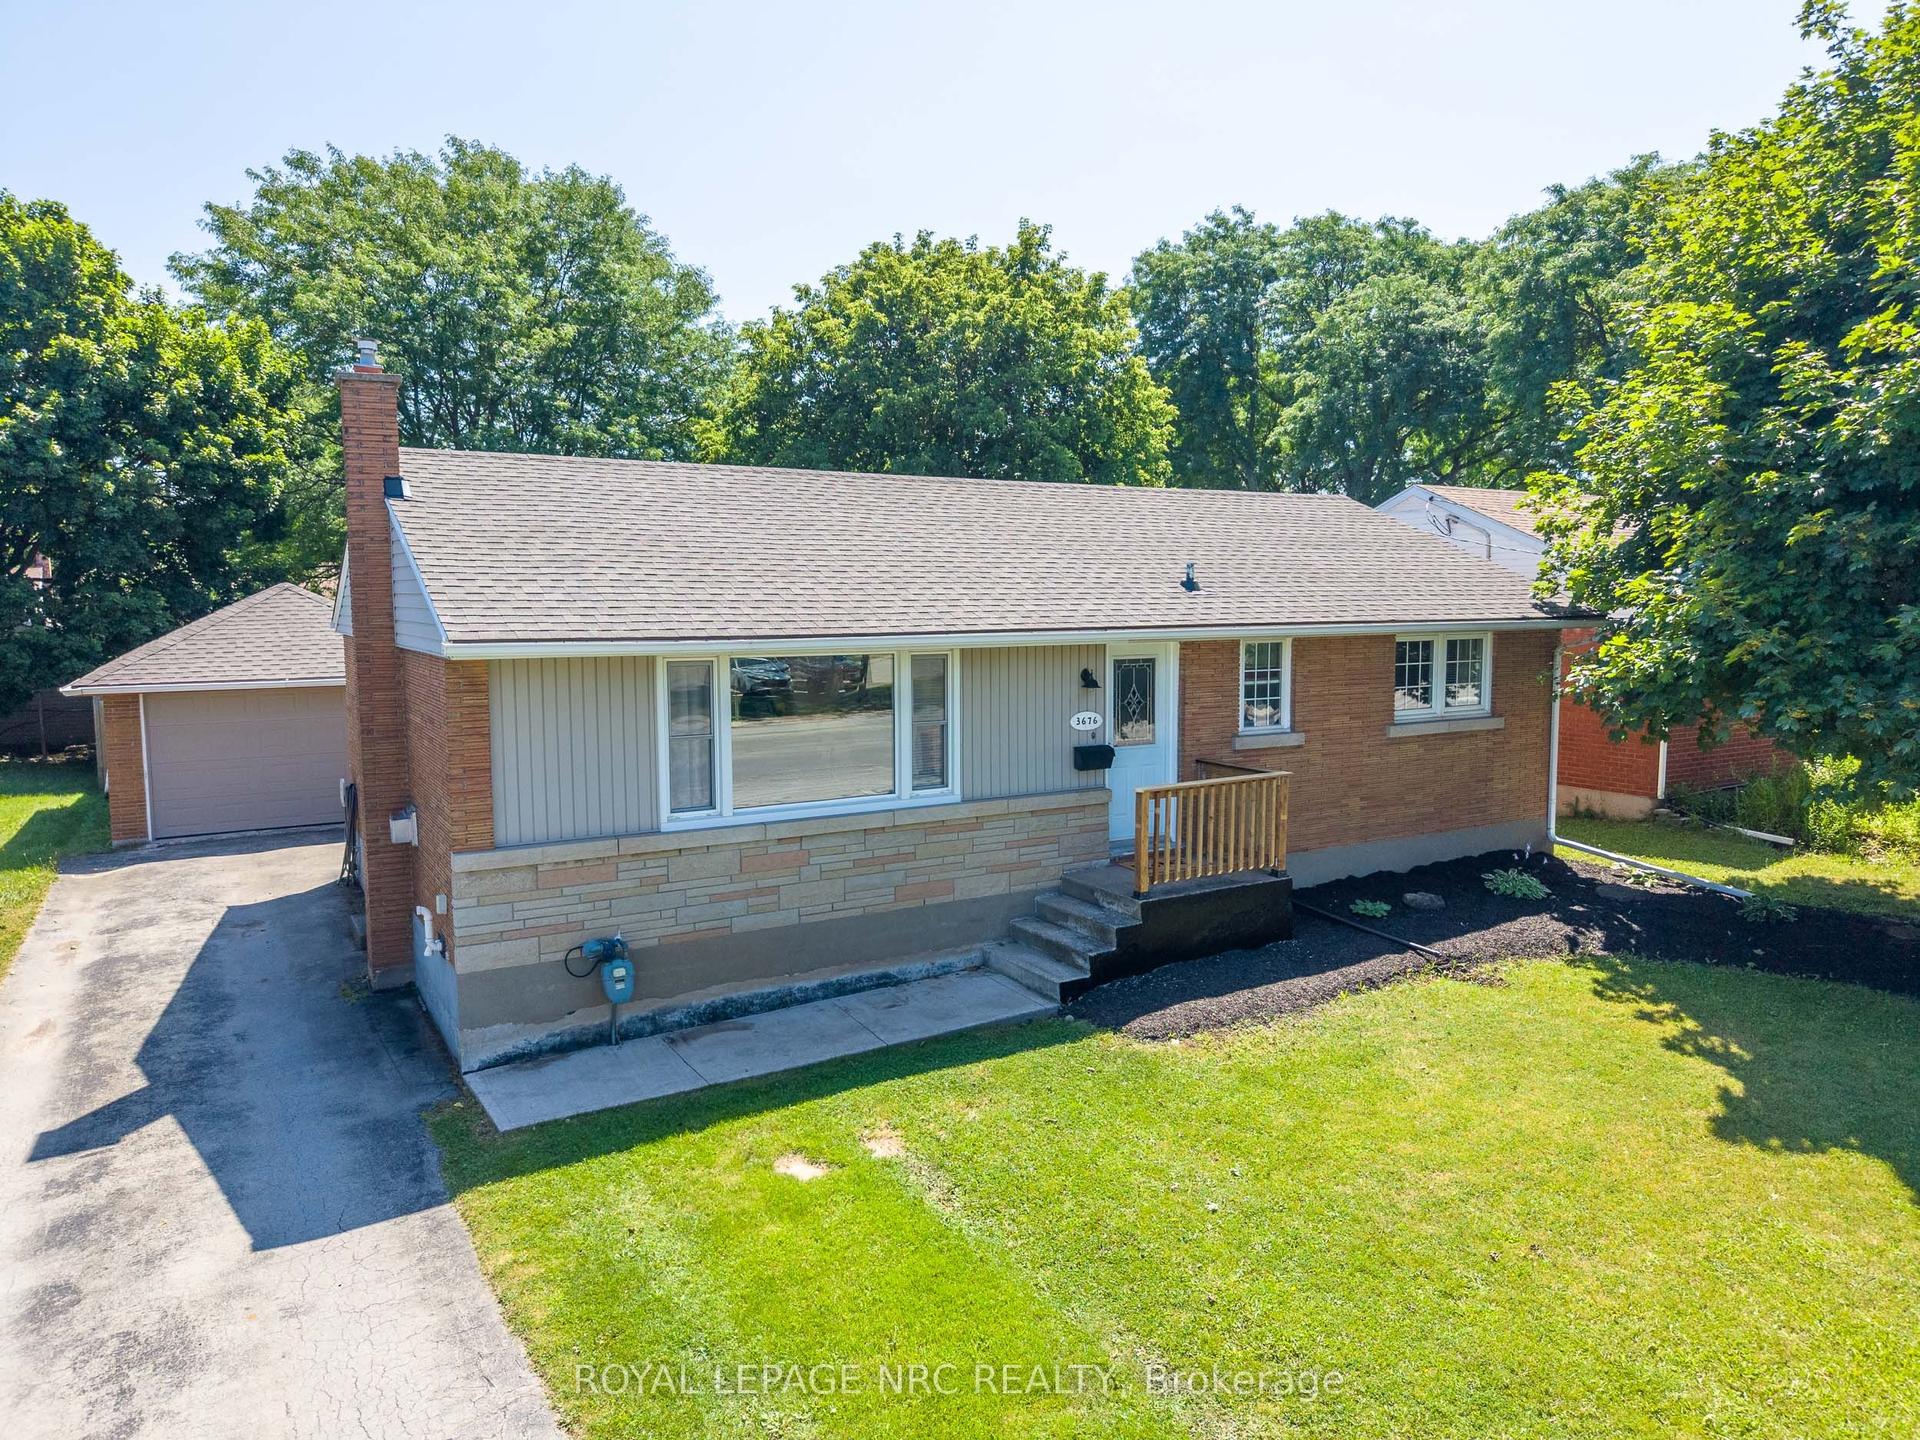
For Sale8 days ago
$569,900
Detached
est. $2,498/mo
3676 Dorchester Road, 206 - Stamford
Niagara Falls, ON
3 bd
2 ba
900
5
MLS# X13606006Royal Lepage Nrc Realty
WhatsApp Aman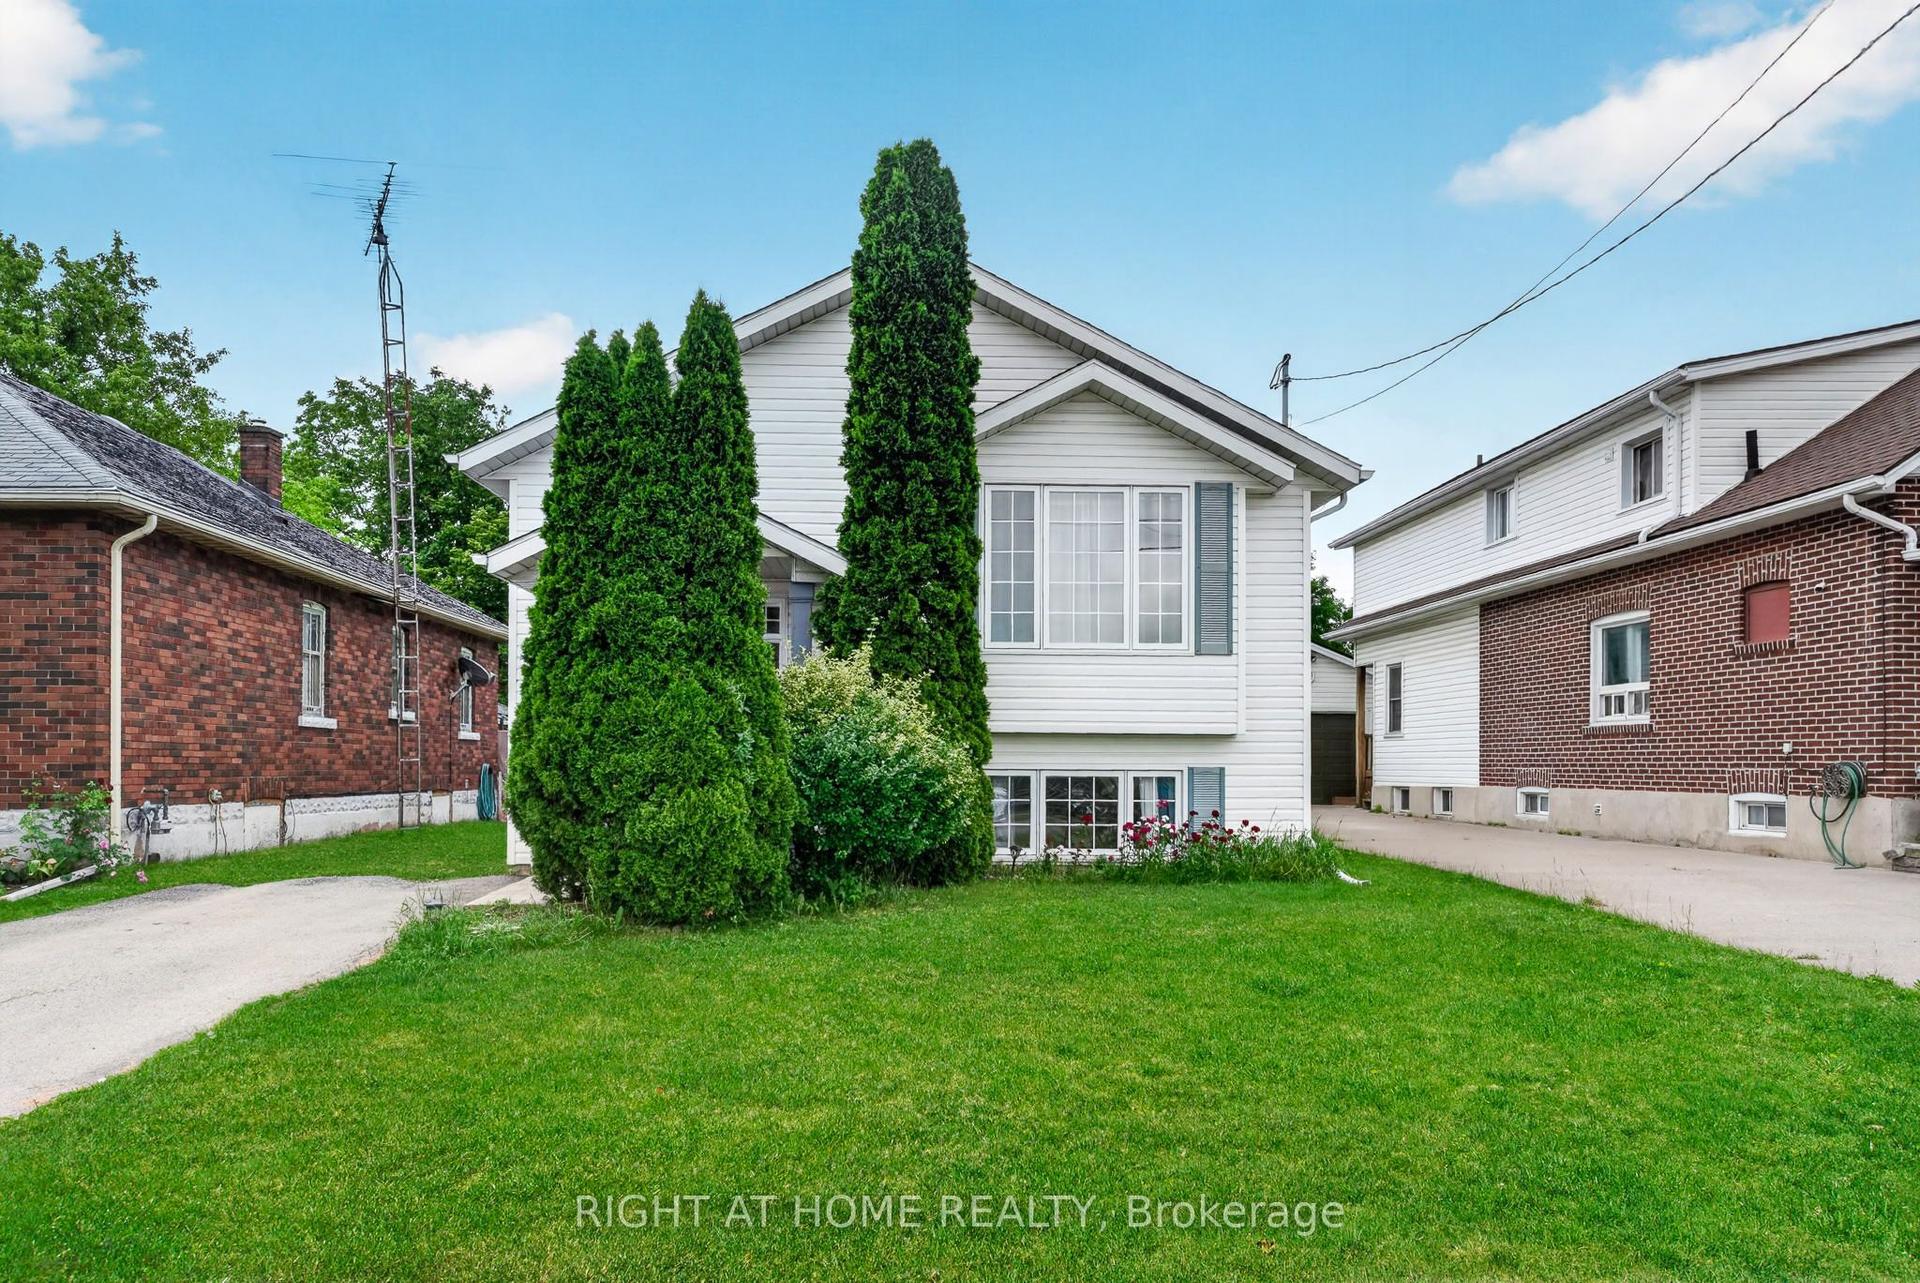
For Sale1 day ago
$569,900
Detached
est. $2,498/mo
5524 Fraser Street, 211 - Cherrywood
Niagara Falls, ON
3+1 bd
2 ba
1,300
2
MLS# X13629564Right At Home Realty
WhatsApp Aman