For Sale
Just Listed
5524 Fraser Street
211 - Cherrywood, Niagara Falls, ON
$569,900
3+1Bd
2Ba
1,300+sqft
2Parking
40 x 150 ftlot
$438/sqft
DetachedMLS# X13629564Listed 2026-08-011 DOM
Cooling
Central Air
Basement
Finished
Just listed! New listings in Niagara Falls often receive offers within the first week.
About this home
Rare opportunity to own a beautifully upgraded modern raised bungalow offering exceptional privacy with no front or rear neighbours, tucked away on a quiet cul-de-sac in the heart of Niagara Falls. Ideally located just minutes from the Falls, parks, scenic trails, schools, shopping, restaurants, and major highways, this home delivers the perfect blend of convenience and tranquility.Offering over $30,000 in recent upgrades, this sun-filled home features a bright, open layout with 9-foot ceilings on the main level. The kitchen is equipped with stainless steel appliances, ample cabinetry, and a versatile moveable island, seamlessly flowing into the living and dining areas enhanced by elegant French doors.Step outside to a private backyard retreat designed for relaxation and entertaining, featuring a 14' x 16' deck (2023), retractable roof gazebo (2022), glass panel railings, privacy fencing, and an upgraded garden shed (2023). Surrounded by mature greenery and seasonal fruit plantings including blueberries and raspberries, this outdoor space offers rare privacy and charm.The fully finished lower level impresses with equally high 9-foot ceilings, large above-grade windows, and a generous family room. The basement also features a spacious guest bedroom, modern 3-piece bathroom with oversized glass shower, under-stair storage, and a dedicated laundry/utility room.Extensive updates provide peace of mind, including furnace and A/C (2021), sump pump with battery backup and backwater valve (2021), upgraded basement and bathroom flooring (2022), retractable gazebo (2022), and deck and shed improvements (2023). Additional highlights include an instant water heater (rental), a 2-car driveway, and low property taxes.This home offers a rare combination of privacy, space, and modern upgrades in a quiet, family-friendly setting. Move-in ready and meticulously maintained, it showcases true pride of ownership throughout.
Cul-de-sac
Rooms
Upper
| Bedroom 2 | 3.19 × 3.87 m | Overlooks Frontyard |
| Bathroom | 0.00 × 0.00 m | 4 Pc Bath B/I Shelves Pot Lights |
| Bedroom 3 | 2.43 × 2.68 m | Hardwood Floor |
| Living Room | 4.25 × 3.64 m | Combined w/Dining W/O To Sundeck French Doors |
| Kitchen | 5.41 × 3.64 m | Stainless Steel Appl Eat-in Kitchen Double Sink |
| Primary Bedroom | 3.64 × 3.87 m | Overlooks Backyard 4 Pc Ensuite |
Lower
| Utility Room | 2.26 × 3.80 m | Combined w/Laundry |
| Great Room | 3.75 × 4.12 m | Open Concept Above Grade Window |
| Bedroom 4 | 4.01 × 3.84 m | Overlooks Frontyard Above Grade Window |
| Bathroom | 0.00 × 0.00 m | 3 Pc Bath |
| Family Room | 9.88 × 3.50 m | Open Concept Above Grade Window |
Features
- Carpet Free
- Water Meter
- Full
- Finished
- Central Air
- Bungalow-Raised
Financials
Annual Taxes
$3,322.88
Estimated Rental Income
Entire property$3,200 – $4,800/mo
Rental yield6.7% – 10.1%
*Estimates based on comparable rentals in the area. Actual income may vary.
Market Data — Niagara Falls
Days on market1 days
Buyer's MarketSeller's Market
Based on active listings in Niagara Falls. Data updates daily.
Our estimate for this home
Estimated range
$469K – $545K
Mid-point $507K · ~$390/sqft
How this listing compares
$469KList · $570K$545K
Medium confidence·Based on 29 211 - cherrywood comparables
Estimated range is generated automatically from active comparables and is for informational purposes only. Not an appraisal — contact Aman for a full comparative market analysis that factors in condition, renovations, and positioning.
Getting around
How walkable, bikeable, and transit-friendly this neighbourhood is.
53
/ 100
Walk Score
Somewhat Walkable
46
/ 100
Transit Score
Some Transit
43
/ 100
Bike Score
Somewhat Bikeable
Scores are estimates based on neighbourhood data and are for informational purposes only.
MLS® data courtesy of the Toronto Regional Real Estate Board (TRREB).
The information provided herein must only be used by consumers that have a bona fide interest in the purchase, sale, or lease of real estate and may not be used for any commercial purpose or any other purpose. Listing information is deemed reliable but is not guaranteed accurate by the Toronto Regional Real Estate Board, the listing brokerage, or this website. The trademarks REALTOR®, REALTORS® and the REALTOR® logo are controlled by The Canadian Real Estate Association (CREA) and identify real estate professionals who are members of CREA. MLS®, Multiple Listing Service®, and the associated logos are owned by CREA. Not intended to solicit properties currently listed for sale or buyers under contract.
You may also like
More homes in Niagara Falls
Hand-picked listings with a similar price range and style.
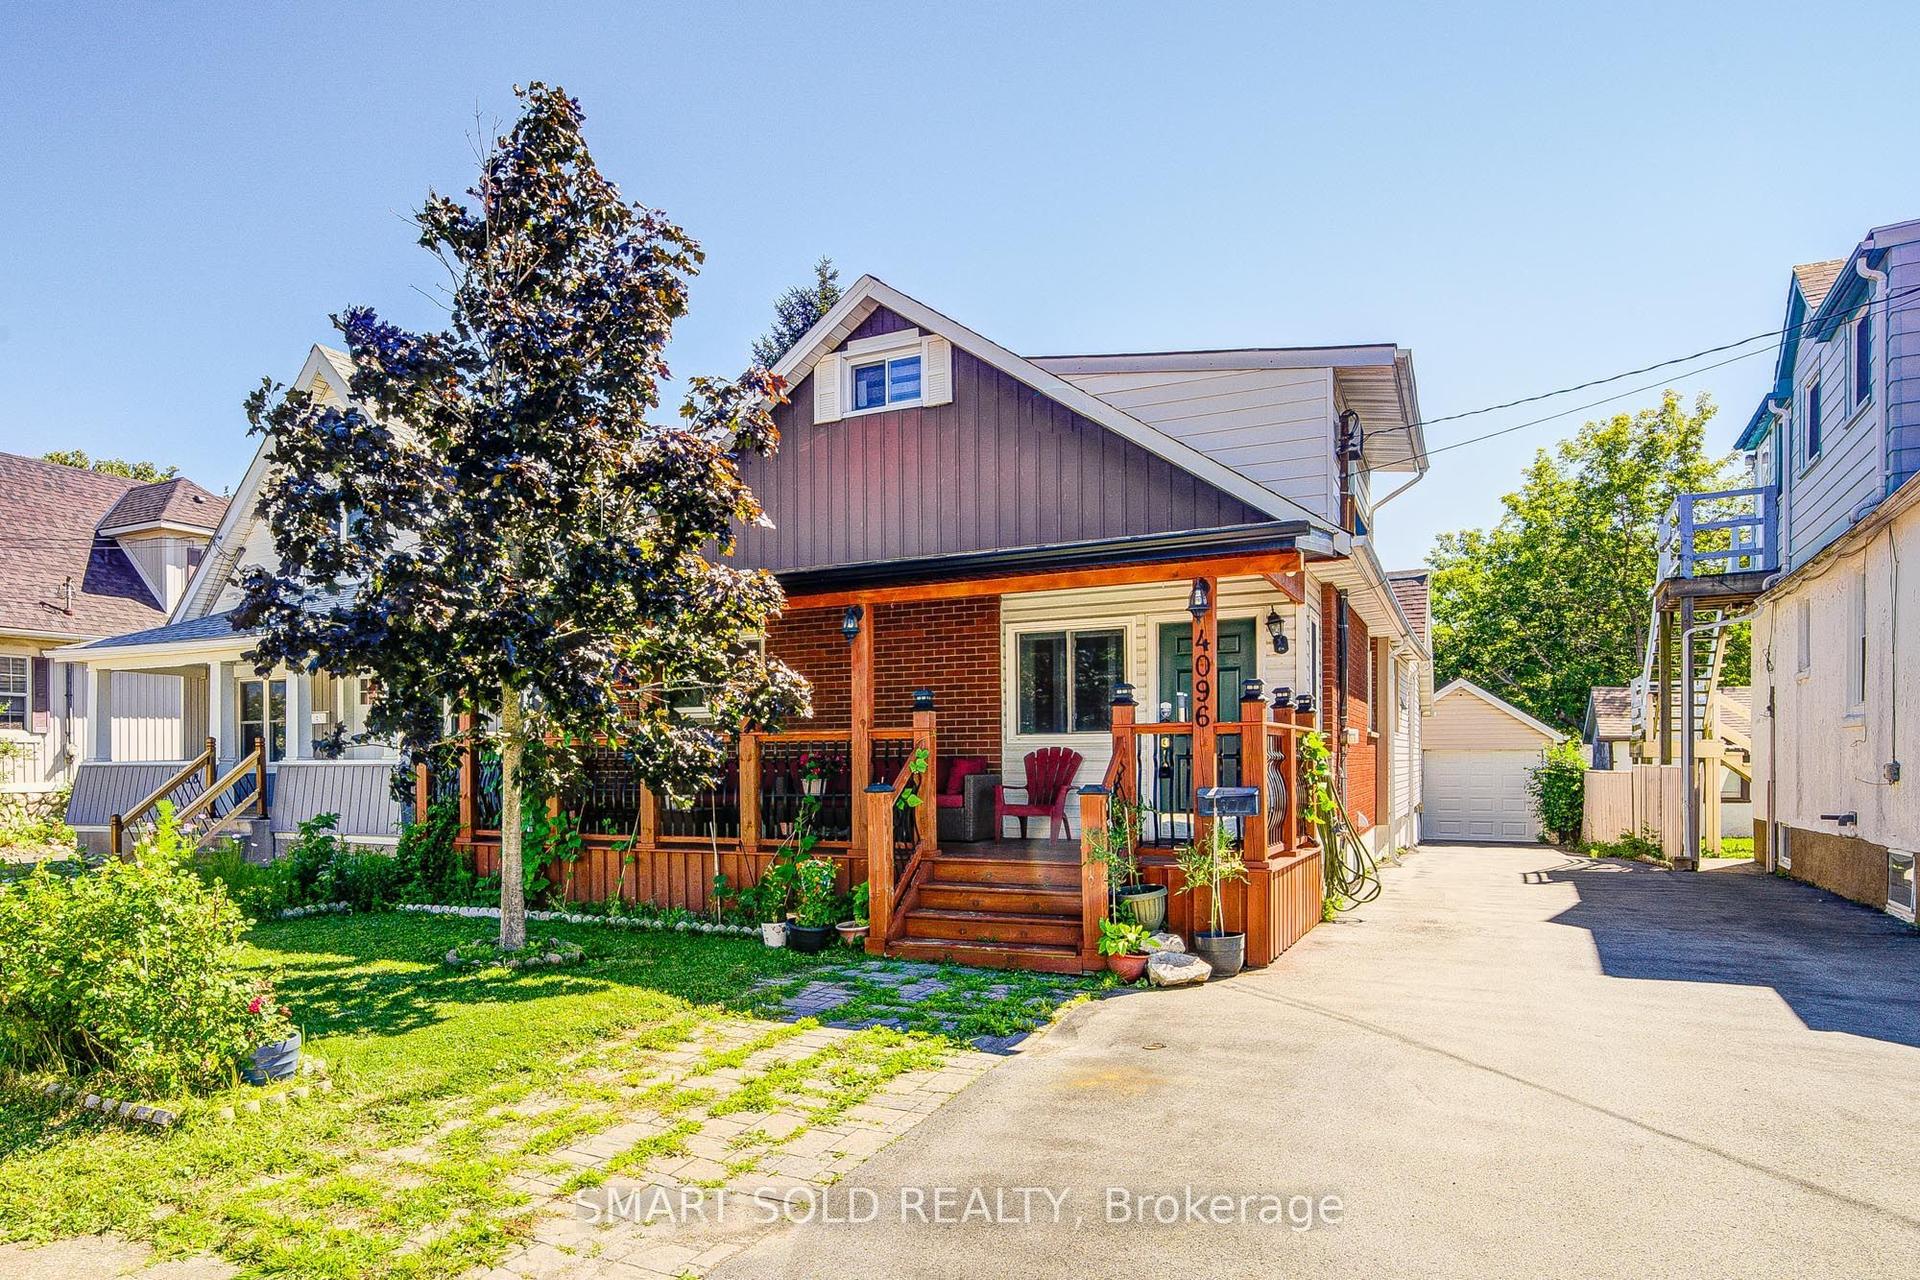
For Sale4 h ago
$699,000
Detached
est. $3,064/mo
4096 Broughton Avenue, 210 - Downtown
Niagara Falls, ON
4 bd
6 ba
1,750
5
MLS# X13629916Smart Sold Realty
WhatsApp Aman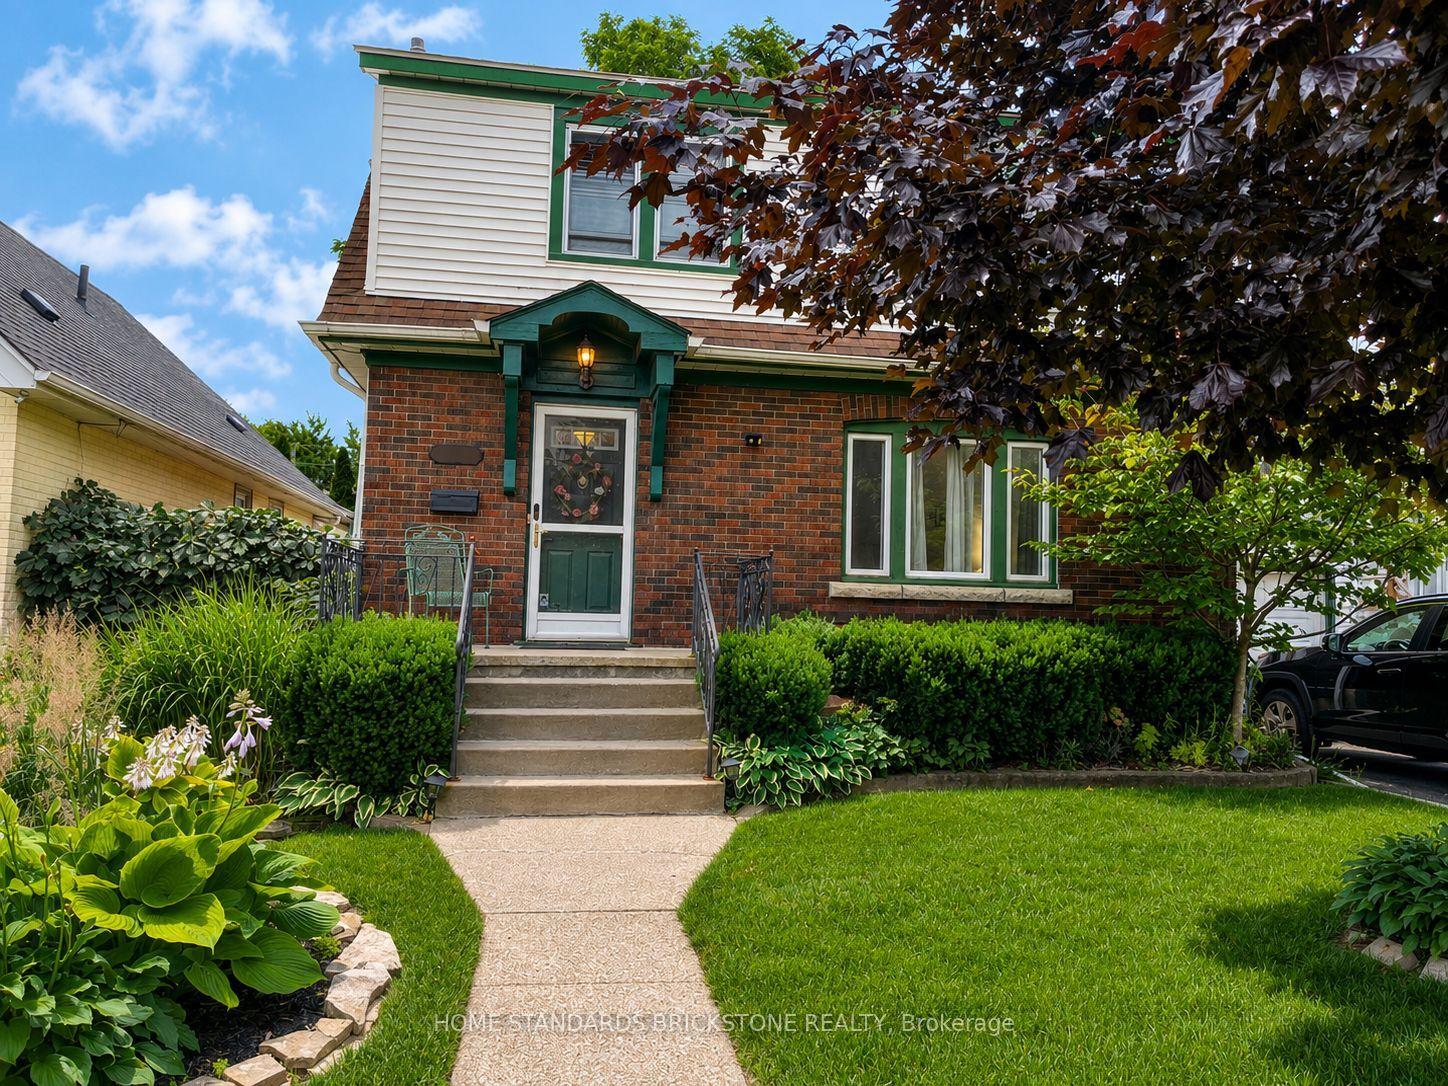
For Sale1 day ago
$499,000
Detached
est. $2,188/mo
5400 CEDAR Street, 211 - Cherrywood
Niagara Falls, ON
3 bd
1 ba
1,750
3
MLS# X13629454Home Standards Brickstone Realty
WhatsApp Aman