For Lease
Just Listed
2748 Moncton Road A #A
6203 - Queensway Terrace North, Britannia Heights - Queensway Terrace N and Area, ON
$2,600
4Bd
2Ba
900+sqft
1Parking
40.62 x 137.56 ftlot
$3/sqft
DetachedMLS# X13630128Listed 2026-08-020 DOM
Cooling
Central Air
Just listed! New listings in Britannia Heights - Queensway Terrace N and Area often receive offers within the first week.
About this home
Welcome to the 4 bedroom upper unit at 2748 Moncton Road-freshly renovated, stylish, and move-in ready in Ottawa's thriving west end. This bright and spacious unit showcases modern updates throughout, including a refreshed kitchen, updated finishes, and a functional layout designed for comfortable everyday living. Flooded with natural light, the space offers generous principal rooms perfect for both relaxing and entertaining. The recent renovations bring a clean, contemporary feel while maintaining warmth and practicality. A standout feature: just a few minutes' walk to the new LRT, soon offering unbeatable convenience for commuters and effortless access across the city. Garage parking is also included-a rare and valuable bonus that adds year-round comfort. Ideally located near shopping, parks, and everyday amenities, this home delivers the perfect blend of style, function, and location. Turnkey, upgraded, and exceptionally well-connected-this is an outstanding opportunity to enjoy quality living in one of Ottawa's highly desireable neighbourhoods.
GarageRenovated
Rooms
Second Floor
| Bedroom | 3.61 × 3.20 m | |
| Bedroom | 2.46 × 4.01 m | |
| Bedroom | 3.00 × 2.62 m | |
| Bathroom | 2.44 × 1.88 m |
Basement
| Bedroom | 2.81 × 3.27 m | |
| Bedroom 2 | 3.27 × 2.84 m | |
| Living Room | 3.35 × 4.82 m | |
| Bathroom | 0.81 × 1.52 m |
Other
| Living Room | 5.21 × 3.61 m | |
| Kitchen | 3.30 × 2.85 m | |
| Bedroom 3 | 2.84 × 2.26 m | |
| Bedroom | 3.02 × 3.96 m | |
| Bathroom | 2.59 × 2.26 m | |
| Bathroom | — |
Features
- None
- Deck
- Apartment
- Separate Entrance
- Central Air
- Sidesplit
Financials
Estimated Rental Income
Entire property$4,000 – $6,500/mo
Basement apartment$1,800 – $2,500/mo
Rental yield1846.2% – 3000.0%
*Estimates based on comparable rentals in the area. Actual income may vary.
Market Data — Britannia Heights - Queensway Terrace N and Area
Days on market0 days
Buyer's MarketSeller's Market
Based on active listings in Britannia Heights - Queensway Terrace N and Area. Data updates daily.
Other rentals like this
Similar rentals in Britannia Heights - Queensway Terrace N and Area
Same property type, similar price, similar size — currently for rent.
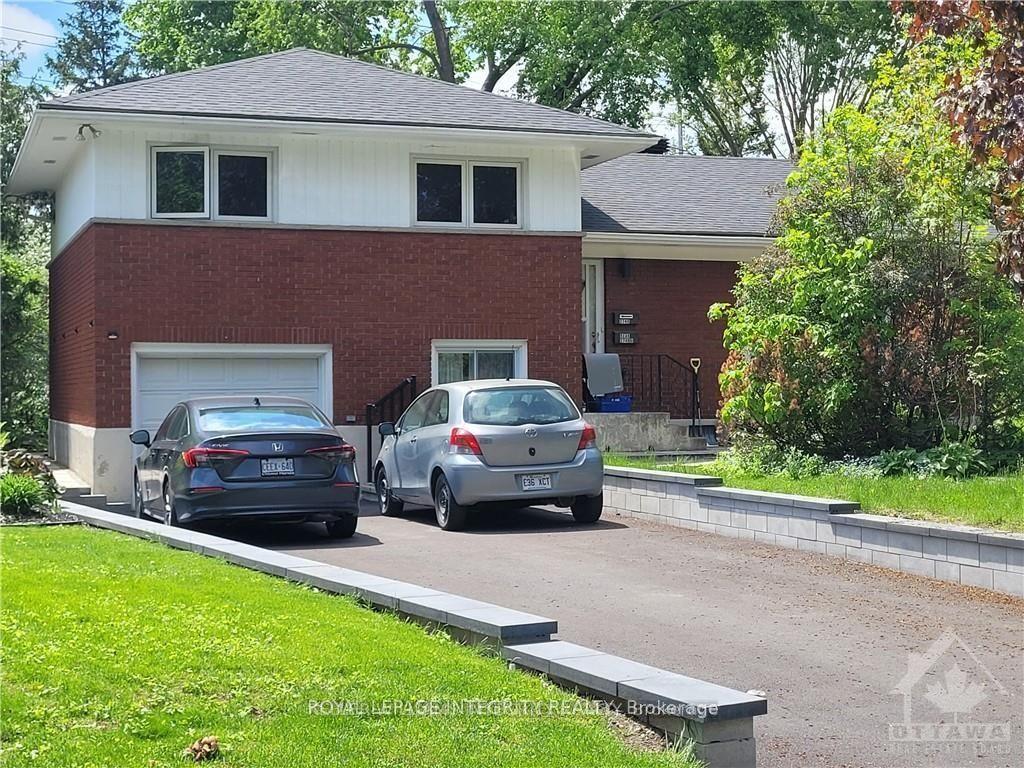
For Lease4 days ago
$2,100
Detached
2748 Moncton Road B #B, 6203 - Queensway Terrace North
Britannia Heights - Queensway Terrace N and Area, ON
3 bd
2 ba
—
1
MLS# X13615198Royal Lepage Integrity Realty
WhatsApp Aman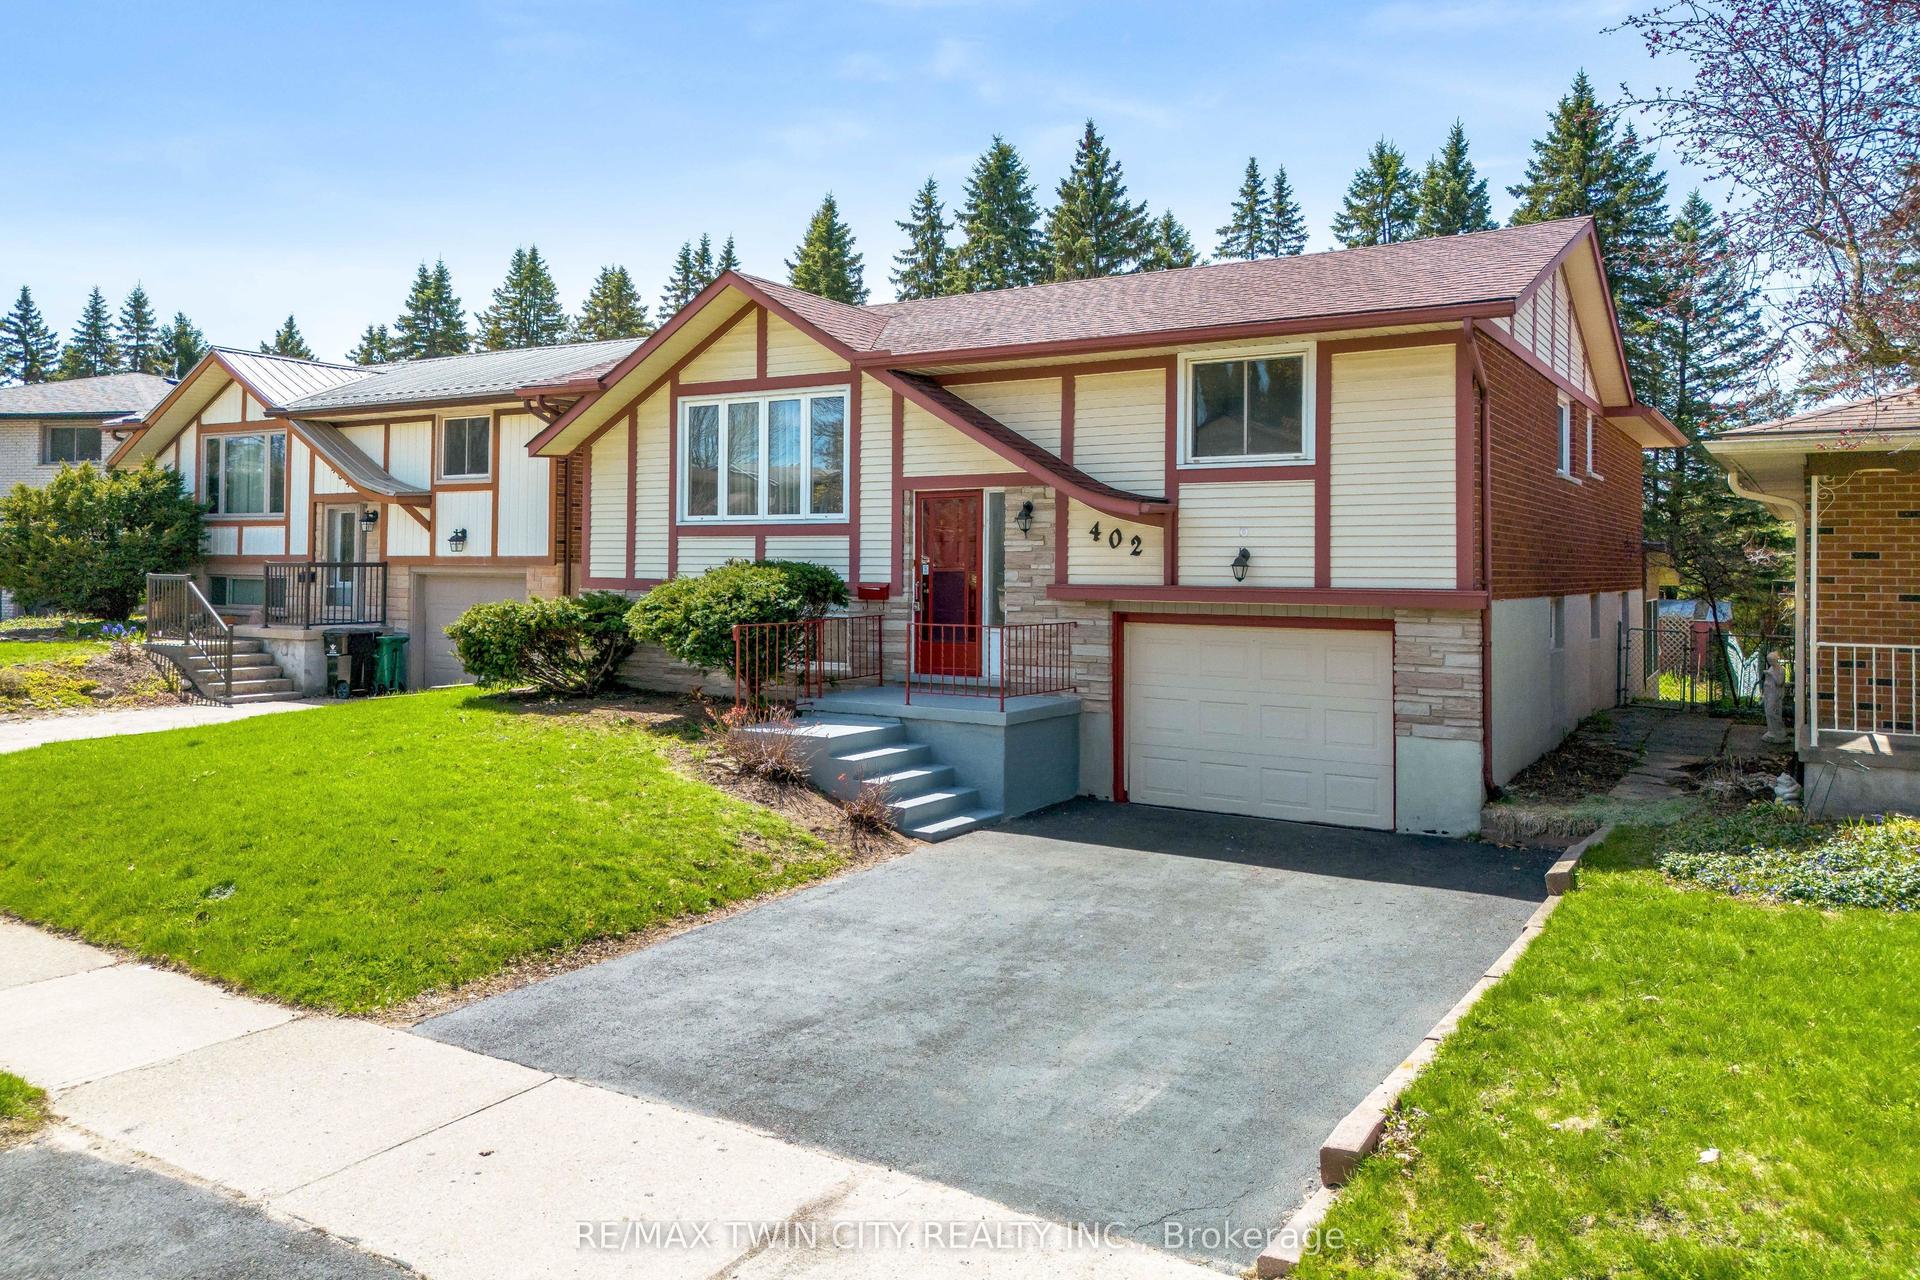
For Lease13 days ago
$3,000
Detached
402 Lakeview Drive
Waterloo, ON
3+1 bd
2 ba
1,300
3
MLS# X13583926Re/Max Twin City Realty Inc.
WhatsApp Aman

Getting around
How walkable, bikeable, and transit-friendly this neighbourhood is.
53
/ 100
Walk Score
Somewhat Walkable
44
/ 100
Transit Score
Some Transit
47
/ 100
Bike Score
Somewhat Bikeable
Scores are estimates based on neighbourhood data and are for informational purposes only.
MLS® data courtesy of the Toronto Regional Real Estate Board (TRREB).
The information provided herein must only be used by consumers that have a bona fide interest in the purchase, sale, or lease of real estate and may not be used for any commercial purpose or any other purpose. Listing information is deemed reliable but is not guaranteed accurate by the Toronto Regional Real Estate Board, the listing brokerage, or this website. The trademarks REALTOR®, REALTORS® and the REALTOR® logo are controlled by The Canadian Real Estate Association (CREA) and identify real estate professionals who are members of CREA. MLS®, Multiple Listing Service®, and the associated logos are owned by CREA. Not intended to solicit properties currently listed for sale or buyers under contract.