For Sale
225 St Lawrence Street W
Centre Hastings, Centre Hastings, ON
$465,000
5Bd
2Ba
1,750+sqft
12Parking
74.17 x 270 ftlot
$266/sqft
DetachedMLS# X13630184Listed 2026-08-0245 DOM
Heating
Water Heater
Basement
Unfinished
On the market for 45 days — longer than average. The seller may be open to negotiation.
About this home
This generous five-bedroom family dwelling includes three bedrooms on the upper level and two more in a main-level extension, all ideally positioned in the center of Madoc and near all essential amenities. Constructed in 1890, this home spans approximately 2,000 square feet and beautifully merges classic appeal with modern improvements, such as a recently updated roof, windows, and rear deck. Take advantage of municipal services, which eliminate the need for a private well or septic system.The airy, open eat-in kitchen complements the home's neutral decor, original wood trim, and sturdy staircase, fostering a warm and inviting environment throughout. The outdoor space features a secluded backyard with a spacious two-car garage designed for larger vehicles, along with a flexible bonus area that can be utilized for storage, a workshop, or a music room. With excellent income potential, the newer extension is already equipped with plumbing, making it an ideal candidate for a secondary suite to help alleviate mortgage expenses. This offers a remarkable opportunity for families in search of space, comfort, and versatility in a central location.
Garage
Rooms
Main Floor
| Bathroom | 2.06 × 1.82 m | 2 Pc Bath |
| Foyer | 2.08 × 2.78 m | |
| Kitchen | 6.51 × 4.56 m | |
| Living Room | 3.90 × 3.41 m | |
| Dining Room | 4.37 × 3.44 m | |
| Laundry | 1.57 × 1.77 m | |
| Bedroom | 3.05 × 2.90 m | |
| Bedroom 2 | 3.01 × 3.41 m |
Second Floor
| Bedroom 3 | 3.26 × 3.56 m | |
| Bedroom 4 | 3.26 × 3.35 m | |
| Primary Bedroom | 4.74 × 4.53 m | |
| Bathroom | 2.67 × 2.39 m |
Features
- Water Heater
- In-Law Capability
- Porch
- Deck
- Unfinished
- None
- 2-Storey
Financials
Annual Taxes
$2,748.76
Estimated Rental Income
Entire property$4,500 – $7,000/mo
Rental yield11.6% – 18.1%
*Estimates based on comparable rentals in the area. Actual income may vary.
Market Data — Centre Hastings
Days on market45 days
Buyer's MarketSeller's Market
Based on active listings in Centre Hastings. Data updates daily.
Getting around
How walkable, bikeable, and transit-friendly this neighbourhood is.
63
/ 100
Walk Score
Somewhat Walkable
42
/ 100
Transit Score
Some Transit
49
/ 100
Bike Score
Somewhat Bikeable
Scores are estimates based on neighbourhood data and are for informational purposes only.
MLS® data courtesy of the Toronto Regional Real Estate Board (TRREB).
The information provided herein must only be used by consumers that have a bona fide interest in the purchase, sale, or lease of real estate and may not be used for any commercial purpose or any other purpose. Listing information is deemed reliable but is not guaranteed accurate by the Toronto Regional Real Estate Board, the listing brokerage, or this website. The trademarks REALTOR®, REALTORS® and the REALTOR® logo are controlled by The Canadian Real Estate Association (CREA) and identify real estate professionals who are members of CREA. MLS®, Multiple Listing Service®, and the associated logos are owned by CREA. Not intended to solicit properties currently listed for sale or buyers under contract.
You may also like
More homes in Centre Hastings
Hand-picked listings with a similar price range and style.
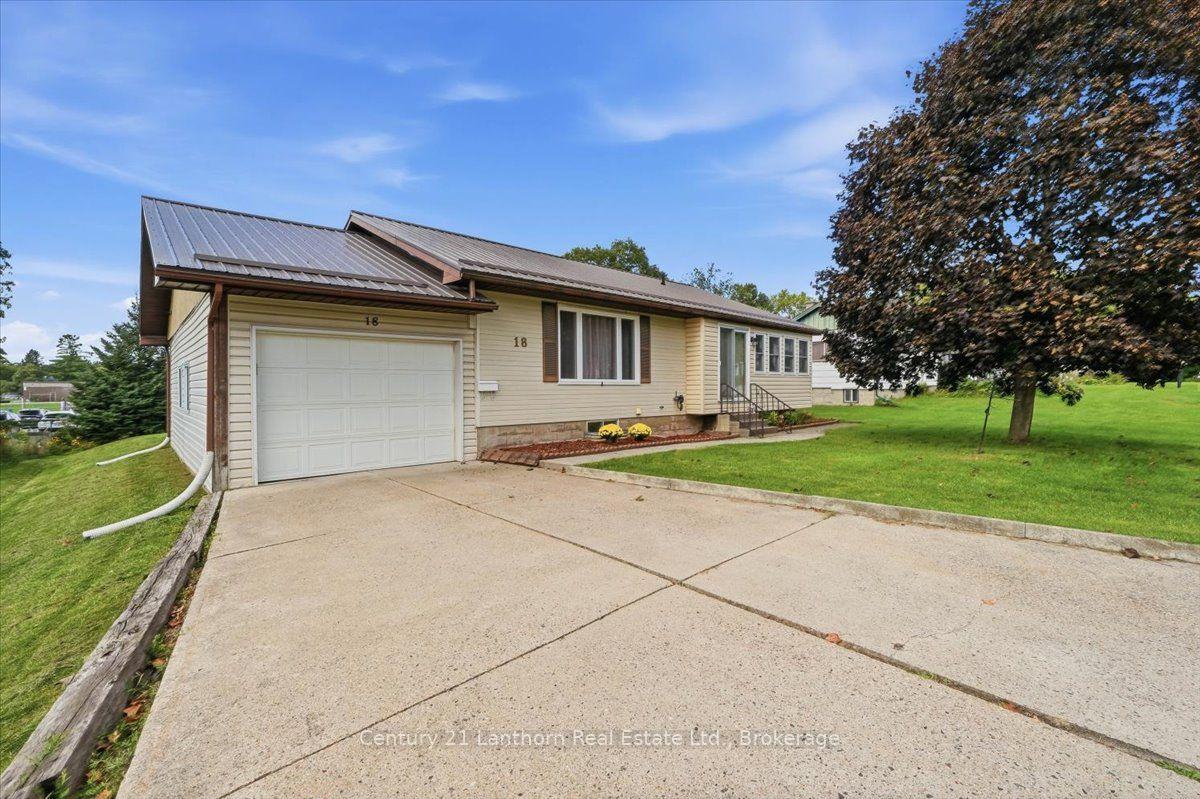
For Sale6 days ago
$499,900
Detached
est. $2,192/mo
18 Dingman Street, Centre Hastings
Centre Hastings, ON
3+1 bd
2 ba
1,300
5
MLS# X13773746Century 21 Lanthorn Real Estate L…
WhatsApp Aman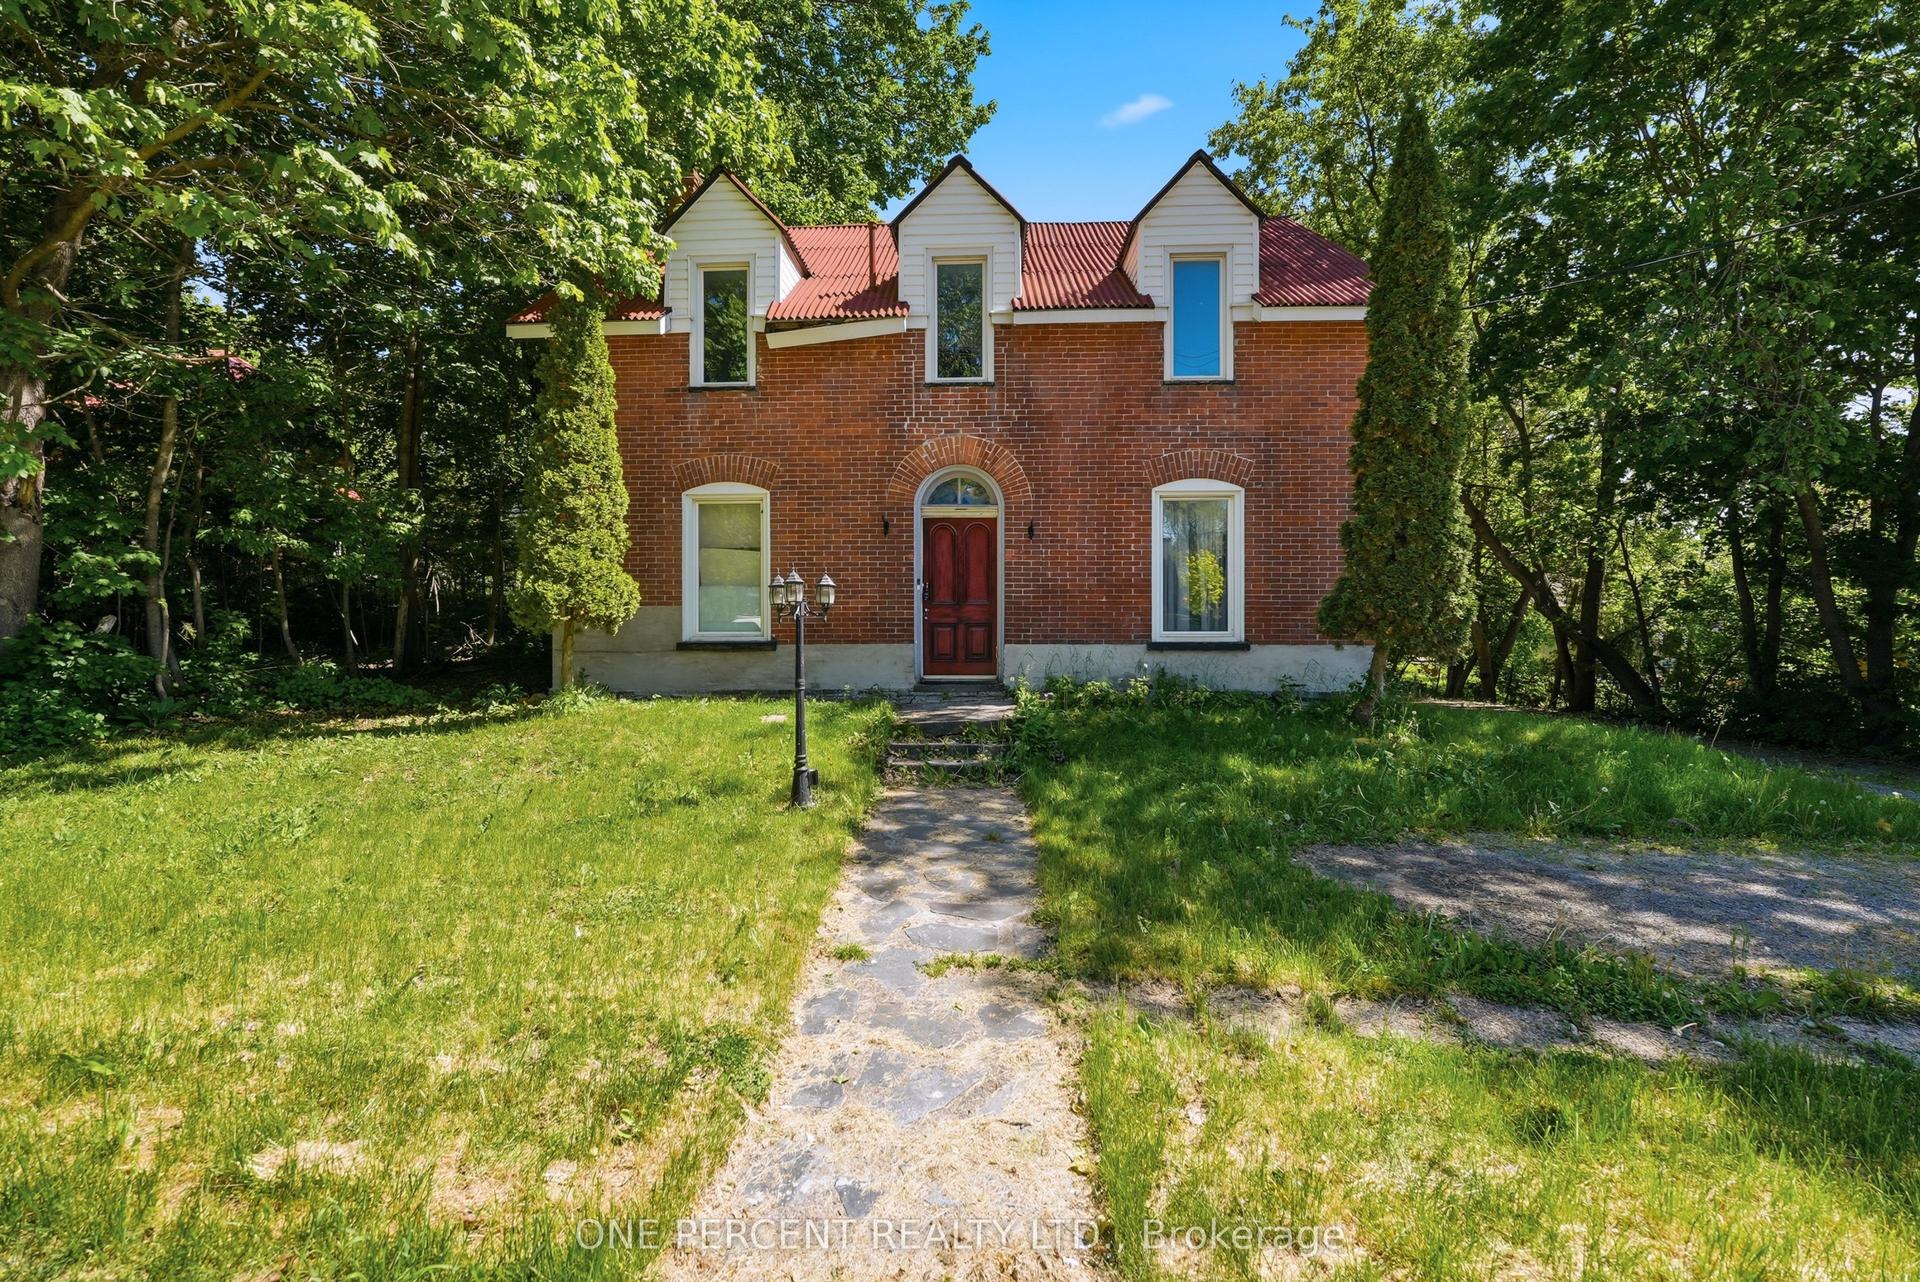
For Sale4 months ago
$470,000
Detached
est. $2,060/mo
213 St Lawrence Street East Street E, Centre Hastings
Centre Hastings, ON
9 bd
5 ba
4,250
6
MLS# X13227862One Percent Realty Ltd.
WhatsApp Aman