For Sale
Just Listed
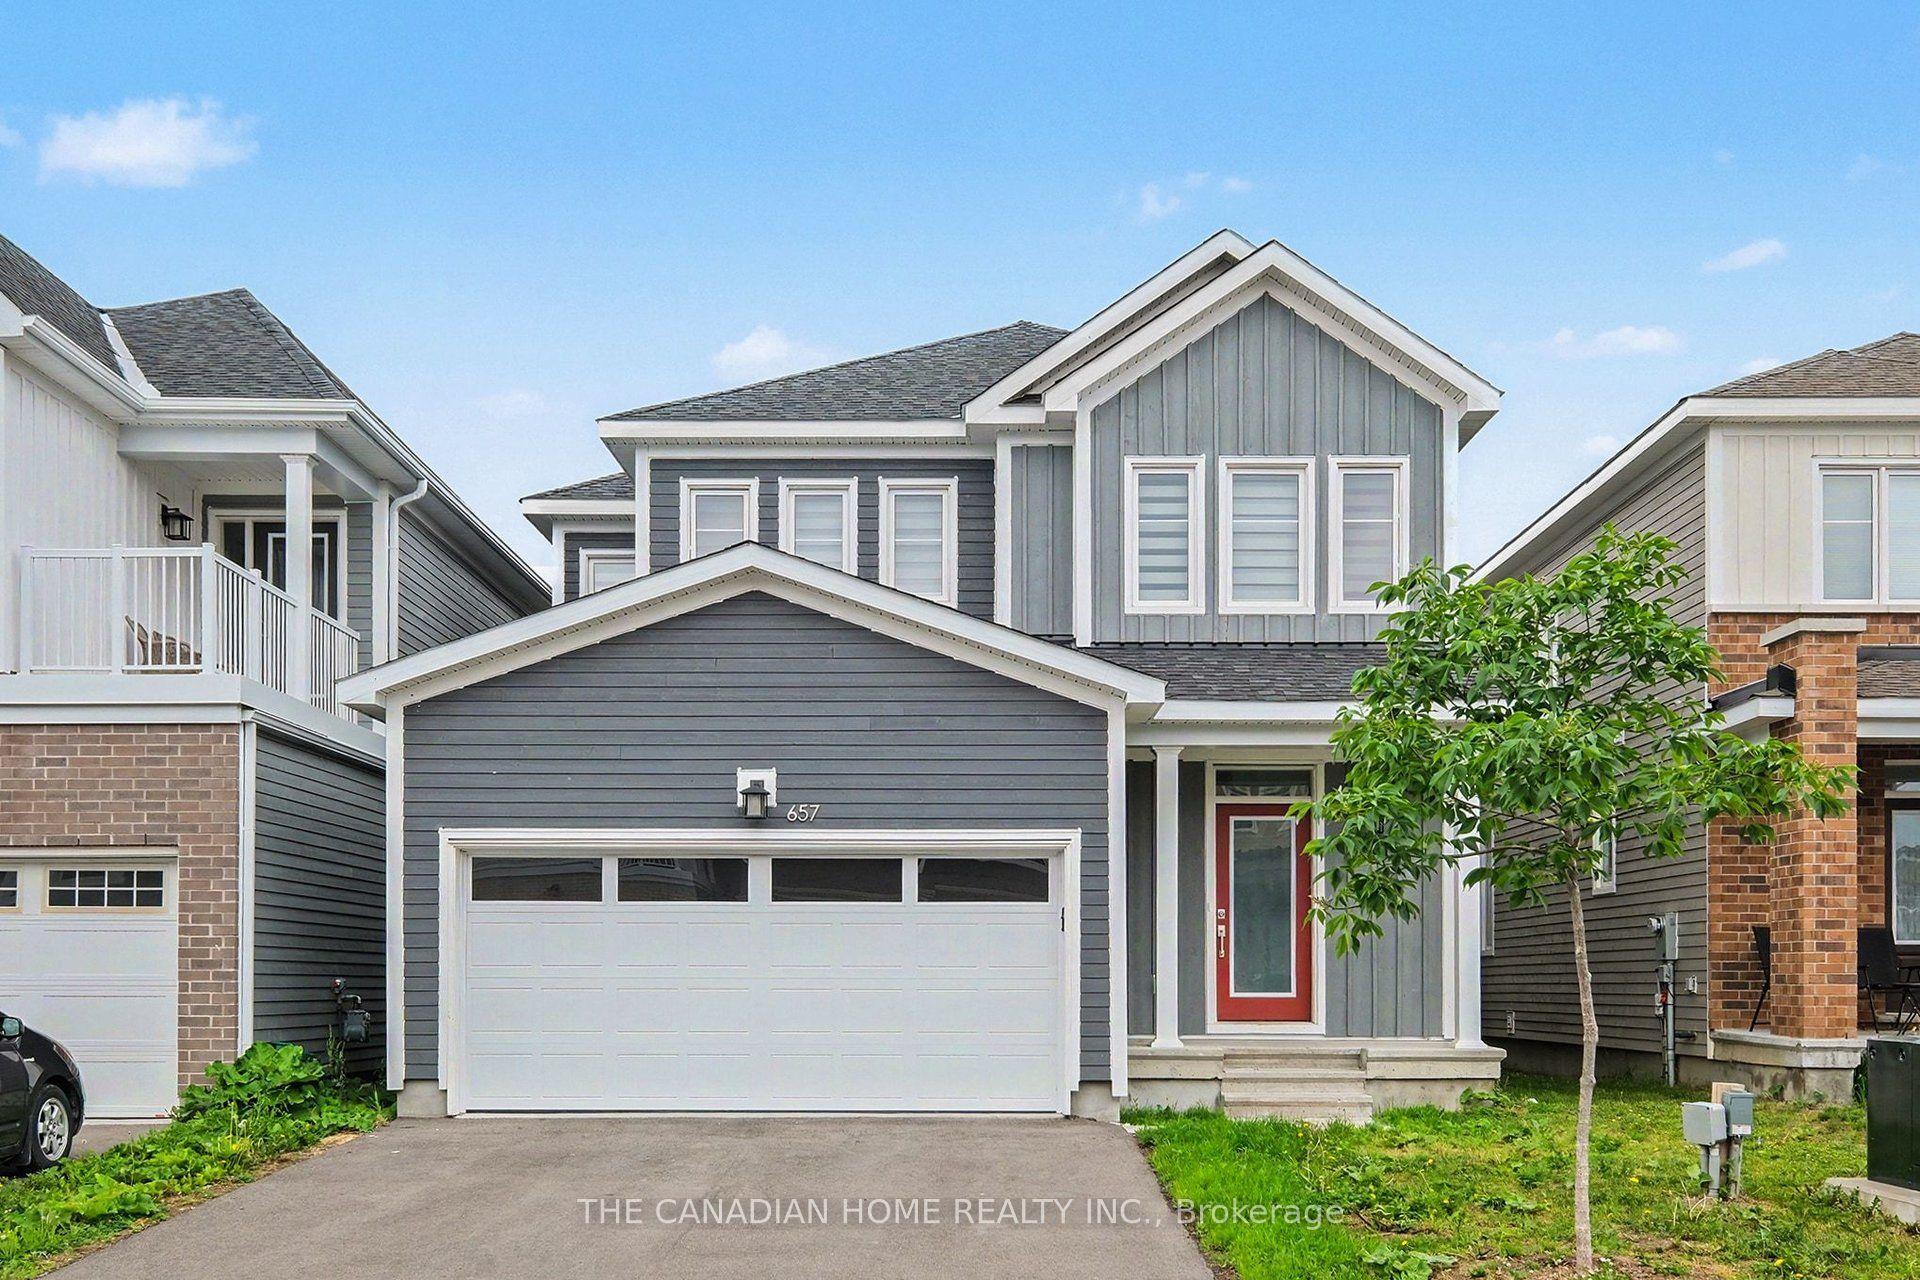
69 Pelham Crescent
8209 - Goulbourn Twp From Franktown Rd/South To Rideau, Stittsville - Munster - Richmond, ON
$729,990
4Bd
4Ba
1,750+sqft
3Parking
9.14 x 27 mlot
$417/sqft
DetachedMLS# X13630910Listed 2026-08-037 DOM
Heating
On Demand Water Heater
Cooling
Air Exchanger
Basement
Finished
About this home
Welcome to this beautifully upgraded 4-bedroom, 4-bathroom detached home situated on a premium lot, bordered by a park on one side and scenic walking trails on the other, offering exceptional privacy and a peaceful natural setting. This home features hardwood flooring throughout the main level, upgraded Berber carpet on the second floor and finished basement, elegant stair railings, pot lights throughout, and a professionally finished basement complete with a full bathroom. The upgraded chef's kitchen showcases granite countertops, premium cabinetry, a spacious pantry with additional grocery storage, and a high-capacity upgraded microwave exhaust. Exterior upgrades include attractive wood siding, front-yard interlocking, insulated garage door and a fully fenced backyard with an interlocking patio. Ideally located within walking distance to parks, trails, schools, places of worship, shopping, and everyday amenities, with a medical complex, fire station, gas stations, Independent Grocer, and golf course just minutes away. Families will appreciate the proximity to Richmond Public School, St. Philip School, and South Carleton High School. Hindu temple, mosque, and churches are all conveniently accessible, making this an exceptional home that perfectly combines luxury, convenience, and lifestyle.
GarageHardwood
Rooms
Main Floor
| Dining Room | 3.96 × 2.93 m | |
| Great Room | 5.83 × 3.96 m | |
| Kitchen | 3.66 × 2.93 m |
Second Floor
| Bedroom | 3.66 × 4.05 m | |
| Bedroom 2 | 3.41 × 3.02 m | |
| Bedroom 3 | 3.41 × 3.05 m | |
| Bedroom 4 | 12.20 × 8.10 m |
Basement
| Recreation | 4.72 × 6.13 m |
Other
| Room | — |
Features
- Auto Garage Door Remote
- On Demand Water Heater
- Water Treatment
- Air Exchanger
- Finished
- Full
- Central Air
- 2-Storey
Financials
Annual Taxes
$4,739.51
Estimated Rental Income
Entire property$4,000 – $6,500/mo
Basement apartment$1,800 – $2,500/mo
Rental yield6.6% – 10.7%
*Estimates based on comparable rentals in the area. Actual income may vary.
Market Data — Stittsville - Munster - Richmond
Days on market7 days
Buyer's MarketSeller's Market
Based on active listings in Stittsville - Munster - Richmond. Data updates daily.
Getting around
How walkable, bikeable, and transit-friendly this neighbourhood is.
54
/ 100
Walk Score
Somewhat Walkable
45
/ 100
Transit Score
Some Transit
56
/ 100
Bike Score
Bikeable
Scores are estimates based on neighbourhood data and are for informational purposes only.
MLS® data courtesy of the Toronto Regional Real Estate Board (TRREB).
The information provided herein must only be used by consumers that have a bona fide interest in the purchase, sale, or lease of real estate and may not be used for any commercial purpose or any other purpose. Listing information is deemed reliable but is not guaranteed accurate by the Toronto Regional Real Estate Board, the listing brokerage, or this website. The trademarks REALTOR®, REALTORS® and the REALTOR® logo are controlled by The Canadian Real Estate Association (CREA) and identify real estate professionals who are members of CREA. MLS®, Multiple Listing Service®, and the associated logos are owned by CREA. Not intended to solicit properties currently listed for sale or buyers under contract.
You may also like
More homes in Stittsville - Munster - Richmond
Hand-picked listings with a similar price range and style.
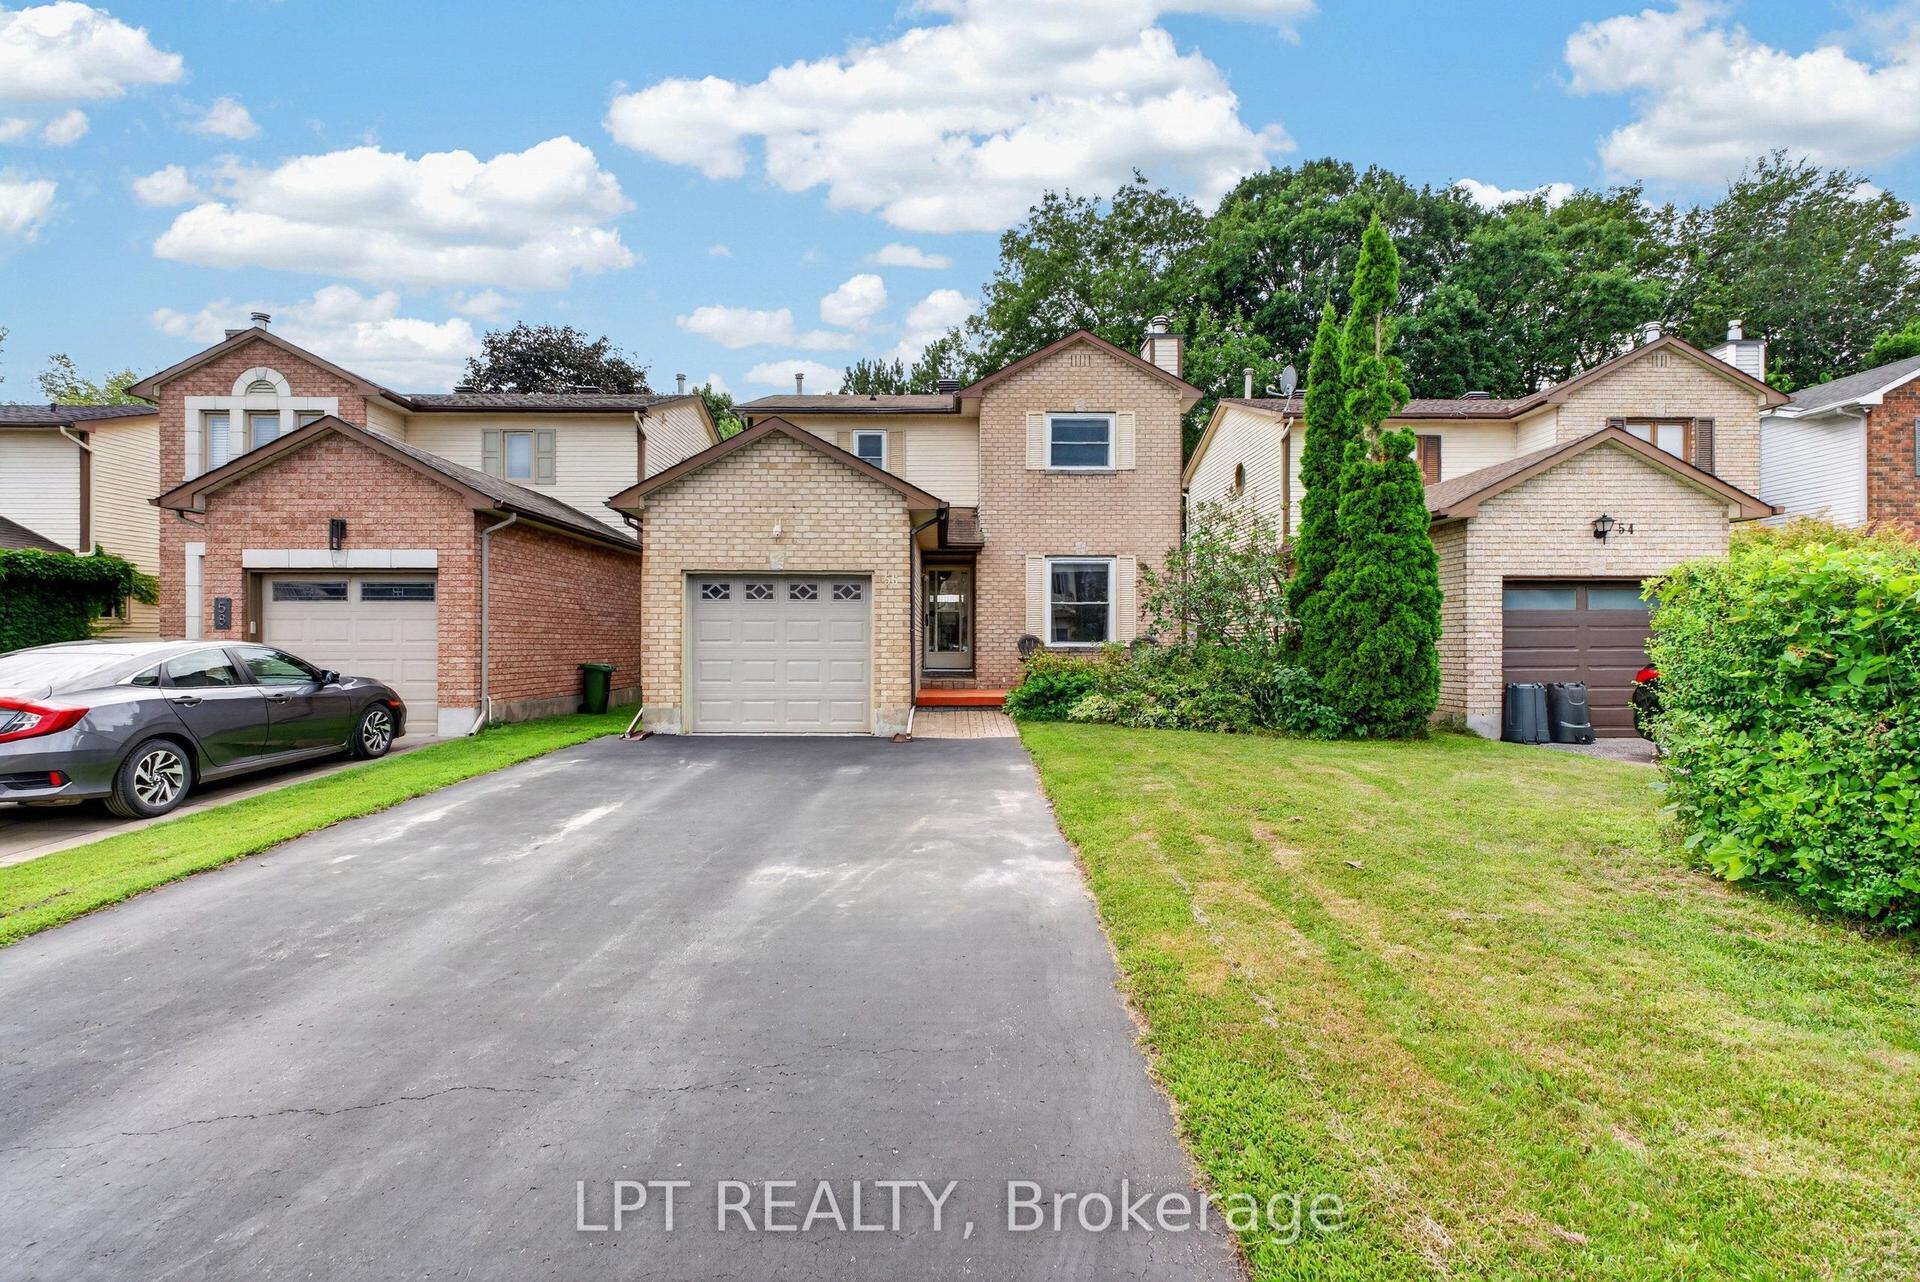
For Sale11 h ago
$664,900
Detached
est. $2,915/mo
56 Victor Street, 8202 - Stittsville (Central)
Stittsville - Munster - Richmond, ON
3 bd
3 ba
1,300
3
MLS# X13657732Lpt Realty
WhatsApp Aman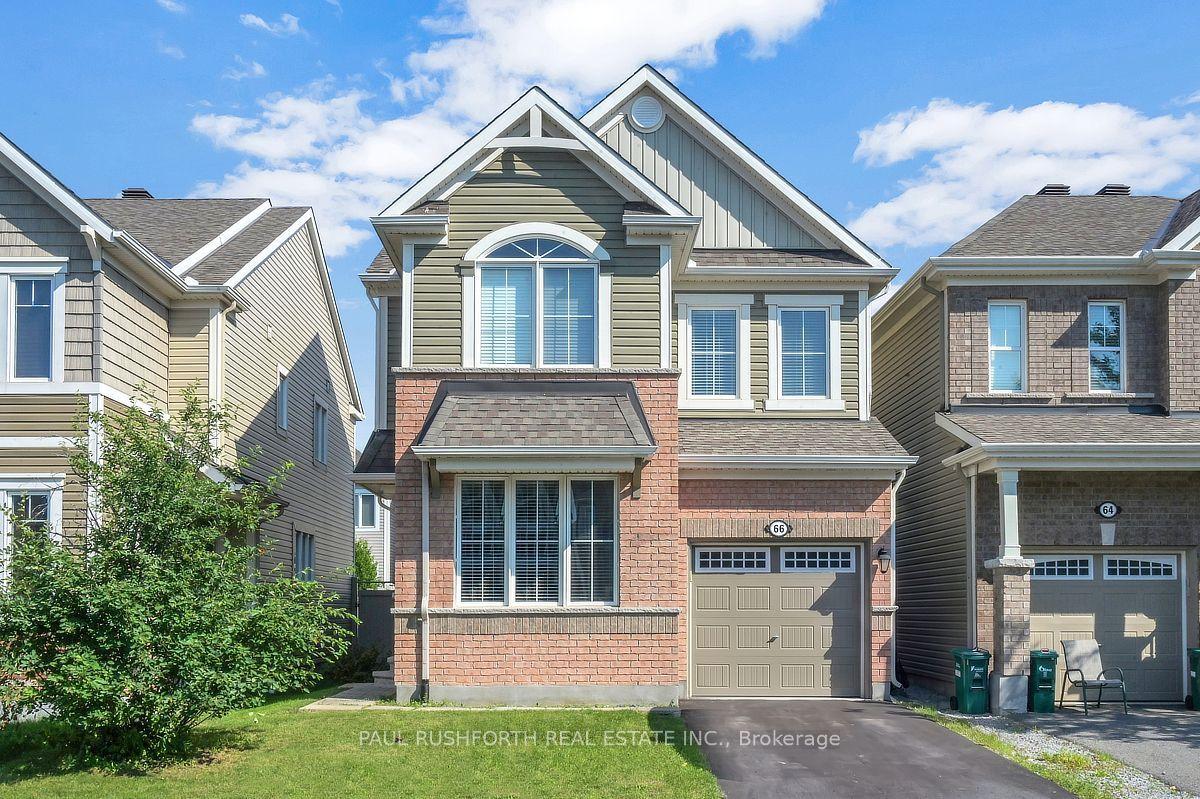
For Sale1 month ago
$720,000
Detached
est. $3,156/mo
66 Escallonia Court, 8211 - Stittsville (North)
Stittsville - Munster - Richmond, ON
4 bd
3 ba
1,750
3
MLS# X13550326Paul Rushforth Real Estate Inc.
WhatsApp Aman