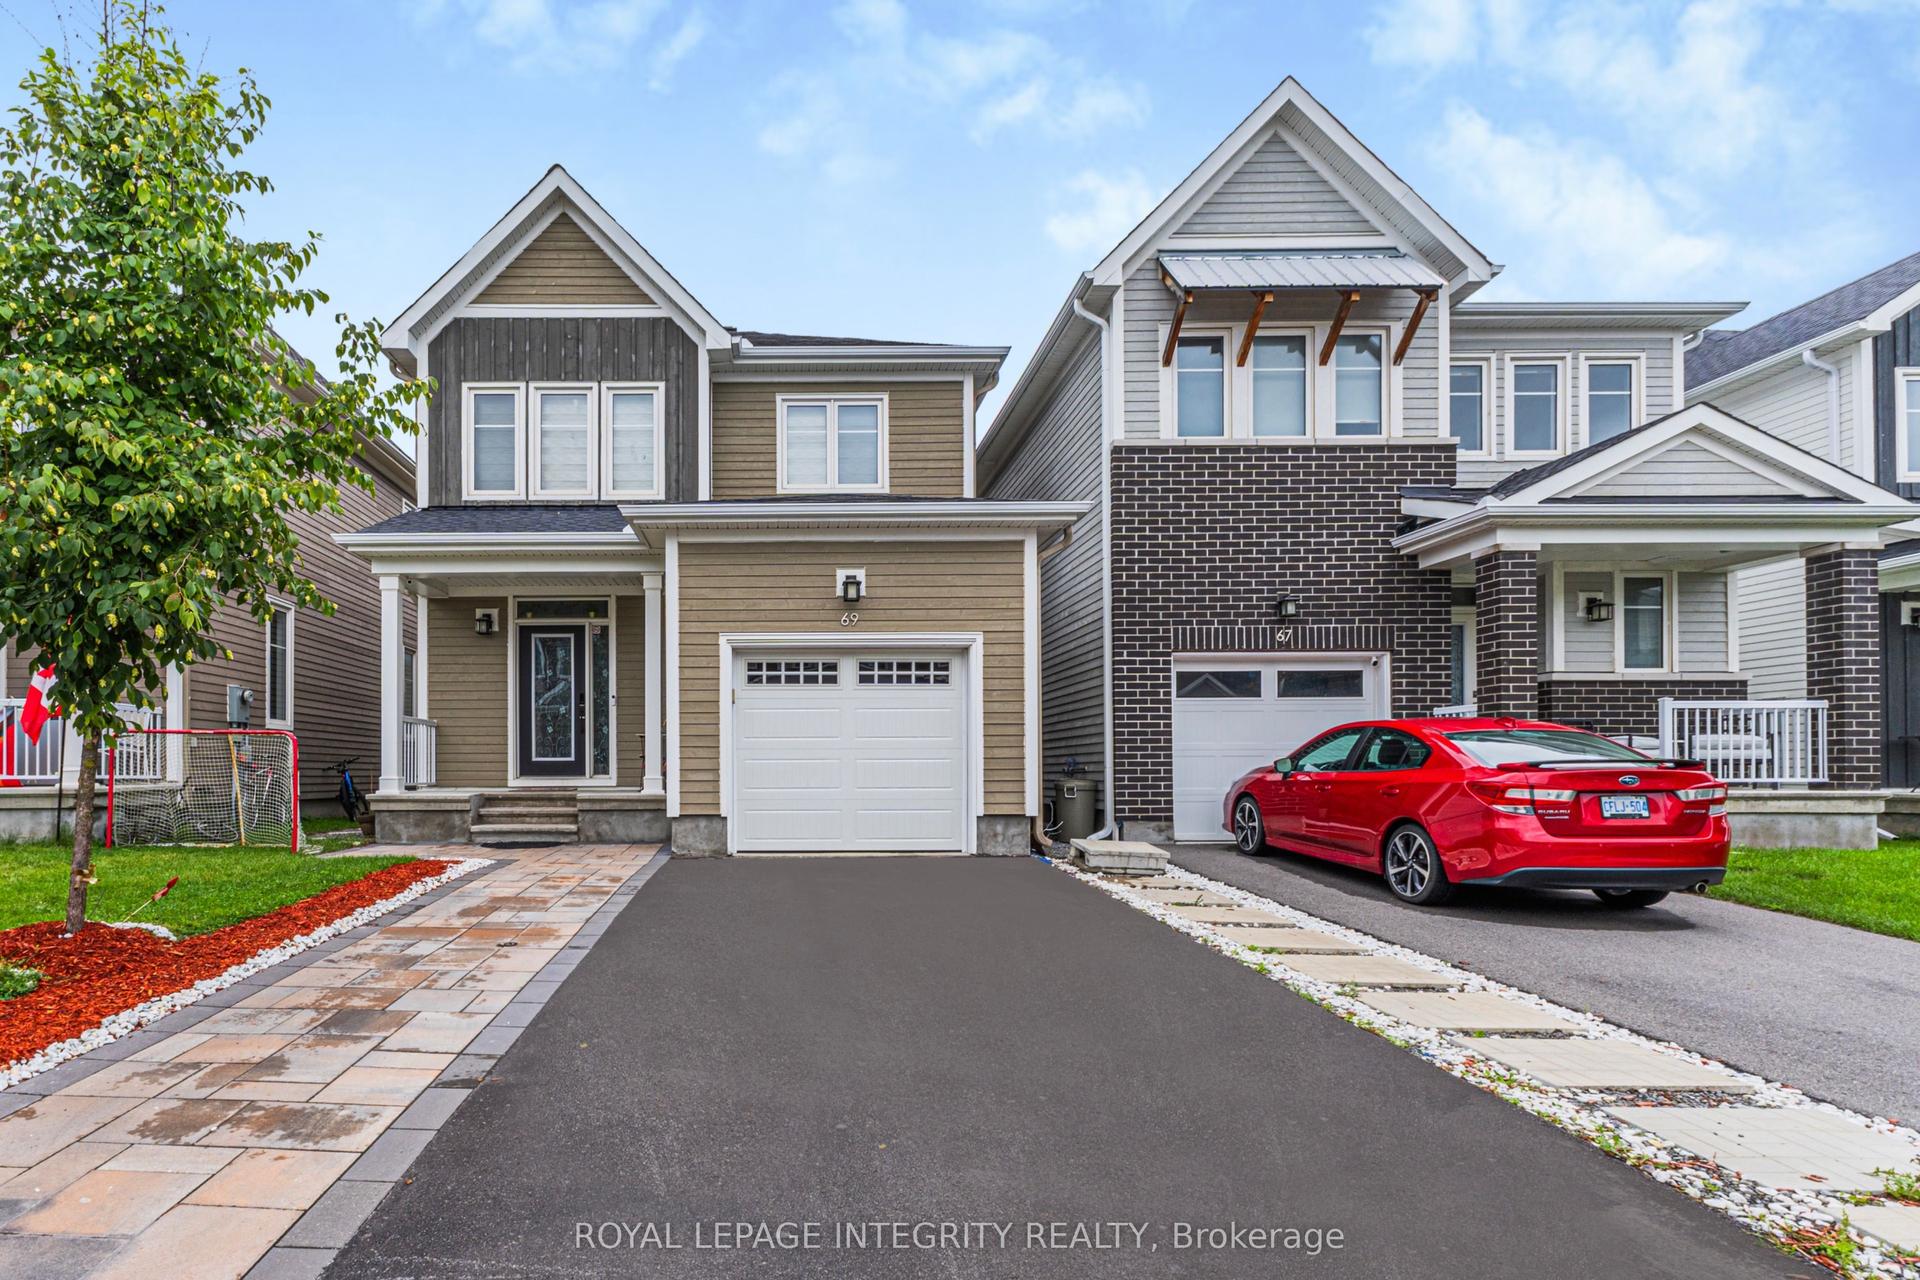
For Sale
Just Listed
56 Victor Street
8202 - Stittsville (Central), Stittsville - Munster - Richmond, ON
$664,900
3Bd
3Ba
1,300+sqft
3Parking
34.94 x 120.05 ftlot
$511/sqft
DetachedMLS# X13657732Listed 2026-08-100 DOM
Heating
Water Heater Owned
Cooling
Central Air
Basement
Finished
Just listed! New listings in Stittsville - Munster - Richmond often receive offers within the first week.
About this home
Three bedrooms, a four-piece bathroom, two powder rooms, and a rear yard that does what almost nothing else on this street can. Set on a 34.94 x 120.05 ft fenced lot backing onto mature trees, 56 Victor pairs a deck with a brand-new hardtop gazebo and a hot tub, both included, with a home that has been genuinely looked after since 1987. A tiled foyer with inside garage entry opens to a living room anchored by a wood-burning fireplace and warm maple hardwood that runs through the separate dining room. Off the dining room, the eat-in kitchen has been refreshed with a mosaic tile backsplash, a movable butcher-block island, and a breakfast nook beside patio doors onto the deck. Cooking dinner and watching the yard happen in the same room. A 2-piece powder room, updated in 2024, sits off the foyer. Upstairs, three bedrooms are served by a 4-piece bathroom with an updated white vanity and tiled surround, opening directly off the primary for semi-ensuite convenience. The primary carries a full wall of closets. Both secondary bedrooms are true doubles with LVP floors. The lower level is finished, dry, and unusually generous: a 25'7 x 17'8 recreation room (the pool table stays) plus a separate den for an office or gym, a second powder room, and a proper laundry room. Systems, plainly: water heater 2015 and owned. Windows approximately 2011. Upstairs bathroom 2014. Furnace 2005 and the central air is older - both professionally maintained, with service records available. Municipal water and sewer. Attached garage with inside entry and three parking spaces. Victor Street was built out in the late 1980s, which is why the lots run deep, and the trees are full-grown. Walk to Hazeldean Road shopping, schools, parks, the Trans-Canada Trailway, and transit. 5 minutes to Stittsville Main, 15 minutes to Kanata North.
PoolGarageHardwoodFireplace
Rooms
Second Floor
| Primary Bedroom | 4.09 × 3.28 m | |
| Bedroom 2 | 4.34 × 3.38 m | |
| Bedroom 3 | 3.38 × 3.38 m | |
| Bathroom | 4.42 × 1.50 m | 4 Pc Bath |
Basement
| Family Room | 7.80 × 5.38 m | |
| Bathroom | 2.06 × 1.50 m | 2 Pc Bath |
| Laundry | 2.26 × 1.50 m | |
| Den | 3.38 × 2.72 m |
Other
| Foyer | 4.42 × 3.51 m | |
| Bathroom | 1.45 × 1.50 m | 2 Pc Bath |
| Kitchen | 4.42 × 3.38 m | Eat-in Kitchen |
| Room | 3.38 × 3.28 m | |
| Living Room | 4.75 × 3.91 m |
Features
- Auto Garage Door Remote
- Carpet Free
- Floor Drain
- Suspended Ceilings
- Water Heater Owned
- Deck
- Hot Tub
- Privacy
- Year Round Living
- Finished
- Full
- Central Air
- 2-Storey
Financials
Annual Taxes
$4,058.14
Estimated Rental Income
Entire property$3,200 – $4,800/mo
Basement apartment$1,800 – $2,500/mo
Rental yield5.8% – 8.7%
*Estimates based on comparable rentals in the area. Actual income may vary.
Market Data — Stittsville - Munster - Richmond
Days on market0 days
Buyer's MarketSeller's Market
Based on active listings in Stittsville - Munster - Richmond. Data updates daily.
Getting around
How walkable, bikeable, and transit-friendly this neighbourhood is.
61
/ 100
Walk Score
Somewhat Walkable
42
/ 100
Transit Score
Some Transit
45
/ 100
Bike Score
Somewhat Bikeable
Scores are estimates based on neighbourhood data and are for informational purposes only.
MLS® data courtesy of the Toronto Regional Real Estate Board (TRREB).
The information provided herein must only be used by consumers that have a bona fide interest in the purchase, sale, or lease of real estate and may not be used for any commercial purpose or any other purpose. Listing information is deemed reliable but is not guaranteed accurate by the Toronto Regional Real Estate Board, the listing brokerage, or this website. The trademarks REALTOR®, REALTORS® and the REALTOR® logo are controlled by The Canadian Real Estate Association (CREA) and identify real estate professionals who are members of CREA. MLS®, Multiple Listing Service®, and the associated logos are owned by CREA. Not intended to solicit properties currently listed for sale or buyers under contract.
You may also like
More homes in Stittsville - Munster - Richmond
Hand-picked listings with a similar price range and style.
For Sale1 month ago
$720,000
Detached
est. $3,156/mo
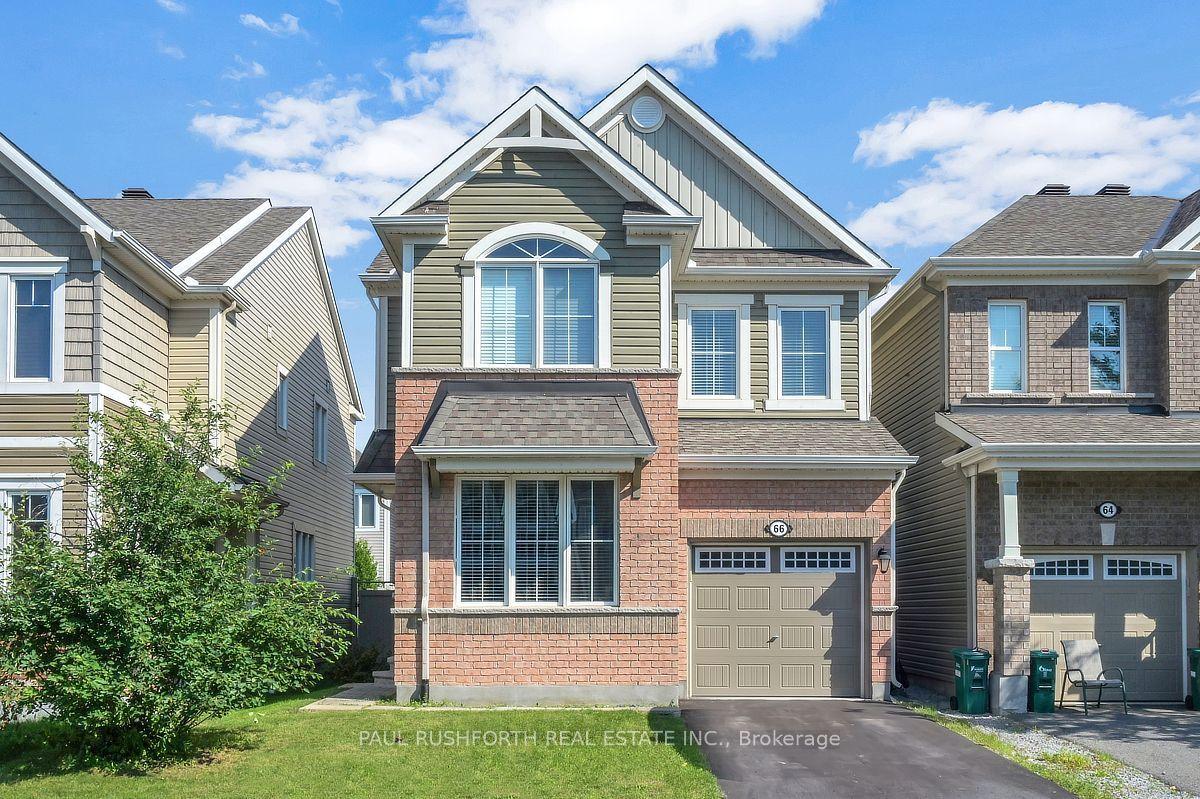
66 Escallonia Court, 8211 - Stittsville (North)
Stittsville - Munster - Richmond, ON
4 bd
3 ba
1,750
3
MLS# X13550326Paul Rushforth Real Estate Inc.
WhatsApp Aman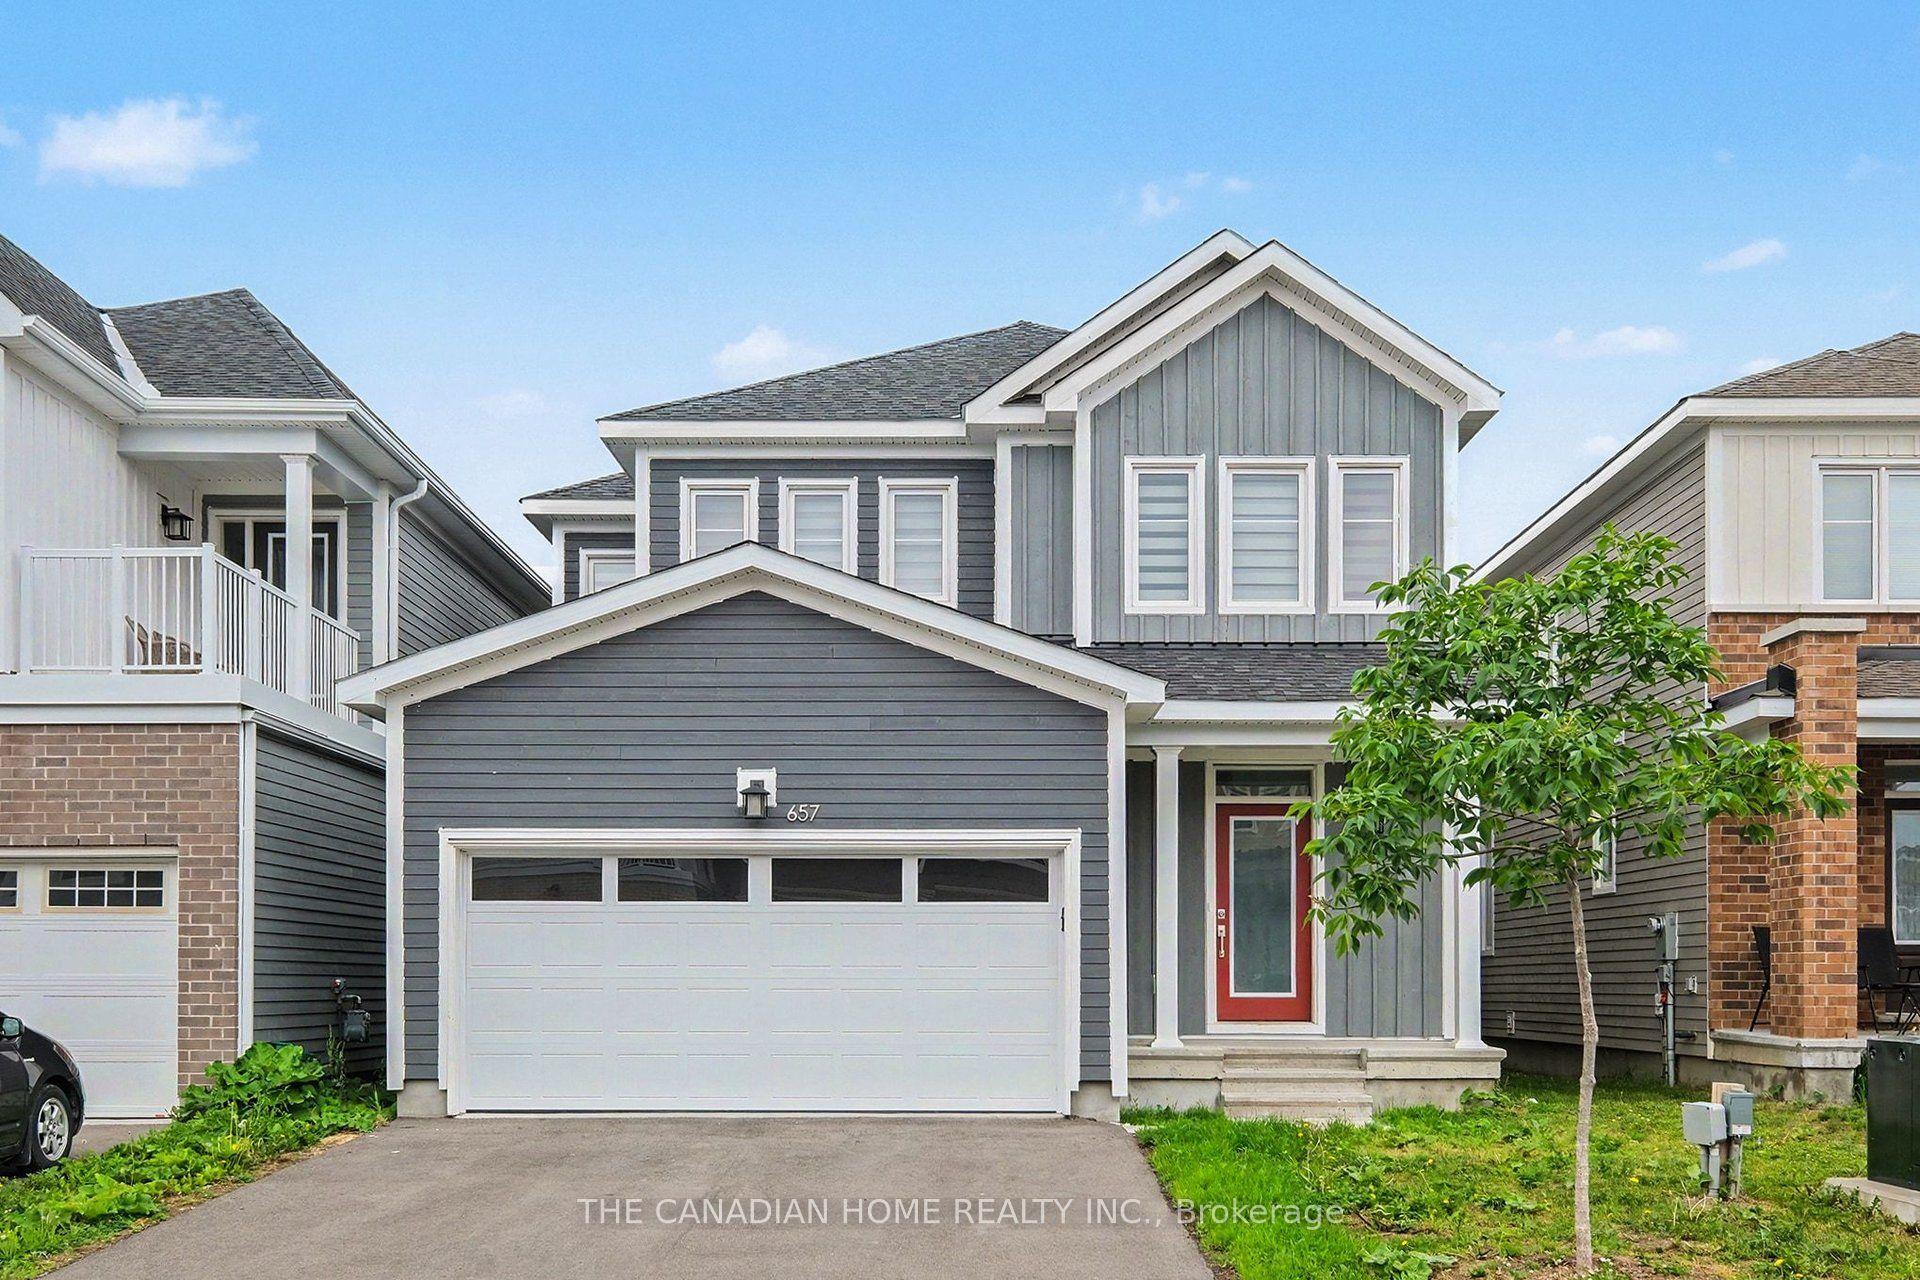
For Sale2 months ago
$749,500
Detached
est. $3,286/mo
657 Terrier Circle, 8209 - Goulbourn Twp From Franktown Rd/South To Rideau
Stittsville - Munster - Richmond, ON
4 bd
4 ba
2,750
6
MLS# X13437974The Canadian Home Realty Inc.
WhatsApp Aman