For Sale
22 Westdale Avenue W
14 - Central City East, Kingston, ON
$489,000
2+2Bd
2Ba
900+sqft
4Parking
54.02 x 64.53 ftlot
$543/sqft
Semi-DetachedMLS# X13631080Listed 2026-08-039 DOM
Heating
Water Heater
Cooling
Central Air
Basement
Finished
About this home
Situated on a Quiet Dead end Street, this charming 2+2 beds, 2 bath Semi-detached bungalow offers a flexible floorplan, that is ideal for a multi-generational family or anyone wanting to utilize up to 4 bedrooms and be walking distance to St. Lawrence College, Queens University or the downtown core . The entire home is loaded with recent updates and shows exceptionally well. Shared Split entry from Brock Street gives access to both levels, that can be enjoyed by one family, or 2 self contained spaces is also an option. The main level which also enjoys a private entrance from Westdale Ave, offers a bright open floorplan, with lots of natural light. Bright spacious Kitchen provides ample storage / prep space & newer appliances, lovely living-room accented with hardwood floors is super cozy! 2 good size bedrooms, 4 pc bath and New washer/Dryer, complete the main level. Lower level has not been overlooked with its modern updates, generating 2 more bedrooms, living-room, kitchen area, 3pc bath, its own washer, dryer combo and Utilities. This property has parking for up to 4 vehicles off of Brock Street, small private rear yard with garden shed provide storage for the garden tools and lawn mower! If your running late, you can also jump on the Express bus at the corner and be downtown even faster! Freshly painted, updated appliances, well maintained interior/exterior and of course location, make this home an exceptional value. Vacant Possession available October 1st, 2026.
Hardwood
Rooms
Main Floor
| Bathroom | 1.51 × 2.18 m | 4 Pc Bath |
| Bedroom | 2.76 × 2.74 m | |
| Primary Bedroom | 3.30 × 3.24 m | |
| Kitchen | 3.01 × 3.76 m | |
| Living Room | 3.50 × 5.20 m |
Basement
| Bathroom | 2.45 × 2.06 m | 3 Pc Bath |
| Bedroom | 3.42 × 3.09 m | |
| Bedroom | 2.59 × 2.60 m | |
| Kitchen | 3.53 × 2.93 m | |
| Recreation | 4.40 × 5.95 m | |
| Utility Room | 2.48 × 0.97 m |
Features
- Carpet Free
- In-Law Capability
- Primary Bedroom - Main Floor
- Sump Pump
- Water Meter
- Water Heater
- Landscaped
- Separate Entrance
- Finished
- Central Air
- Bungalow-Raised
Financials
Annual Taxes
$3,869.1
Estimated Rental Income
Entire property$2,600 – $3,800/mo
Basement apartment$1,800 – $2,500/mo
Rental yield6.4% – 9.3%
*Estimates based on comparable rentals in the area. Actual income may vary.
Market Data — Kingston
Days on market9 days
Buyer's MarketSeller's Market
Based on active listings in Kingston. Data updates daily.
Getting around
How walkable, bikeable, and transit-friendly this neighbourhood is.
57
/ 100
Walk Score
Somewhat Walkable
48
/ 100
Transit Score
Some Transit
53
/ 100
Bike Score
Bikeable
Scores are estimates based on neighbourhood data and are for informational purposes only.
MLS® data courtesy of the Toronto Regional Real Estate Board (TRREB).
The information provided herein must only be used by consumers that have a bona fide interest in the purchase, sale, or lease of real estate and may not be used for any commercial purpose or any other purpose. Listing information is deemed reliable but is not guaranteed accurate by the Toronto Regional Real Estate Board, the listing brokerage, or this website. The trademarks REALTOR®, REALTORS® and the REALTOR® logo are controlled by The Canadian Real Estate Association (CREA) and identify real estate professionals who are members of CREA. MLS®, Multiple Listing Service®, and the associated logos are owned by CREA. Not intended to solicit properties currently listed for sale or buyers under contract.
You may also like
More homes in Kingston
Hand-picked listings with a similar price range and style.
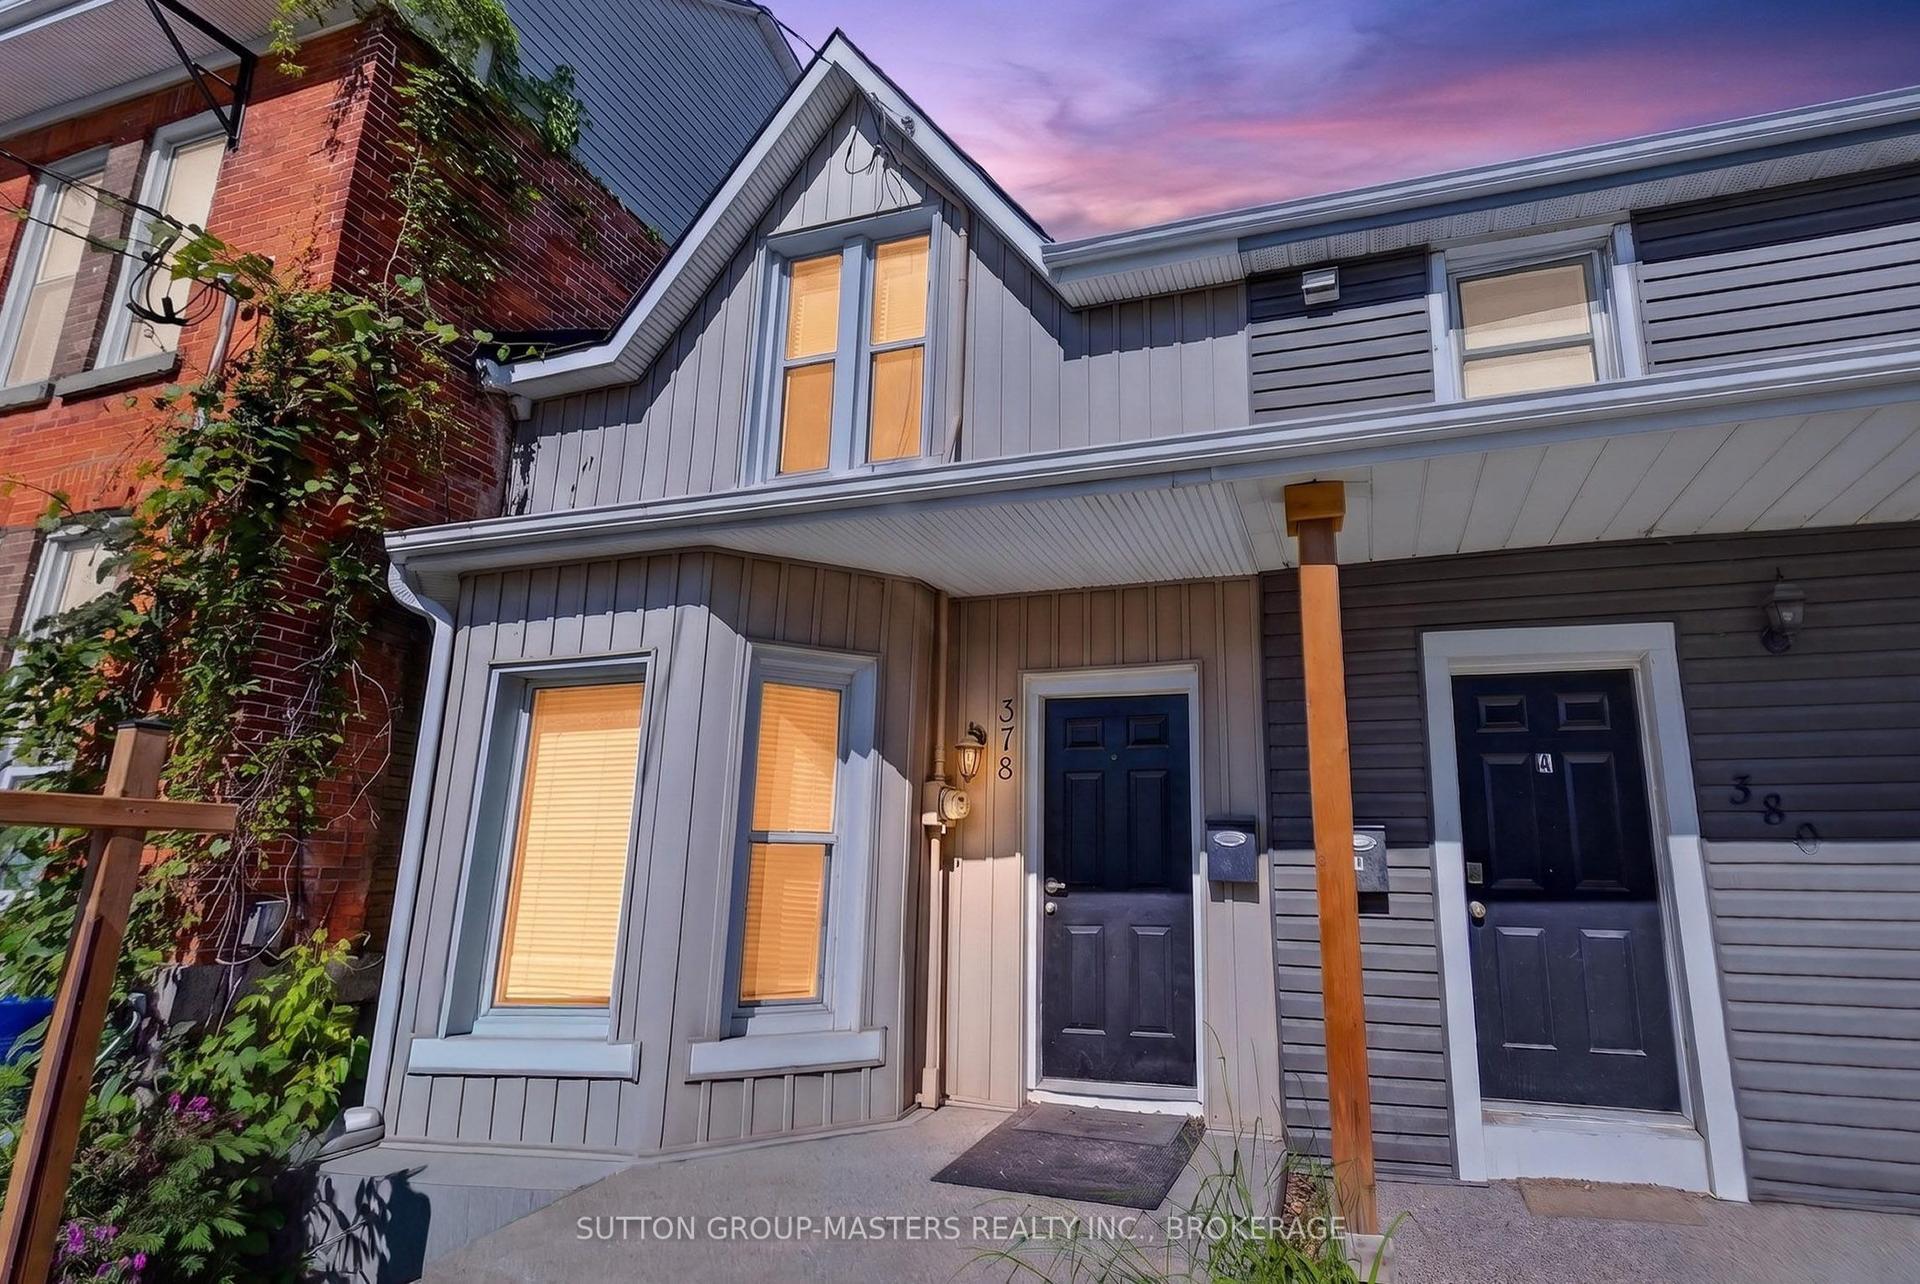
For Sale2 months ago
$579,000
Semi-Detached
est. $2,538/mo
378 Barrie Street, 22 - East of Sir John A. Blvd
Kingston, ON
5 bd
2 ba
1,300
1
MLS# X13419790Sutton Group-Masters Realty Inc.,…
WhatsApp Aman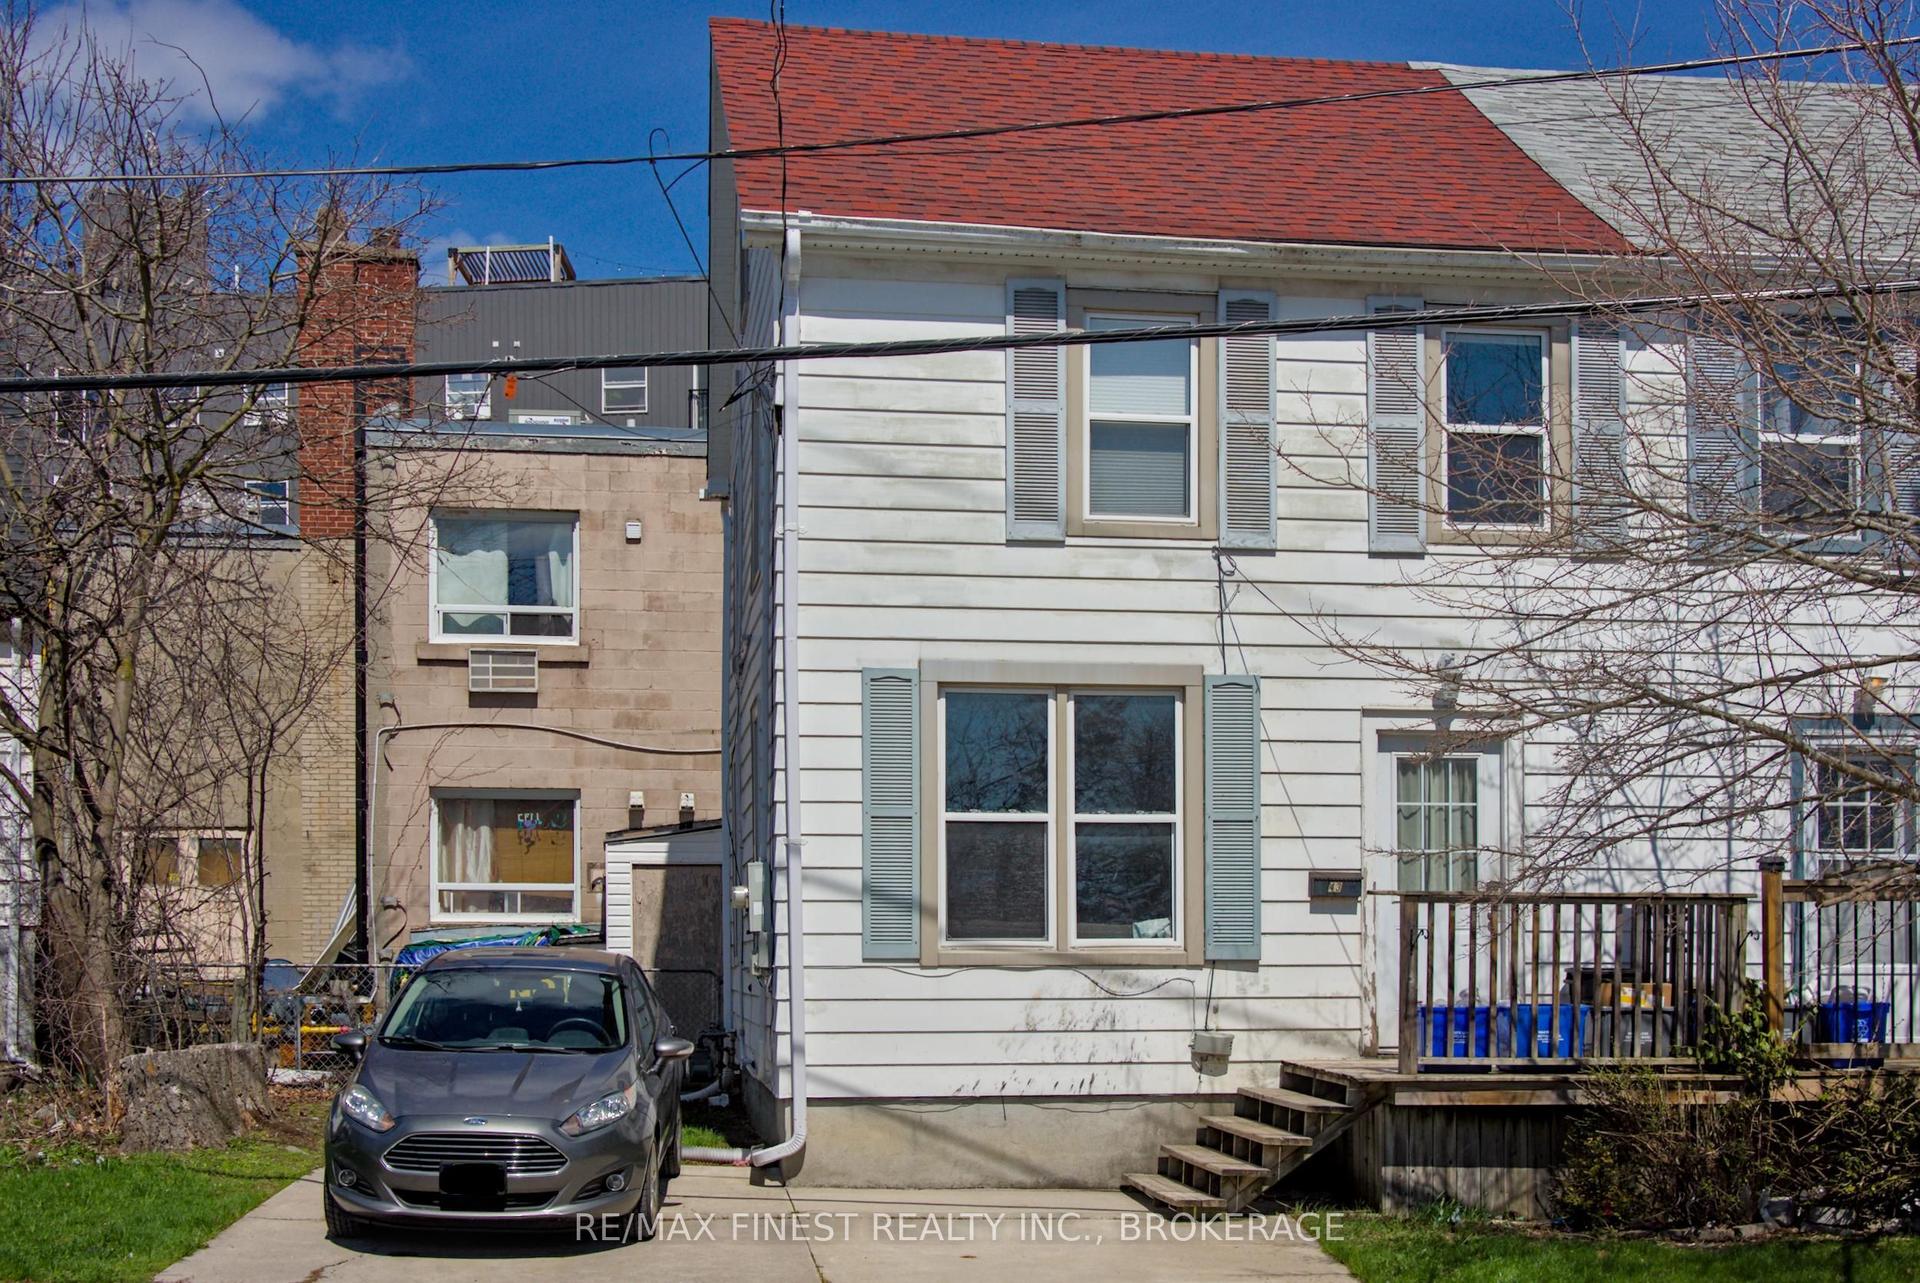
For Sale4 months ago
$399,000
Semi-Detached
est. $1,749/mo
43 Durham Street, 14 - Central City East
Kingston, ON
3 bd
1 ba
900
2
MLS# X13029988Re/Max Finest Realty Inc., Broker…
WhatsApp Aman