For Sale
Just Listed
79 Oakdene Crescent
Mariposa, Kawartha Lakes, ON
$779,900
4+1Bd
2Ba
900+sqft
7Parking
102 x 163 ftlot
$867/sqft
DetachedMLS# X13631104Listed 2026-08-030 DOM
Heating
Water Heater
Basement
Finished with Walk-Out
Just listed! New listings in Kawartha Lakes often receive offers within the first week.
About this home
Wake Up to Waterfront Living on the North Shores of Lake Scugog! Experience the lifestyle you've been dreaming of at 79 Oakdene Crescent, Little Britain-where breathtaking lake views, generous living space, and endless waterfront recreation come together on a spectacular 102 x 163 ft. lot. Whether you're searching for a year-round home, a family cottage, or a multi-generational retreat, this exceptional property offers incredible flexibility and unforgettable views. Step inside to a spacious main floor featuring 4 bedrooms, a full bathroom, a convenient kitchenette, and a bright dining area with sliding doors leading to the backyard. The stunning living room is perfectly positioned to capture panoramic views of Lake Scugog, creating a warm and inviting space to relax.The fully finished walkout lower level expands your living options with a large recreation room, full kitchen and dining area, bathroom, utility room, and abundant storage-all with direct walkouts to the waterfront, allowing seamless indoor-outdoor living. Enjoy peaceful mornings with coffee in the sunroom, entertain family and friends overlooking the lake, or spend your days boating, fishing, kayaking, and making lifelong memories. The boathouse/garage provides excellent storage for all your waterfront toys, while the nearby public boat launch makes getting on the water effortless. Situated on a quiet, family friendly street just minutes from Port Perry and Lindsay, this is your opportunity to embrace the best of the Kawartha Lakes lifestyle. Waterfront. Space. Views. Lifestyle. This property is not just a home it's where your next chapter begins.
GarageWaterfrontWalkout
Rooms
Main Floor
| Kitchen | 4.55 × 3.97 m | |
| Family Room | 3.97 × 4.35 m | |
| Recreation | 3.11 × 7.25 m | |
| Other | 3.03 × 2.81 m | |
| Utility Room | 2.43 × 3.92 m |
Upper
| Foyer | 2.00 × 1.30 m | |
| Kitchen | 2.10 × 2.88 m | |
| Dining Room | 2.73 × 3.64 m | |
| Living Room | 4.34 × 5.56 m | |
| Primary Bedroom | 3.11 × 3.10 m | |
| Bedroom 2 | 3.03 × 3.14 m | |
| Bedroom 3 | 2.74 × 2.24 m | |
| Bedroom 4 | 2.14 × 4.08 m |
Features
- Carpet Free
- In-Law Capability
- Primary Bedroom - Main Floor
- Storage
- Water Heater
- Deck
- Patio
- Year Round Living
- Finished with Walk-Out
- None
- Bungalow-Raised
Financials
Annual Taxes
$3,562
Estimated Rental Income
Entire property$4,000 – $6,500/mo
Rental yield6.2% – 10.0%
*Estimates based on comparable rentals in the area. Actual income may vary.
Market Data — Kawartha Lakes
Days on market0 days
Buyer's MarketSeller's Market
Based on active listings in Kawartha Lakes. Data updates daily.
Our estimate for this home
Estimated range
$555K – $645K
Mid-point $600K · ~$666/sqft
How this listing compares
$555KList · $780K$645K
Medium confidence·Based on 19 mariposa comparables
Estimated range is generated automatically from active comparables and is for informational purposes only. Not an appraisal — contact Aman for a full comparative market analysis that factors in condition, renovations, and positioning.
Getting around
How walkable, bikeable, and transit-friendly this neighbourhood is.
58
/ 100
Walk Score
Somewhat Walkable
45
/ 100
Transit Score
Some Transit
46
/ 100
Bike Score
Somewhat Bikeable
Scores are estimates based on neighbourhood data and are for informational purposes only.
MLS® data courtesy of the Toronto Regional Real Estate Board (TRREB).
The information provided herein must only be used by consumers that have a bona fide interest in the purchase, sale, or lease of real estate and may not be used for any commercial purpose or any other purpose. Listing information is deemed reliable but is not guaranteed accurate by the Toronto Regional Real Estate Board, the listing brokerage, or this website. The trademarks REALTOR®, REALTORS® and the REALTOR® logo are controlled by The Canadian Real Estate Association (CREA) and identify real estate professionals who are members of CREA. MLS®, Multiple Listing Service®, and the associated logos are owned by CREA. Not intended to solicit properties currently listed for sale or buyers under contract.
You may also like
More homes in Kawartha Lakes
Hand-picked listings with a similar price range and style.
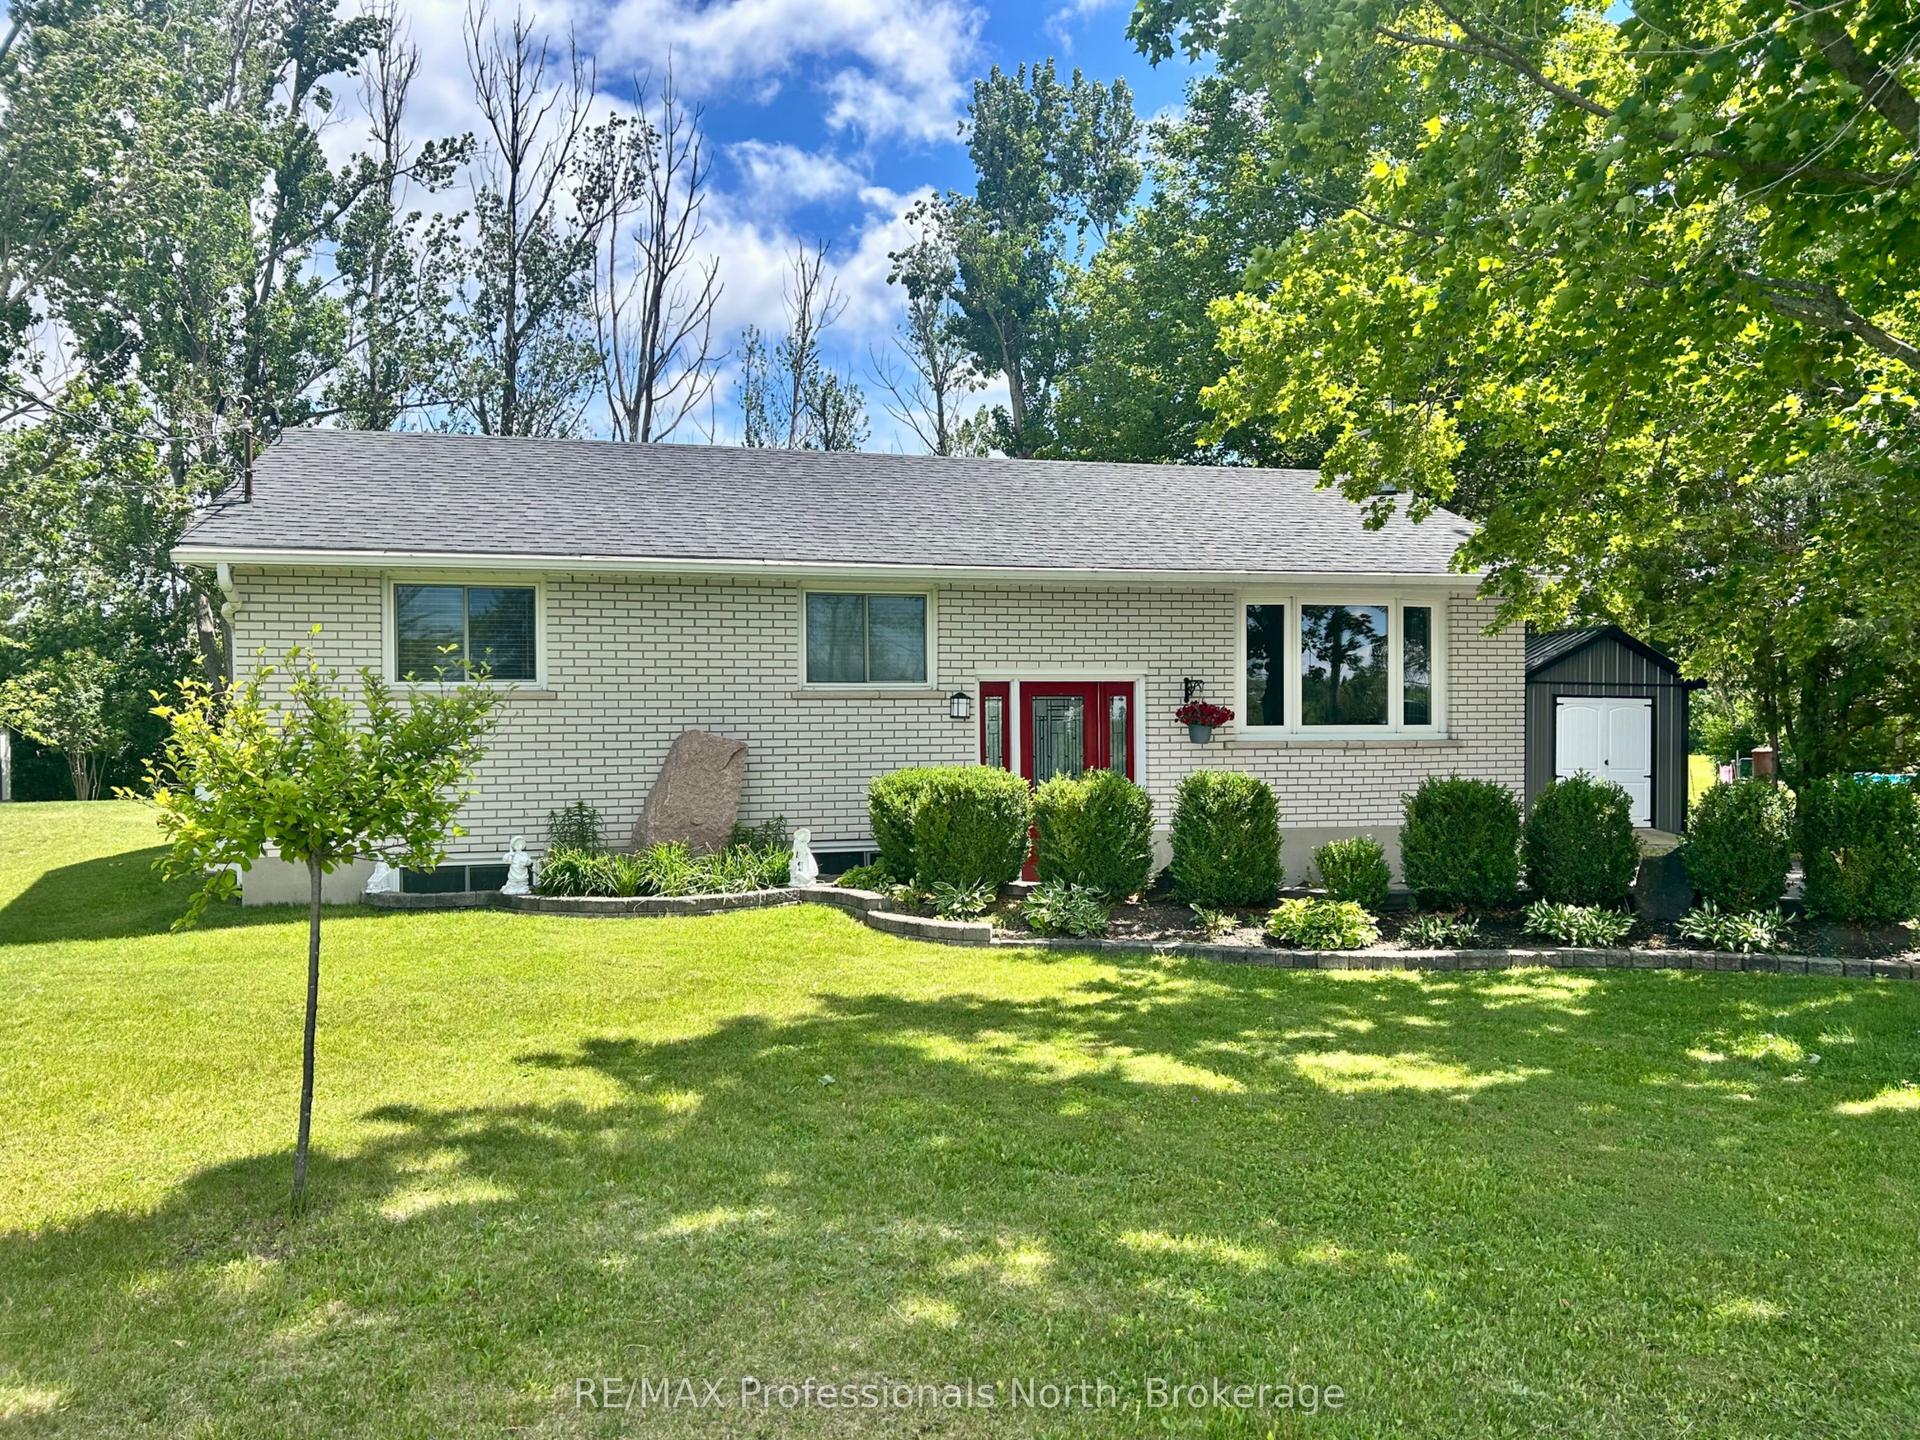
For Sale3 months ago
$619,900
Detached
est. $2,718/mo
111 Anderson Drive, Fenelon
Kawartha Lakes, ON
3+1 bd
1 ba
900
6
MLS# X13024640RE/MAX Professionals North
WhatsApp Aman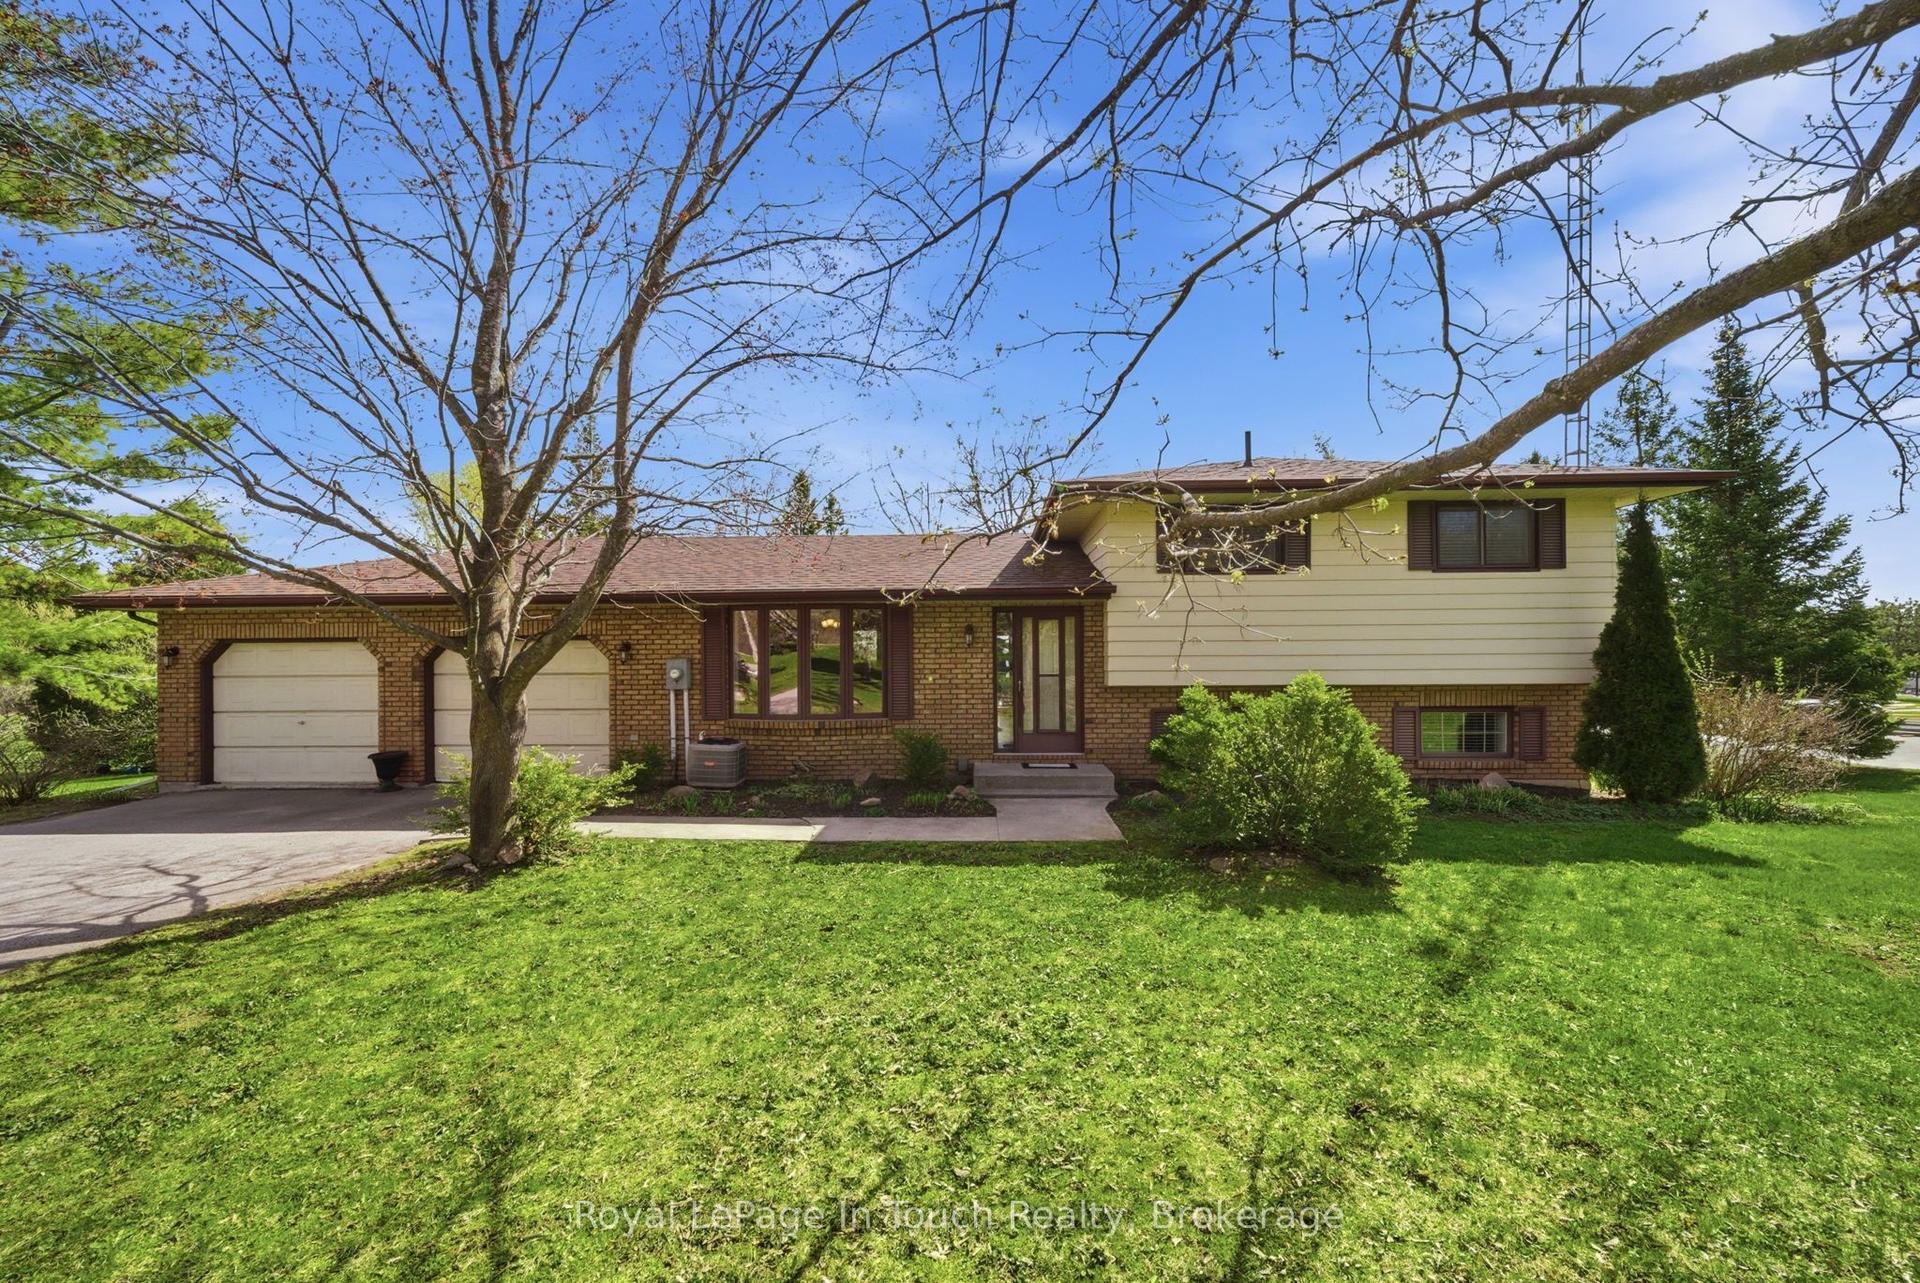
For Sale3 months ago
$799,000
Detached
est. $3,503/mo
23 Wispi Shore Road, Lindsay
Kawartha Lakes, ON
3 bd
2 ba
1,300
12
MLS# X13108226Royal LePage In Touch Realty
WhatsApp Aman
